
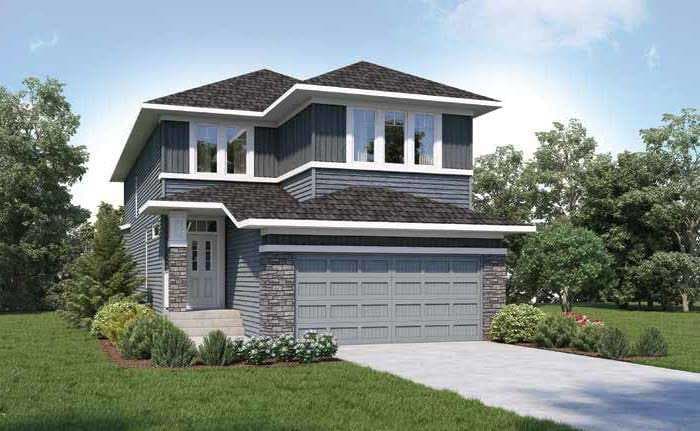
Detached in Hotchkiss
$647,122
46 Hotchkiss Gardens SE
Interested?
Send Jim a quick note — replies within the day.
Listing Description
3 BEDROOM HOME WITH FLEX ROOM, BONUS ROOM & SIDE ENTRANCE FOR POTENTIAL FUTURE DEVELOPMENT. Welcome to this beautifully designed 3-bedroom, 2.5-bath home in the growing community of Hotchkiss, built by NuVista Homes. Featuring 9’ ceilings on the main floor and foundation, this home offers a bright and functional layout designed for modern family living. Just off the foyer, a versatile flex room provides the perfect space for a home office, study, or additional living area. The open-concept main floor is finished with luxury vinyl plank flooring and a welcoming living room anchored by an electric fireplace with full-height tile surround. The kitchen is equipped with an upgraded Samsung gas range and built-in microwave, making it ideal for both everyday meals and entertaining. Upstairs, a centrally located bonus room creates additional living space, while the spacious primary bedroom features a 5-piece ensuite and large walk-in closet. Convenient upper-level laundry with built-in linen storage adds to the home's thoughtful design. A side entrance provides excellent future potential.

MaxWell Capital Realty
Where Real Estate Happens
75 Crowfoot rise NW, #150
Calgary, AB, T3G 4P5
Cell: +1 403 478 8558
Office: 403-282-7770
jimang.realty@gmail.com
General Info
Sign in to view financial details, taxes & ownership.
Data was last updated August 17, 2026 at 12:04 PM (Mountain Time)
Listing data supplied by Pillar 9™ MLS® System; deemed reliable but not guaranteed accurate. The trademarks MLS®, Multiple Listing Service® and associated logos are owned by CREA. For information purposes only — not intended to solicit properties currently listed for sale or buyers already under contract.
MaxWell Capital Realty
Where Real Estate Happens
75 Crowfoot rise NW, #150
Calgary, AB, T3G 4P5
Cell: +1 403 478 8558
Office: 403-282-7770
jimang.realty@gmail.com