
Semi Detached (Half Duplex) in Fireside
$478,999
16 Fireside Way
Interested?
Send Jim a quick note — replies within the day.
Listing Description
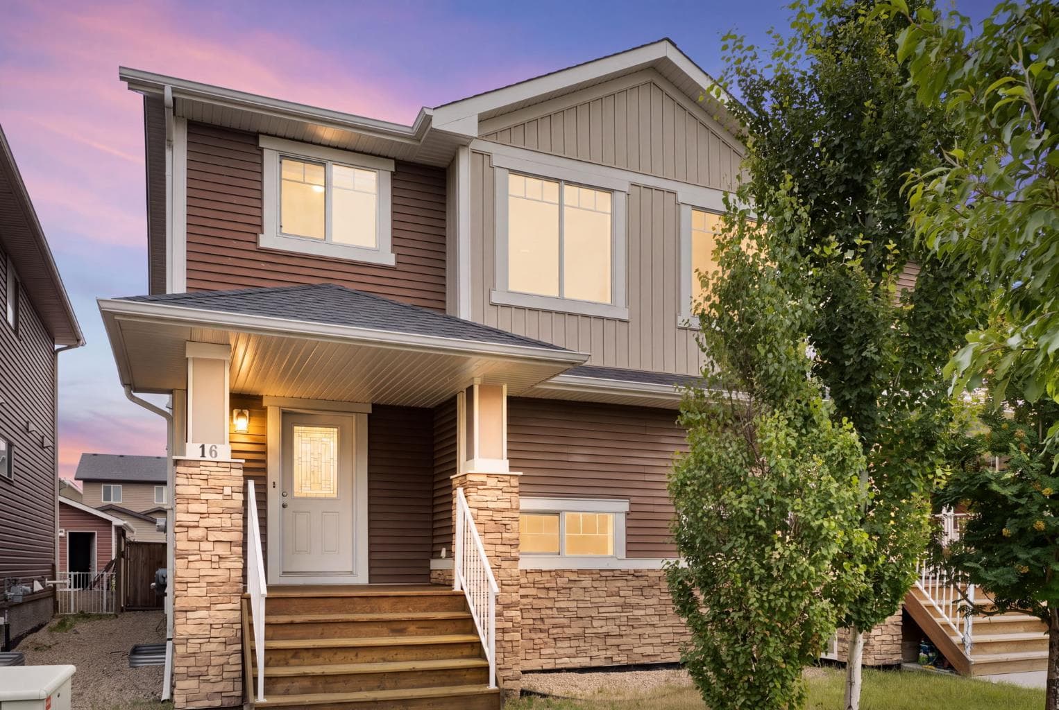
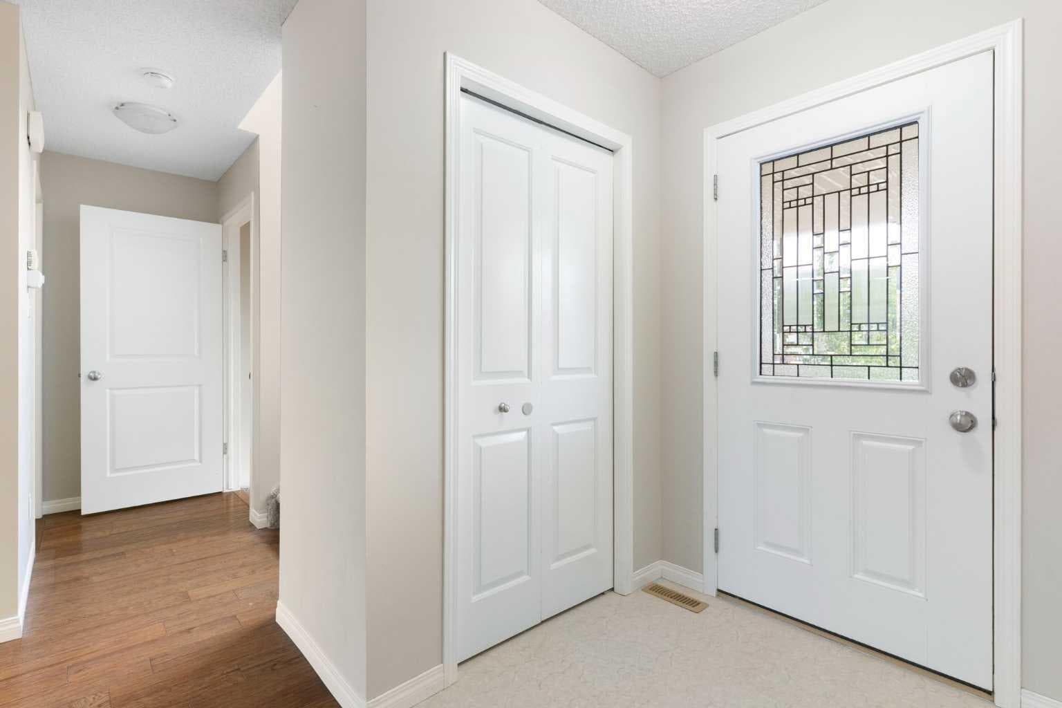
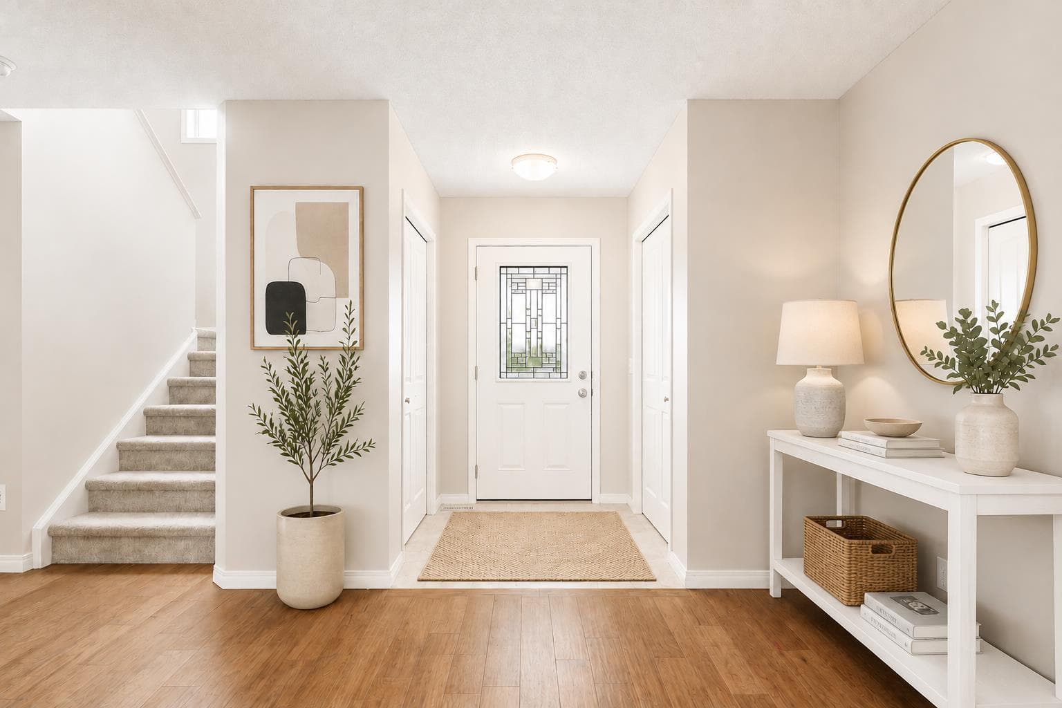
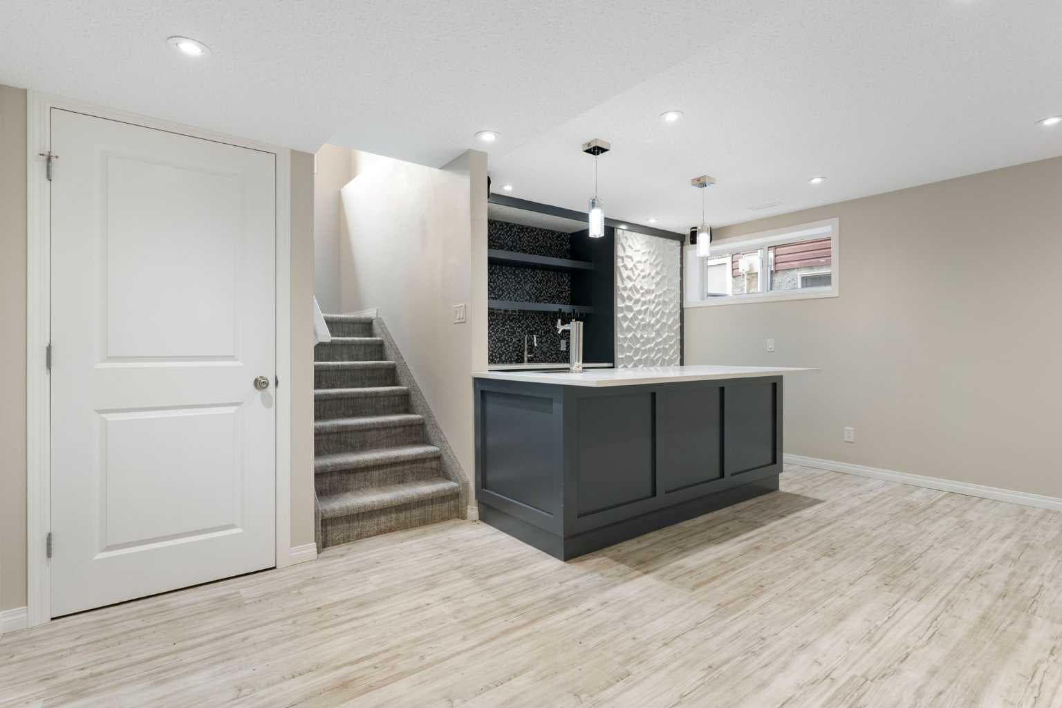
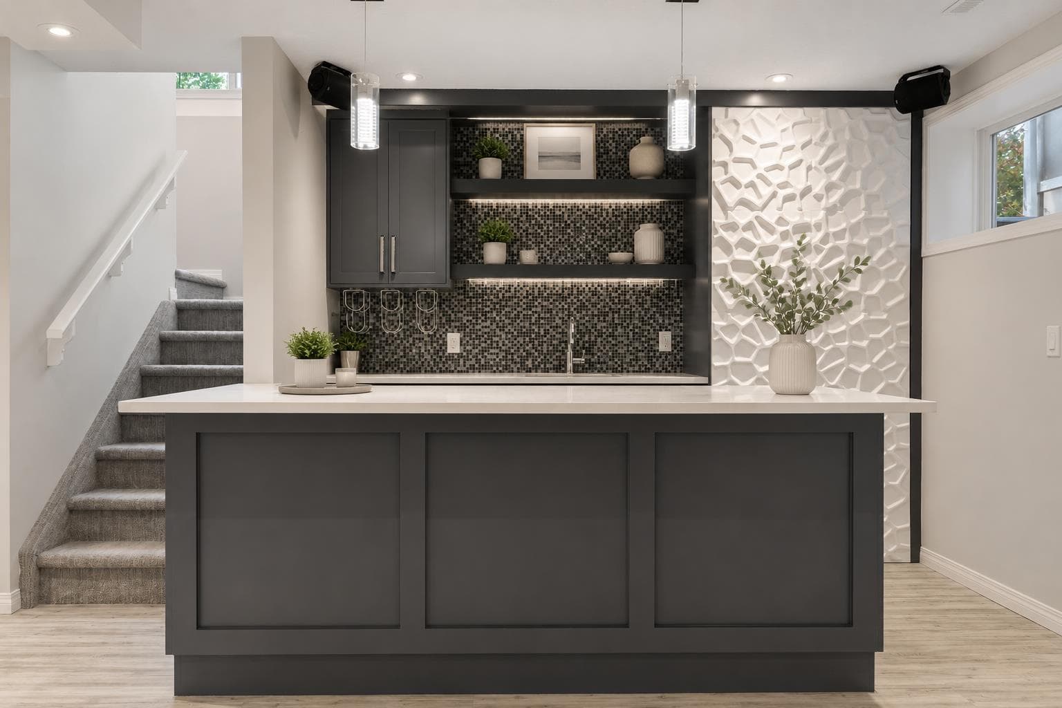
Welcome to 16 Fireside Way, a bright, beautifully designed south-facing home where comfortable living and a relaxed lifestyle come together. With 3 bedrooms, 2 full and 2 half bathrooms, a fully developed basement and a single attached garage for secure parking, there’s plenty of space to settle in and make it your own. The open-concept main floor is filled with natural light and makes everyday living easy, with the kitchen, dining and living areas flowing seamlessly together. Whether you’re enjoying a quiet morning coffee, hosting friends for dinner or spending time with family, this is a space designed to be enjoyed. Main-floor laundry adds to everyday convenience, and the back deck gives you another spot to relax, BBQ and enjoy the outdoors. Upstairs you’ll find two spacious bedrooms along with a generous primary bedroom featuring its own ensuite. The upstairs carpet was updated in 2024, giving the upper level a fresh and comfortable feel. And then there’s the basement! Designed with entertaining in mind, this is the kind of space that makes staying home something to look forward to. The wet bar comes equipped with a built-in Marvel Beer Dispenser, Marvel Ice Maker and Marvel Beverage Center, making everything from game nights to casual get-togethers easy. Settle in for movie night beside the fireplace and enjoy the entertainment wall with built-in shelving and warm indirect lighting. The setup also includes an Onkyo Surround Sound AV Receiver, surround sound speakers, plus an installed universal 65” flat-screen TV. It’s a fantastic space to watch the big game, host friends or simply unwind at the end of the day. The lifestyle continues beyond your front door. Fireside offers two centrally located school sites (K–8 and K–9 Catholic) along with scenic pathways, parks and everyday conveniences including restaurants, a pharmacy, daycare, fitness options and more nearby. With quick access to the Trans-Canada Highway, commuting to Calgary is easy, weekend escapes to the mountains are within reach, and Cochrane’s charming downtown shops, cafés and amenities are only minutes away. Whether you’re buying your first home, looking for room to grow, ready to simplify or searching for an investment property, 16 Fireside Way offers a great combination of lifestyle, location, entertaining space and value. Call your favourite REALTOR® to book a showing and start to LOVE WHERE YOU LIVE!

MaxWell Capital Realty
Where Real Estate Happens
75 Crowfoot rise NW, #150
Calgary, AB, T3G 4P5
Cell: +1 403 478 8558
Office: 403-282-7770
jimang.realty@gmail.com
General Info
Sign in to view financial details, taxes & ownership.
Data was last updated August 22, 2026 at 12:08 AM (Mountain Time)
Listing data supplied by Pillar 9™ MLS® System; deemed reliable but not guaranteed accurate. The trademarks MLS®, Multiple Listing Service® and associated logos are owned by CREA. For information purposes only — not intended to solicit properties currently listed for sale or buyers already under contract.
MaxWell Capital Realty
Where Real Estate Happens
75 Crowfoot rise NW, #150
Calgary, AB, T3G 4P5
Cell: +1 403 478 8558
Office: 403-282-7770
jimang.realty@gmail.com