Property-2 (Beta)

Semi Detached (Half Duplex) in Hospital Hill
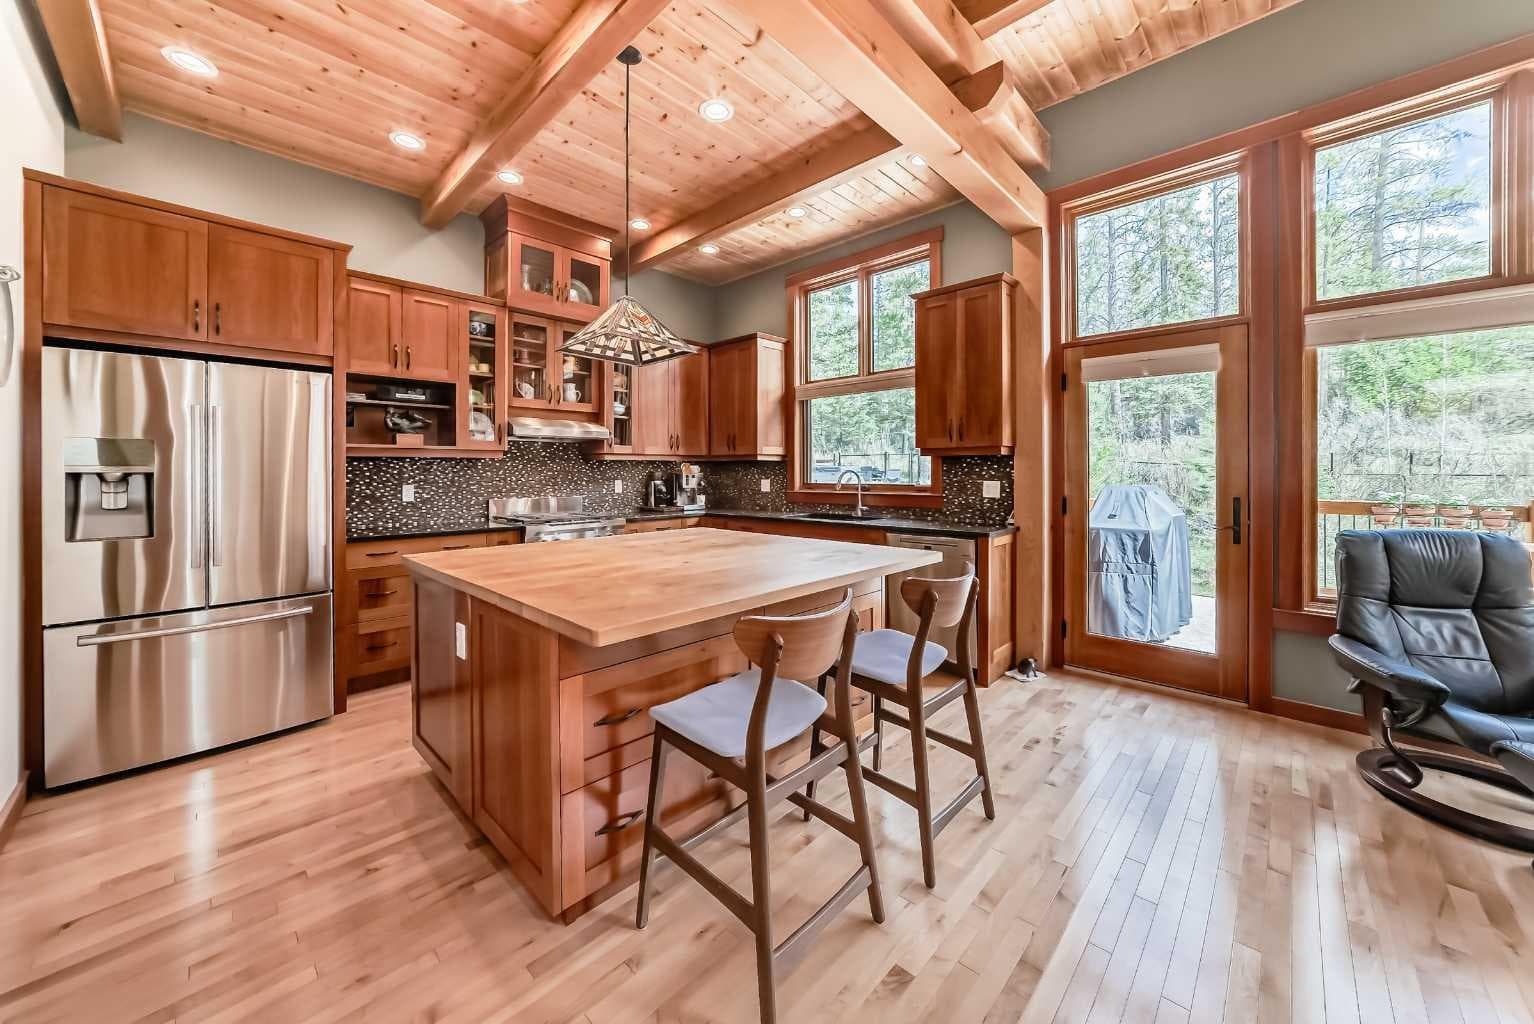
B, 272 Three Sisters Drive — photo 1
Tap to enlarge
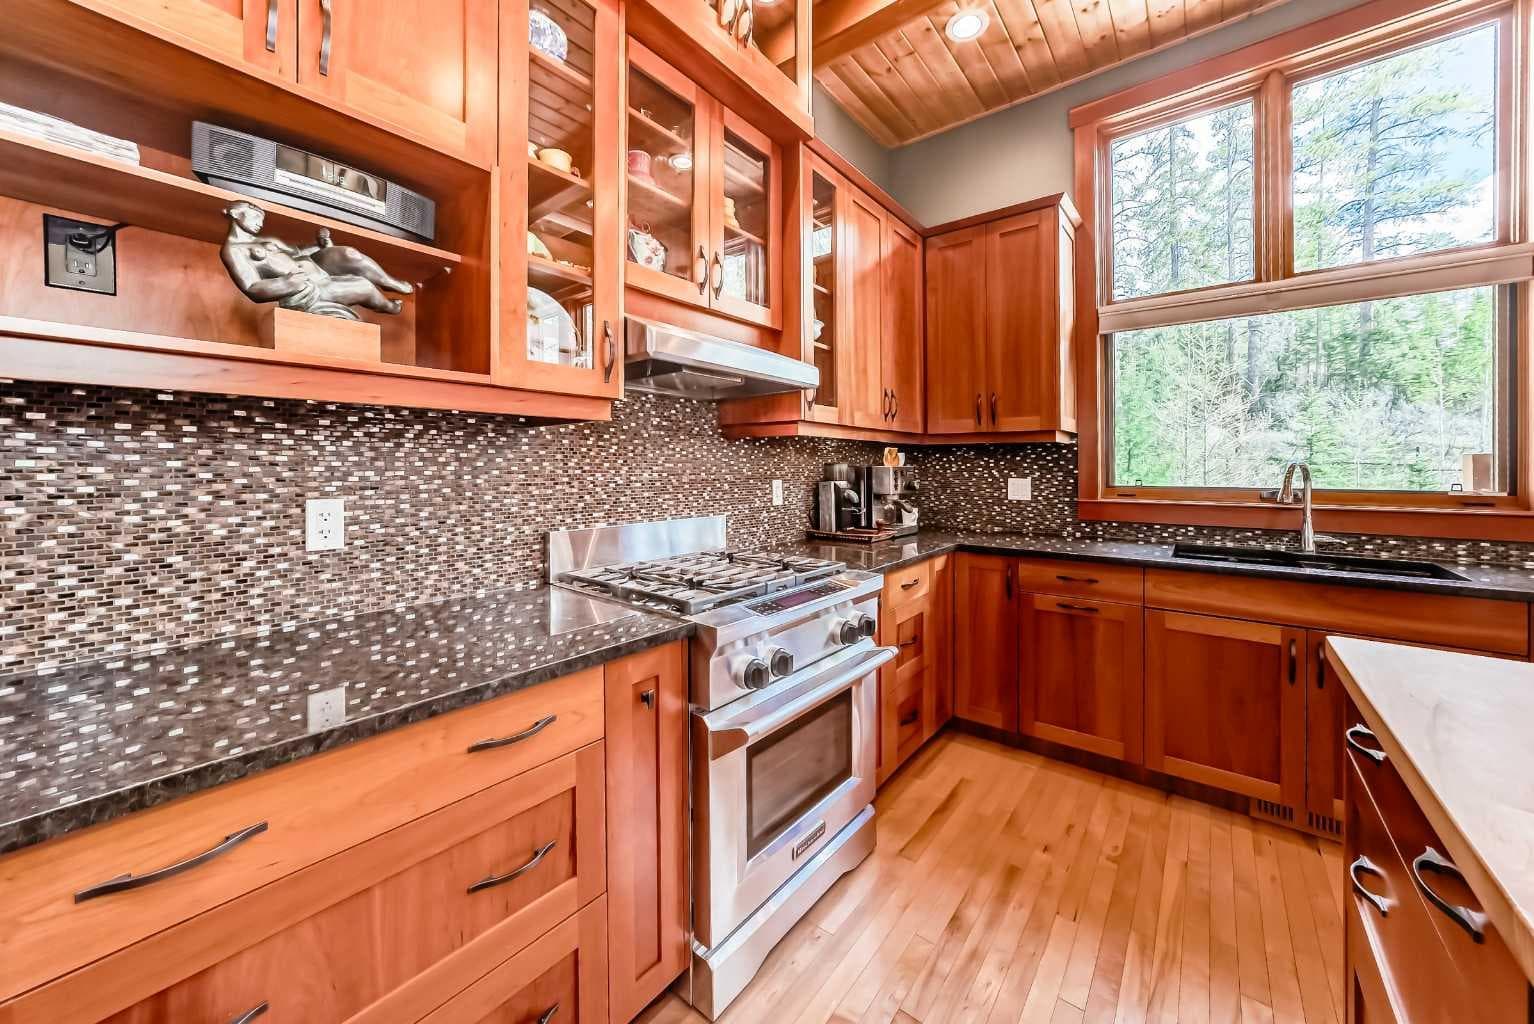
B, 272 Three Sisters Drive — photo 2
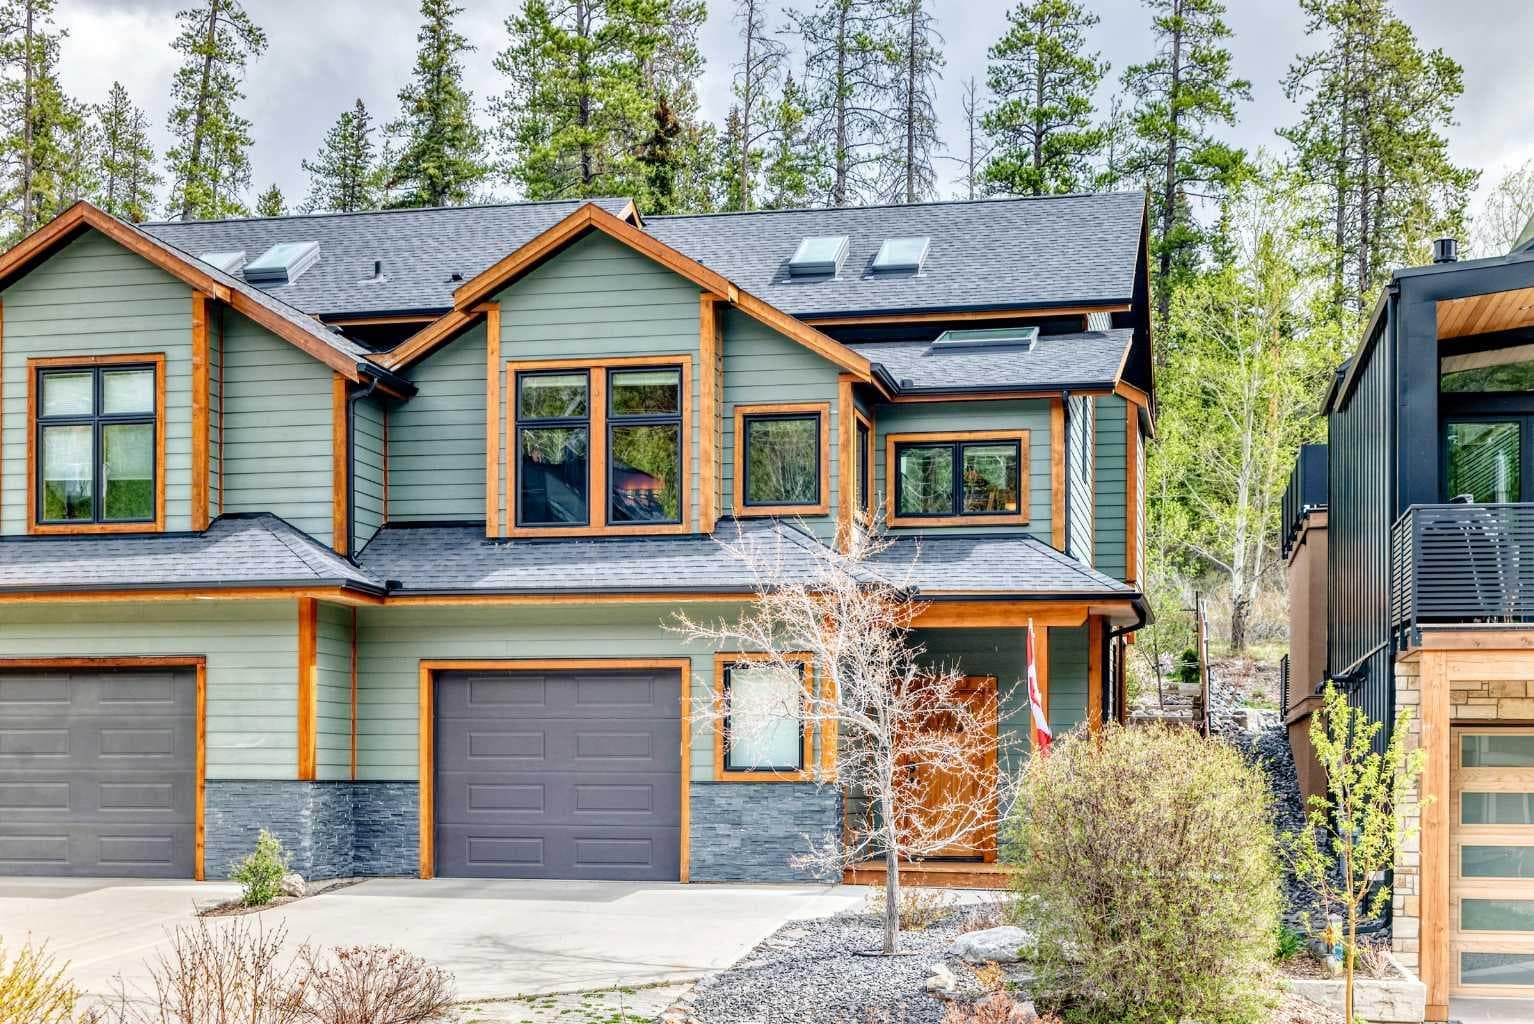
B, 272 Three Sisters Drive — photo 3
+17 Photos
Active
Active

$2,100,000

B, 272 Three Sisters Drive

Hospital Hill, Canmore, T1W 2M7
Listing courtesy of PG Direct Realty Ltd.
MLS # A2313496Get qualified
3
Beds
3
Baths
1,178.3
Sqft

Interested?

Send Jim a quick note — replies within the day.

or call +1 403 478 8558

Listing Description

Experience elevated mountain living in this exceptional custom semi-detached home on the sunny side of coveted Hospital Hill. Designed and built by one of the original owners, this beautifully crafted residence offers over 1,860 sq. ft. where timeless craftsmanship meets modern comfort. Striking fir beams, soaring ceilings, triple-pane windows, and expansive glass create a bright, inviting atmosphere filled with natural light and undisturbed views. Warm mountain character blends seamlessly with contemporary finishes, including custom cherry cabinetry and thoughtful details throughout.The kitchen is a true centerpiece, featuring maple and granite countertops, a custom island, hidden storage, built-in charging station, and functional butler’s pantry—perfect for entertaining and daily living. Privately positioned from the main living areas, the vaulted primary retreat offers beautiful views, a spa-inspired ensuite and generous closet space. The lower level adds flexibility with two bedrooms, a full bath, and spacious family room ideal for guests or relaxing after a day outdoors. Outdoor spaces shine with multi-tiered decks designed for sun, privacy, and scenery. Enjoy mountain views, or take advantage of the landscaped front and rear yards complete with a storage shed. Additional highlights include an attached garage, efficient boiler, forced-air, and in-slab heating systems with heated bathroom floors. Located within walking and biking distance to downtown Canmore, the Nordic Centre, and endless trails, this remarkable property delivers an exceptional home in one of Canmore’s most desirable neighbourhoods.

General Info

Rooms & Size
Rooms Above Grade
6
Bedrooms
3
Beds Above Grade
1
Beds Below Grade
2
Total Baths
3
Full Baths
2
Half Baths
1
Ensuite
Yes
Living Area
1,178.3 sqft
Inside Highlights
Appliances
DishwasherGas DryerMicrowaveRangeRange HoodRefrigeratorWasherWater SoftenerWindow Coverings
Flooring
Ceramic TileHardwood
Interior Features
Breakfast BarCeiling Fan(s)Central VacuumCloset OrganizersGranite CountersHigh CeilingsJetted TubKitchen IslandNo Animal HomeNo Smoking HomeOpen FloorplanPantrySkylight(s)Soaking TubStorageVaulted Ceiling(s)Wood Windows
Laundry
Main Level
Fireplace
Gas
Heating & Cooling
Heating
In FloorFireplace InsertForced Air
Cooling
Central Air
Parking
Garage
Yes
Garage Spaces
1
Total Parking
3
Features
Off StreetSingle Garage Attached
Lifestyle
Community
GolfParkPlaygroundSchools NearbyShopping NearbySidewalksStreet LightsTennis Court(s)
Curb Appeal
Exterior Features
LightingPrivate YardStorage
Patio & Porch
Deck
Lot
Acreage
No
Lot Size
0.08 ac
Lot Size
3,636 sqft
Frontage (ft)
32
Frontage
9.75M 32`0"
Features
Backs on to Park/Green SpaceLandscapedLow Maintenance LandscapeNo Neighbours BehindPrivateRectangular LotSloped DownStreet LightingViews
Construction
Style
3 Level SplitAttached-Side by Side
Materials
Composite SidingWood Frame
Structure Type
Duplex
Property Subtype
Semi Detached (Half Duplex)
Roof, Fencing & Foundation
Roof
Asphalt Shingle
Fencing
Fenced
Foundation
Poured Concrete
Basement
Type
Full
Development
Finished
Features
None
Address
Subdivision
Hospital Hill
Suite
No
City
Canmore
Province
Alberta
Postal Code
T1W 2M7
County
Bighorn No. 8, M.D. of
Use & Rules
Faces
SW
Zoning
R2
Restrictions
Restrictions
Utility Right Of Way
Listing & Market
Days on Market
50
Listing Date
5/22/2026
Open Houses
4
MLS Number
A2313496
Taxes
Annual Tax
$7,410.99
Tax Year
2,025
Tax Block
4
Tax Lot
25
Ownership
Title Type
Fee Simple
Ownership Interest
Private
Possession
Possession
Negotiable
Inclusions
NONE

Sign in to view financial details, taxes & ownership.

Data was last updated July 11, 2026 at 06:08 PM (Mountain Time)

Listing data supplied by Pillar 9™ MLS® System; deemed reliable but not guaranteed accurate. The trademarks MLS®, Multiple Listing Service® and associated logos are owned by CREA. For information purposes only — not intended to solicit properties currently listed for sale or buyers already under contract.

MaxWell Capital Realty

MaxWell Capital Realty

Where Real Estate Happens

75 Crowfoot rise NW, #150

Calgary, AB, T3G 4P5

Cell: +1 403 478 8558

Office: 403-282-7770

jimang.realty@gmail.com

Get in Touch with Me

Submit your details and receive tailored property recommendations

Prefer Direct Approach ?

Cell: +1 403 478 8558

Office: 403-282-7770

jimang.realty@gmail.com

Location

75 Crowfoot rise NW, #150

Calgary, AB, T3G 4P5

Contact Me

Finding your perfect home we help you find your perfect home, investment property, or rental with ease and confidence.

Prefer Direct Approach ?

Cell: +1 403 478 8558

Office

403-282-7770

Location

75 Crowfoot rise NW, #150

Calgary, AB, T3G 4P5

MaxWell Capital Realty

Licensed Brokerage: MaxWell Capital Realty

Licensed Real Estate Associate: Jim Ang Li, Associate

Copyright 2026 by Pillar9. All Rights Reserved.

Data is supplied by Pillar 9™ MLS® System. Pillar 9™ is the owner of the copyright in its MLS® System. Data is deemed reliable but is not guaranteed accurate by Pillar 9™.

The trademarks MLS®, Multiple Listing Service® and the associated logos are owned by The Canadian Real Estate Association (CREA) and identify the quality of services provided by real estate professionals who are members of CREA. Used under license.

For information purposes only. Not intended to solicit properties currently listed for sale. If your property is currently listed with a REALTOR®, please disregard this advertisement.

Designed by Bowrand | © 2026 All rights reserved