
Detached in Glendale
$619,900
418 Dieppe Boulevard S
Interested?
Send Jim a quick note — replies within the day.
Listing Description
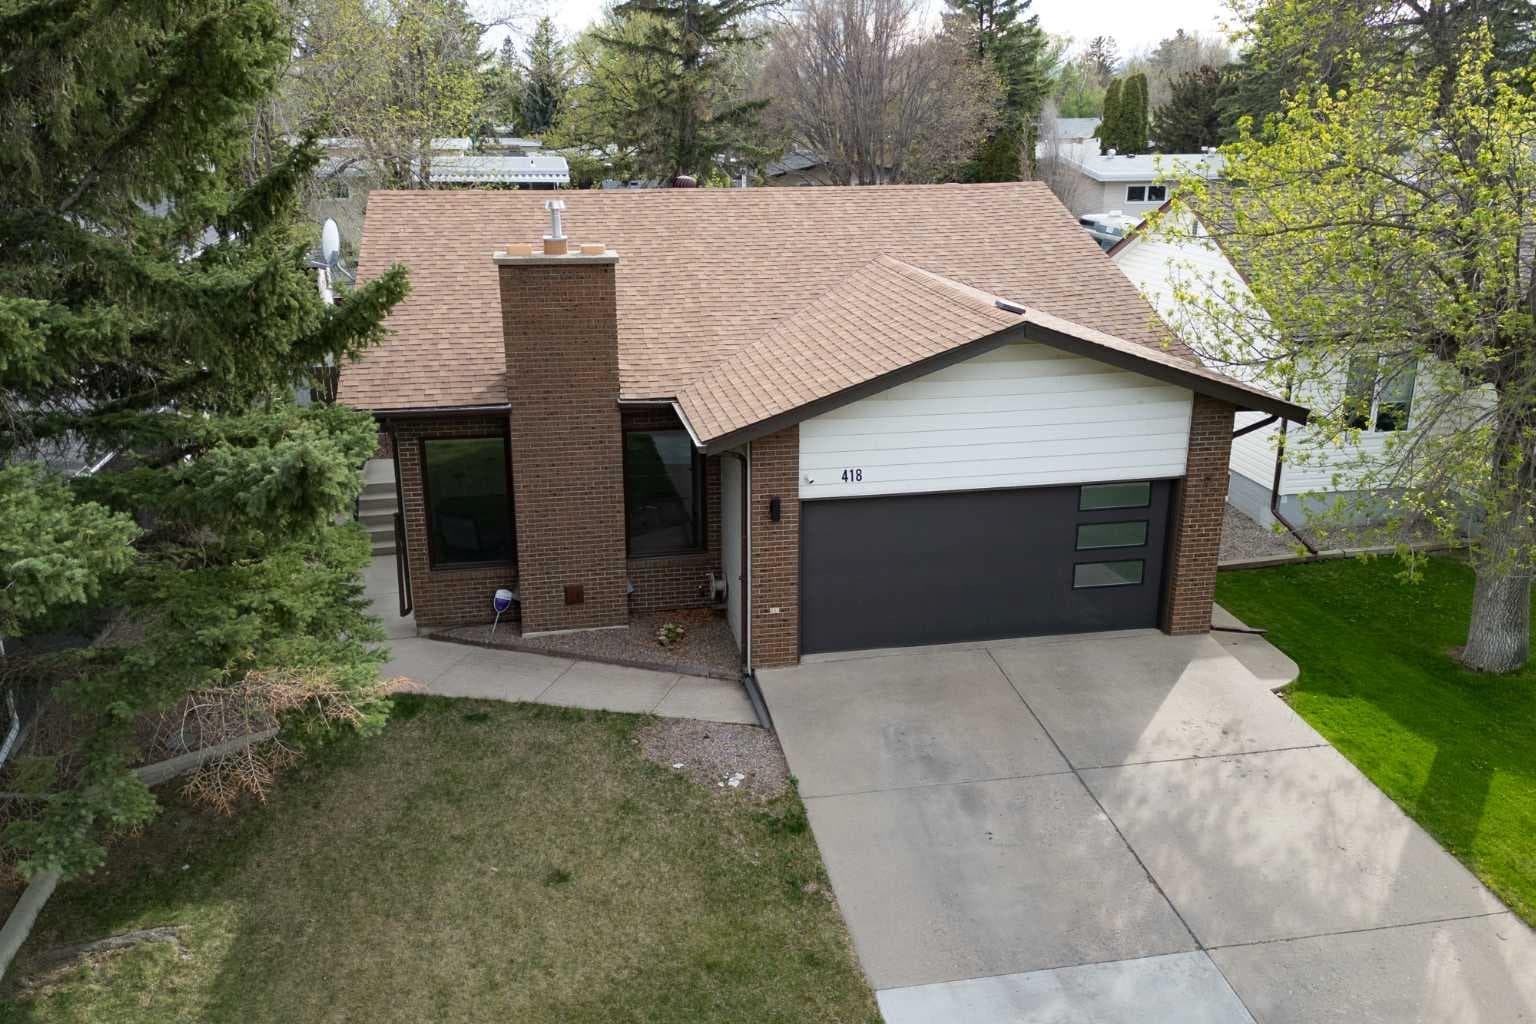
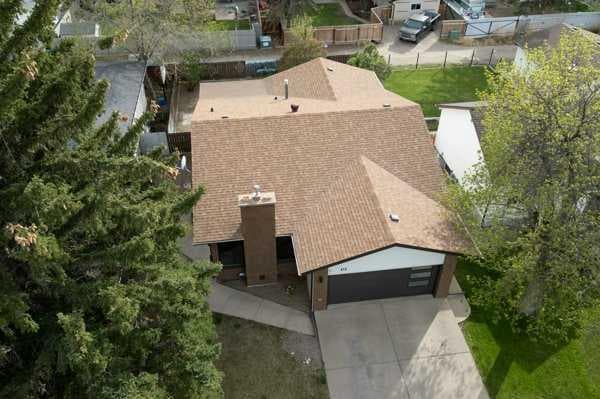
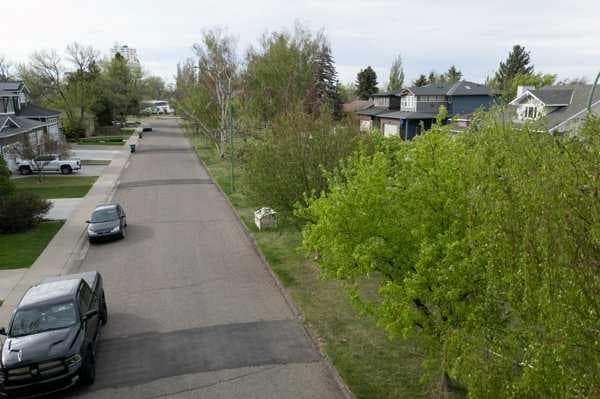
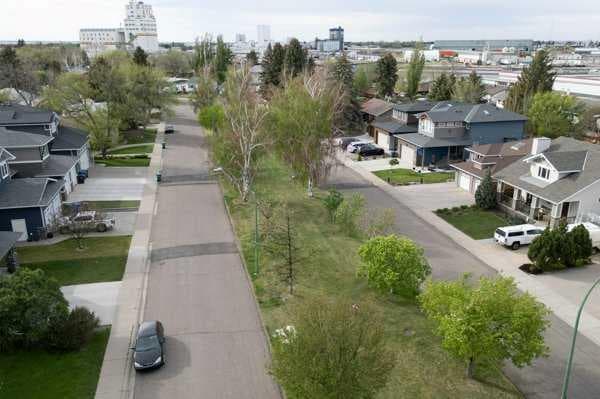
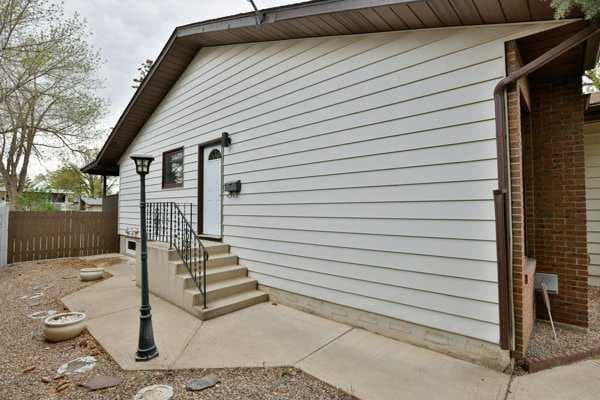
Welcome to Dieppe Blvd South — one of the most prestigious and sought-after addresses in all of Lethbridge! Opportunities like this rarely come available. Nestled among mature trees and beautiful homes, this freshly updated bungalow offers the perfect blend of comfort, character, and incredible potential to own a truly stunning luxury residence. From the moment you step inside, you’ll appreciate the inviting layout and warm atmosphere. The sunken living room creates a cozy yet elegant gathering space, complete with a beautiful fireplace that makes the perfect centerpiece for relaxing evenings with family and friends. The expansive kitchen and dining area provide an abundance of room for cooking, entertaining, and everyday living, while the walkout patio doors lead directly to a covered deck overlooking the private backyard oasis. The main floor features a generously sized primary bedroom along with two additional bedrooms, making it an ideal setup for families of all sizes. Hang out in the spacious, brand new kitchen that features plenty of cupboard space along with a sleek, modern design. Downstairs, the possibilities are endless. The thoughtfully designed basement is ready for your vision — imagine the ultimate recreation space with room for a pool table, games area, home theatre, sports lounge, or all of the above. A sunken entertainment area creates the perfect place to gather for movie nights or to watch the big game in style. Two more bedrooms, an additional bathroom, and laundry complete the lower level. This new, modern space offers a very bright atmosphere enhanced by the numerous pot lights that have been installed. Step outside and fall in love with the beautifully landscaped, private backyard — a peaceful retreat where you can truly enjoy the serenity and prestige of living on Dieppe Blvd South. Adding even more value and convenience is the attached finished double garage featuring a brand-new overhead door. This entire home has extensive upgrades including new garage door, new flooring up and down, new windows, new railings, new lighting, new kitchen, renovated bathrooms up and down and freshly painted. This is more than just a home — it’s an opportunity to own something exceptional in one of Lethbridge’s most desirable neighborhood's. Homes on Dieppe Blvd rarely hit the market, especially with this much charm and style. Call your favorite REALTOR® today

MaxWell Capital Realty
Where Real Estate Happens
75 Crowfoot rise NW, #150
Calgary, AB, T3G 4P5
Cell: +1 403 478 8558
Office: 403-282-7770
jimang.realty@gmail.com
General Info
Sign in to view financial details, taxes & ownership.
Data was last updated June 29, 2026 at 12:02 AM (Mountain Time)
Listing data supplied by Pillar 9™ MLS® System; deemed reliable but not guaranteed accurate. The trademarks MLS®, Multiple Listing Service® and associated logos are owned by CREA. For information purposes only — not intended to solicit properties currently listed for sale or buyers already under contract.
MaxWell Capital Realty
Where Real Estate Happens
75 Crowfoot rise NW, #150
Calgary, AB, T3G 4P5
Cell: +1 403 478 8558
Office: 403-282-7770
jimang.realty@gmail.com