
Semi Detached (Half Duplex) in Bridlewood
$809,999
8 Bridle Estates Manor SW
Interested?
Send Jim a quick note — replies within the day.
Listing Description
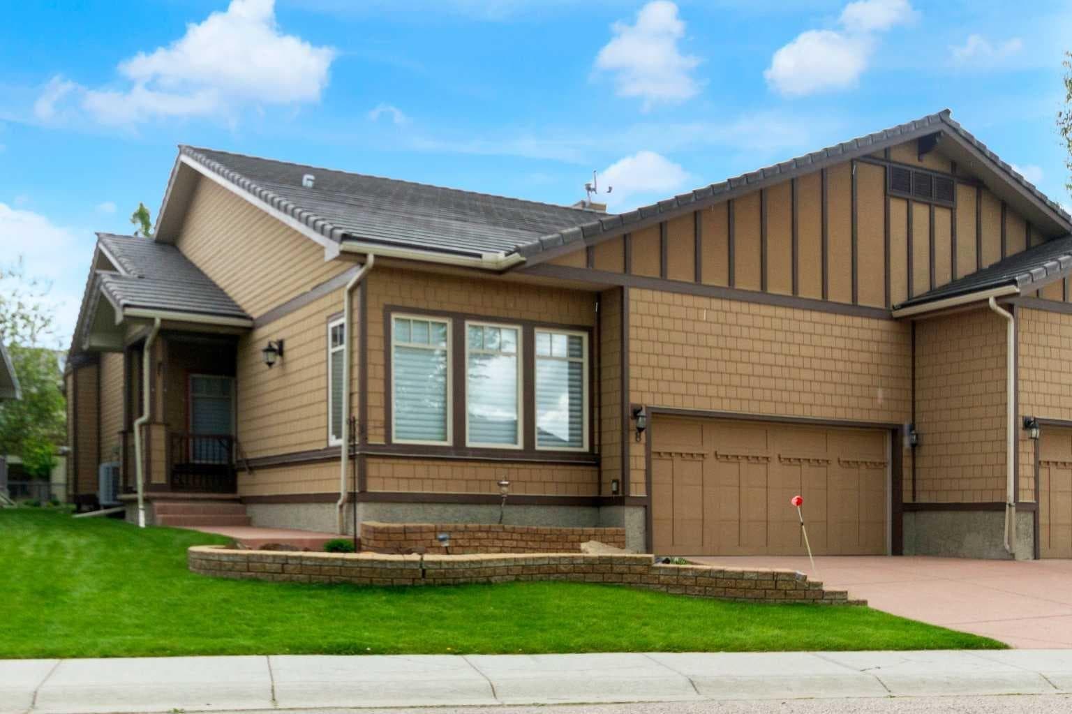
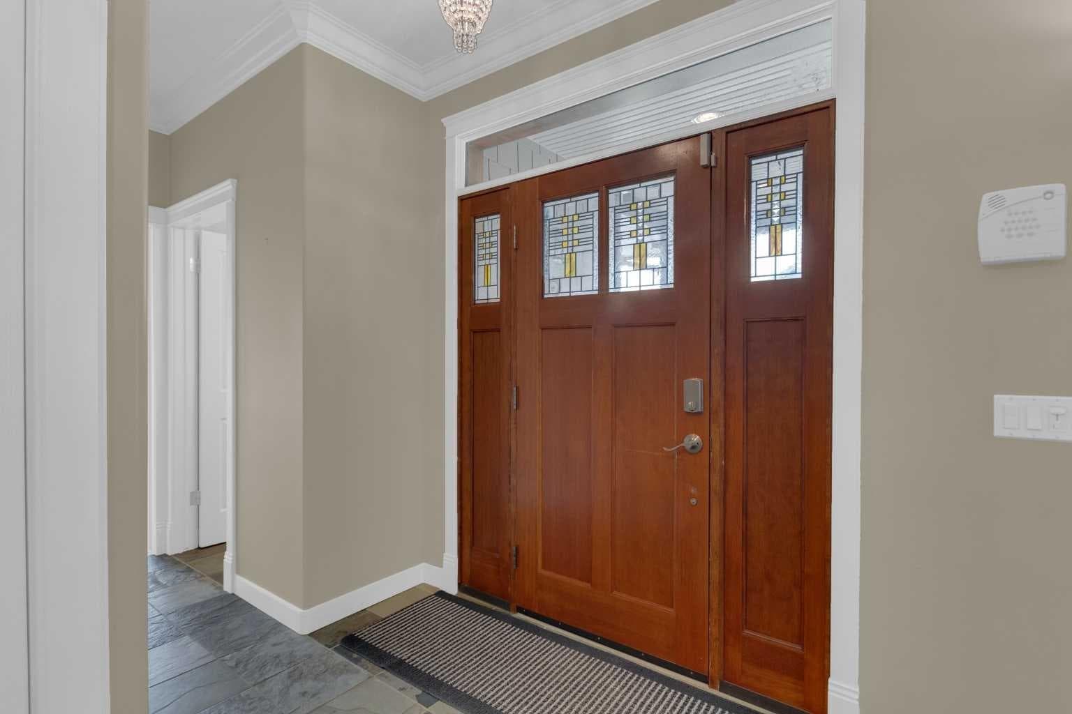
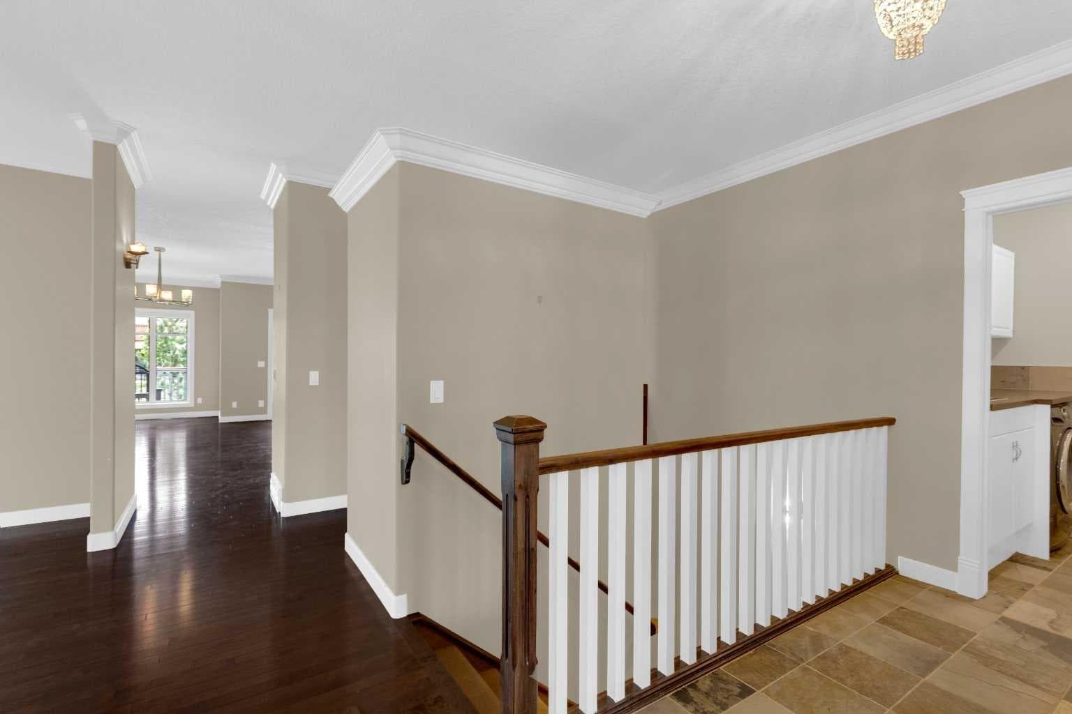
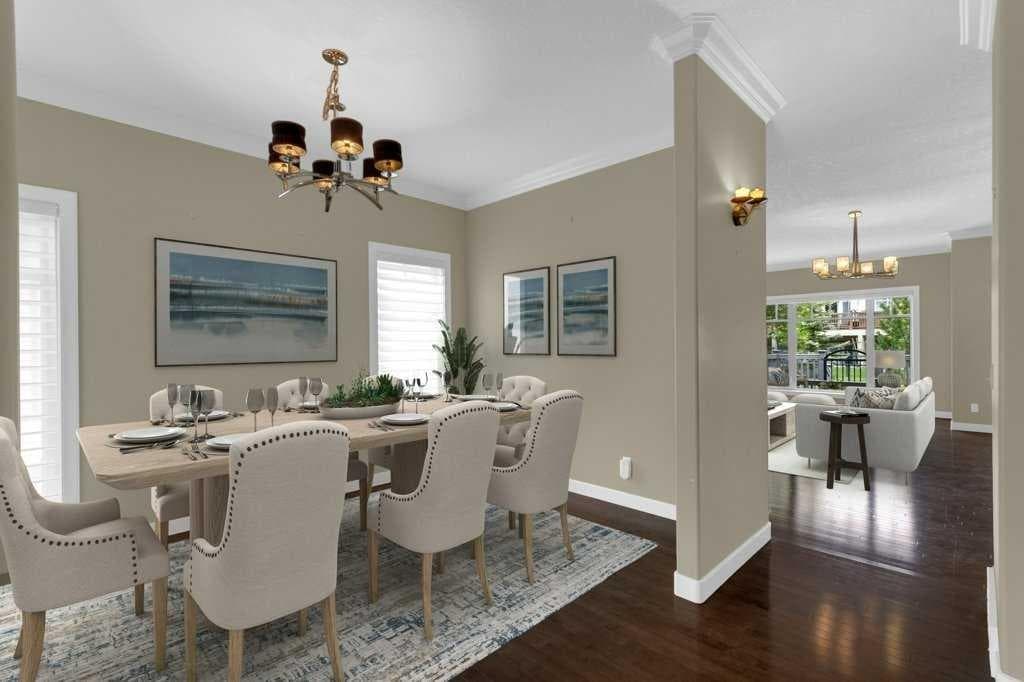
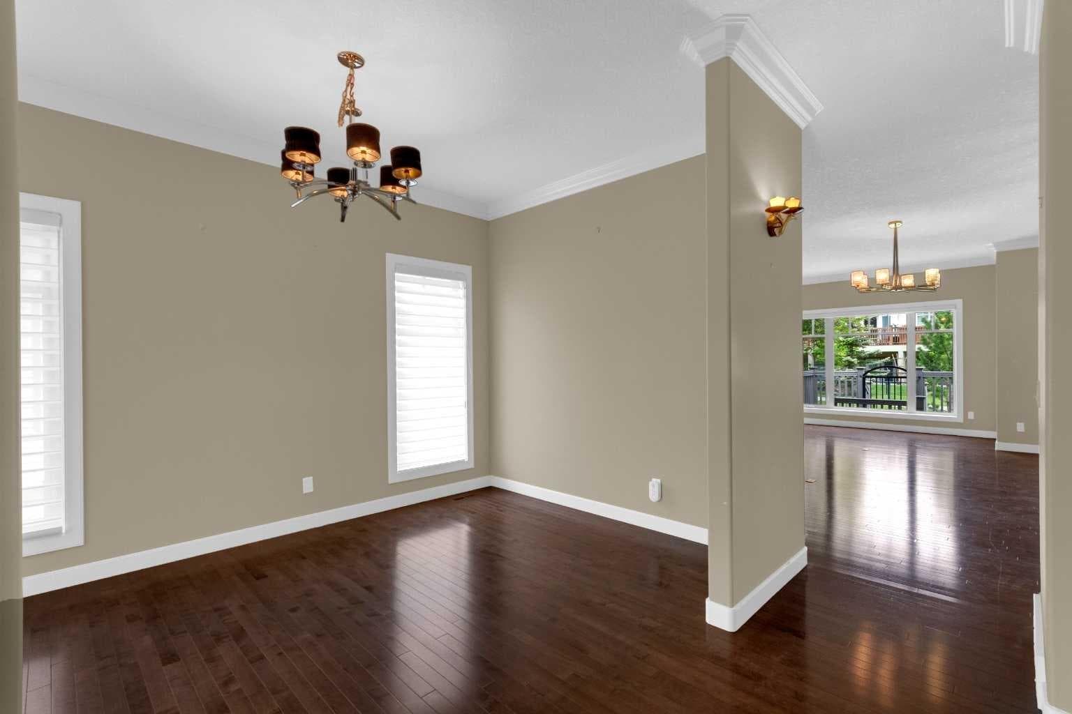
Welcome to this beautifully maintained bungalow villa in the highly sought-after community of Bridlewood Estates, offering the perfect combination of space, comfort, and low-maintenance living. Backing onto picturesque green space and walking paths, this exceptional home boasts over 3,100 sq. ft. of developed living space and one of the most impressive outdoor living areas you’ll find in a villa setting. Thoughtfully designed for both everyday living and entertaining, the bright and inviting main floor features a spacious foyer, formal dining room, and an elegant living room highlighted by a cozy gas fireplace and custom wood detailing. The well-appointed kitchen is the heart of the home, showcasing granite countertops, stainless steel appliances, a corner pantry, stone tile backsplash, and generous dining areas that seamlessly connect the living spaces. A true highlight of the home is the expansive rear deck, offering an outstanding outdoor retreat overlooking the beautifully maintained green space and walking paths beyond. Whether you’re enjoying your morning coffee, hosting family and friends, or simply relaxing and taking in the peaceful surroundings, this remarkable outdoor space extends your living area and provides a setting that is rarely found. The spacious main-floor primary suite offers a private retreat complete with a walk-in closet and a beautifully renovated ensuite featuring a separate shower and a relaxing Jacuzzi tub. A second bedroom, convenient main-floor laundry room, and powder room complete this level. The fully finished lower level provides exceptional additional living space, featuring a large family room with a second gas fireplace, a third bedroom, full bathroom, and a versatile flex room ideal for a home office, fitness area, hobby room, or additional guest space. Extensive storage adds to the home’s practicality and functionality. Quality craftsmanship and pride of ownership are evident throughout, with custom crown mouldings, durable exterior finishes, and thoughtful upgrades that enhance both style and comfort. Enjoy the benefits of low-maintenance living with no condo fees—just a modest $180 monthly HOA fee covering lawn care, snow removal, and irrigation. This allows you to spend more time enjoying the lifestyle and surroundings that make this community so desirable. Rarely do homes become available in this exclusive villa enclave. Offering beautiful green space views, generous living areas, outstanding outdoor space, and a lock-and-leave lifestyle, this is an exceptional opportunity to right-size without compromise.

MaxWell Capital Realty
Where Real Estate Happens
75 Crowfoot rise NW, #150
Calgary, AB, T3G 4P5
Cell: +1 403 478 8558
Office: 403-282-7770
jimang.realty@gmail.com
General Info
Sign in to view financial details, taxes & ownership.
Data was last updated July 22, 2026 at 06:04 AM (Mountain Time)
Listing data supplied by Pillar 9™ MLS® System; deemed reliable but not guaranteed accurate. The trademarks MLS®, Multiple Listing Service® and associated logos are owned by CREA. For information purposes only — not intended to solicit properties currently listed for sale or buyers already under contract.
MaxWell Capital Realty
Where Real Estate Happens
75 Crowfoot rise NW, #150
Calgary, AB, T3G 4P5
Cell: +1 403 478 8558
Office: 403-282-7770
jimang.realty@gmail.com