Property-2 (Beta)

Apartment in Seton

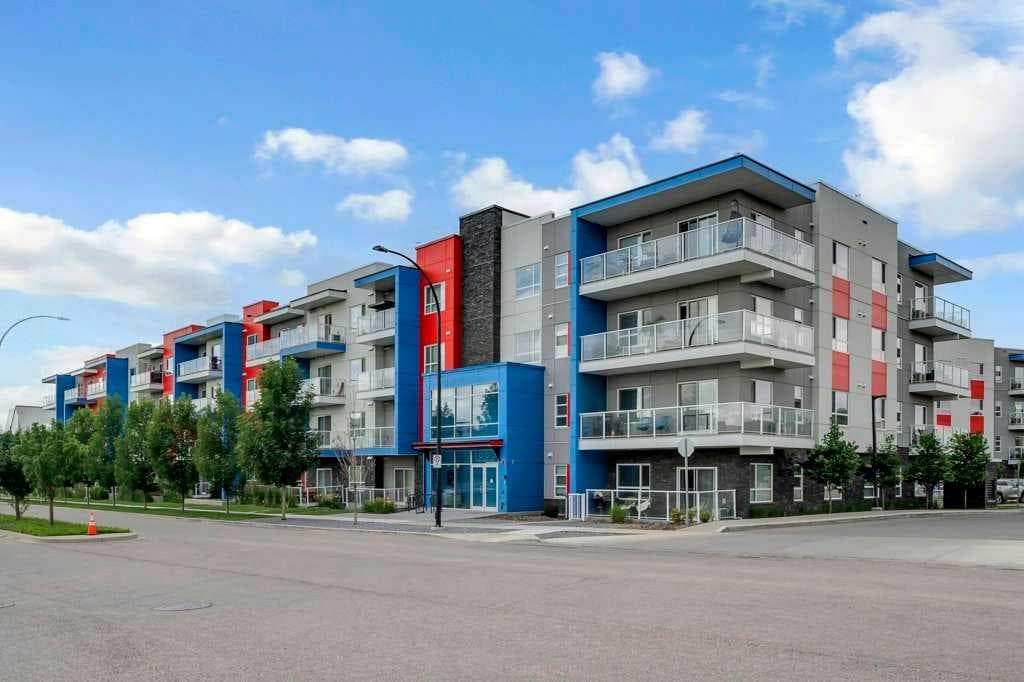
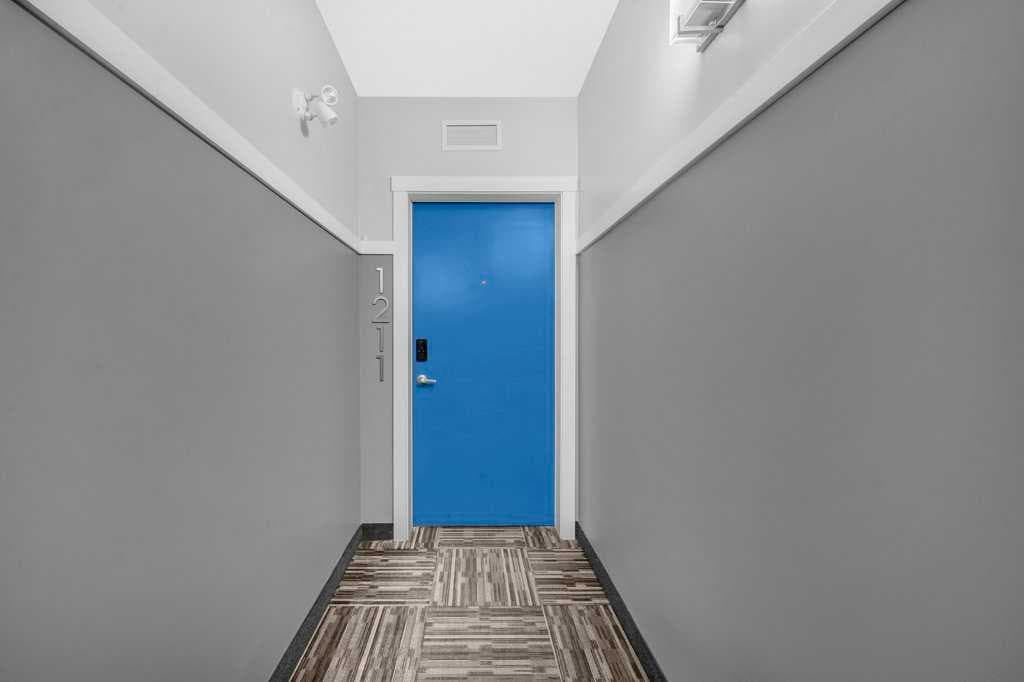
1211, 19489 Main Street SE — photo 1
Tap to enlarge
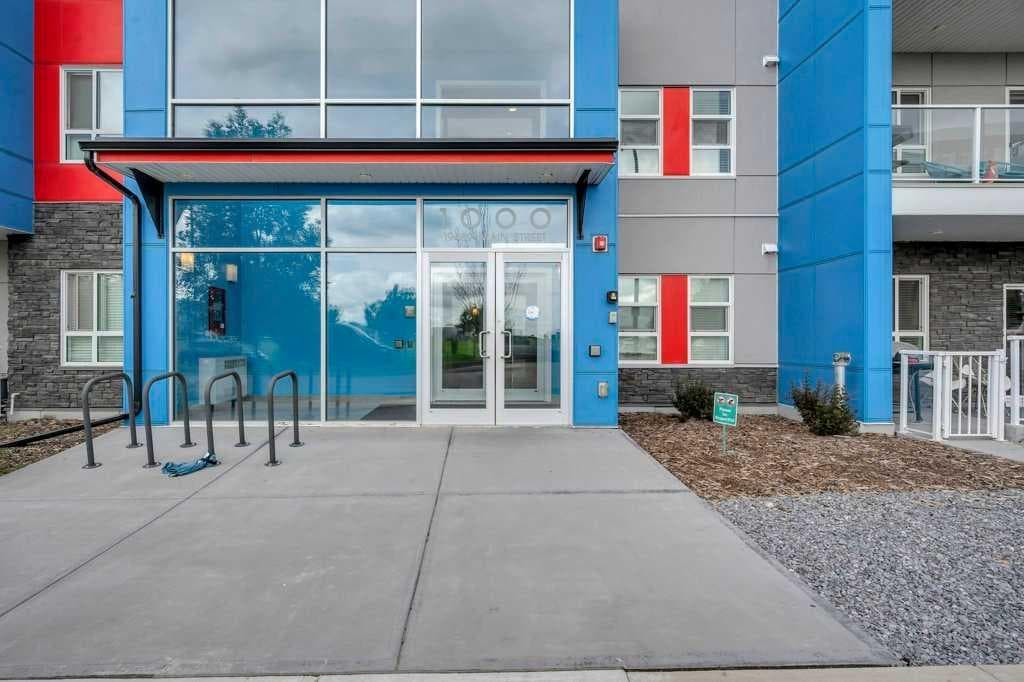
1211, 19489 Main Street SE — photo 2
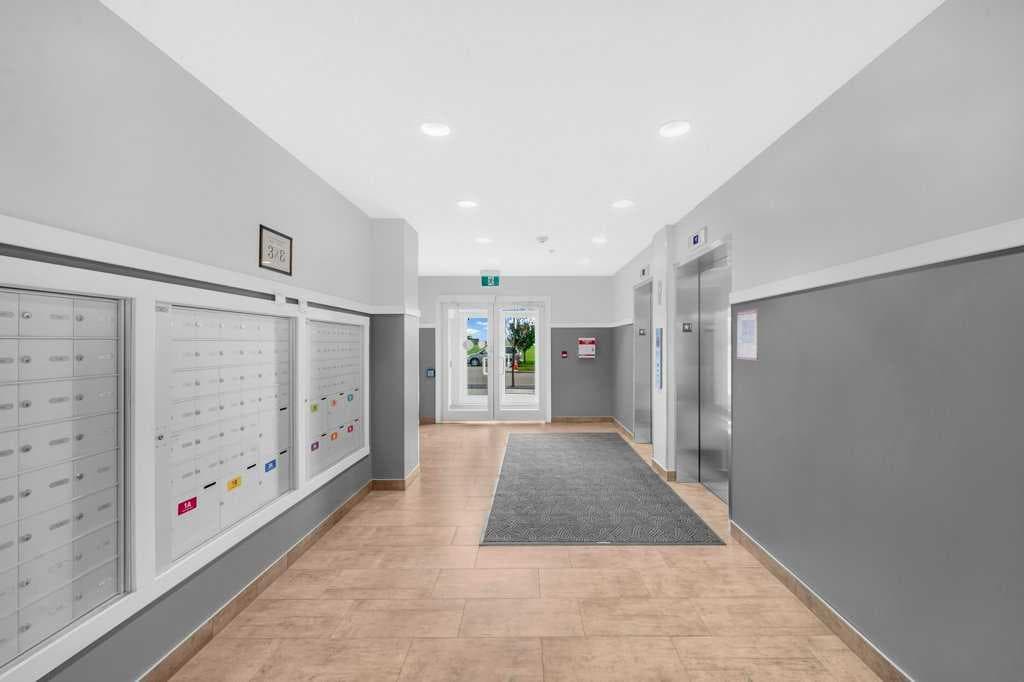
1211, 19489 Main Street SE — photo 3
+27 Photos
Active
Active

$419,900

1211, 19489 Main Street SE

Seton, Calgary, T3M 3J3
Listing courtesy of RE/MAX Real Estate (Mountain View)
MLS # A2320186Get qualified
3
Beds
2
Baths
1,139
Sqft

Interested?

Send Jim a quick note — replies within the day.

or call +1 403 478 8558

Listing Description

Welcome to this bright and spacious second-floor corner unit in the vibrant, master-planned community of Seton! Nearly brand new and offering 9’ ceilings, this beautifully designed home features a modern open-concept layout with luxury vinyl plank flooring throughout the main living areas. Step into a generous foyer with space for a console table, leading into a stylish living and dining area that’s perfect for both daily living and entertaining. The gourmet kitchen boasts extended soft-close cabinetry, stainless steel appliances, a large island with double sink, and sleek granite countertops—ideal for cooking and gathering with loved ones. A bright and spacious dining area with a large window brings in tons of natural light, and opens to a massive, private balcony, perfect for enjoying your morning coffee or hosting weekend BBQs. The living room offers ample space for a full set of furniture, making it easy to create a cozy, welcoming atmosphere. The primary bedroom is a true retreat, featuring space for a king-sized bed, a large walk-in closet, and a luxurious 4-piece ensuite with double vanity, granite countertops, soft-close drawers, and a stylish stand-up shower. The two additional bedrooms are well-sized with great closet space, ideal for kids, guests, or a home office. A second full 4-piece bathroom also features granite countertops and modern finishes. Additional features: One titled underground parking stall, Separate storage unit, Energy-efficient construction, Low-maintenance finishes throughout. Located just steps from South Health Campus, major shopping centres, restaurants, schools, and transit. Seton is one of Calgary’s most desirable new communities, live close to everything you need! This is the perfect home for a family of 3–4, first-time buyers, or anyone looking to downsize without compromising on space or style. Book your showing today!

General Info

Rooms & Size
Rooms Above Grade
6
Bedrooms
3
Beds Above Grade
3
Beds Below Grade
0
Total Baths
2
Full Baths
2
Half Baths
0
Ensuite
Yes
Living Area
1,139 sqft
Inside Highlights
Appliances
DishwasherElectric StoveGarage Control(s)Microwave Hood FanRefrigeratorWasher/DryerWindow Coverings
Flooring
CarpetCeramic TileVinyl Plank
Interior Features
Double VanityGranite CountersHigh CeilingsNo Smoking HomeOpen FloorplanPantryStorageVinyl Windows
Laundry
In UnitLaundry Room
Heating & Cooling
Heating
BaseboardNatural Gas
Cooling
None
Parking
Garage
No
Total Parking
1
Features
GuestHeated GarageUnderground
Lifestyle
Community
LakePlaygroundSchools NearbyShopping NearbySidewalks
Association Amenities
Other
Curb Appeal
Exterior Features
BalconyOtherPlaygroundStorage
Patio & Porch
Balcony(s)
Construction
Style
Apartment-Single Level Unit
Materials
BrickComposite SidingMetal Siding
Structure Type
Low Rise (2-4 stories)
Property Subtype
Apartment
Address
Subdivision
Seton
Suite
No
Floor
Top
City
Calgary
Province
Alberta
Postal Code
T3M 3J3
County
Calgary
Use & Rules
Faces
E
Zoning
DC
Restrictions
Restrictions
None KnownRestrictive Covenant
Listing & Market
Days on Market
40
Listing Date
6/11/2026
MLS Number
A2320186
HOA Fees
Fee Amount
$549.7
Frequency
Monthly
Taxes
Annual Tax
$2,999
Assessed Value
$451,000
Tax Year
2,026
Ownership
Title Type
Fee Simple
Ownership Interest
Private
Possession
Possession
90 Days / Neg
Inclusions
None

Sign in to view financial details, taxes & ownership.

Data was last updated July 21, 2026 at 06:11 PM (Mountain Time)

Listing data supplied by Pillar 9™ MLS® System; deemed reliable but not guaranteed accurate. The trademarks MLS®, Multiple Listing Service® and associated logos are owned by CREA. For information purposes only — not intended to solicit properties currently listed for sale or buyers already under contract.

MaxWell Capital Realty

MaxWell Capital Realty

Where Real Estate Happens

75 Crowfoot rise NW, #150

Calgary, AB, T3G 4P5

Cell: +1 403 478 8558

Office: 403-282-7770

jimang.realty@gmail.com

Get in Touch with Me

Submit your details and receive tailored property recommendations

Prefer Direct Approach ?

Cell: +1 403 478 8558

Office: 403-282-7770

jimang.realty@gmail.com

Location

75 Crowfoot rise NW, #150

Calgary, AB, T3G 4P5

Contact Me

Finding your perfect home we help you find your perfect home, investment property, or rental with ease and confidence.

Prefer Direct Approach ?

Cell: +1 403 478 8558

Office

403-282-7770

Location

75 Crowfoot rise NW, #150

Calgary, AB, T3G 4P5

MaxWell Capital Realty

Licensed Brokerage: MaxWell Capital Realty

Licensed Real Estate Associate: Jim Ang Li, Associate

Copyright 2026 by Pillar9. All Rights Reserved.

Data is supplied by Pillar 9™ MLS® System. Pillar 9™ is the owner of the copyright in its MLS® System. Data is deemed reliable but is not guaranteed accurate by Pillar 9™.

The trademarks MLS®, Multiple Listing Service® and the associated logos are owned by The Canadian Real Estate Association (CREA) and identify the quality of services provided by real estate professionals who are members of CREA. Used under license.

For information purposes only. Not intended to solicit properties currently listed for sale. If your property is currently listed with a REALTOR®, please disregard this advertisement.

Designed by Bowrand | © 2026 All rights reserved