Property-2 (Beta)

Apartment in West Springs
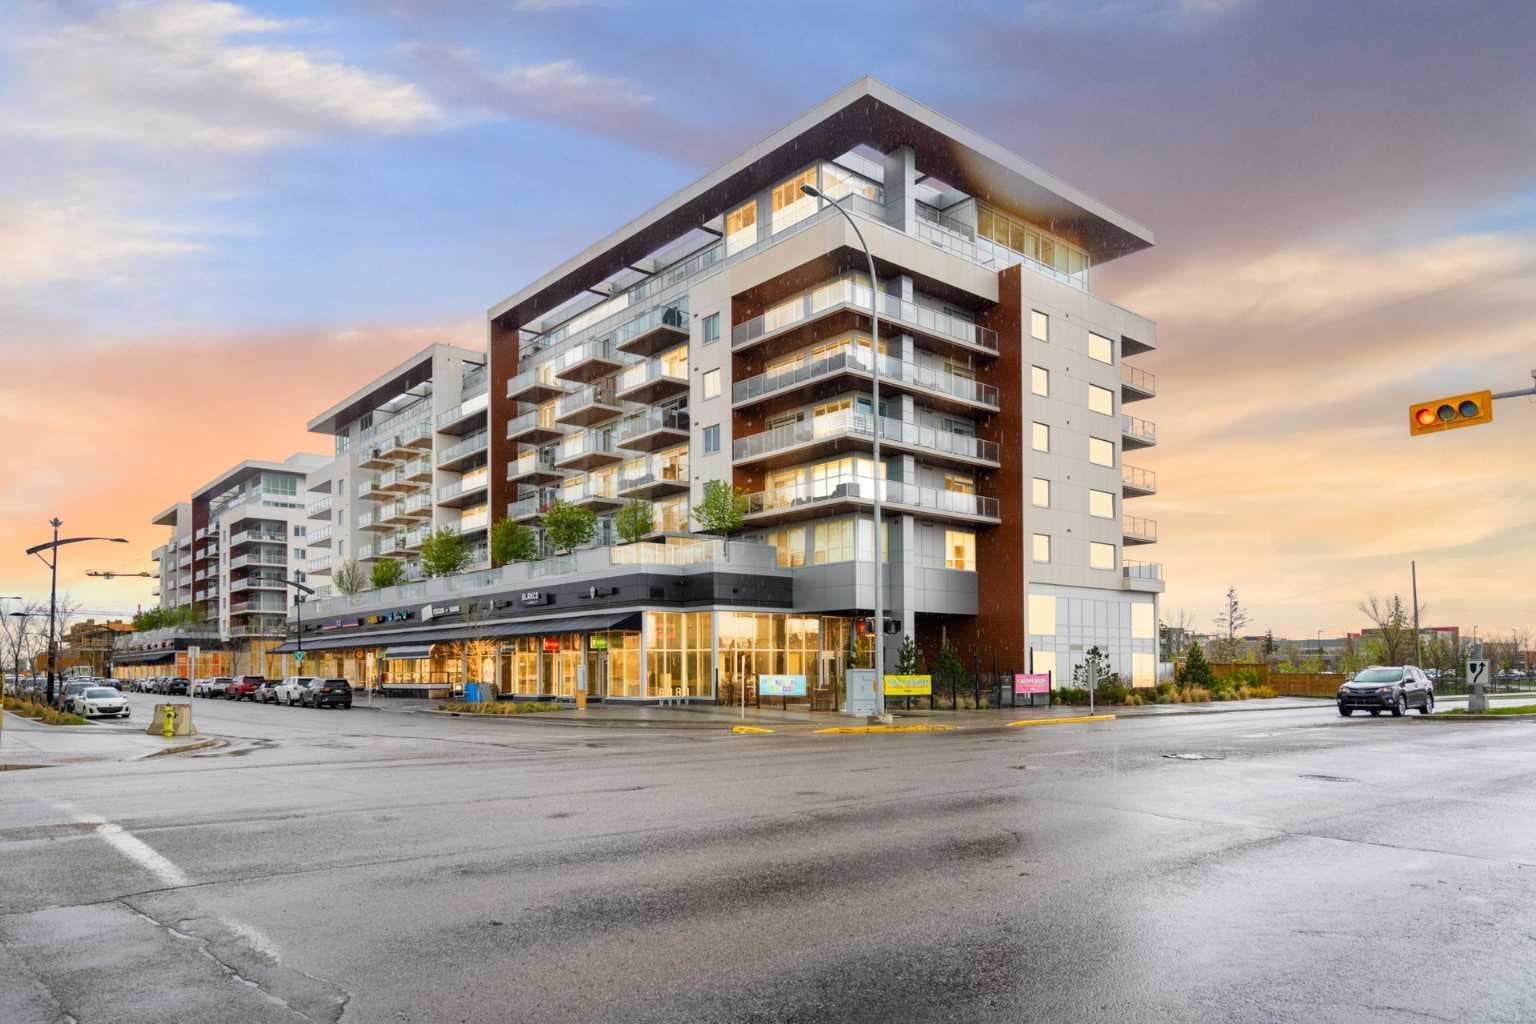
215, 8445 Broadcast Avenue SW — photo 1
Tap to enlarge
215, 8445 Broadcast Avenue SW — photo 2
215, 8445 Broadcast Avenue SW — photo 3
+27 Photos
Active
Active

$439,000

215, 8445 Broadcast Avenue SW

West Springs, Calgary, T3H6B6
Listing courtesy of Wahi Realty Inc.
MLS # A2334167Get qualified
2
Beds
2
Baths
910
Sqft

Interested?

Send Jim a quick note — replies within the day.

or call +1 403 478 8558

Listing Description

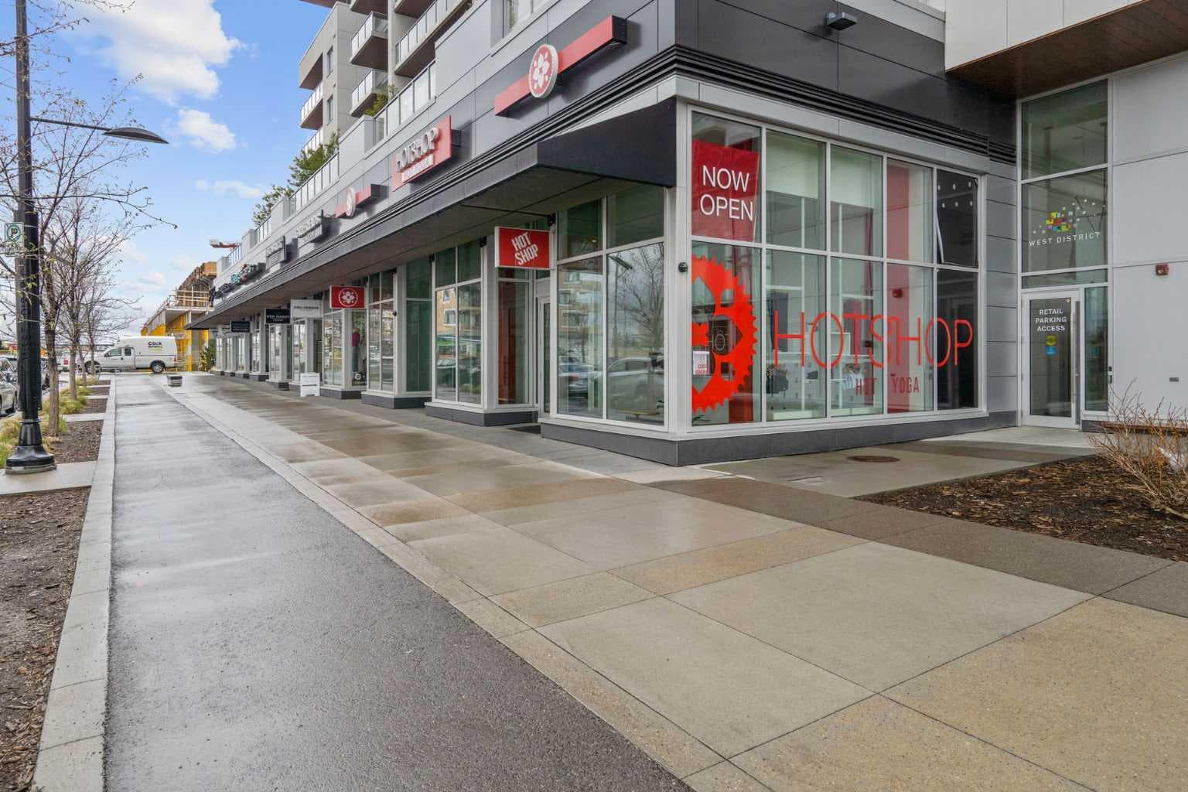
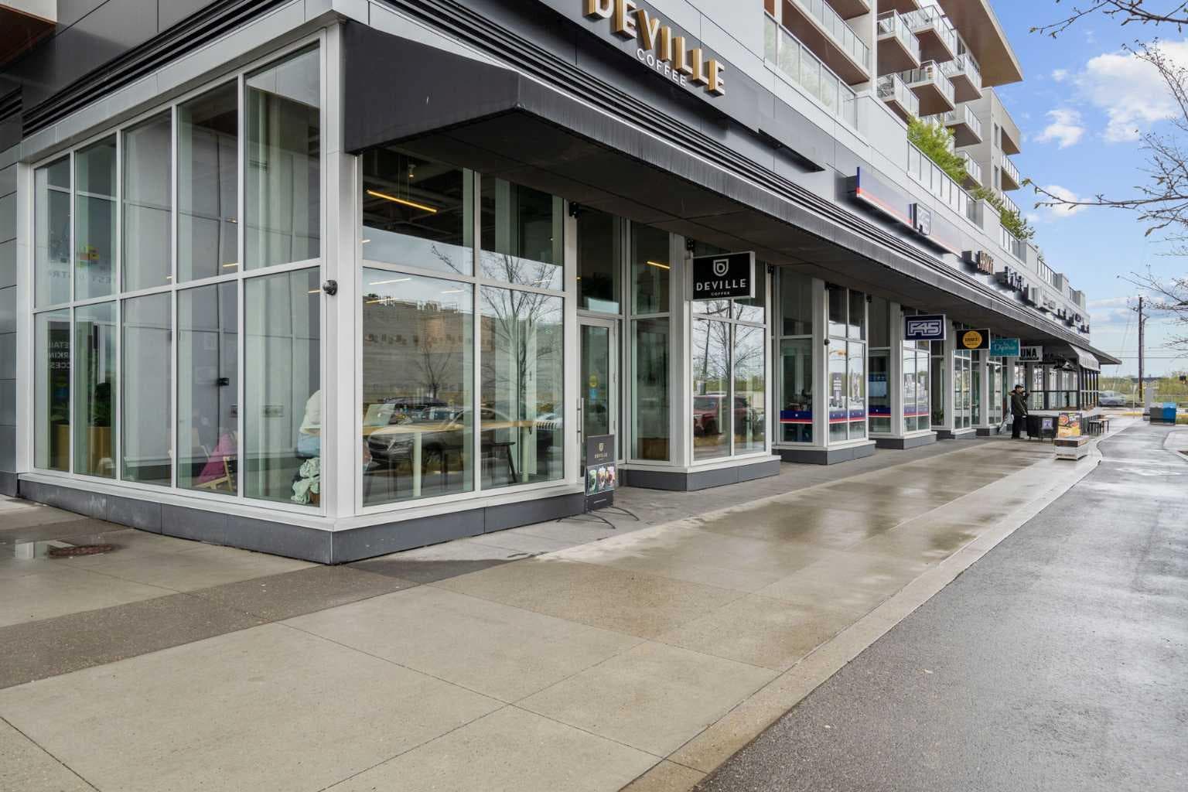
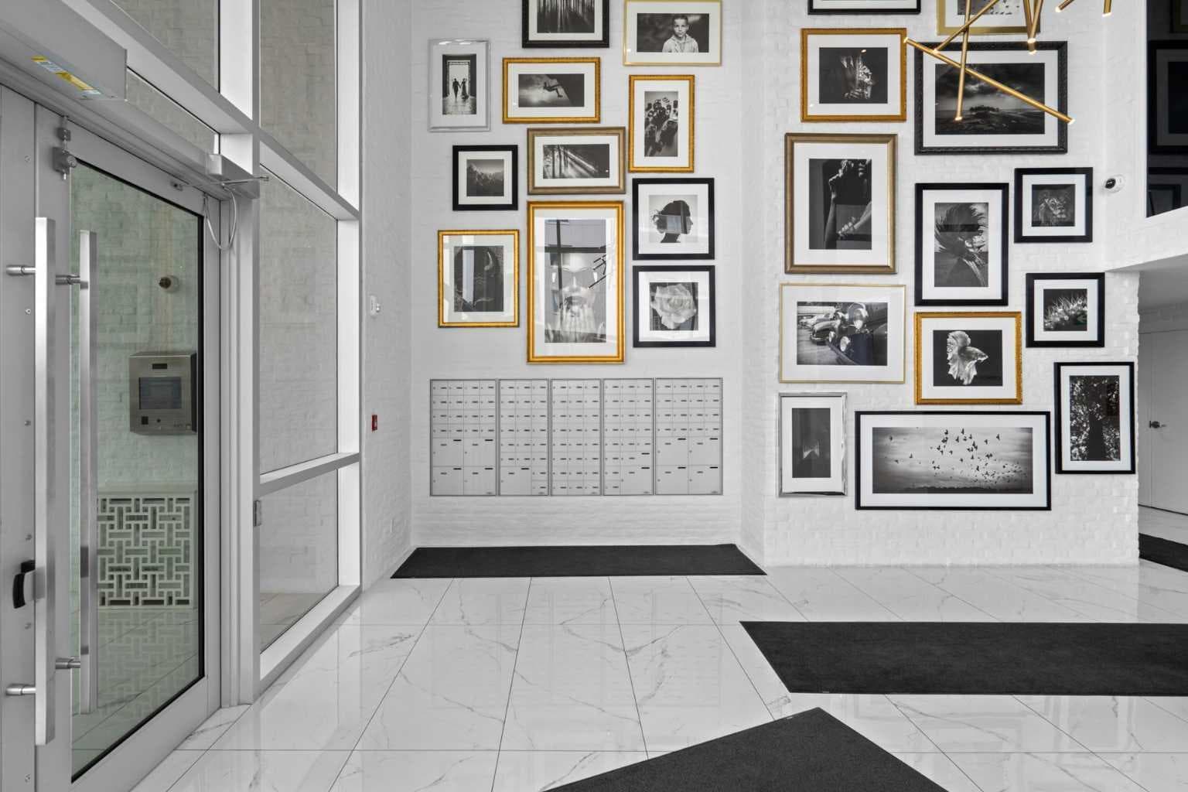
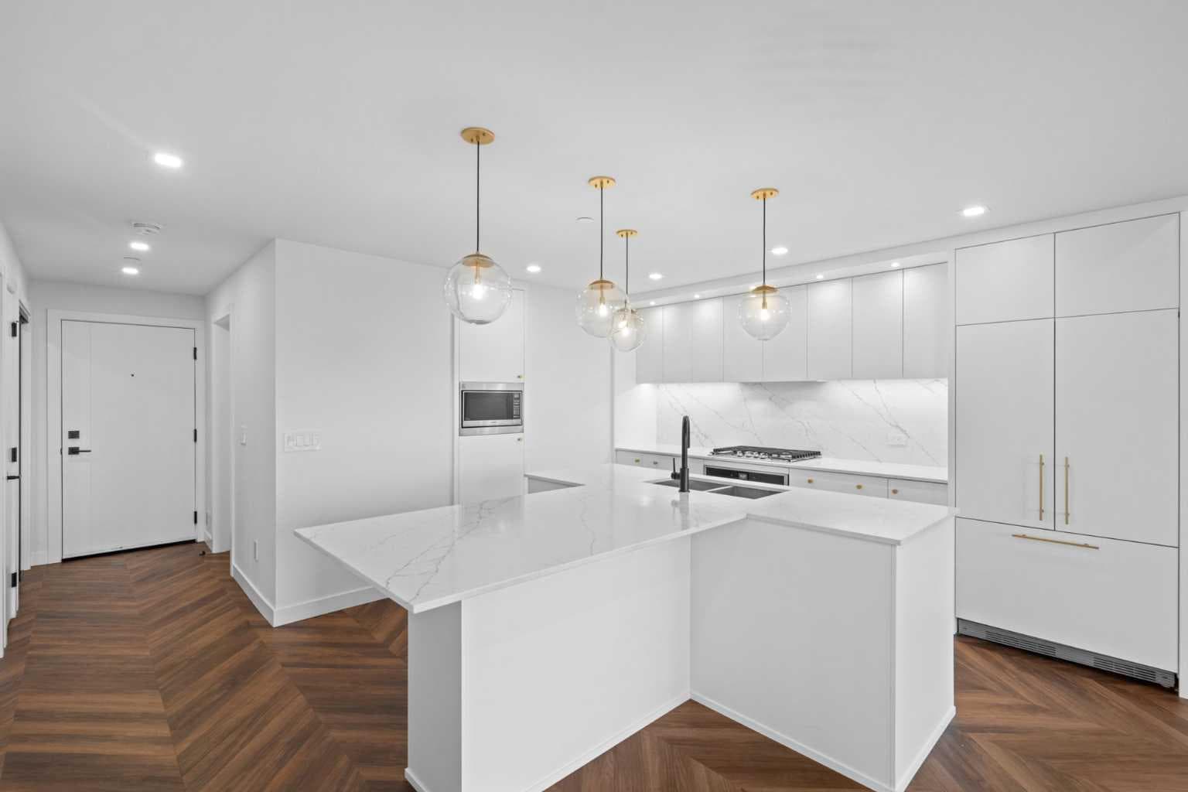
Picture this: you step out onto your own 529 sq ft balcony, BBQ already hooked up to the gas line, in a corner unit that pulls in light from two directions all day. That's the first thing you'll notice about #215, 8445 Broadcast Avenue SW at Gateway in West District, and it's the kind of outdoor space most condo buyers never expect to find. Inside, 910 square feet works hard for you. Chevron pattern LVP flooring runs under 9 foot painted ceilings through an open living, dining, and kitchen layout that never feels boxed in. The kitchen is the kind you'd actually want to cook in: quartz counters, an island built for company, smooth panel cabinetry with anti scuff hardware, and a full stainless package, gas cooktop, built in oven, range hood, fridge, microwave, dishwasher, all included. The primary bedroom has its own walk in closet and 4 piece ensuite. The second bedroom is a genuine second bedroom, not a converted den, and there's a second 4 piece bath plus in suite laundry so guests aren't sharing your space. Then there's what you don't see every day: a titled, oversized underground parking stall and a separate storage locker, both included. Gateway backs it up with a same level owner's lounge, heated underground parkade with EV charging, bike storage, and lobby concierge, all beneath ground floor restaurants, shops, and wellness studios you can reach without leaving the building. Truman built, concrete construction throughout. The neighbourhood has filled in fast, with plenty added to the area recently. A full service Sobeys, complete with a deli, bakery, and pharmacy, is now open right across the street, along with new dining additions like Pie Junkie and Canadian Brewhouse joining Broadcast Avenue's growing lineup. You're also a short walk from Calgary French & International School, with Webber Academy, Rundle College, and Ernest Manning nearby. West 85th and Aspen Landing round out your shopping options, Stoney Trail puts the whole city or the mountains within easy reach, and downtown is about 16 minutes away. Come see it for yourself, book a showing today.

General Info

Rooms & Size
Rooms Above Grade
5
Bedrooms
2
Beds Above Grade
2
Beds Below Grade
0
Total Baths
2
Full Baths
2
Half Baths
0
Ensuite
Yes
Living Area
910 sqft
Main Level
910 sqft
Inside Highlights
Appliances
Built-In Gas RangeBuilt-In OvenBuilt-In RefrigeratorDishwasherMicrowaveRange HoodWasher/Dryer StackedWindow Coverings
Flooring
TileVinyl Plank
Interior Features
Built-in FeaturesCloset OrganizersDouble VanityHigh CeilingsKitchen IslandNo Animal HomeNo Smoking HomeOpen FloorplanQuartz CountersRecessed LightingRecreation FacilitiesStorageVinyl WindowsWalk-In Closet(s)
Laundry
In Unit
Heating & Cooling
Heating
Fan Coil
Cooling
Central Air
Parking
Garage
No
Total Parking
1
Features
GatedGuestHeated GarageIn Garage Electric Vehicle Charging Station(s)OversizedSecuredTitledUnderground
Lifestyle
Community
ParkPlaygroundPondSchools NearbyShopping NearbySidewalksStreet LightsWalking/Bike Paths
Association Amenities
Bicycle StorageElevator(s)ParkingParty RoomRecreation RoomSecured ParkingStorageTrashVisitor Parking
Curb Appeal
Exterior Features
BalconyBBQ gas lineGarden
Patio & Porch
Balcony(s)Wrap Around
Construction
Style
Apartment-Single Level Unit
Materials
ConcreteMetal Siding
Structure Type
High Rise (5+ stories)
Property Subtype
Apartment
Address
Subdivision
West Springs
Suite
No
Floor
Other
City
Calgary
Province
Alberta
Postal Code
T3H6B6
County
Calgary
Use & Rules
Faces
N
Zoning
DC
Restrictions
Restrictions
Board ApprovalPet Restrictions or Board approval RequiredRestrictive CovenantUtility Right Of Way
Listing & Market
Days on Market
4
Listing Date
8/6/2026
Open Houses
1
MLS Number
A2334167
HOA Fees
Fee Amount
$465.85
Frequency
Monthly
Taxes
Annual Tax
$3,172
Assessed Value
$477,000
Tax Year
2,026
Ownership
Title Type
Fee Simple
Ownership Interest
Private
Possession
Possession
Immediate
Inclusions
N/A

Sign in to view financial details, taxes & ownership.

Data was last updated August 9, 2026 at 06:10 PM (Mountain Time)

Listing data supplied by Pillar 9™ MLS® System; deemed reliable but not guaranteed accurate. The trademarks MLS®, Multiple Listing Service® and associated logos are owned by CREA. For information purposes only — not intended to solicit properties currently listed for sale or buyers already under contract.

MaxWell Capital Realty

MaxWell Capital Realty

Where Real Estate Happens

75 Crowfoot rise NW, #150

Calgary, AB, T3G 4P5

Cell: +1 403 478 8558

Office: 403-282-7770

jimang.realty@gmail.com

Get in Touch with Me

Submit your details and receive tailored property recommendations

Prefer Direct Approach ?

Cell: +1 403 478 8558

Office: 403-282-7770

jimang.realty@gmail.com

Location

75 Crowfoot rise NW, #150

Calgary, AB, T3G 4P5

Contact Me

Finding your perfect home we help you find your perfect home, investment property, or rental with ease and confidence.

Prefer Direct Approach ?

Cell: +1 403 478 8558

Office

403-282-7770

Location

75 Crowfoot rise NW, #150

Calgary, AB, T3G 4P5

MaxWell Capital Realty

Licensed Brokerage: MaxWell Capital Realty

Licensed Real Estate Associate: Jim Ang Li, Associate

Copyright 2026 by Pillar9. All Rights Reserved.

Data is supplied by Pillar 9™ MLS® System. Pillar 9™ is the owner of the copyright in its MLS® System. Data is deemed reliable but is not guaranteed accurate by Pillar 9™.

The trademarks MLS®, Multiple Listing Service® and the associated logos are owned by The Canadian Real Estate Association (CREA) and identify the quality of services provided by real estate professionals who are members of CREA. Used under license.

For information purposes only. Not intended to solicit properties currently listed for sale. If your property is currently listed with a REALTOR®, please disregard this advertisement.

Designed by Bowrand | © 2026 All rights reserved