Property-2 (Beta)

Row/Townhouse in Crestmont
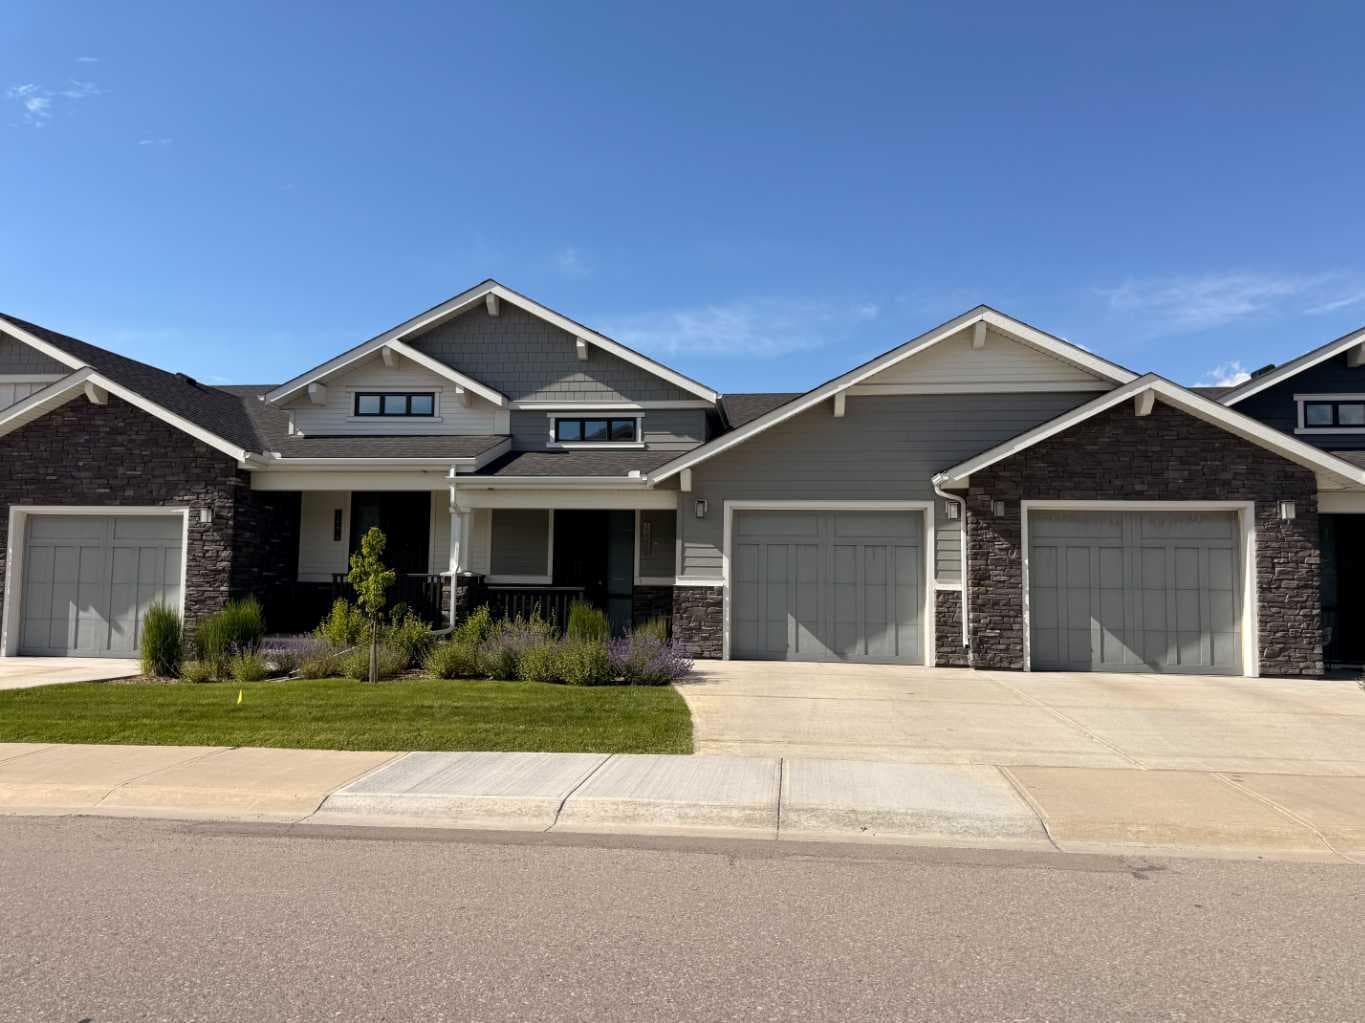
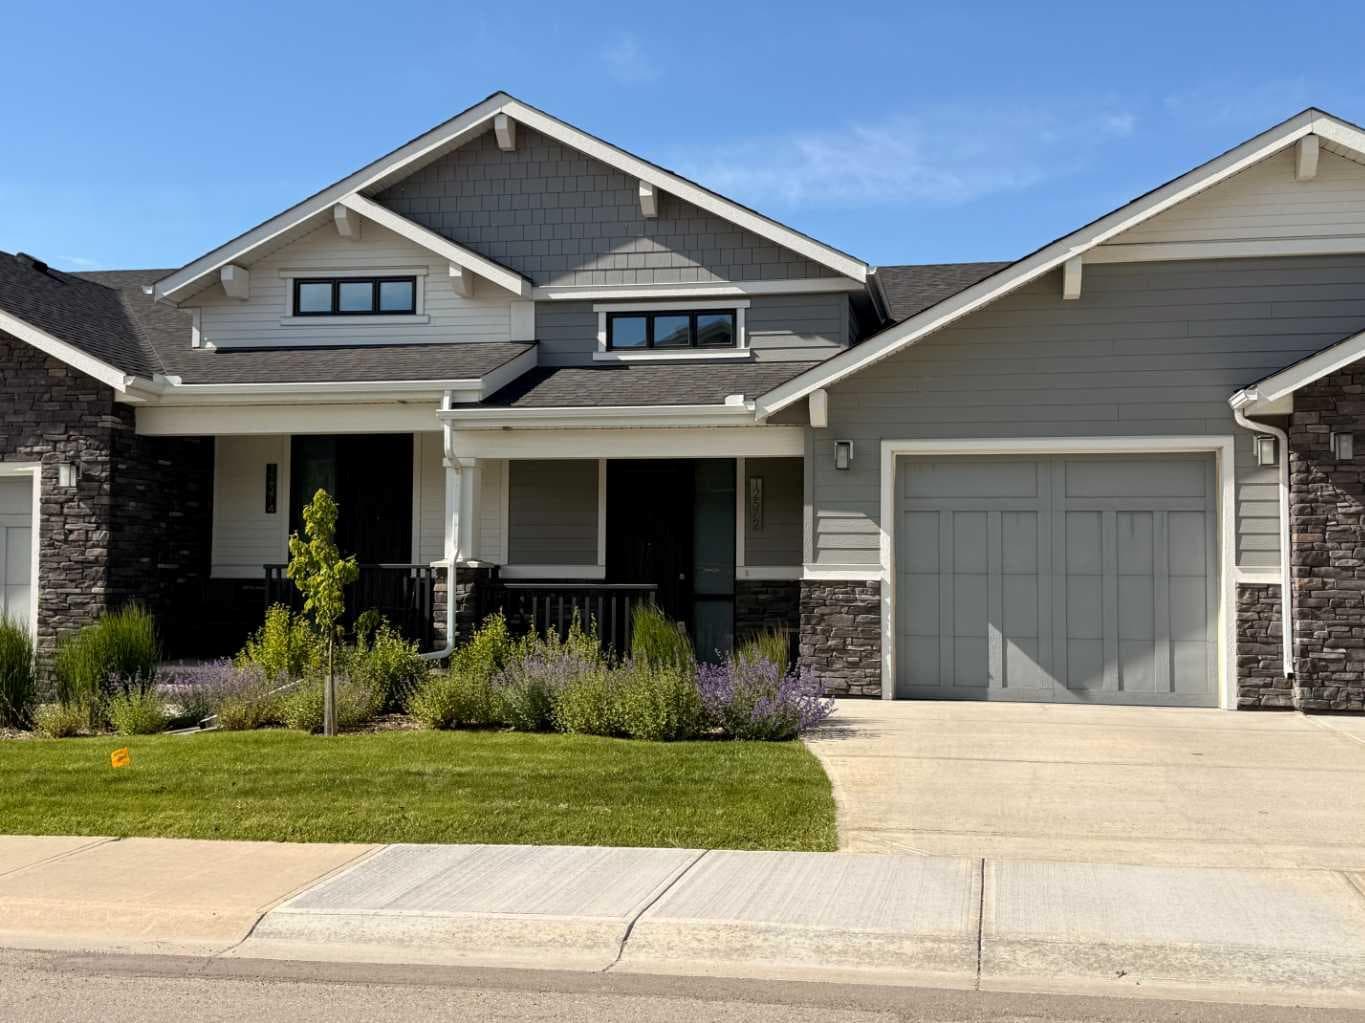
12572 Crestmont Boulevard SW — photo 1
Tap to enlarge
12572 Crestmont Boulevard SW — photo 2
12572 Crestmont Boulevard SW — photo 3
+27 Photos
Active
Active

$669,000

12572 Crestmont Boulevard SW

Crestmont, Calgary, T3B6J5
Listing courtesy of Royal LePage Benchmark
MLS # A2313979Get qualified
2
Beds
3
Baths
1,101.74
Sqft

Interested?

Send Jim a quick note — replies within the day.

or call +1 403 478 8558

Listing Description

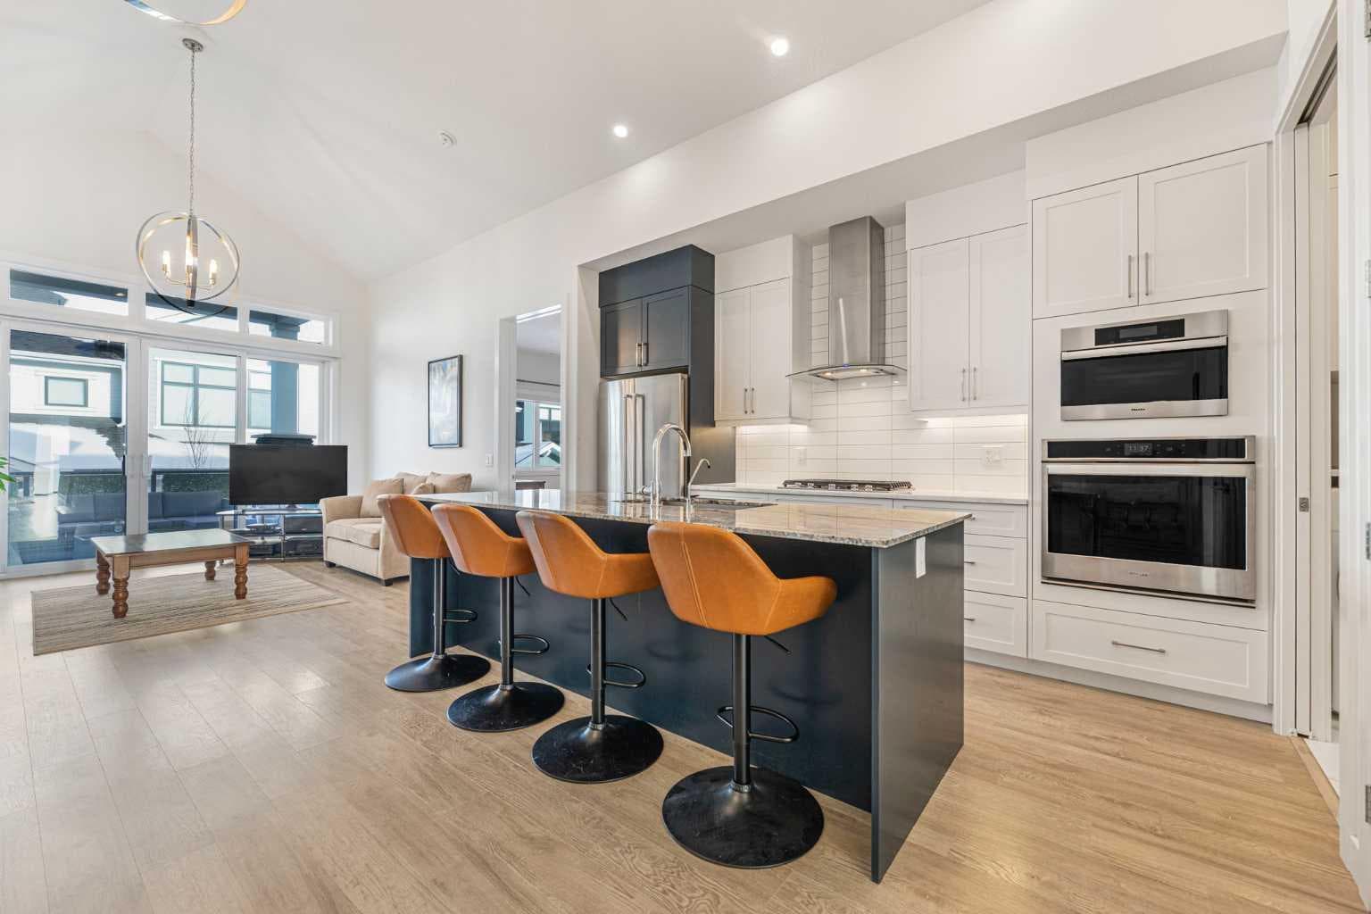
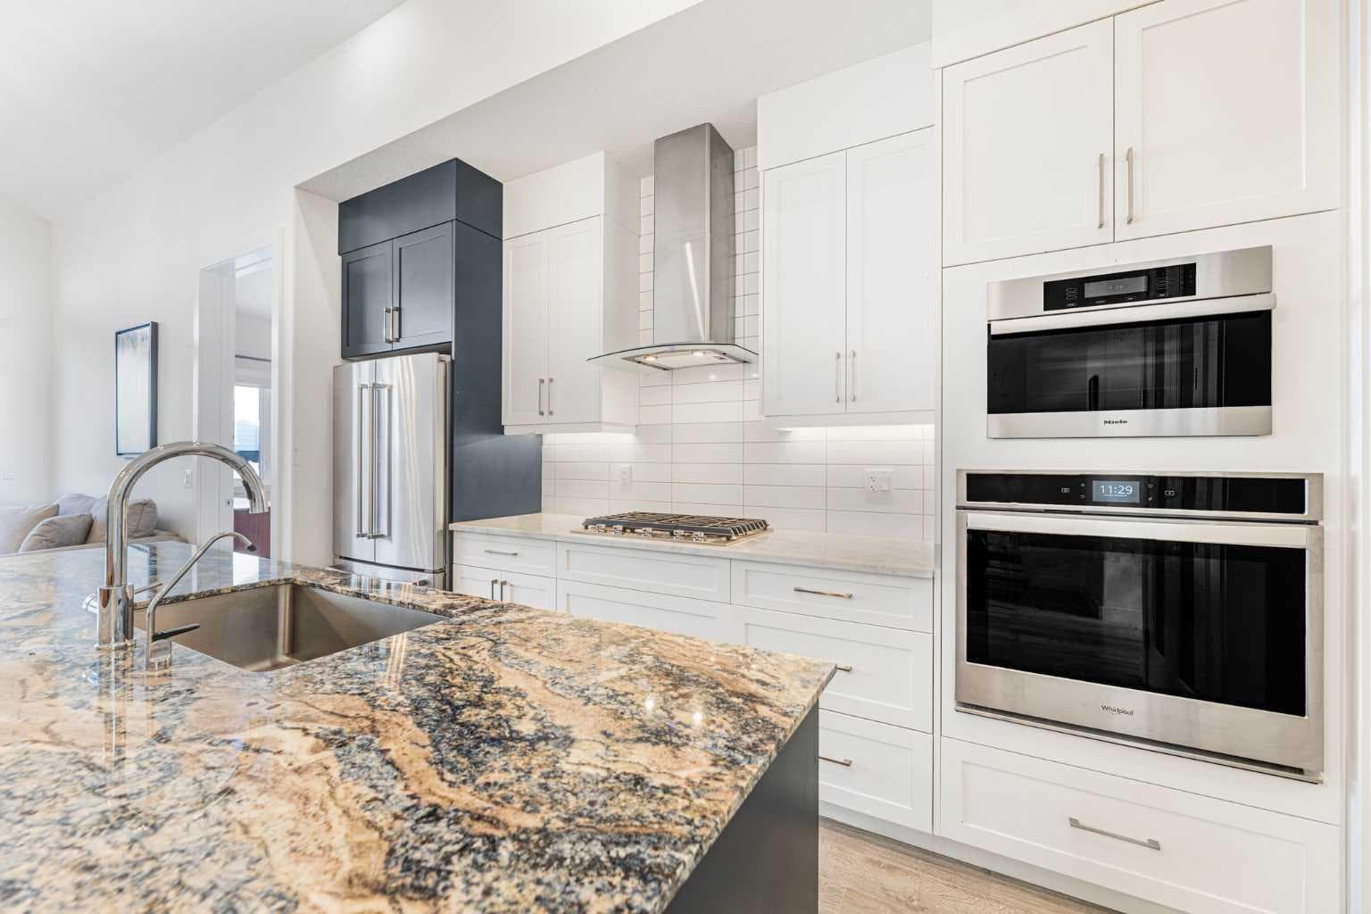
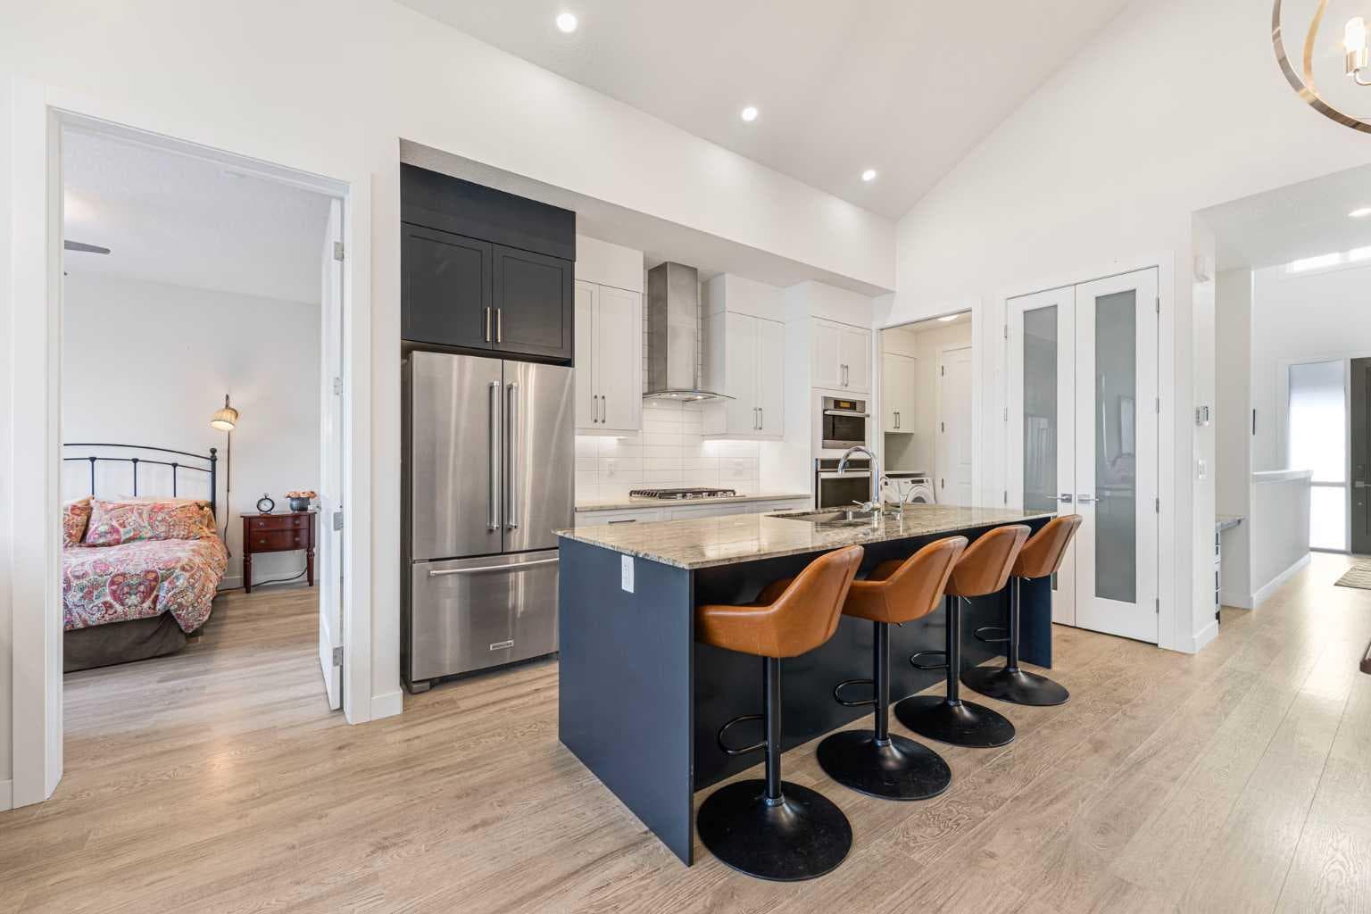
OPEN HOUSE: SUN, July 19th: 11am-1pm This exceptional villa bungalow combines luxury finishes, thoughtful design, and a bright, open layout that feels both modern and inviting. Meticulously maintained, this home showcases soaring vaulted ceilings and premium upgrades throughout. Discribed by the builder as a “Built Green” home featuring a on-demand hot water system and heat exchanger, plus triple pane argon filled windows for improved efficiency and lower utility costs. The front entry way leads you into a spacious foyer with room for seating. Just off the entry is a stylish half bath and a custom built-in workstation. The main living area opens up beautifully, anchored by an oversized granite island with room for bar seating, extra-large Blanco sink, under-cabinet lighting, and upgraded stainless steel appliances—including a built-in gas cooktop and dual ovens, one a Miele steam/convection oven. A large pantry and dining area make this chef's kitchen ideal for modern living. A well-designed laundry area sits at the entrance to the heated garage and includes a built-in bench and coat hooks for added convenience. The warm and inviting living room, with tones of natural light is enhanced by vaulted ceilings and expansive sliding doors that lead to a covered balcony great for entertaining in the summer. A gas line for your BBQ makes life even easier. The large primary bedroom is conveniently located off the living room and offers a two-sided walk-through closet leading to the luxurious ensuite, featuring a marble double vanity, Dietra heated tile floors, and an oversized shower with built-in bench seating. The fully finished walkout basement is bright and welcoming. A beautifully appointed wet bar with marble countertops, pantry, and full-size fridge makes this level perfect for guests, entertaining, or multi-generational living. The spacious family room offers plenty of room for relaxation or games, and a separate den with dual pocket doors adds flexible living space as a possible home office or gym. A bright lower-level bedroom and a full bathroom with soaker tub make this space ideal for visitors. The lower covered patio provides another private outdoor retreat. Located in desirable Crestmont—3-minutes to Stoney Trail and the TransCanada Highway for quick access to the mountains—this home offers unmatched convenience and lifestyle.

General Info

Rooms & Size
Rooms Above Grade
5
Bedrooms
2
Beds Above Grade
1
Beds Below Grade
1
Total Baths
3
Full Baths
2
Half Baths
1
Ensuite
Yes
Living Area
1,101.74 sqft
Main Level
1,101.74 sqft
Inside Highlights
Appliances
Built-In OvenConvection OvenDishwasherGarage Control(s)Gas CooktopInstant Hot WaterRange HoodRefrigeratorTankless Water HeaterWasher/Dryer
Flooring
CarpetLaminateTile
Interior Features
Built-in FeaturesCeiling Fan(s)Closet OrganizersDouble VanityFrench DoorGranite CountersKitchen IslandOpen FloorplanQuartz CountersRecessed LightingTankless Hot WaterVaulted Ceiling(s)Walk-In Closet(s)Wet Bar
Laundry
Main Level
Heating & Cooling
Heating
BoilerForced AirNatural Gas
Cooling
None
Parking
Garage
Yes
Garage Spaces
1
Total Parking
2
Features
Concrete DrivewayFront DriveGarage Door OpenerHeated GarageSingle Garage Attached
Lifestyle
Community
ClubhouseParkPlaygroundPondShopping NearbyWalking/Bike Paths
Association Amenities
None
Curb Appeal
Exterior Features
BBQ gas line
Patio & Porch
Balcony(s)PatioPorch
Lot
Lot Size
0.06 ac
Lot Size
2,422 sqft
Frontage (ft)
27
Frontage
8.23M 27`0"
Features
Backs on to Park/Green SpaceClose to Clubhouse
Construction
Style
Bungalow-Villa
Materials
Composite SidingStoneWood Frame
Structure Type
Four Plex
Property Subtype
Row/Townhouse
Roof, Fencing & Foundation
Roof
Asphalt Shingle
Fencing
None
Foundation
Poured Concrete
Basement
Type
Full
Development
Finished
Features
Walk Out
Address
Subdivision
Crestmont
Suite
No
Floor
Ground
City
Calgary
Province
Alberta
Postal Code
T3B6J5
County
Calgary
Use & Rules
Faces
S
Zoning
DC
Restrictions
Restrictions
Pet Restrictions or Board approval RequiredUtility Right Of Way
Listing & Market
Days on Market
46
Listing Date
6/8/2026
Open Houses
1
MLS Number
A2313979
HOA Fees
Fee Amount
$336.42
Frequency
Monthly
Taxes
Annual Tax
$3,841.06
Tax Year
2,025
Ownership
Title Type
Fee Simple
Ownership Interest
Private
Possession
Possession
Immediate
Inclusions
N/A

Sign in to view financial details, taxes & ownership.

Data was last updated July 24, 2026 at 06:05 AM (Mountain Time)

Listing data supplied by Pillar 9™ MLS® System; deemed reliable but not guaranteed accurate. The trademarks MLS®, Multiple Listing Service® and associated logos are owned by CREA. For information purposes only — not intended to solicit properties currently listed for sale or buyers already under contract.

MaxWell Capital Realty

MaxWell Capital Realty

Where Real Estate Happens

75 Crowfoot rise NW, #150

Calgary, AB, T3G 4P5

Cell: +1 403 478 8558

Office: 403-282-7770

jimang.realty@gmail.com

Get in Touch with Me

Submit your details and receive tailored property recommendations

Prefer Direct Approach ?

Cell: +1 403 478 8558

Office: 403-282-7770

jimang.realty@gmail.com

Location

75 Crowfoot rise NW, #150

Calgary, AB, T3G 4P5

Contact Me

Finding your perfect home we help you find your perfect home, investment property, or rental with ease and confidence.

Prefer Direct Approach ?

Cell: +1 403 478 8558

Office

403-282-7770

Location

75 Crowfoot rise NW, #150

Calgary, AB, T3G 4P5

MaxWell Capital Realty

Licensed Brokerage: MaxWell Capital Realty

Licensed Real Estate Associate: Jim Ang Li, Associate

Copyright 2026 by Pillar9. All Rights Reserved.

Data is supplied by Pillar 9™ MLS® System. Pillar 9™ is the owner of the copyright in its MLS® System. Data is deemed reliable but is not guaranteed accurate by Pillar 9™.

The trademarks MLS®, Multiple Listing Service® and the associated logos are owned by The Canadian Real Estate Association (CREA) and identify the quality of services provided by real estate professionals who are members of CREA. Used under license.

For information purposes only. Not intended to solicit properties currently listed for sale. If your property is currently listed with a REALTOR®, please disregard this advertisement.

Designed by Bowrand | © 2026 All rights reserved