
Detached in Altadore

$1,335,000
4905 21 Street SW
Interested?
Send Jim a quick note — replies within the day.
Listing Description
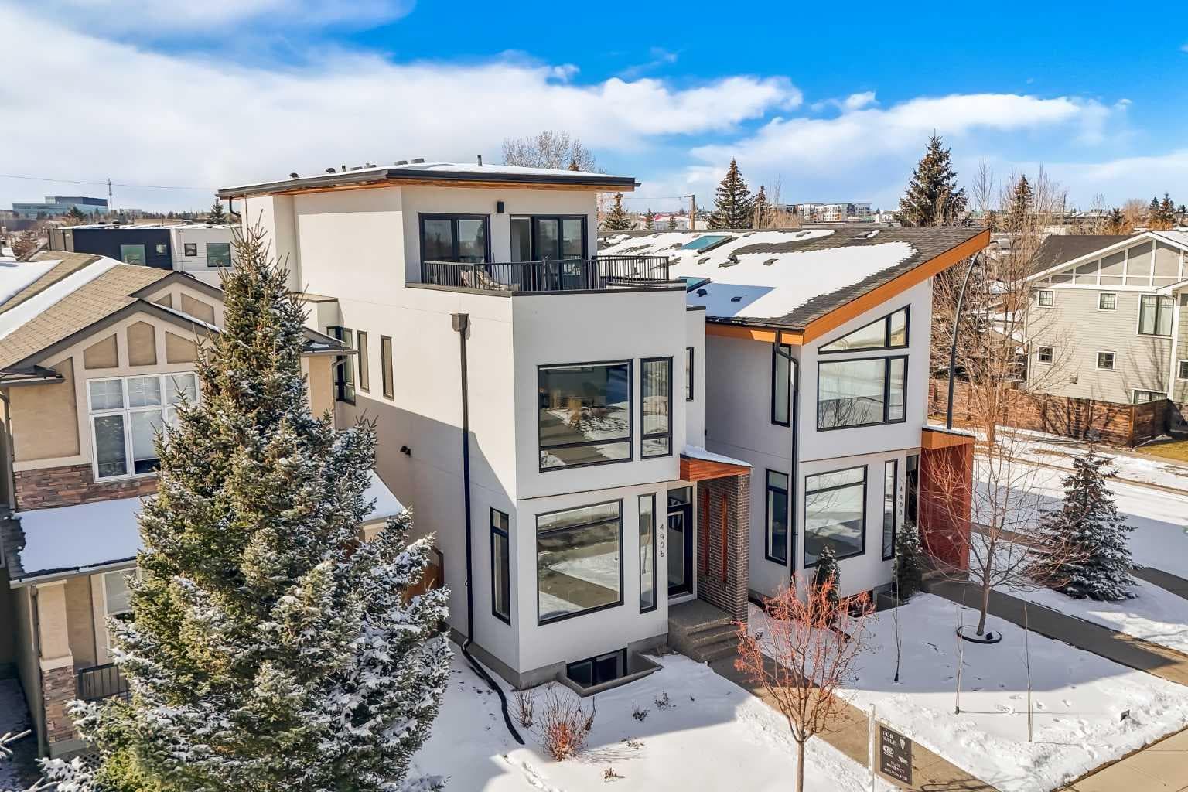
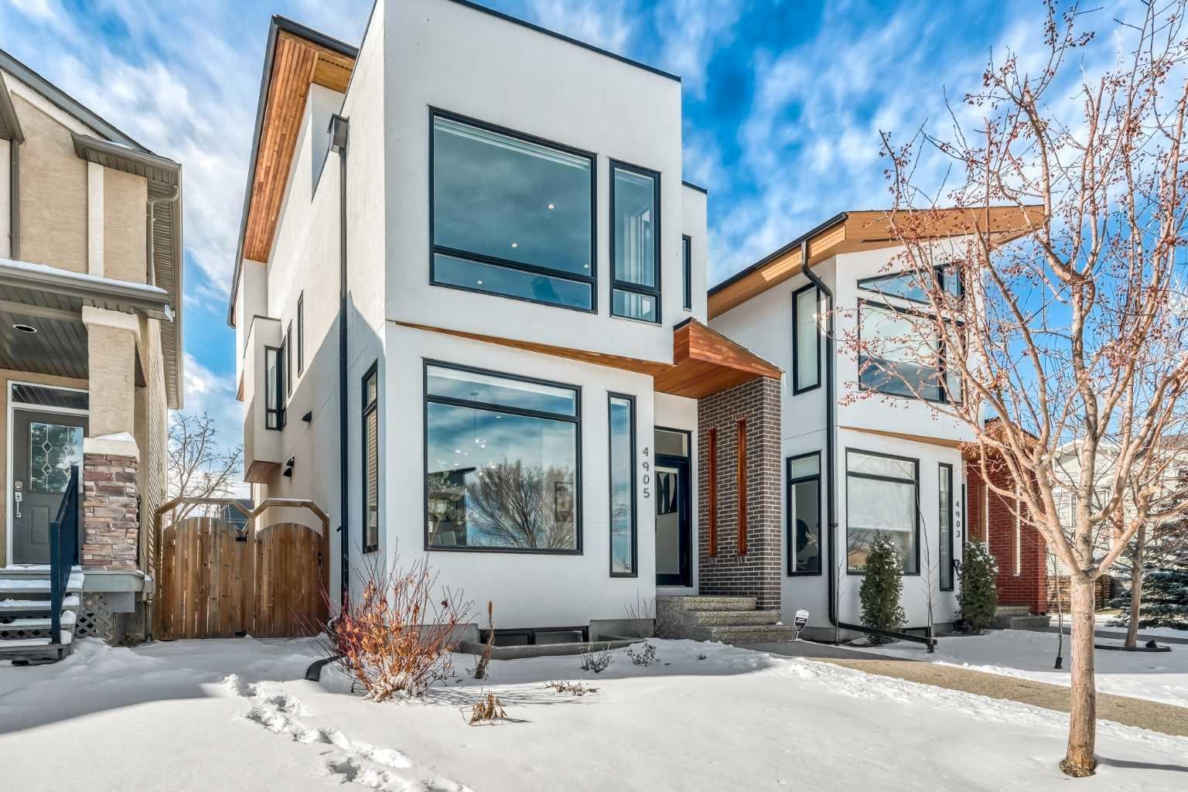
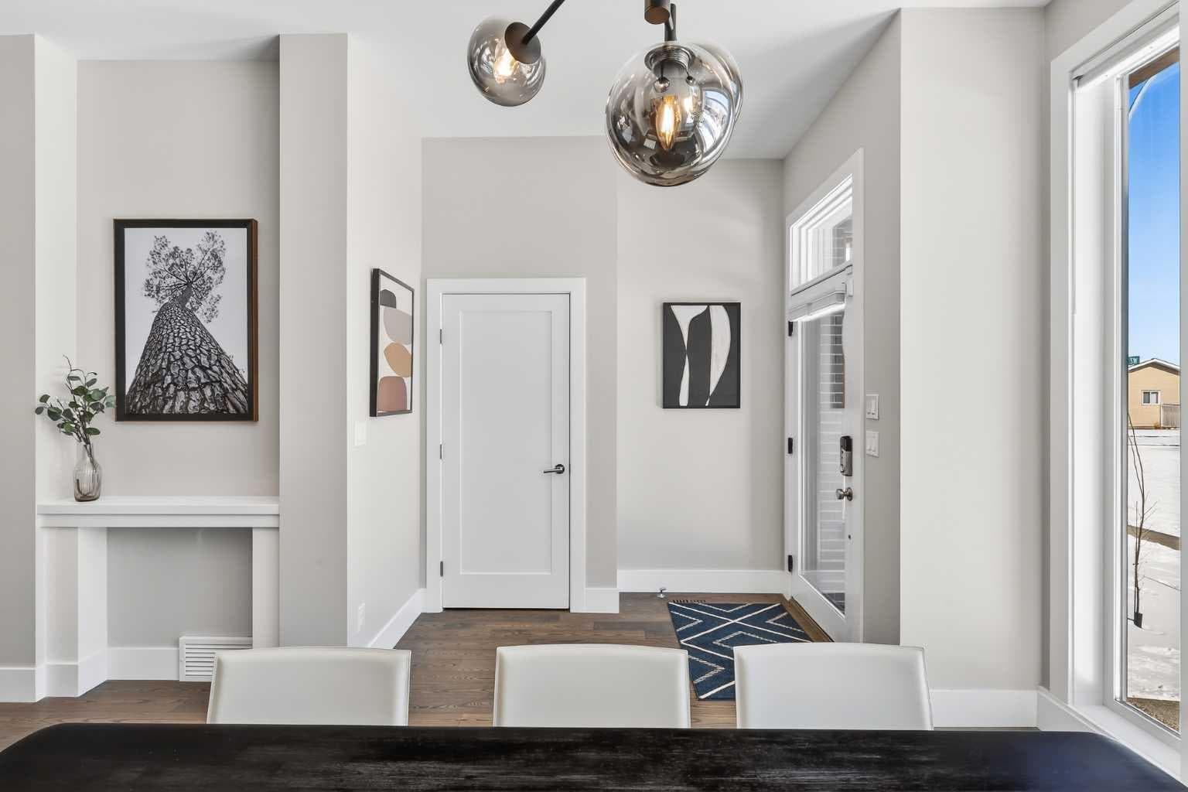
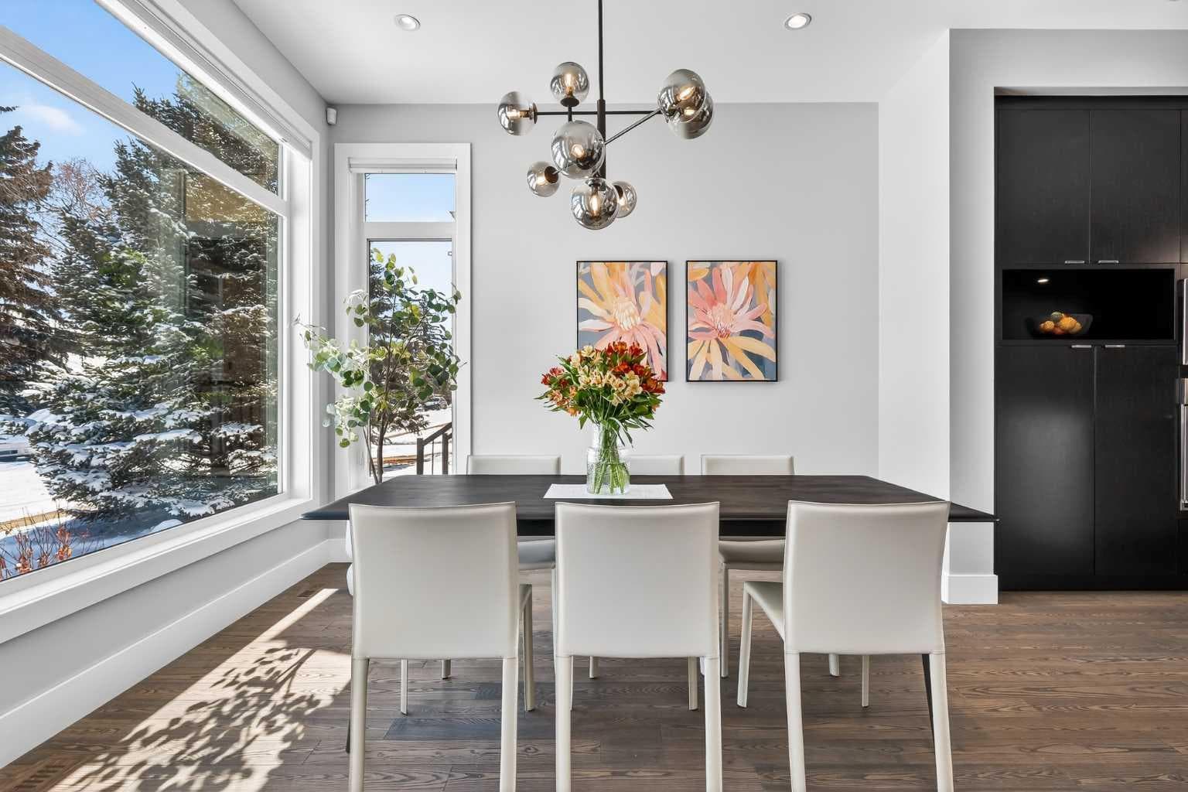
Rooftop Patio | Full City Views | West-Facing Backyard | Prime Location - **Open House Sunday July 5th - 2:30-4:30** Welcome to a rare offering in the heart of Altadore—an exceptional contemporary three-storey detached home crafted for those who appreciate refined design, open-concept living, and effortless entertaining. With over 3,400 sq ft of meticulously finished space, this residence showcases a level of quality and attention to detail seldom found in today’s infill market. Step inside to a welcoming front foyer with a convenient side closet, leading into an elegant dining area illuminated by a stunning smoked glass chandelier. The main floor unfolds into a showpiece kitchen, featuring premium stainless steel appliances and a striking dual waterfall Caesarstone island with updated pendant lighting and generous seating—perfect for gathering with family and friends. Throughout the home, Kentwood hardwood flooring, rich oak ebony cabinetry with soft-close hardware, and solid-core doors reflect a commitment to both style and durability. A dramatic open-rise hardwood staircase with floor-to-ceiling glass creates a striking architectural focal point, while the built-in wired audio system enhances everyday living and entertaining. A custom Sugi Ban burnt oak barn door adds a unique designer touch. Designed with versatility in mind, this home offers multiple spaces to relax and entertain. The main living room is anchored by a stone-encased gas fireplace with an art niche, creating a warm, inviting setting. Upstairs, are 2 Large bedrooms + Full Bath & Laundry room & flex/entertainment room with a wet bar provides the perfect retreat or hosting space. The fully developed basement expands your options further, featuring brand-new plush carpeting, a second wet bar with cooler and wine fridge, ample storage, a spacious guest bedroom with a walk-in closet, and a full bathroom just steps away. The entire third level is dedicated to a luxurious private retreat. Enjoy breathtaking city views from your rooftop patio and expansive primary suite. The spa-inspired ensuite features programmable in-floor heating, a freestanding soaking tub, a large glass shower, dual vanities finished in vein-cut limestone, a dedicated makeup station, and a generous walk-in closet with built-in cabinetry—creating a true sanctuary to unwind at the end of the day. The exterior is equally impressive, showcasing cedar soffits, metal-clad windows, and durable acrylic stucco. The fully landscaped yard includes exposed aggregate walkways and low-maintenance Trex composite decking. A sunny west-facing backyard offers the perfect setting for outdoor living, complete with a gas line rough-in for barbecuing. Ideally located just minutes from downtown, with a playground at the end of the street and close proximity to Sandy Beach and the river pathways, this home offers the perfect blend of luxury, comfort, and convenience. An outstanding opportunity to own in one of Calgary’s most desirable communities.

MaxWell Capital Realty
Where Real Estate Happens
75 Crowfoot rise NW, #150
Calgary, AB, T3G 4P5
Cell: +1 403 478 8558
Office: 403-282-7770
jimang.realty@gmail.com
General Info
Sign in to view financial details, taxes & ownership.
Data was last updated July 11, 2026 at 06:02 PM (Mountain Time)
Listing data supplied by Pillar 9™ MLS® System; deemed reliable but not guaranteed accurate. The trademarks MLS®, Multiple Listing Service® and associated logos are owned by CREA. For information purposes only — not intended to solicit properties currently listed for sale or buyers already under contract.
MaxWell Capital Realty
Where Real Estate Happens
75 Crowfoot rise NW, #150
Calgary, AB, T3G 4P5
Cell: +1 403 478 8558
Office: 403-282-7770
jimang.realty@gmail.com