
Detached in Mahogany

$849,900
366 Mahogany Boulevard SE
Interested?
Send Jim a quick note — replies within the day.
Listing Description
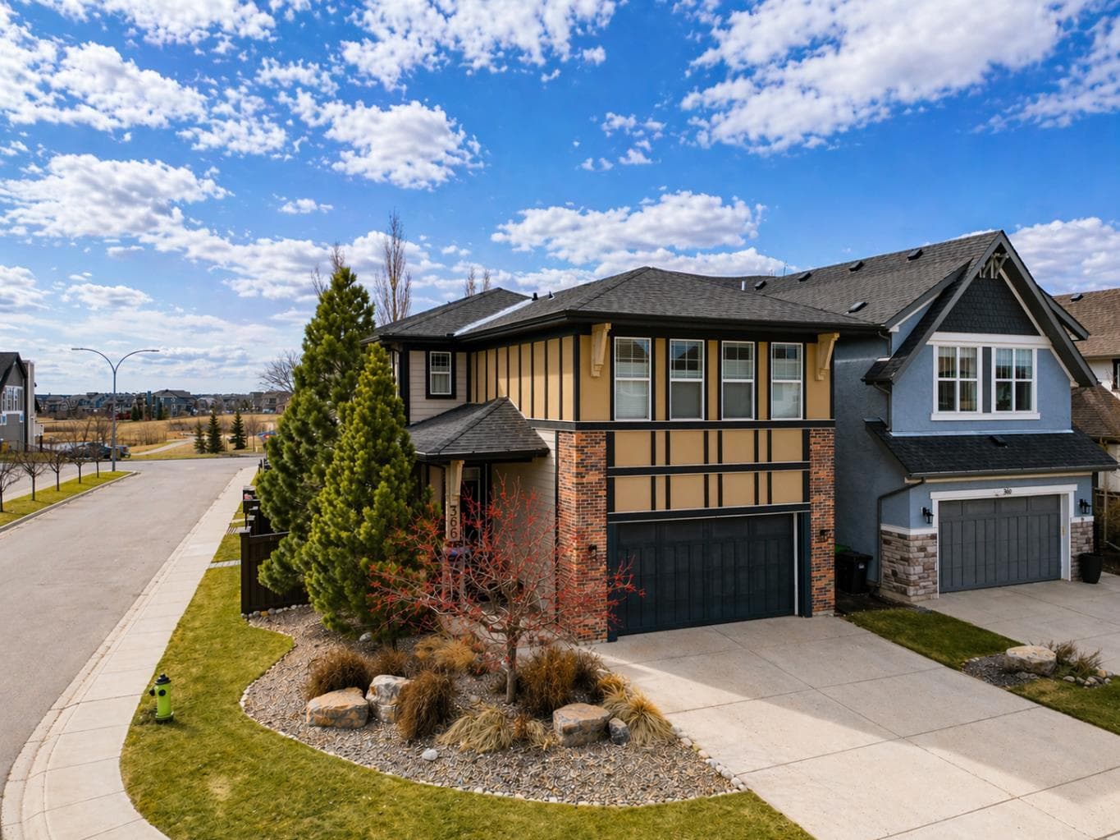
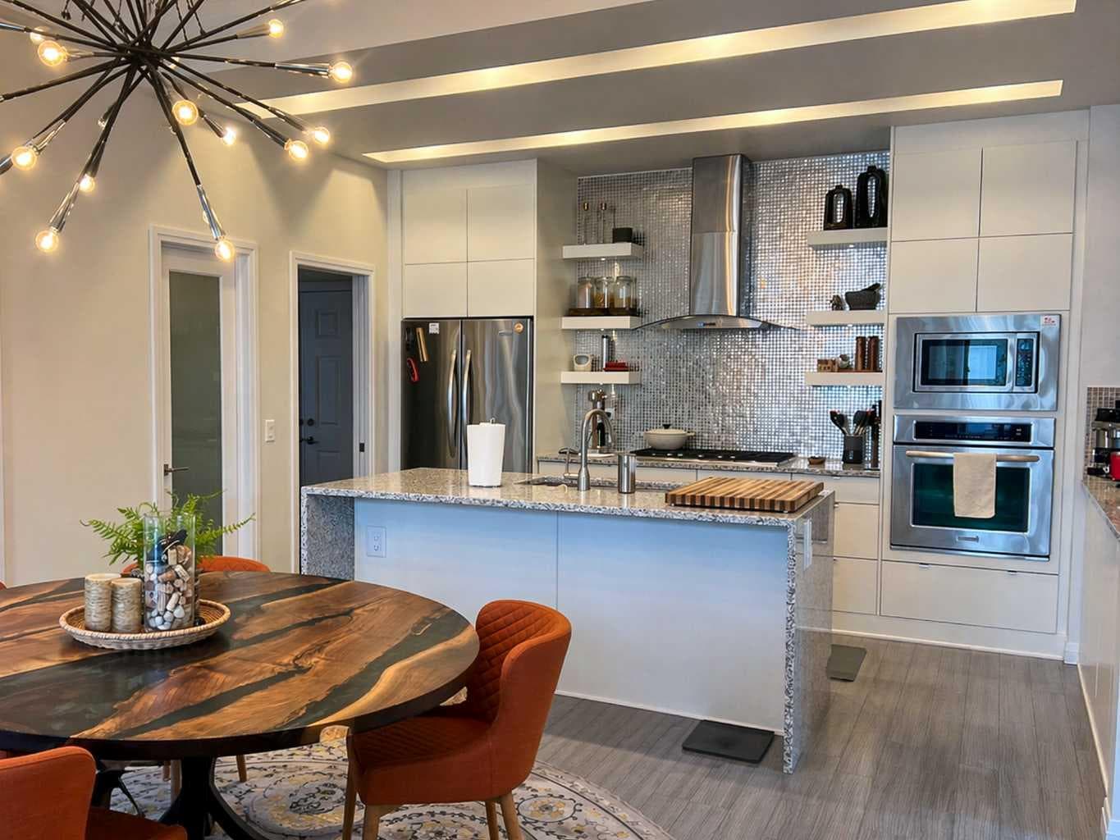
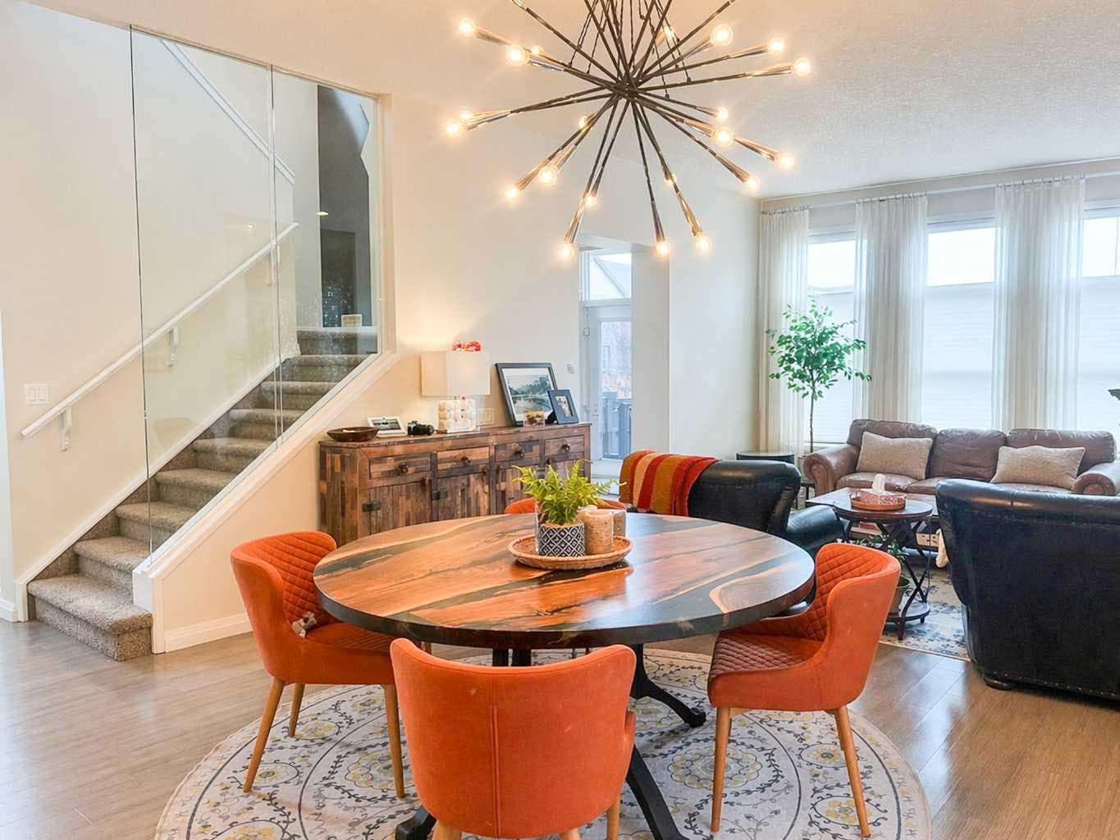
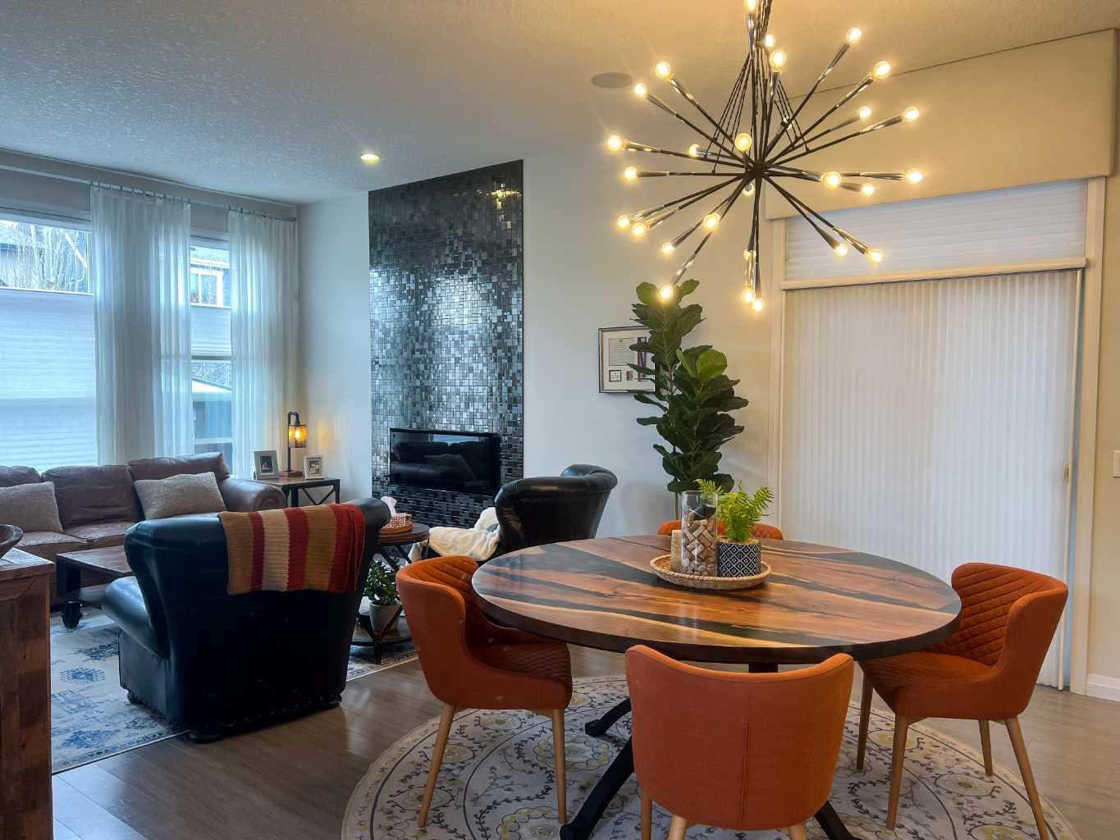
Experience the pinnacle of lakeside living in this stunning former show home by Jayman Built, perfectly positioned on a corner lot just moments away from protected wetlands and two schools. This property features a separate side entry leading to a one-bedroom illegal suite, offering both convenience and versatility. Step inside to discover the hallmark of a former show home, complete with impressive 9' knockdown ceilings, Hunter Douglas blinds, central air conditioning, and built-in speakers. The unique layout is designed to impress potential homeowners, with even the garage boasting a significant ceiling height that allows for a lift, making it a standout feature in the neighborhood. The main floor presents a spacious, open-concept design starting with a beautifully appointed kitchen. Highlights include extended-height cabinets, soft-close mechanisms, a built-in oven, chimney hood fan, French door refrigerator, waterfall granite island, walk-in pantry, mosaic tiled backsplash, gas stove top, and a side BBQ deck. The central dining area flows seamlessly into the back lifestyle room, where a striking gas fireplace with floor-to-ceiling accent tile serves as the focal point. From here, you can access a generous private yard through the garden door, complete with a lower concrete patio, a deck, front and back irrigation systems, a dog run, and a side gate for tranquil evening strolls along the pathways and wetlands. On the upper level, you’ll find a convenient laundry room and a mid-ship bonus room featuring built-in speakers and stylish wallpaper. This floor also includes two spacious children's rooms, each with access to a private 4-piece bath, while the expansive primary bedroom at the back captures breathtaking views. This luxurious suite can easily accommodate a king-size bed and additional furniture. It also features a private balcony, built-in speakers, a walk-in closet, and a 5-piece spa-inspired en-suite, complete with heated floors, dual storage vanities, a standalone tub, a full-size shower, and a water closet. For the discerning buyer, this home offers a self-contained illegal suite on the lower level, complete with its own outdoor space. With 9' ceilings, an eat-in kitchen mirroring the upper-level design—featuring quartz counters, a waterfall island, cooktop, stove, dishwasher, over-the-range microwave, soft-close cabinetry, and ample prep space—this suite is both functional and stylish. Additionally, it includes a 3-piece bath, a cozy living area, a bedroom, and a full-size laundry pair within a walk-in closet. This exceptional property combines luxurious living with practical features, making it a perfect choice for any homebuyer. Spend your summer at the lake, call to view today!

MaxWell Capital Realty
Where Real Estate Happens
75 Crowfoot rise NW, #150
Calgary, AB, T3G 4P5
Cell: +1 403 478 8558
Office: 403-282-7770
jimang.realty@gmail.com
General Info
Sign in to view financial details, taxes & ownership.
Data was last updated June 17, 2026 at 06:11 PM (Mountain Time)
Listing data supplied by Pillar 9™ MLS® System; deemed reliable but not guaranteed accurate. The trademarks MLS®, Multiple Listing Service® and associated logos are owned by CREA. For information purposes only — not intended to solicit properties currently listed for sale or buyers already under contract.
MaxWell Capital Realty
Where Real Estate Happens
75 Crowfoot rise NW, #150
Calgary, AB, T3G 4P5
Cell: +1 403 478 8558
Office: 403-282-7770
jimang.realty@gmail.com