
Detached in NONE
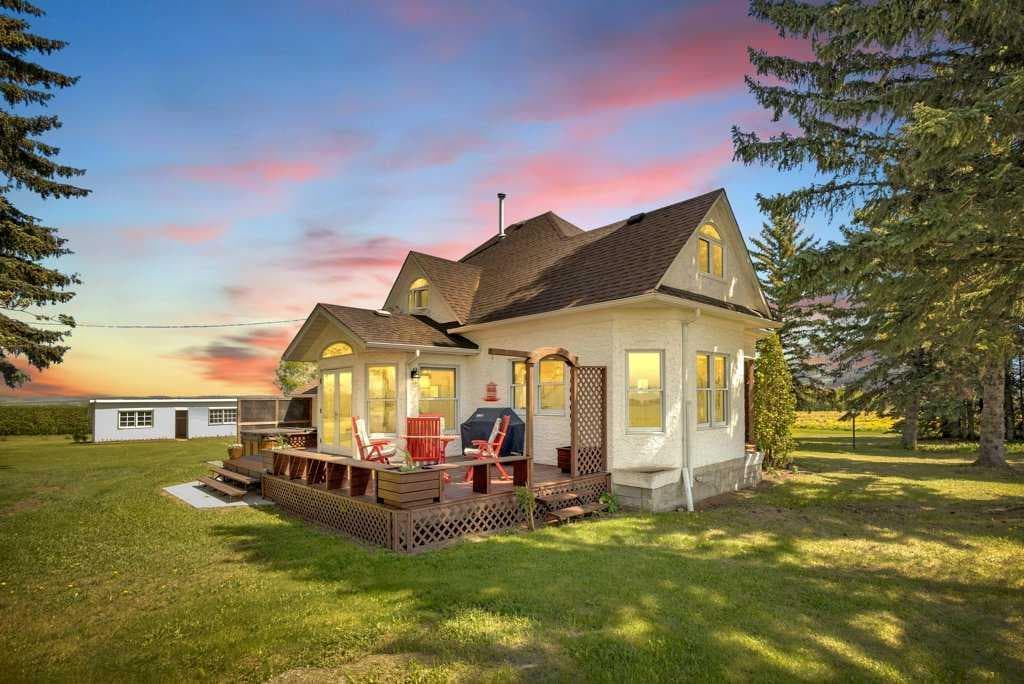
$809,900
430044 Highway 20
Interested?
Send Jim a quick note — replies within the day.
Listing Description
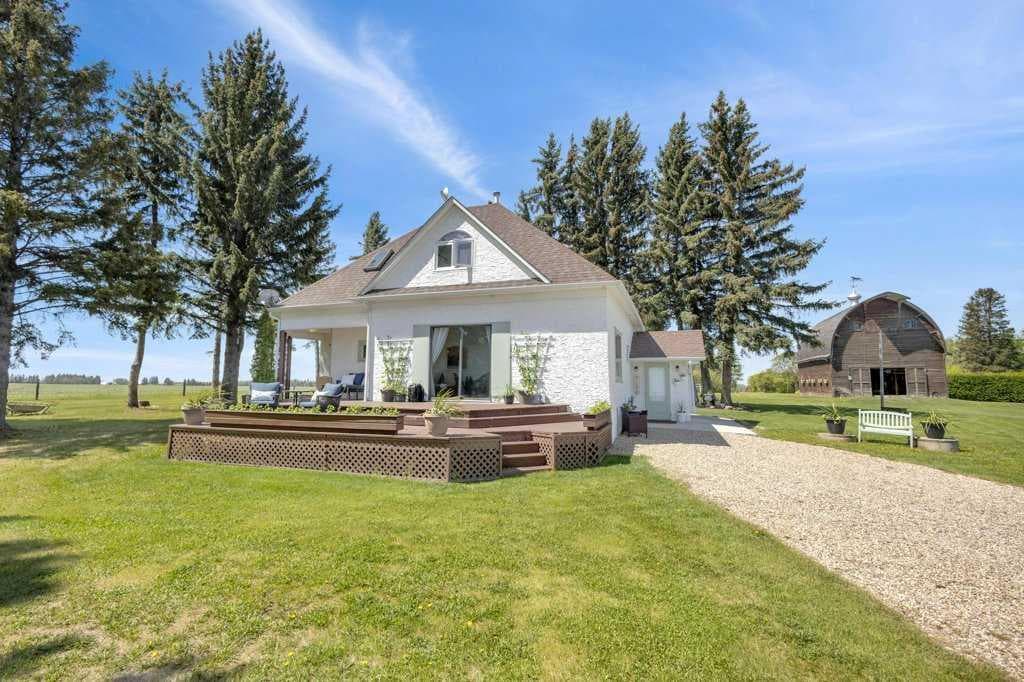
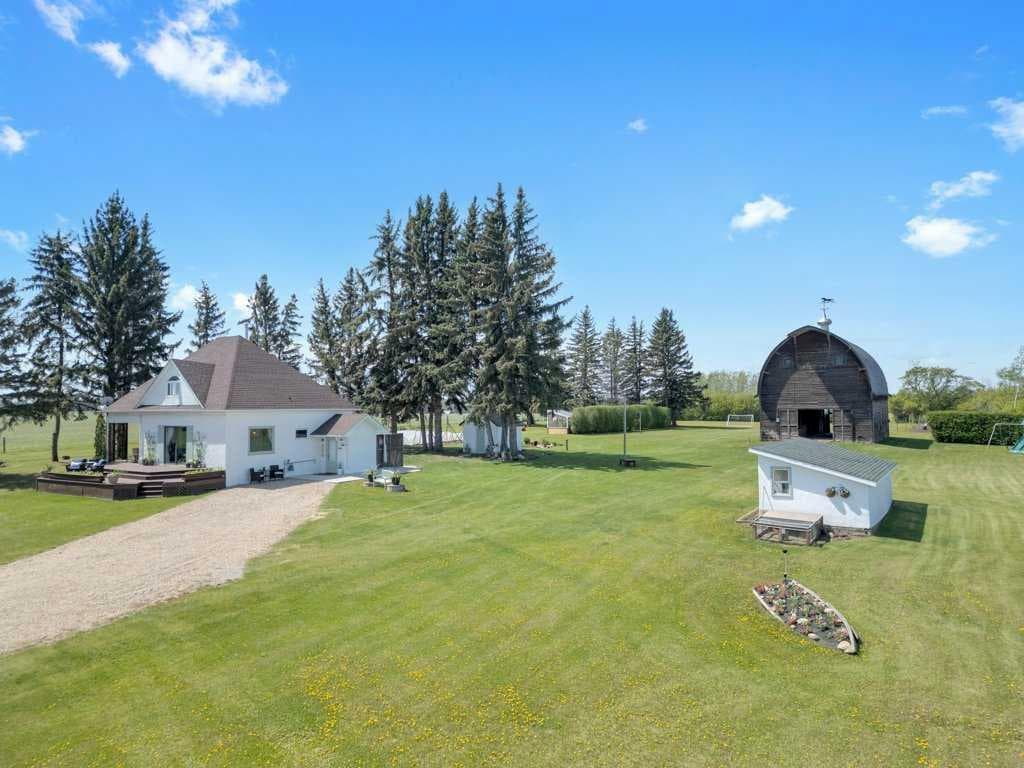
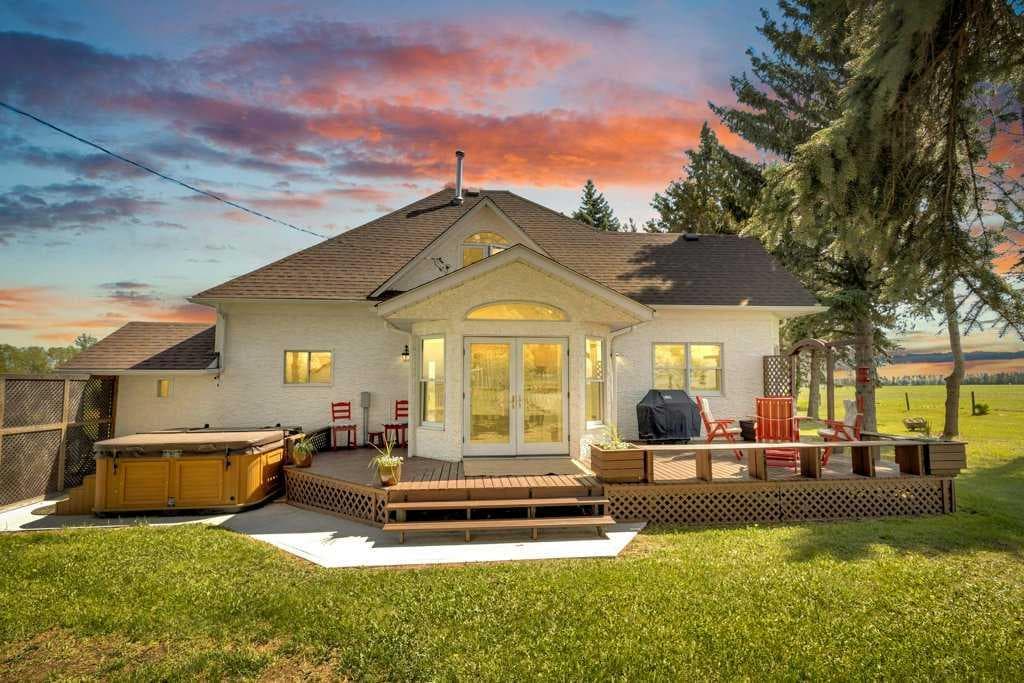
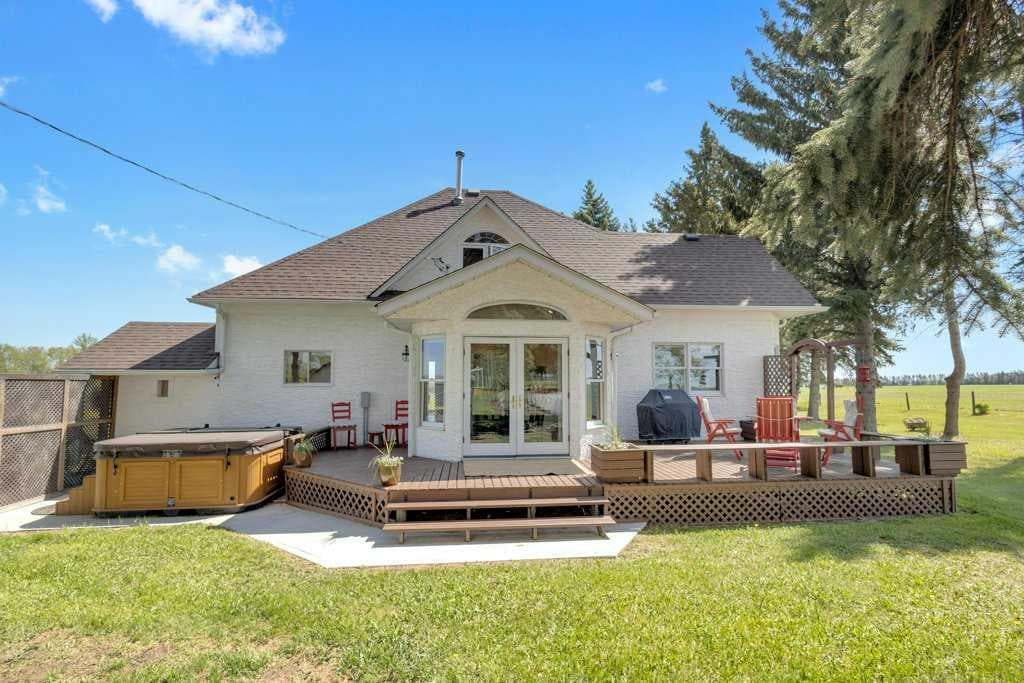
Welcome to a rare gem nestled just 2 minutes north of Rimbey — a beautifully preserved and thoughtfully updated 1909 farmhouse sitting on an expansive 19.56-acre property that effortlessly blends timeless charm with modern comfort. Step into a home where history meets contemporary living. This charming farmhouse features three spacious bedrooms upstairs and two and a half bathrooms, providing plenty of comfort and convenience for the whole family. The kitchen has been tastefully updated with stylish finishes and includes, stunning epoxy countertops, and brand-new appliances installed in 2024. Warmth and durability are ensured with the new flooring added in 2022, while in-floor heating in the basement keeps the home cozy during colder months. The home has been extensively updated throughout the years, with most recently a new hot water tank installed in April 2025, complemented by a second tank added in 2020. Throughout the home, you'll find abundant storage space, making it as practical as it is inviting. Outdoor enthusiasts and hobby farm lovers will find everything they need on this serene rural property. A large garden offers the perfect space to grow your own fresh produce, while a charming chicken coop provides daily farm-fresh eggs. The original hip roof barn stands as a proud and rare feature, full of character and still structurally sound. Adding to its uniqueness, the barn loft has been transformed into a private pickleball court—ideal for year-round fitness and fun. Nature lovers will appreciate the personal orchard filled with fruit-bearing trees and the romantic “Lovers Lane,” a peaceful, tree-lined path that invites evening strolls toward breathtaking sunsets. After a day well spent, unwind in your private hot tub under a canopy of stars—the perfect way to relax and enjoy the tranquility of this exceptional property.Whether you're looking for a peaceful family homestead, a hobby farm, or a one-of-a-kind rural retreat, this property delivers charm, functionality, and unforgettable moments. This is more than a home — it’s a lifestyle. Located just minutes from Rimbey — the convenience of town, with the tranquility of country living. Come and step into a storybook setting ready for your next chapter.

MaxWell Capital Realty
Where Real Estate Happens
75 Crowfoot rise NW, #150
Calgary, AB, T3G 4P5
Cell: +1 403 478 8558
Office: 403-282-7770
jimang.realty@gmail.com
General Info
Sign in to view financial details, taxes & ownership.
Data was last updated June 19, 2026 at 06:06 AM (Mountain Time)
Listing data supplied by Pillar 9™ MLS® System; deemed reliable but not guaranteed accurate. The trademarks MLS®, Multiple Listing Service® and associated logos are owned by CREA. For information purposes only — not intended to solicit properties currently listed for sale or buyers already under contract.
MaxWell Capital Realty
Where Real Estate Happens
75 Crowfoot rise NW, #150
Calgary, AB, T3G 4P5
Cell: +1 403 478 8558
Office: 403-282-7770
jimang.realty@gmail.com