Property-2 (Beta)

Detached in NONE

226016 76 Street E — photo 1
Tap to enlarge
226016 76 Street E — photo 2
226016 76 Street E — photo 3
+27 Photos
Active
Active

$1,460,000

226016 76 Street E

NONE, Rural Foothills County, T1S 3W2
Listing courtesy of Real Estate Professionals Inc.
MLS # A2330468Get qualified
3
Beds
3
Baths
2,055
Sqft

Interested?

Send Jim a quick note — replies within the day.

or call +1 403 478 8558

Listing Description

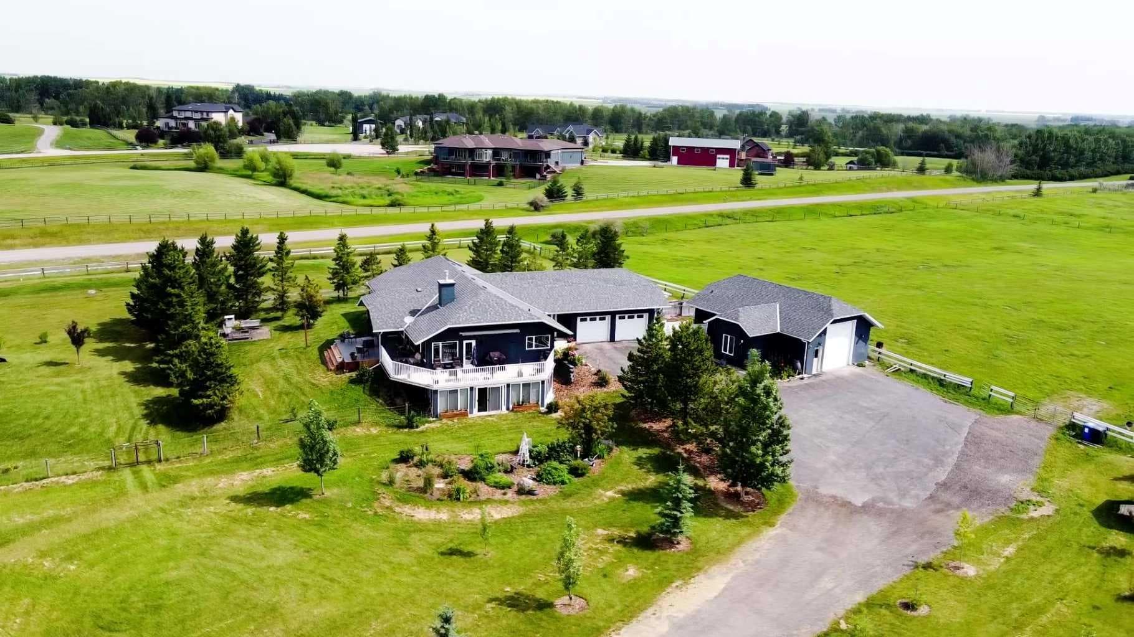
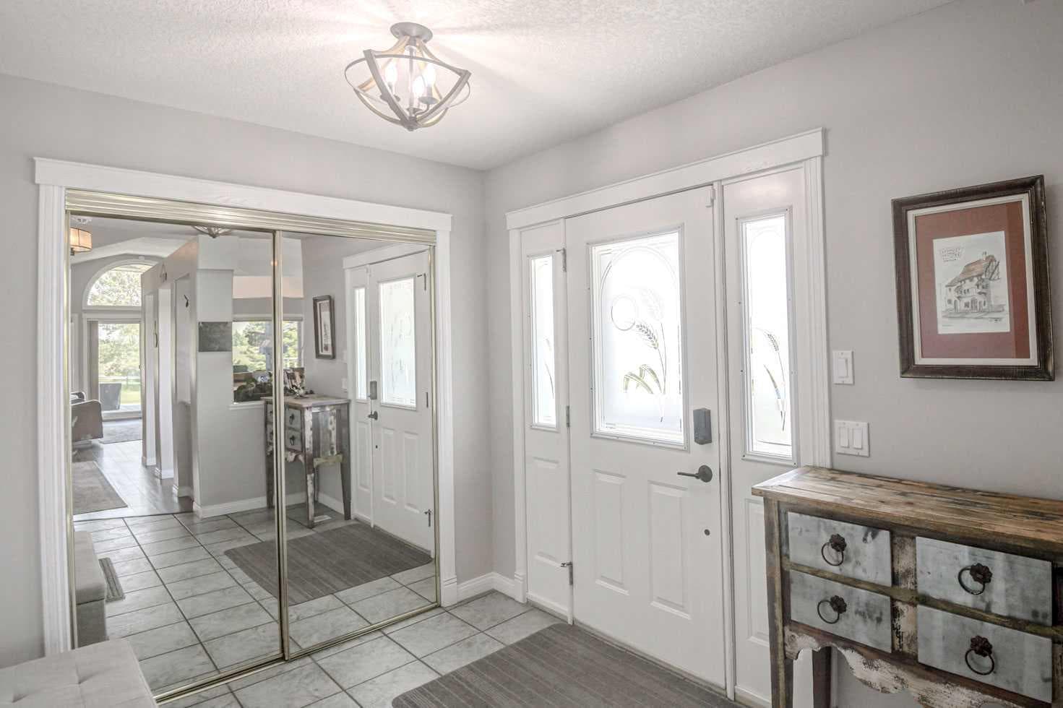
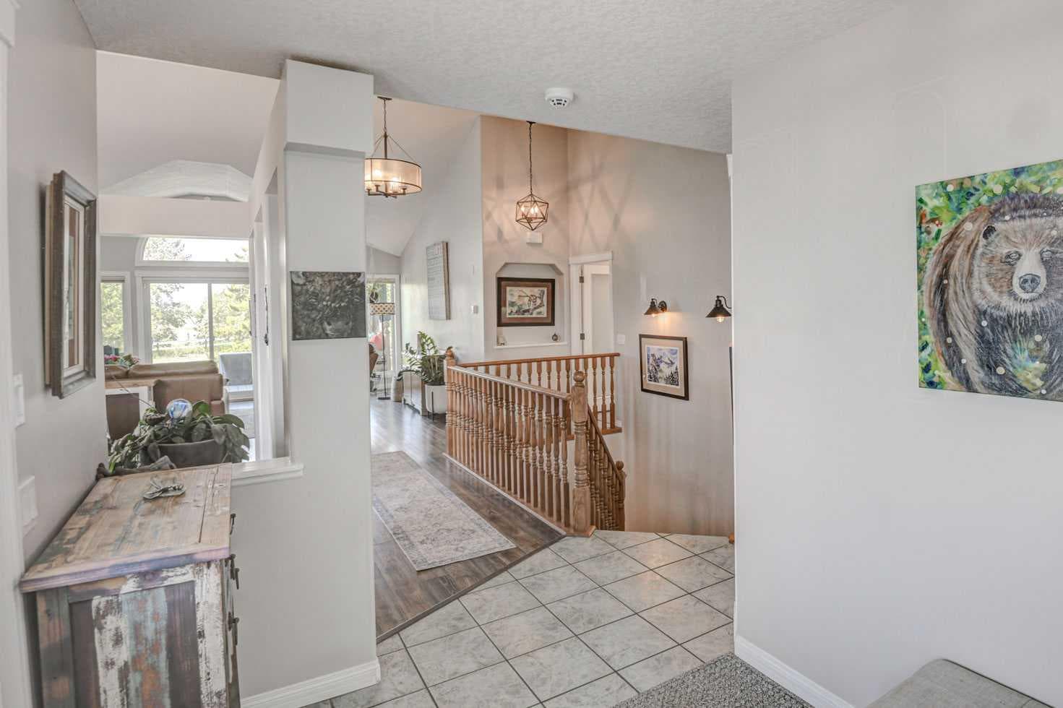
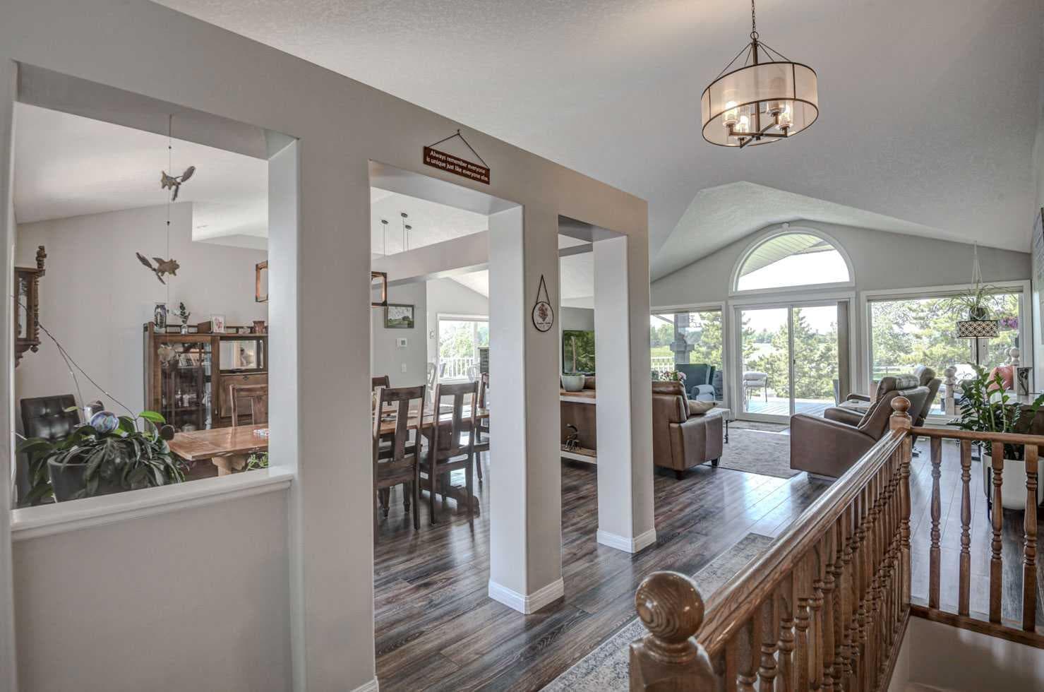
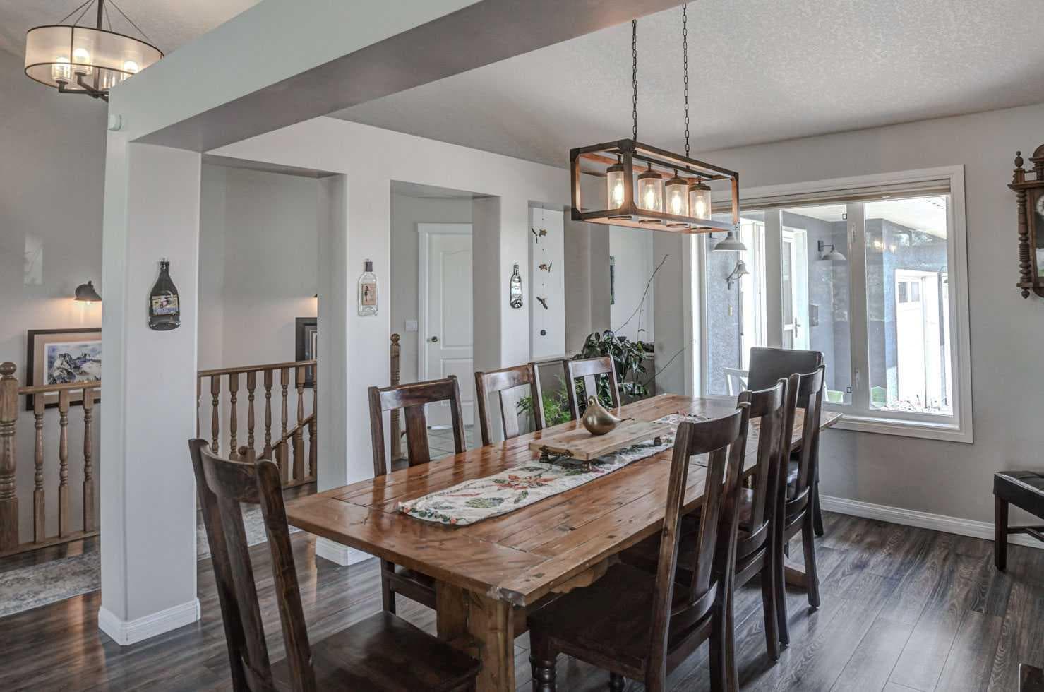
**Escape to the serenity of country living without sacrificing convenience.** Perfectly positioned just minutes from Calgary and Okotoks, this exceptional walkout bungalow exudes pride of ownership and sits on 4.52 beautifully landscaped acres, only moments from three premier golf courses. Designed to capture its breathtaking surroundings, the home offers over 4,100 sq. ft. of developed living space with soaring vaulted ceilings, expansive windows, and panoramic mountain and countryside views. The bright, open-concept main floor is ideal for both everyday living and entertaining, featuring a spacious kitchen with granite countertops, abundant cabinetry, and a sunny breakfast nook that opens onto the expansive deck. The inviting living room is anchored by a cozy fireplace, while the formal dining room provides the perfect setting for family gatherings. The private primary retreat offers a walk-through closet and a 4-piece ensuite, complemented by a second bedroom, full bathroom, and an oversized laundry/mudroom with direct access to the heated double attached garage. The fully developed walkout basement expands your living space with a large family and recreation room featuring a second fireplace, a third bedroom, full bathroom, dedicated office, hobby room, and a bright sunroom—ideal for hobbies, a home gym, or additional entertaining space. Car enthusiasts, hobbyists, and tradespeople will appreciate the impressive 39' x 23' heated detached garage/workshop, complete with in-floor heating and a convenient 2-piece bathroom. With ample parking, RV access, and room to work or play, this property truly offers the best of acreage living. Whether you're enjoying spectacular sunsets, entertaining family and friends, or simply embracing the peace and privacy of the countryside, this remarkable Foothills property delivers the lifestyle you've been dreaming of.

General Info

Rooms & Size
Rooms Above Grade
8
Bedrooms
3
Beds Above Grade
2
Beds Below Grade
1
Total Baths
3
Full Baths
2
Half Baths
1
Ensuite
No
Living Area
2,055 sqft
Inside Highlights
Appliances
Bar FridgeCentral Air ConditionerDishwasherDryerFreezerGarage Control(s)Gas StoveMicrowaveRefrigeratorSee RemarksWasherWater SoftenerWindow Coverings
Flooring
Ceramic TileLaminateLinoleum
Interior Features
Ceiling Fan(s)Central VacuumDouble VanityGranite CountersHigh CeilingsJetted TubNo Smoking HomeStorageSump Pump(s)Vaulted Ceiling(s)
Laundry
Main Level
Fireplace
Gas
Heating & Cooling
Heating
In FloorFireplace(s)Natural Gas
Cooling
Central Air
Parking
Garage
Yes
Garage Spaces
6
Total Parking
10
Features
Double Garage AttachedHeated GarageOversizedRV Access/ParkingSee RemarksTriple Garage DetachedWorkshop in Garage
Lifestyle
Community
GolfSchools Nearby
Curb Appeal
Exterior Features
BBQ gas lineFire PitPrivate Yard
Patio & Porch
DeckPatio
Lot
Acreage
Yes
Lot Size
4.52 ac
Lot Size
196,891 sqft
Features
LandscapedPrivateTreedViews
Construction
Style
Acreage with ResidenceBungalow
Materials
StoneStuccoWood Frame
Structure Type
House
Property Subtype
Detached
Roof, Fencing & Foundation
Roof
Asphalt Shingle
Fencing
Fenced
Foundation
Poured Concrete
Basement
Type
Full
Development
Finished
Features
Walk Out
Utilities
Water Source
CisternWell
Sewer
Septic FieldSeptic Tank
Address
Subdivision
NONE
Suite
No
City
Rural Foothills County
Province
Alberta
Postal Code
T1S 3W2
County
Foothills County
Use & Rules
Faces
S
Zoning
CR
Restrictions
Restrictions
Underground Utility Right of Way
Listing & Market
Days on Market
10
Listing Date
7/19/2026
MLS Number
A2330468
Taxes
Annual Tax
$7,943
Assessed Value
$1,263,780
Tax Year
2,026
Tax Block
1
Tax Lot
1
Ownership
Title Type
Fee Simple
Ownership Interest
Private
Possession
Possession
90 Days / Neg
Inclusions
Quad with snow plowwork benches in shop

Sign in to view financial details, taxes & ownership.

Data was last updated July 29, 2026 at 12:13 PM (Mountain Time)

Listing data supplied by Pillar 9™ MLS® System; deemed reliable but not guaranteed accurate. The trademarks MLS®, Multiple Listing Service® and associated logos are owned by CREA. For information purposes only — not intended to solicit properties currently listed for sale or buyers already under contract.

MaxWell Capital Realty

MaxWell Capital Realty

Where Real Estate Happens

75 Crowfoot rise NW, #150

Calgary, AB, T3G 4P5

Cell: +1 403 478 8558

Office: 403-282-7770

jimang.realty@gmail.com

Get in Touch with Me

Submit your details and receive tailored property recommendations

Prefer Direct Approach ?

Cell: +1 403 478 8558

Office: 403-282-7770

jimang.realty@gmail.com

Location

75 Crowfoot rise NW, #150

Calgary, AB, T3G 4P5

Contact Me

Finding your perfect home we help you find your perfect home, investment property, or rental with ease and confidence.

Prefer Direct Approach ?

Cell: +1 403 478 8558

Office

403-282-7770

Location

75 Crowfoot rise NW, #150

Calgary, AB, T3G 4P5

MaxWell Capital Realty

Licensed Brokerage: MaxWell Capital Realty

Licensed Real Estate Associate: Jim Ang Li, Associate

Copyright 2026 by Pillar9. All Rights Reserved.

Data is supplied by Pillar 9™ MLS® System. Pillar 9™ is the owner of the copyright in its MLS® System. Data is deemed reliable but is not guaranteed accurate by Pillar 9™.

The trademarks MLS®, Multiple Listing Service® and the associated logos are owned by The Canadian Real Estate Association (CREA) and identify the quality of services provided by real estate professionals who are members of CREA. Used under license.

For information purposes only. Not intended to solicit properties currently listed for sale. If your property is currently listed with a REALTOR®, please disregard this advertisement.

Designed by Bowrand | © 2026 All rights reserved