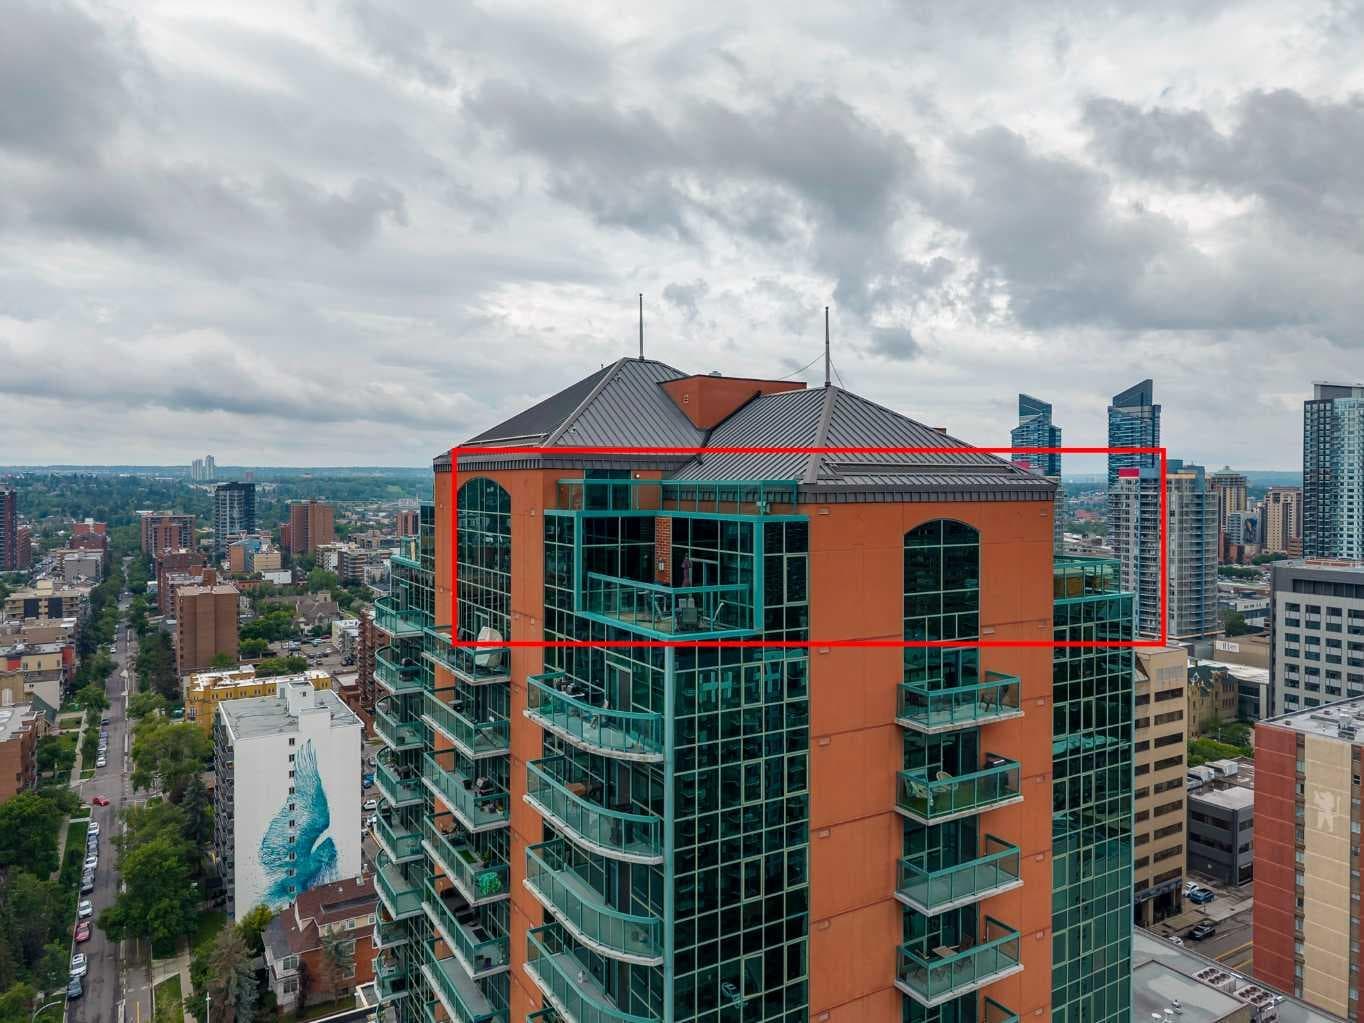
Apartment in Beltline

2301, 836 15 Avenue SW — photo 1
Tap to enlarge
2301, 836 15 Avenue SW — photo 2
2301, 836 15 Avenue SW — photo 3
+27 Photos
Active
Active

$2,100,000

2301, 836 15 Avenue SW

Beltline, Calgary, T2R1S2
Listing courtesy of Royal LePage Benchmark
MLS # A2325634Get qualified
3
Beds
4
Baths
3,073.47
Sqft

Interested?

Send Jim a quick note — replies within the day.

or call +1 403 478 8558

Listing Description

Situated at the top of Emerald Stone this beautiful 3,073 sq ft penthouse offers urban living at its finest. As you step into the foyer of this home you are met with 17’ ceilings, a custom sculptured glass wall, and granite inlay marble floor. The open concept design makes this the perfect entertainment and family space. The gourmet kitchen is well appointed with custom granite counter tops, subzero fridge, gas cooktop and wall ovens. The large island includes a breakfast bar, prep top and additional storage. The living room offers breathtaking city views, a vaulted dome ceiling with fiber-optic starburst lighting and shares a 2-sided fireplace with the generous sized dining room offering a dry bar with subzero bar fridge and access to the south facing balcony that has a BBQ gas line and space to dine el fresco. The incredible owner’s suite offers beautiful south views over 2 levels. The 2nd level loft style bedroom is complete with a fireplace, half bath, walk-in closet and private balcony – descend the stairs to the 5-pc ensuite with jetted tub with waterfall wall, oversized walk-in shower and double vanity. Down the hall is another walk-in closet, flex space that can be used for an office or dressing area and a home gym. Finishing off this amazing penthouse, is 2 additional bedrooms, a 5-pc bath, 2 pc bath off the foyer and full-sized laundry room. There are large storage areas off the primary bedroom and the 2nd bedroom Enjoy amazing views from one of the 3 balconies and floor to ceiling windows throughout. The main level balconies have snow melt system to clear the surface without needing to shovel! The hot tub on the east side is the perfect place to unwind and enjoy the fireworks from Stampede Park. Building amenities include a fitness centre and party room. 2 titled parking stalls, secure and underground with attached storage lockers. Situated in a neighbourhood rich with community, dining and nightlife! Conveniently located steps to all the amenities of Mount Royal West (Save-On Foods) & Mount Royal Village. Walking distance to the amenities, patios and nightlife of 17th Ave & 4 St SW. If that's not enough, save the hassle of rush hour and walk to Downtown. Convenient access to transit, MNP Community & Sport Centre & Macleod Tr SE. Quick Access to University of Calgary and Mount Royal University as well as Stampede Park & the new BMO Event Centre.

General Info

Rooms & Size
Rooms Above Grade
9
Bedrooms
3
Beds Above Grade
3
Beds Below Grade
0
Total Baths
4
Full Baths
2
Half Baths
2
Ensuite
Yes
Living Area
3,073.47 sqft
Main Level
2,610.23 sqft
Upper Level
463.24 sqft
Inside Highlights
Appliances
Bar FridgeBuilt-In OvenDishwasherGarburatorGas CooktopMicrowaveRange HoodRefrigeratorWindow Coverings
Flooring
CarpetCeramic TileMarble
Interior Features
BookcasesBreakfast BarBuilt-in FeaturesCeiling Fan(s)ChandelierCloset OrganizersDouble VanityDry BarFrench DoorGranite CountersHigh CeilingsJetted TubKitchen IslandOpen FloorplanRecreation FacilitiesStorageVaulted Ceiling(s)Walk-In Closet(s)
Laundry
In Unit
Fireplace
Double SidedElectricGasGlass DoorsLiving RoomMantleMasonryPrimary BedroomRaised Hearth
Heating & Cooling
Heating
Fan CoilElectricFireplace(s)Natural GasOtherSee Remarks
Cooling
Central Air
Parking
Garage
No
Garage Spaces
2
Total Parking
2
Features
Heated GarageOwnedParkadeSecuredStallTitledUnderground
Lifestyle
Community
GolfParkPlaygroundSchools NearbyShopping NearbyTennis Court(s)Walking/Bike Paths
Association Amenities
Elevator(s)Fitness CenterParkingRecreation RoomSecured ParkingSnow RemovalStorageTrashVisitor Parking
Curb Appeal
Exterior Features
BalconyBBQ gas line
Patio & Porch
Balcony(s)
Construction
Style
Apartment-Penthouse
Materials
BrickConcrete
Structure Type
High Rise (5+ stories)
Property Subtype
Apartment
Roof, Fencing & Foundation
Roof
Metal
Address
Subdivision
Beltline
Suite
No
Floor
Top
City
Calgary
Province
Alberta
Postal Code
T2R1S2
County
Calgary
Use & Rules
Faces
E
Zoning
CC-COR
Restrictions
Restrictions
Pet Restrictions or Board approval Required
Listing & Market
Days on Market
4
Listing Date
6/30/2026
MLS Number
A2325634
HOA Fees
Fee Amount
$2,111.75
Frequency
Monthly
Taxes
Annual Tax
$12,169
Assessed Value
$1,830,000
Tax Year
2,026
Ownership
Title Type
Fee Simple
Ownership Interest
Private
Possession
Possession
Negotiable
Inclusions
Built-In Coffee MachineHot Tub

Sign in to view financial details, taxes & ownership.

Data was last updated July 5, 2026 at 12:01 AM (Mountain Time)

Listing data supplied by Pillar 9™ MLS® System; deemed reliable but not guaranteed accurate. The trademarks MLS®, Multiple Listing Service® and associated logos are owned by CREA. For information purposes only — not intended to solicit properties currently listed for sale or buyers already under contract.

MaxWell Capital Realty

MaxWell Capital Realty

Where Real Estate Happens

75 Crowfoot rise NW, #150

Calgary, AB, T3G 4P5

Cell: +1 403 478 8558

Office: 403-282-7770

jimang.realty@gmail.com

Get in Touch with Me

Submit your details and receive tailored property recommendations

Prefer Direct Approach ?

Cell: +1 403 478 8558

Office: 403-282-7770

jimang.realty@gmail.com

Location

75 Crowfoot rise NW, #150

Calgary, AB, T3G 4P5

Contact Me

Finding your perfect home we help you find your perfect home, investment property, or rental with ease and confidence.

Prefer Direct Approach ?

Cell: +1 403 478 8558

Office

403-282-7770

Location

75 Crowfoot rise NW, #150

Calgary, AB, T3G 4P5

MaxWell Capital Realty

Licensed Brokerage: MaxWell Capital Realty

Licensed Real Estate Associate: Jim Ang Li, Associate

Copyright 2026 by Pillar9. All Rights Reserved.

Data is supplied by Pillar 9™ MLS® System. Pillar 9™ is the owner of the copyright in its MLS® System. Data is deemed reliable but is not guaranteed accurate by Pillar 9™.

The trademarks MLS®, Multiple Listing Service® and the associated logos are owned by The Canadian Real Estate Association (CREA) and identify the quality of services provided by real estate professionals who are members of CREA. Used under license.

For information purposes only. Not intended to solicit properties currently listed for sale. If your property is currently listed with a REALTOR®, please disregard this advertisement.

Designed by Bowrand | © 2026 All rights reserved