
Detached in Citadel
$645,000
642 Citadel Drive NW
Interested?
Send Jim a quick note — replies within the day.
Listing Description
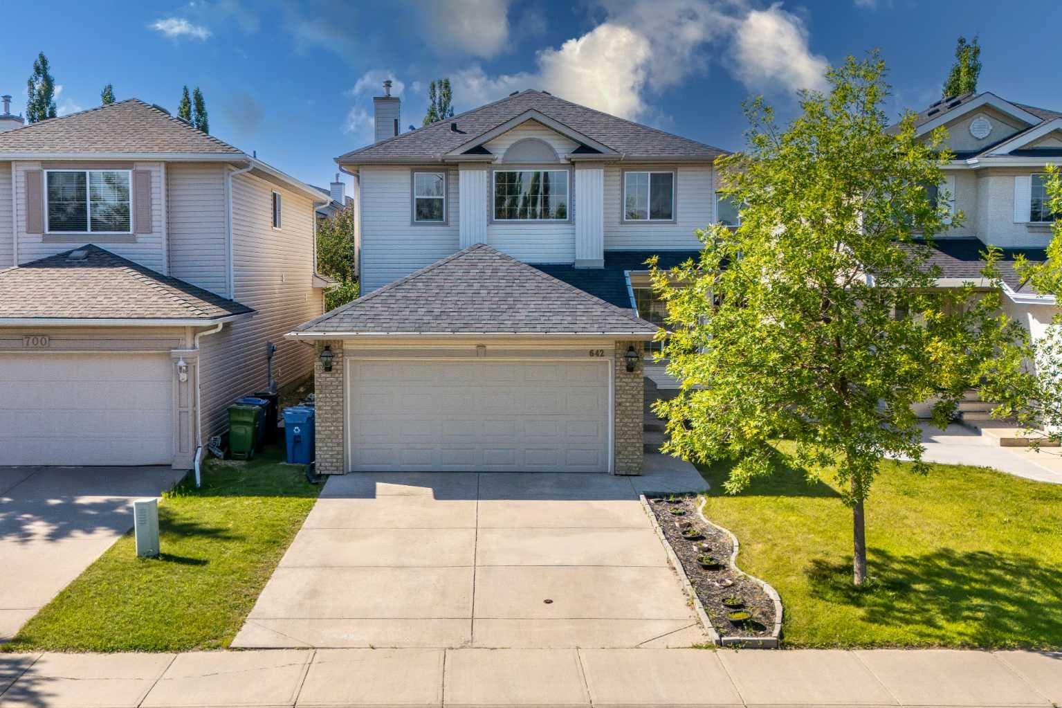
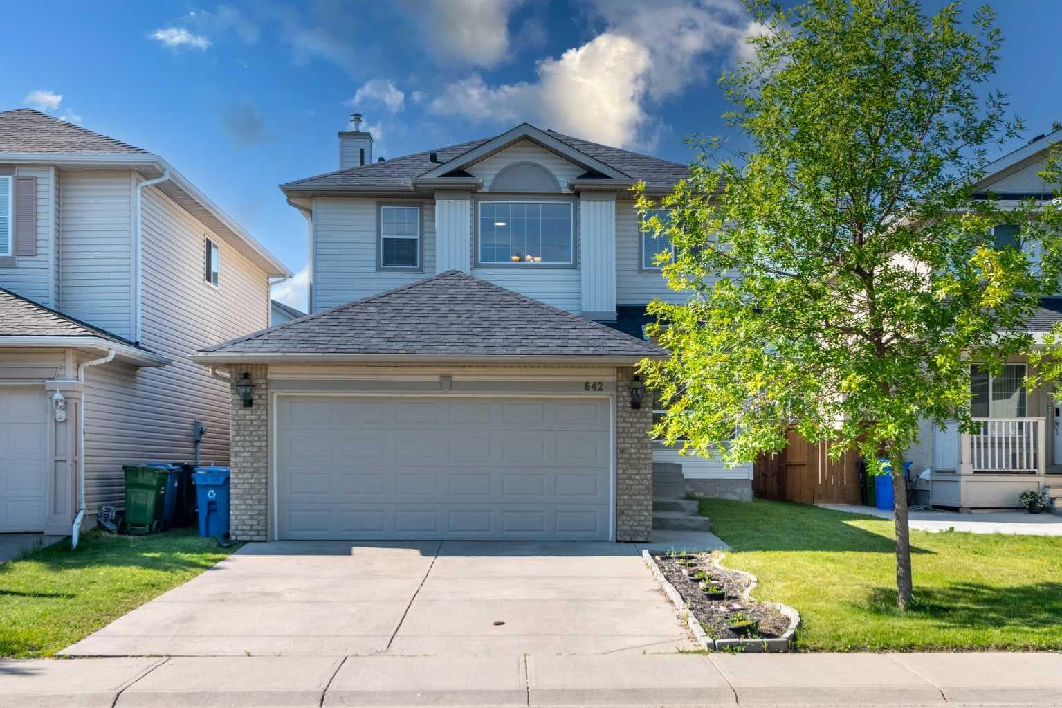
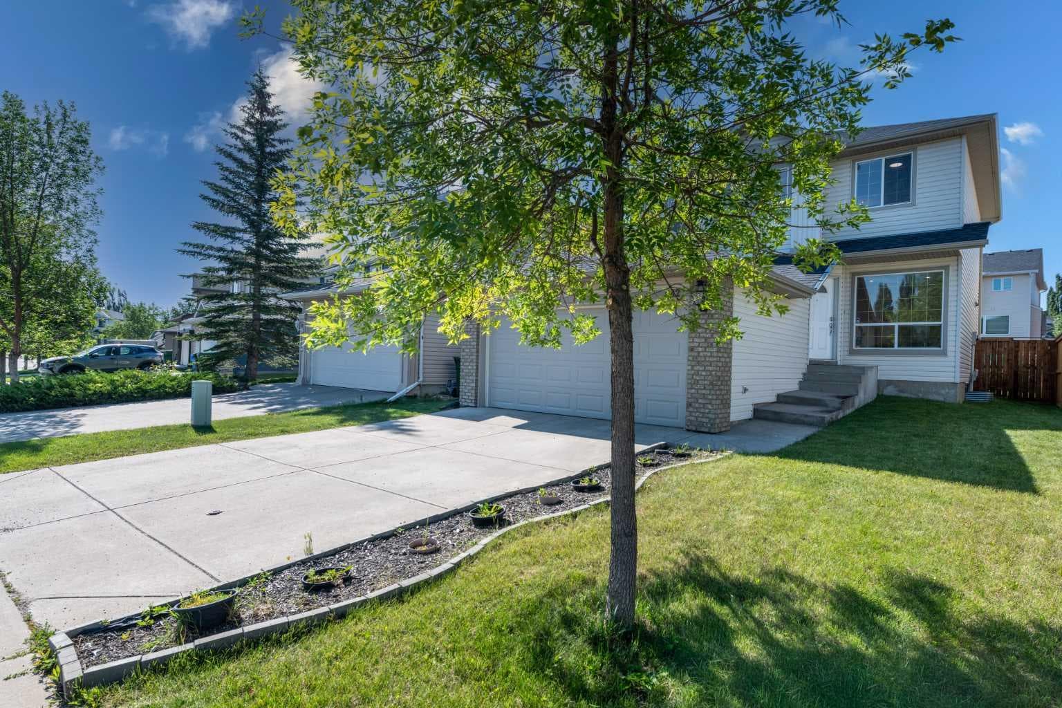
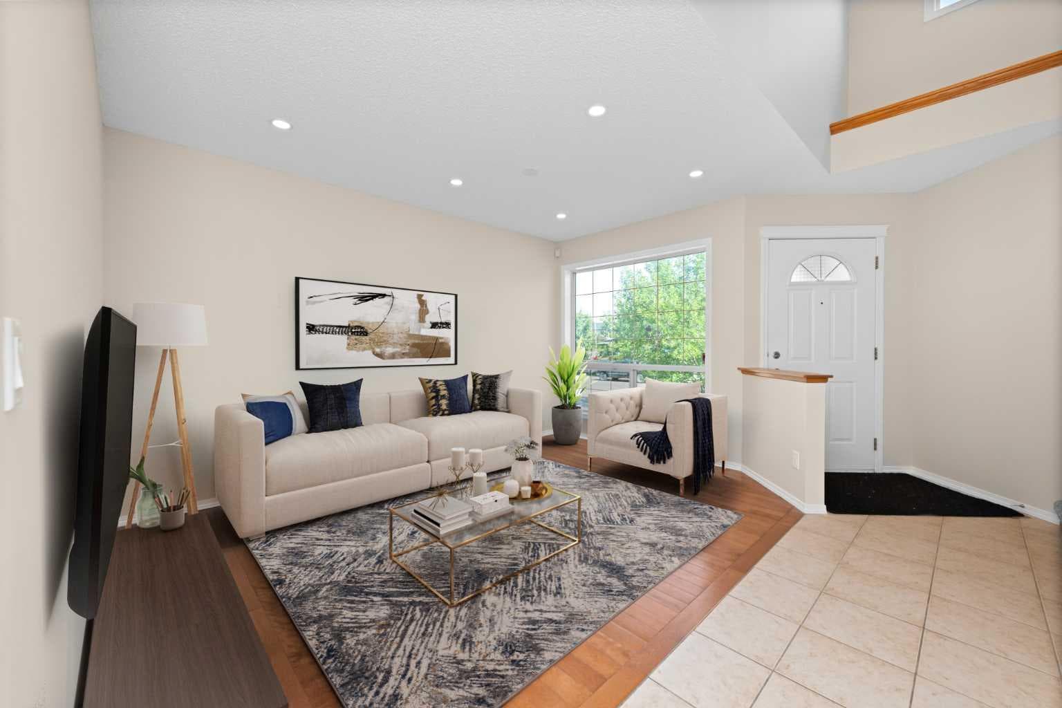
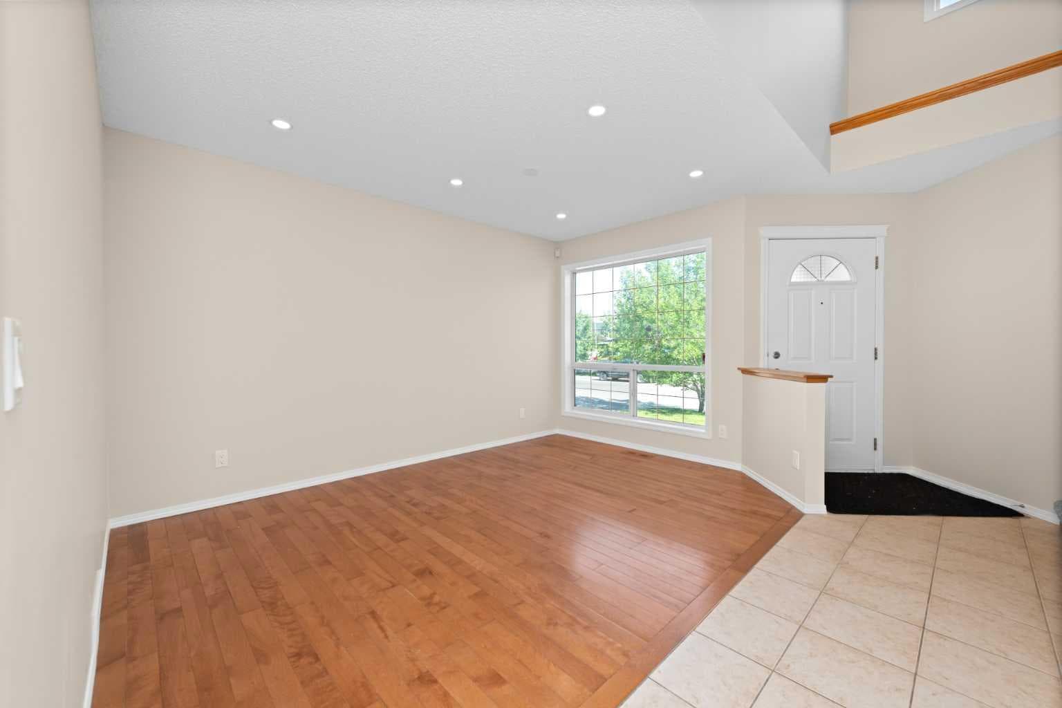
OPEN HOUSE: SATURDAY, JULY 25 FROM 11:00 AM–3:00 PM & SUNDAY, JULY 26 FROM 11:00 AM–3:00 PM. Welcome to this beautifully renovated and move-in-ready two-storey home in the highly sought-after community of Citadel, offering nearly 2,500 sq. ft. of developed living space with 4 bedrooms, 3.5 bathrooms, and a fully finished basement. Designed for comfortable family living, the bright and spacious main floor features both a formal living room and a separate family room with a cozy gas fireplace, providing multiple spaces for relaxing and entertaining. Large windows throughout fill the formal living room, family room, dining area, breakfast nook, and bedrooms with abundant natural light, creating a warm and inviting atmosphere. The spacious kitchen is the heart of the home, complete with a centre island, walk-in pantry, ample cabinetry, generous counter space, and a sunny breakfast nook overlooking the landscaped backyard. Recent upgrades include fresh paint, brand-new carpet, modern LED pot lights, and stylish contemporary finishes, making this home truly move-in ready. Central air conditioning provides year-round comfort, keeping the home cool and comfortable during Calgary's warm summer months. Upstairs, you'll find a generous primary suite with a walk-in closet and private ensuite featuring a soaker tub and separate shower, along with two additional spacious bedrooms and a full bathroom. The fully finished basement offers a large recreation room, a fourth bedroom, a full bathroom, and plenty of storage—ideal for guests, teenagers, a home office, or multi-generational living. Step outside to enjoy the fully fenced backyard with a spacious deck, perfect for summer BBQs, outdoor dining, and entertaining family and friends. The double attached garage and extended driveway provide ample parking and everyday convenience. Ideally located within walking distance to a Calgary Public Elementary School, Citadel Community Hall, parks, playgrounds, and a bus stop right in front of the home. Enjoy quick access to Stoney Trail, Sarcee Trail, and Highway 1, while being just minutes from Costco, Real Canadian Superstore, Home Depot, Canadian Tire, Dollarama, Tim Hortons, restaurants, shopping, and everyday amenities. Offering the perfect blend of space, comfort, thoughtful updates, and an unbeatable family-friendly location, this exceptional home is ready for its next owners. Don't miss this outstanding opportunity—book your private showing today!

MaxWell Capital Realty
Where Real Estate Happens
75 Crowfoot rise NW, #150
Calgary, AB, T3G 4P5
Cell: +1 403 478 8558
Office: 403-282-7770
jimang.realty@gmail.com
General Info
Sign in to view financial details, taxes & ownership.
Data was last updated July 31, 2026 at 12:02 AM (Mountain Time)
Listing data supplied by Pillar 9™ MLS® System; deemed reliable but not guaranteed accurate. The trademarks MLS®, Multiple Listing Service® and associated logos are owned by CREA. For information purposes only — not intended to solicit properties currently listed for sale or buyers already under contract.
MaxWell Capital Realty
Where Real Estate Happens
75 Crowfoot rise NW, #150
Calgary, AB, T3G 4P5
Cell: +1 403 478 8558
Office: 403-282-7770
jimang.realty@gmail.com