Property-2 (Beta)

Detached in DeGraff Resort

28, 41310 Range Road 282 — photo 1
Tap to enlarge
28, 41310 Range Road 282 — photo 2
28, 41310 Range Road 282 — photo 3
+25 Photos
Active
Active

$320,000

28, 41310 Range Road 282

DeGraff Resort, Rural Lacombe County, T4J 2N3
Listing courtesy of eXp Realty
MLS # A2315725Get qualified
2
Beds
1
Baths
540
Sqft

Interested?

Send Jim a quick note — replies within the day.

or call +1 403 478 8558

Listing Description

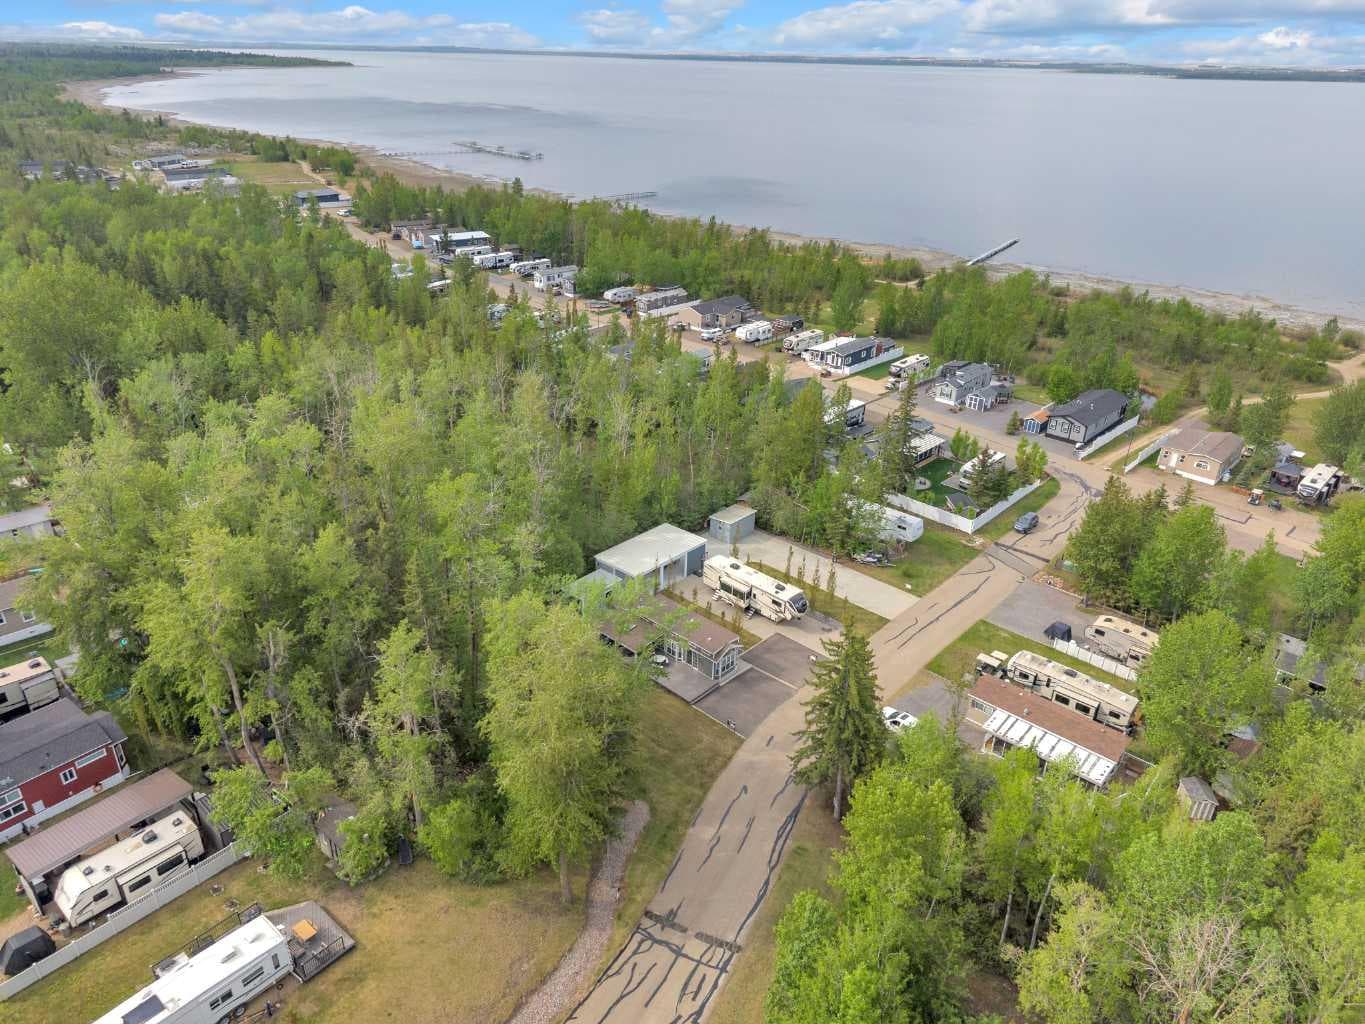
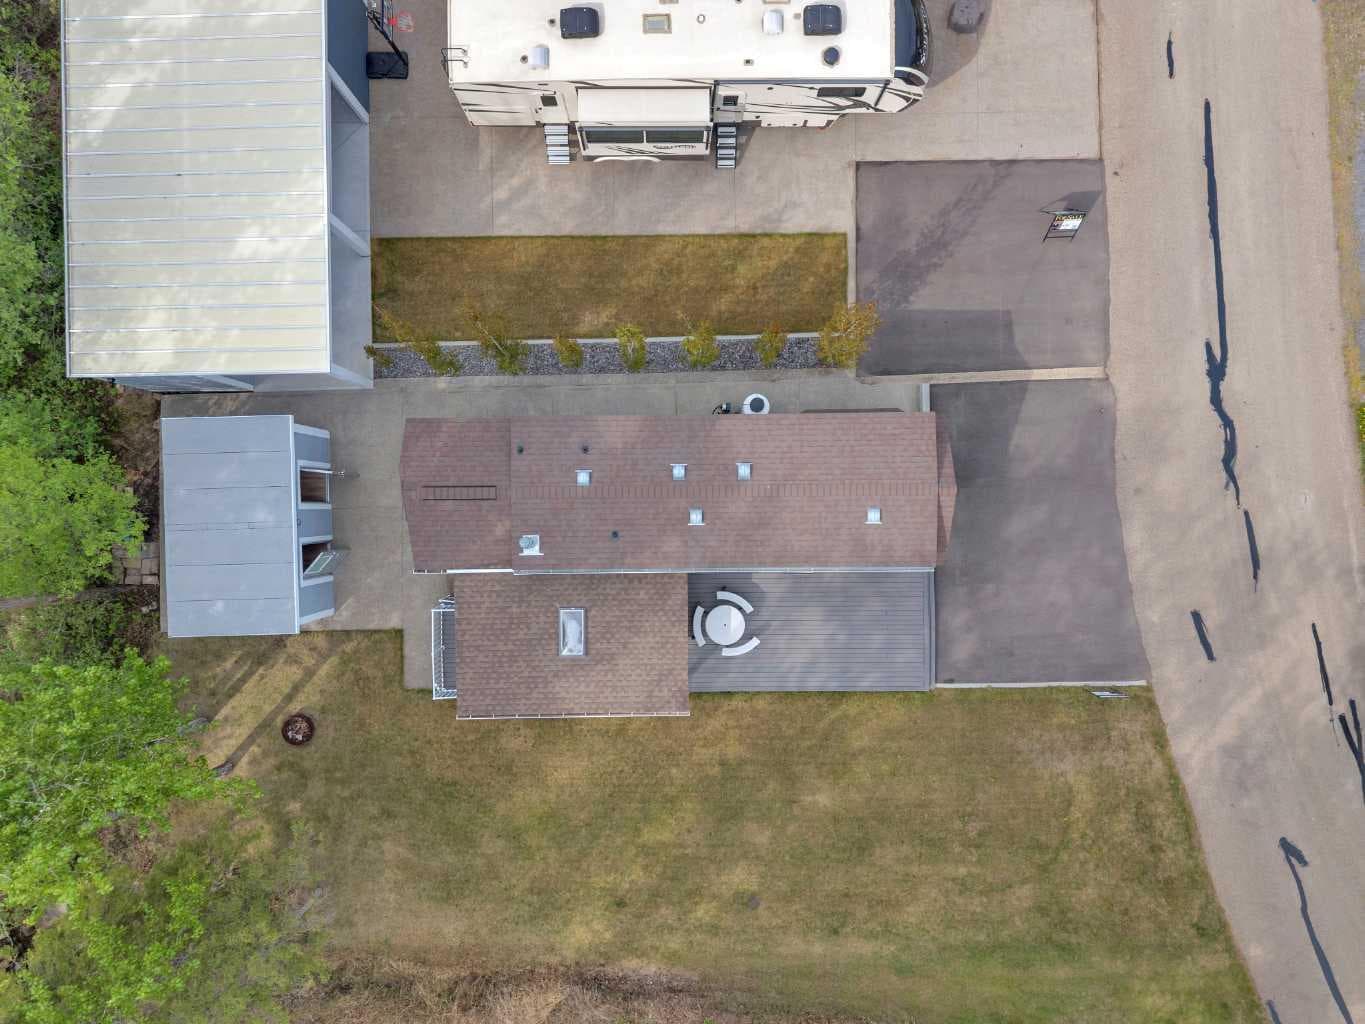
Discover exceptional value and endless summer enjoyment at Lot 28 in DeGraff Resort, a beautifully maintained three-season property that has seen extensive upgrades and is ready for its next owners to enjoy. This attractive recreational lot offers all the conveniences you need, including 50-amp power, water, and sewer services already in place, allowing you to spend less time on upkeep and more time enjoying lake life. The property has been thoughtfully landscaped and features a composite deck with a partially covered area, creating the perfect space for relaxing, entertaining, or enjoying warm summer evenings. With easy-care yard maintenance, you’ll have more time to spend with family and friends and less time working around the property. The 2014 park model home has been exceptionally well cared for and offers a bright, comfortable living space with high ceilings and air conditioning for those warm summer days. Recent improvements include new flooring, new hardy board siding, new roofing, a new shower, and a new dishwasher, providing peace of mind and modern comfort for years to come. The property also includes a clean and well-maintained bunkhouse with two separate rooms, offering additional sleeping accommodations for guests and making this an ideal setup for families who love to entertain. What truly sets this opportunity apart is its connection to two neighbouring lots that are also available for purchase. Whether you’re looking to create a private family retreat, establish the ultimate gathering place for friends, or secure additional space for future enjoyment, the potential here is outstanding. Located within the gated community of DeGraff Resort, owners enjoy excellent lake access and a fantastic recreational lifestyle centered around boating, relaxation, and making lasting memories at Gull Lake. If you’ve been searching for a move-in-ready seasonal property that combines comfort, convenience, and value in one of the area’s most desirable recreational communities, Lot 28 deserves your attention

General Info

Rooms & Size
Rooms Above Grade
4
Bedrooms
2
Beds Above Grade
2
Beds Below Grade
0
Total Baths
1
Full Baths
1
Half Baths
0
Ensuite
No
Living Area
540 sqft
Inside Highlights
Appliances
Central Air ConditionerDishwasherElectric StoveRefrigeratorWasher/DryerWindow Coverings
Flooring
Vinyl
Interior Features
Ceiling Fan(s)Central VacuumLaminate CountersNo Animal HomeNo Smoking HomeOpen Floorplan
Laundry
In Hall
Heating & Cooling
Heating
Forced Air
Cooling
Central Air
Parking
Garage
No
Total Parking
2
Features
Off Street
Lifestyle
Community
FishingGatedLakePlayground
Association Amenities
Beach AccessParkPicnic AreaPlaygroundSecured ParkingVisitor Parking
Curb Appeal
Exterior Features
Fire PitPrivate Yard
Patio & Porch
CoveredDeck
Lot
Acreage
No
Lot Size
0.08 ac
Lot Size
3,358 sqft
Frontage (ft)
0
Frontage
0.00M 0`0"
Features
Corner LotLakeNo Neighbours Behind
Construction
Style
Park Model
Materials
Cement Fiber Board
Structure Type
Manufactured House
Property Subtype
Detached
Roof, Fencing & Foundation
Roof
Asphalt Shingle
Fencing
None
Foundation
Piling(s)Poured Concrete
Basement
Type
None
Utilities
Water Source
Shared Well
Sewer
Holding Tank
Address
Subdivision
DeGraff Resort
Suite
No
City
Rural Lacombe County
Province
Alberta
Postal Code
T4J 2N3
County
Lacombe County
Use & Rules
Faces
N
Zoning
32
Restrictions
Restrictions
Building Restriction
Listing & Market
Days on Market
42
Listing Date
5/28/2026
Open Houses
1
MLS Number
A2315725
HOA Fees
Fee Amount
$120
Frequency
Monthly
Taxes
Annual Tax
$1,231
Assessed Value
$232,700
Tax Year
2,025
Tax Block
28
Ownership
Title Type
Fee Simple
Ownership Interest
Private
Possession
Possession
Immediate
Inclusions
Bunkhouse furnitureall furniture in park model

Sign in to view financial details, taxes & ownership.

Data was last updated July 10, 2026 at 06:12 PM (Mountain Time)

Listing data supplied by Pillar 9™ MLS® System; deemed reliable but not guaranteed accurate. The trademarks MLS®, Multiple Listing Service® and associated logos are owned by CREA. For information purposes only — not intended to solicit properties currently listed for sale or buyers already under contract.

MaxWell Capital Realty

MaxWell Capital Realty

Where Real Estate Happens

75 Crowfoot rise NW, #150

Calgary, AB, T3G 4P5

Cell: +1 403 478 8558

Office: 403-282-7770

jimang.realty@gmail.com

Get in Touch with Me

Submit your details and receive tailored property recommendations

Prefer Direct Approach ?

Cell: +1 403 478 8558

Office: 403-282-7770

jimang.realty@gmail.com

Location

75 Crowfoot rise NW, #150

Calgary, AB, T3G 4P5

Contact Me

Finding your perfect home we help you find your perfect home, investment property, or rental with ease and confidence.

Prefer Direct Approach ?

Cell: +1 403 478 8558

Office

403-282-7770

Location

75 Crowfoot rise NW, #150

Calgary, AB, T3G 4P5

MaxWell Capital Realty

Licensed Brokerage: MaxWell Capital Realty

Licensed Real Estate Associate: Jim Ang Li, Associate

Copyright 2026 by Pillar9. All Rights Reserved.

Data is supplied by Pillar 9™ MLS® System. Pillar 9™ is the owner of the copyright in its MLS® System. Data is deemed reliable but is not guaranteed accurate by Pillar 9™.

The trademarks MLS®, Multiple Listing Service® and the associated logos are owned by The Canadian Real Estate Association (CREA) and identify the quality of services provided by real estate professionals who are members of CREA. Used under license.

For information purposes only. Not intended to solicit properties currently listed for sale. If your property is currently listed with a REALTOR®, please disregard this advertisement.

Designed by Bowrand | © 2026 All rights reserved