Row/Townhouse in Bridgeland/Riverside
201, 116 7A Street NE — photo 1
Tap to enlarge
201, 116 7A Street NE — photo 2
201, 116 7A Street NE — photo 3
+27 Photos
Active
Active

$499,900

201, 116 7A Street NE

Bridgeland/Riverside, Calgary, T2E 0C4
Listing courtesy of RE/MAX Landan Real Estate
MLS # A2318662Get qualified
2
Beds
3
Baths
1,266.11
Sqft

Interested?

Send Jim a quick note — replies within the day.

or call +1 403 478 8558

Listing Description

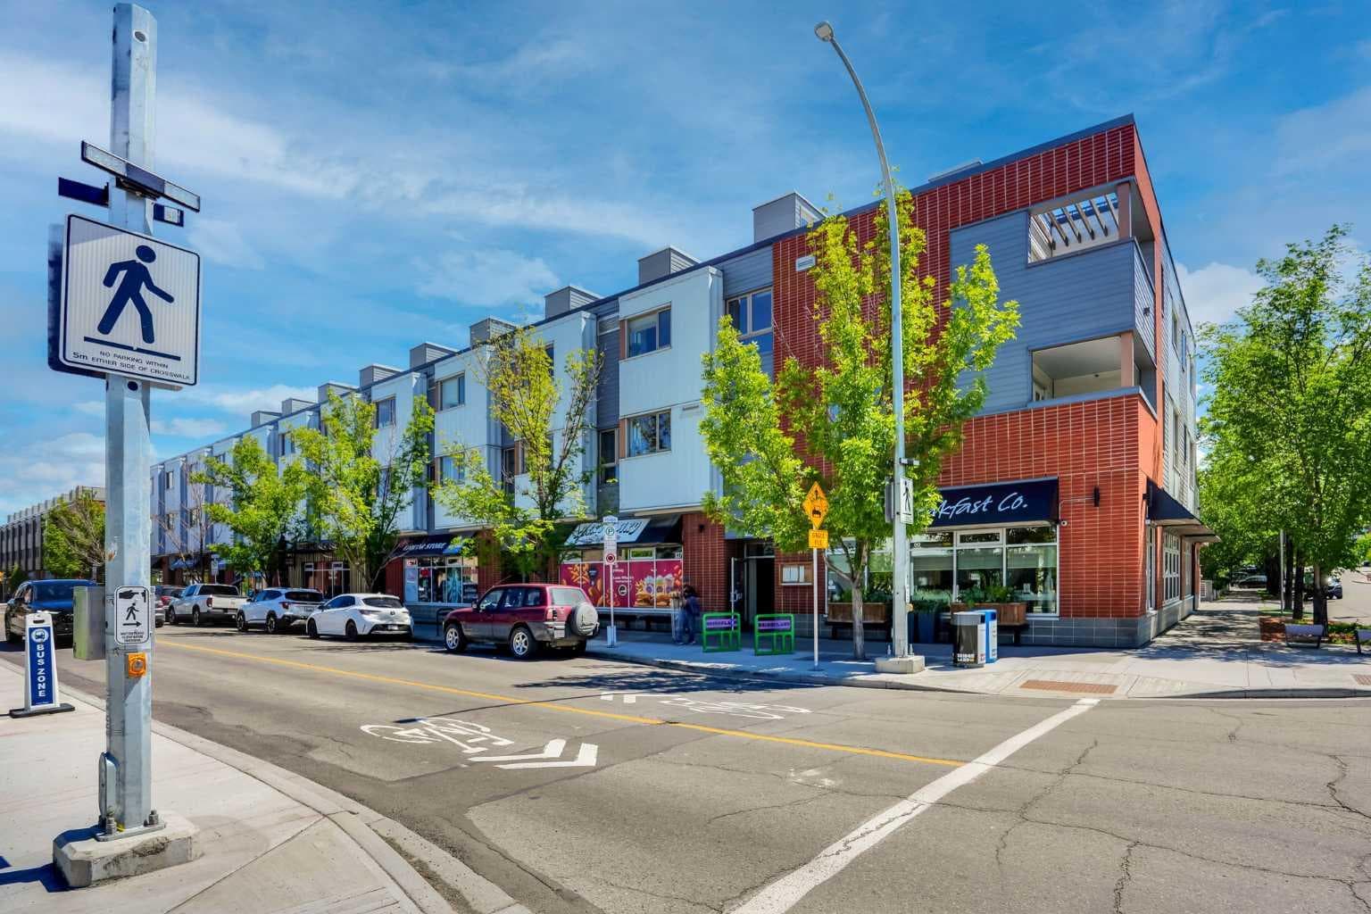
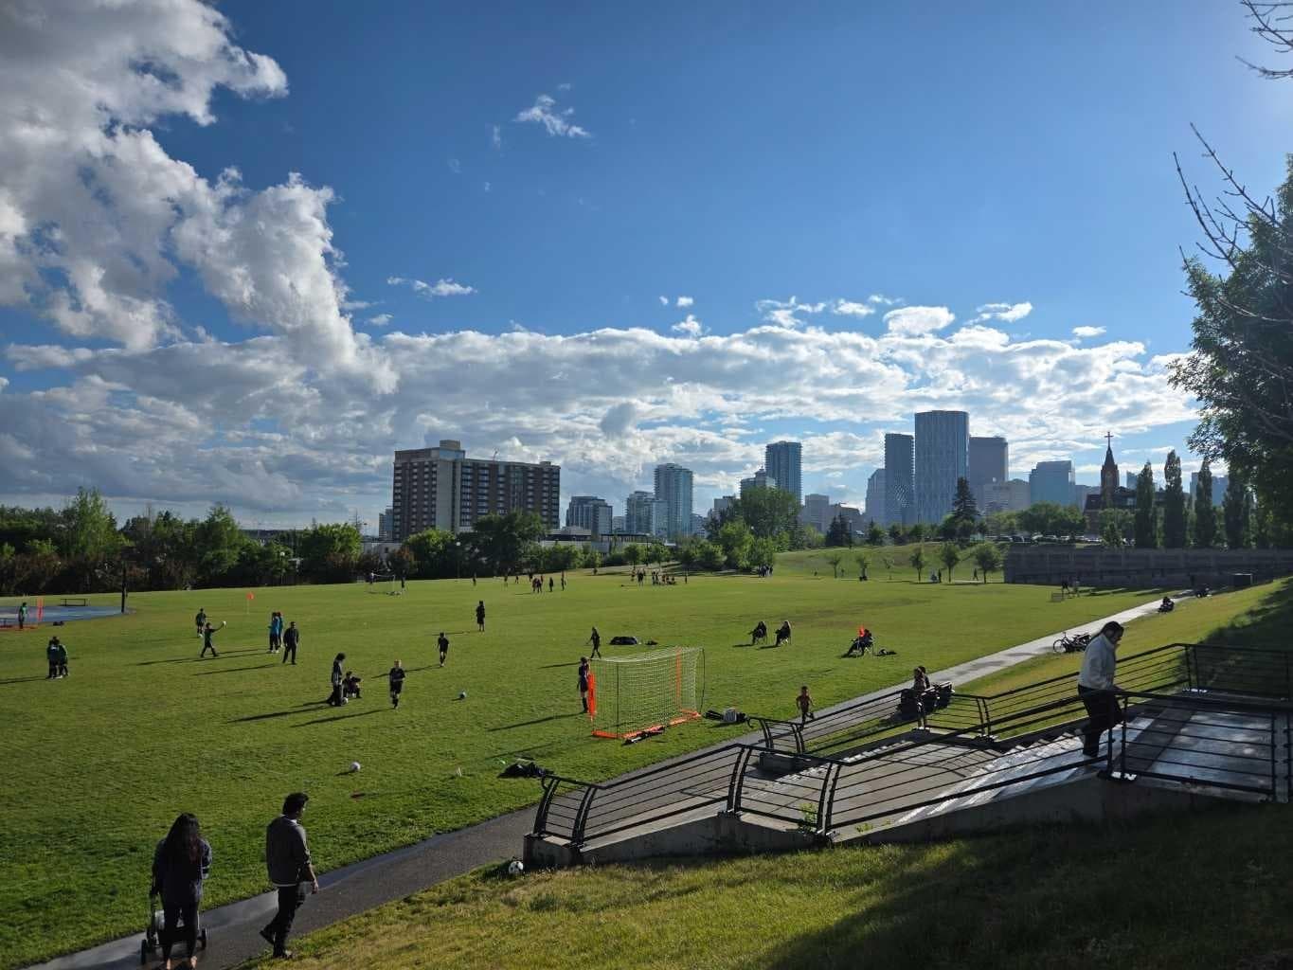
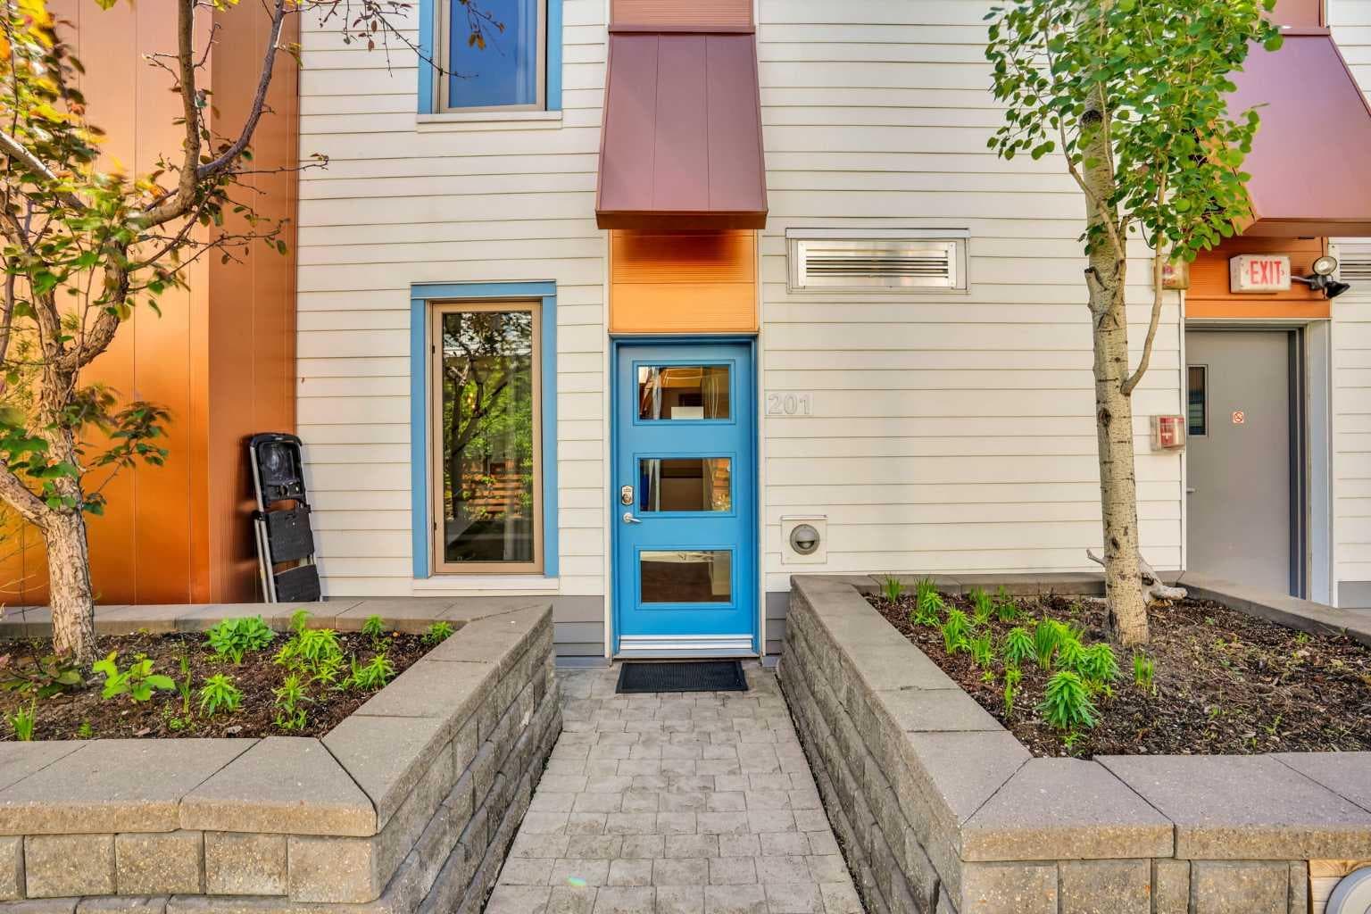
LOCATION, LOCATION, LOCATION!!! 100 WALK SCORE!! REMARKABLE PRIVATE ROOF TOP TERRACE WITH CITY VIEWS, AND NEW RENOVATION!!! Welcome to the "VENTO" located in Bridgeland, one of Calgary's most desirable and trendy neighborhoods in Calgary. This is a green building, achieving LEED Platinum Status, energy efficient, using recycled materials, & water conservation, all part of the design and construction. Walk to downtown, Bridgeland LRT, City Zoo, Telus Science Center, & exceptional restaurants/coffee shops at street level like OEB, UNA, Village Ice Cream, Shiki Menya, Blue Star Diner & Small Bar, Sushi Zipang, Starbucks, Mari Bakeshop, Good Earth, Lil' Empire...too many amenities to mention. Enjoy all the features of this NEWLY RENOVATED 1266 sqft END UNIT townhouse, separated by concrete staircase (sound proof), between the one neighbor, very quiet!! Private secure entrance one level up off the street level, secure elevator access to the second floor common courtyard, or quick staircase access with security fob direct to the unit front entrance door from the street. Upgrades include raised glass breakfast bar, GRANITE COUNTERS, stainless appliances, upgraded cabinets, in-floor heating, subway tiled showers & GRANITE bathroom vanity tops. Glass staircase freature uniquely separates the living and dining rooms, as well as separating the two upper bedrooms for added privacy. NEW RENOVATIONS include hardwood floors, paint, carpet and window coverings. The floor plan is spacious & contemporary, featuring two bedrooms, and three bathrooms (inc primary ensuite, and main floor 2-piece bath). Heat/water INCLUDED in condo fees, HVAC air exchanger. This end unit has tons of windows providing lots of natural light. Rooftop patio has two private seating areas. In 2018 the entire building envelope was re-done, including windows/doors, no special assessments owing. Underground garage with heated/secure titled parking stall , secure assigned storage unit, as well as a secure bike room. A one of a kind property, competitively priced for the location, listed at ONLY $499,900, City of Calgary Assessed value $530,500. Book your private showing today at #201 116 7A Street N.E. VACANT POSSESSION AVAILABLE FOR JUNE 2026. A few of the photos have been virtually staged to reflect possible furniture placement for the floor plan.

General Info

Rooms & Size
Rooms Above Grade
5
Bedrooms
2
Beds Above Grade
2
Beds Below Grade
0
Total Baths
3
Full Baths
2
Half Baths
1
Ensuite
Yes
Living Area
1,266.11 sqft
Main Level
543.03 sqft
Upper Level
723.08 sqft
Inside Highlights
Appliances
DishwasherDryerElectric StoveGarage Control(s)MicrowaveRefrigeratorWasher
Flooring
CarpetCeramic TileHardwood
Interior Features
BarGranite CountersSee RemarksSeparate EntranceWalk-In Closet(s)
Laundry
In UnitUpper Level
Heating & Cooling
Heating
In FloorHot WaterNatural GasSee Remarks
Cooling
Other
Parking
Garage
No
Garage Spaces
1
Total Parking
1
Features
Heated GarageTitledUnderground
Lifestyle
Community
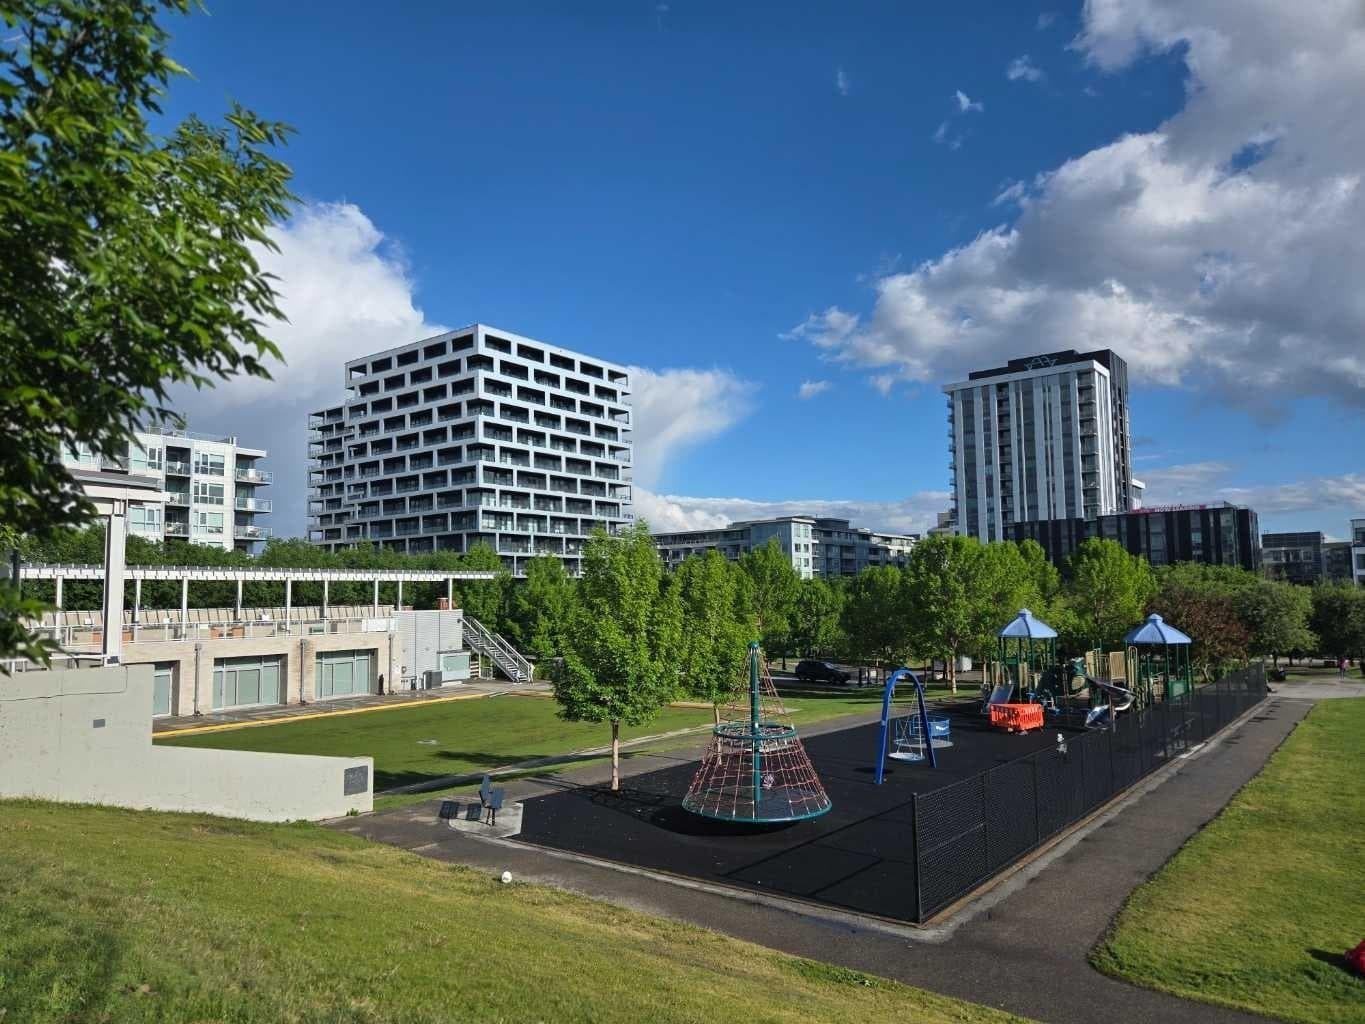
ParkPlaygroundSchools NearbyShopping NearbySidewalksStreet LightsTennis Court(s)Walking/Bike Paths
Association Amenities
Elevator(s)Secured ParkingStorageVisitor Parking
Accessibility
Accessible Entrance
Curb Appeal
Exterior Features
CourtyardPrivate Entrance
Patio & Porch
Rooftop Patio
Lot
Acreage
No
Lot Size
0.49 ac
Lot Size
21,420 sqft
Features
LandscapedLow Maintenance LandscapeViews
Construction
Style
2 Storey
Materials
BrickMetal SidingWood FrameWood Siding
Structure Type
Five Plus
Property Subtype
Row/Townhouse
Roof, Fencing & Foundation
Roof
Rolled/Hot Mop
Fencing
None
Foundation
Poured Concrete
Basement
Type
None
Development
Unfinished
Utilities
Water Source
Public
Other Utilities
Electricity Not Paid ForHeating Paid ForWater Paid For
Address
Subdivision
Bridgeland/Riverside
Suite
No
Floor
Top
City
Calgary
Province
Alberta
Postal Code
T2E 0C4
County
Calgary
Use & Rules
Faces
E
Zoning
DC (pre 1P2007)
Restrictions
Restrictions
Pet Restrictions or Board approval Required
Listing & Market
Days on Market
6
Listing Date
6/6/2026
MLS Number
A2318662
HOA Fees
Fee Amount
$776.81
Frequency
Monthly
Taxes
Annual Tax
$3,278
Assessed Value
$530,500
Tax Year
2,025
Tax Block
4
Ownership
Title Type
Fee Simple
Ownership Interest
Private
Possession
Possession
15 Days / Neg
Inclusions
Fridgestovedishwasherwasher/dryerwindow coverings2 keys fobs.

Sign in to view financial details, taxes & ownership.

Data was last updated June 12, 2026 at 06:11 AM (Mountain Time)

Listing data supplied by Pillar 9™ MLS® System; deemed reliable but not guaranteed accurate. The trademarks MLS®, Multiple Listing Service® and associated logos are owned by CREA. For information purposes only — not intended to solicit properties currently listed for sale or buyers already under contract.

MaxWell Capital Realty

MaxWell Capital Realty

Where Real Estate Happens

75 Crowfoot rise NW, #150

Calgary, AB, T3G 4P5

Cell: +1 403 478 8558

Office: 403-282-7770

jimang.realty@gmail.com

Get in Touch with Me

Submit your details and receive tailored property recommendations

Prefer Direct Approach ?

Cell: +1 403 478 8558

Office: 403-282-7770

jimang.realty@gmail.com

Location

75 Crowfoot rise NW, #150

Calgary, AB, T3G 4P5

Contact Me

Finding your perfect home we help you find your perfect home, investment property, or rental with ease and confidence.

Prefer Direct Approach ?

Cell: +1 403 478 8558

Office

403-282-7770

Location

75 Crowfoot rise NW, #150

Calgary, AB, T3G 4P5

MaxWell Capital Realty

Licensed Brokerage: MaxWell Capital Realty

Licensed Real Estate Associate: Jim Ang Li, Associate

Copyright 2026 by Pillar9. All Rights Reserved.

Data is supplied by Pillar 9™ MLS® System. Pillar 9™ is the owner of the copyright in its MLS® System. Data is deemed reliable but is not guaranteed accurate by Pillar 9™.

The trademarks MLS®, Multiple Listing Service® and the associated logos are owned by The Canadian Real Estate Association (CREA) and identify the quality of services provided by real estate professionals who are members of CREA. Used under license.

For information purposes only. Not intended to solicit properties currently listed for sale. If your property is currently listed with a REALTOR®, please disregard this advertisement.

Designed by Bowrand | © 2026 All rights reserved