
Detached in Canyon Meadows
$699,900
216 Cannington Place SW
Interested?
Send Jim a quick note — replies within the day.
Listing Description
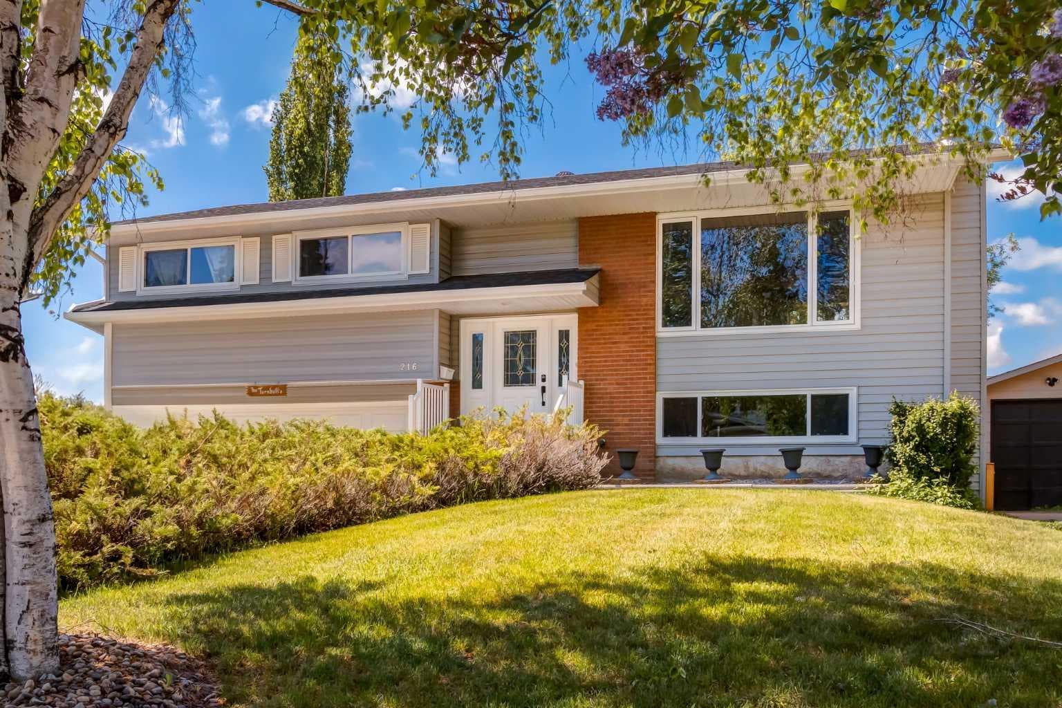
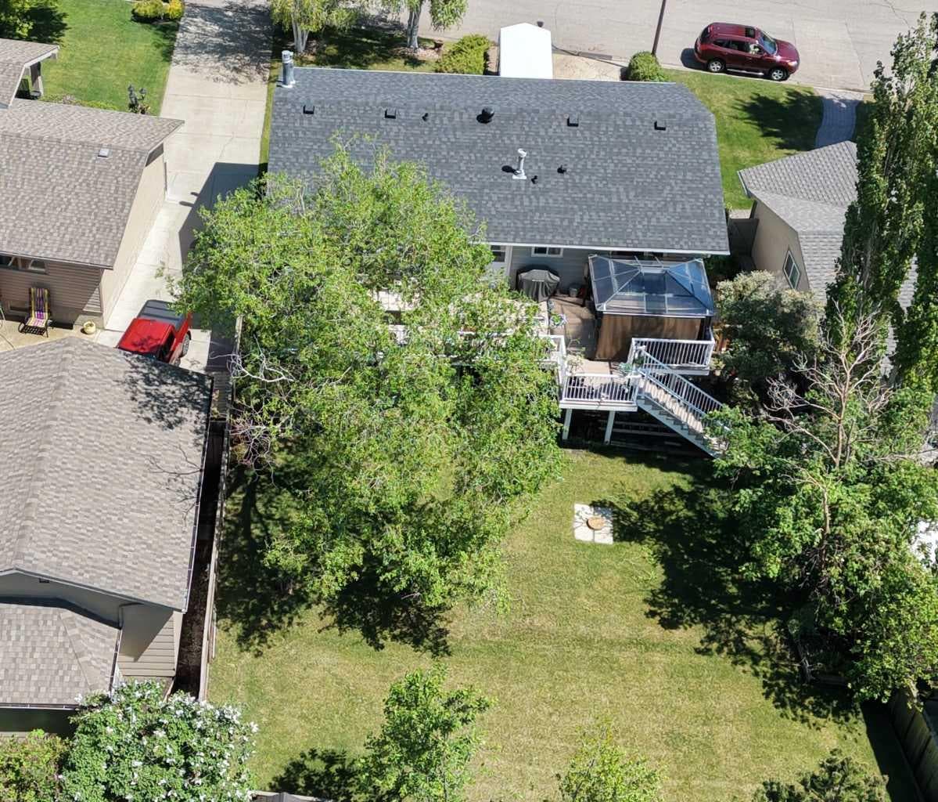
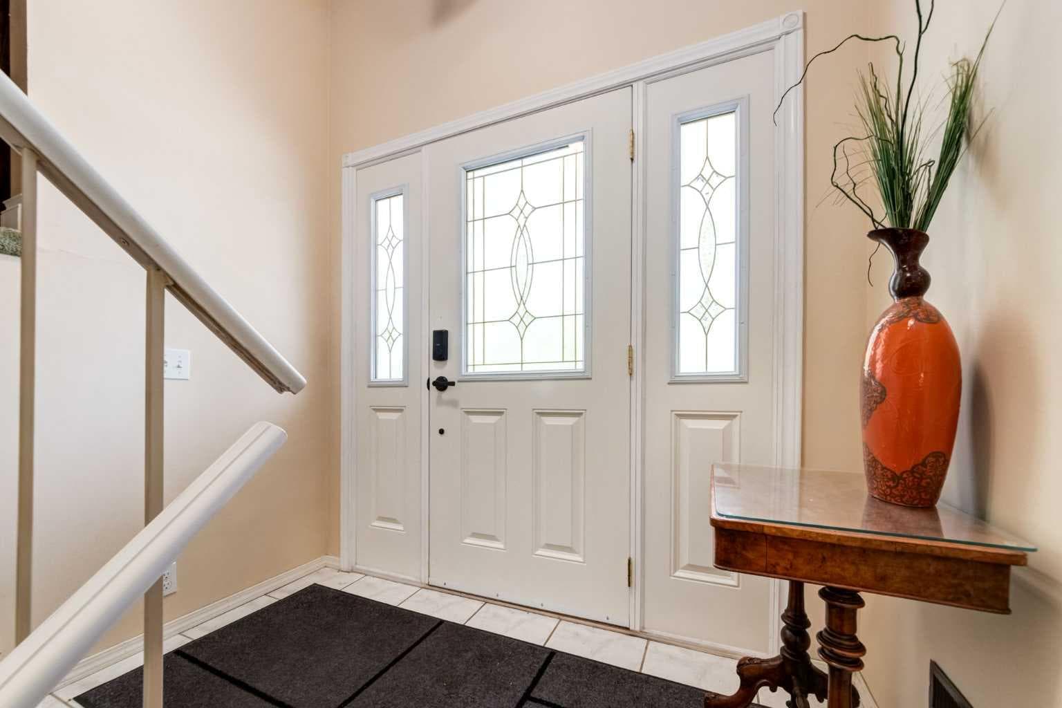
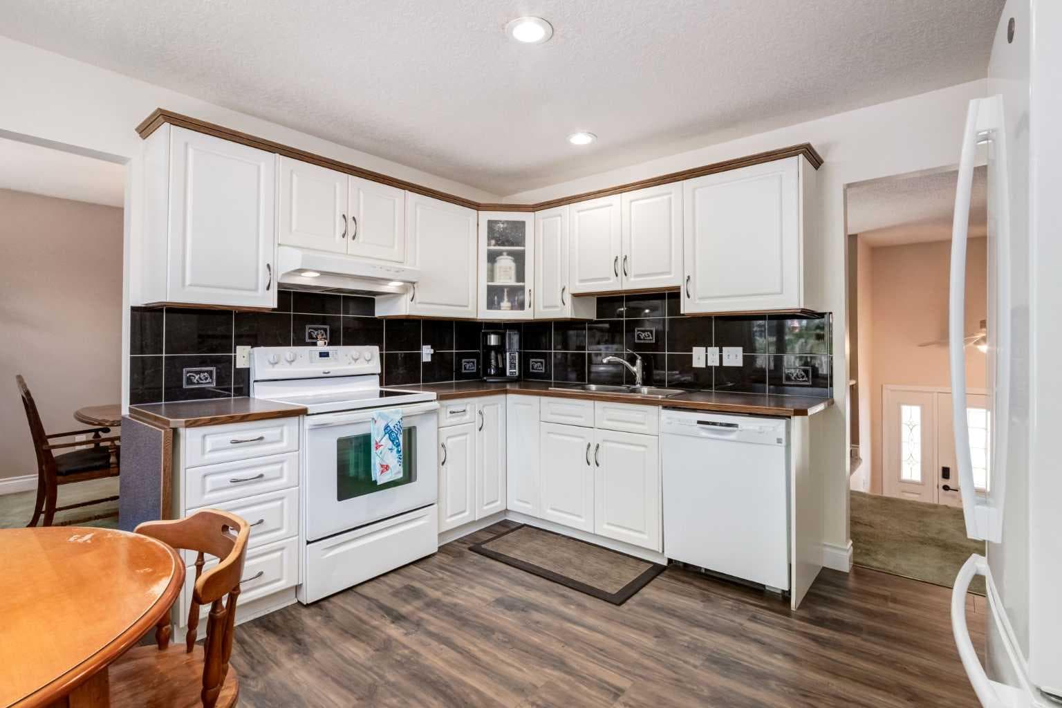
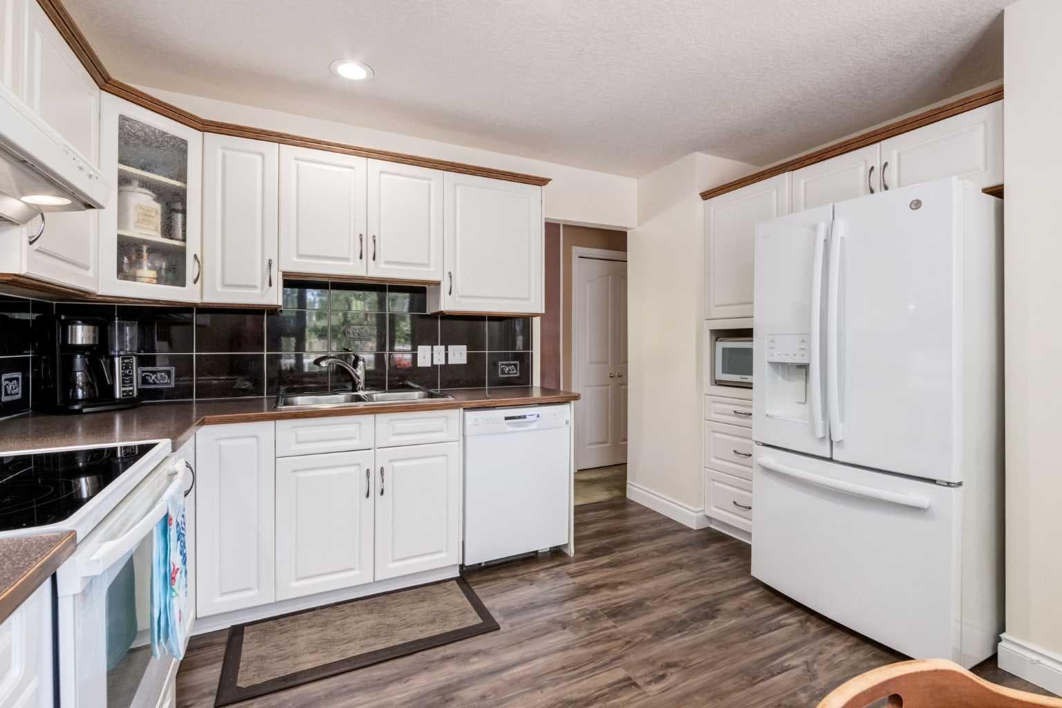
Welcome to Canterbury Estates in the heart of Canyon Meadows, a rare opportunity to own a pristine bilevel home that has been lovingly maintained by the same family for over 30 years and is now available for the first time in a generation. The Lot here is massive and is a perfect building lot if you are looking for an oversized lot on a quiet street. Nestled on a quiet cul-de-sac in one of Calgary’s most established and sought after communities, this home offers the kind of quality, character, and location that simply cannot be replicated. With 2,022 square feet of fully finished living space, 1,288 sq ft on the main level, this front drive garage home features four bedrooms, three on the main floor and one in the basement, plus a separate entrance to the basement offering excellent potential for extended family living. Two cozy fireplaces add warmth and charm, one in the main floor family room and one in the basement, perfect for Alberta’s winter evenings. One of the finest features of this home is the outdoor living experience. A full-width deck spans the entire back of the home, facing southwest and soaking in afternoon and evening sun, overlooking an enormous private backyard that is truly rare in any community. Recent updates have been thoughtfully selected to preserve the home’s integrity while adding modern comfort. The kitchen and stairwell feature brand-new luxury vinyl plank flooring, new dishwasher, newer windows throughout add energy efficiency and a refreshed feel, and the basement boasts fresh carpet. The roof was replaced just four years ago with a premium hail-resistant asphalt shingle. Perhaps most remarkable is the hail-resistant metal siding, a discontinued product in exceptional, pristine condition that sets this home apart. The front drive garage includes a dedicated workshop space, ideal for hobbyists, woodworkers, or anyone who needs a serious workspace at home. The cul-de-sac location ensures minimal traffic and a peaceful, safe setting that long-time residents chose deliberately when raising their families here. Canyon Meadows is a community that new developments simply cannot replicate. Wide, gracious streets make it exceptionally walkable and give the neighbourhood a spacious, unhurried feel that stands in sharp contrast to today’s tightly packed new builds. It is a well-kept, safe, and welcoming multigenerational community where pride of ownership is evident on every block. Shopping, restaurants, and entertainment are minutes away. Fish Creek Park is just around the corner. Canyon Meadows Golf Course is nearby. Commuters will appreciate quick access to Stoney Trail and Macleod Trail, and families will love being within walking distance to Robert Warren & St. Stephen School. The Babbling Brook Park is a beautiful greenspace where you can connect with nature just minutes away. This is not just a house, it is a rare find in a community that doesn’t often let go. Book your private showing today.

MaxWell Capital Realty
Where Real Estate Happens
75 Crowfoot rise NW, #150
Calgary, AB, T3G 4P5
Cell: +1 403 478 8558
Office: 403-282-7770
jimang.realty@gmail.com
General Info
Sign in to view financial details, taxes & ownership.
Data was last updated July 23, 2026 at 12:02 AM (Mountain Time)
Listing data supplied by Pillar 9™ MLS® System; deemed reliable but not guaranteed accurate. The trademarks MLS®, Multiple Listing Service® and associated logos are owned by CREA. For information purposes only — not intended to solicit properties currently listed for sale or buyers already under contract.
MaxWell Capital Realty
Where Real Estate Happens
75 Crowfoot rise NW, #150
Calgary, AB, T3G 4P5
Cell: +1 403 478 8558
Office: 403-282-7770
jimang.realty@gmail.com