Property-2 (Beta)

Detached in Westlake

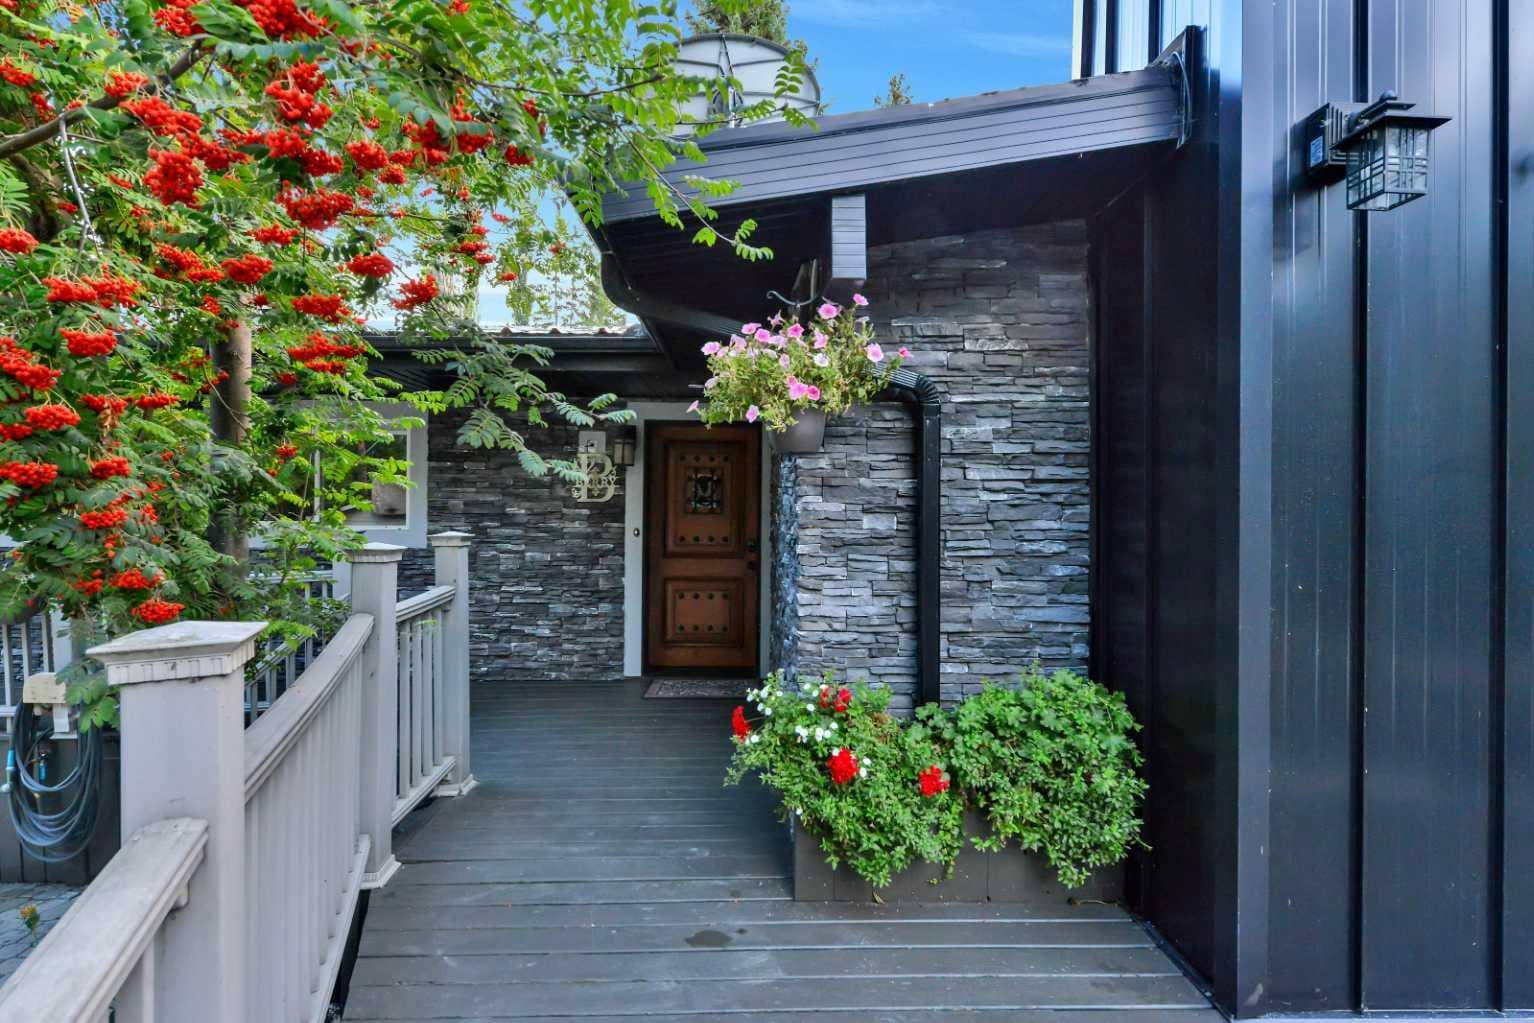
9 Cronquist Close — photo 1
Tap to enlarge
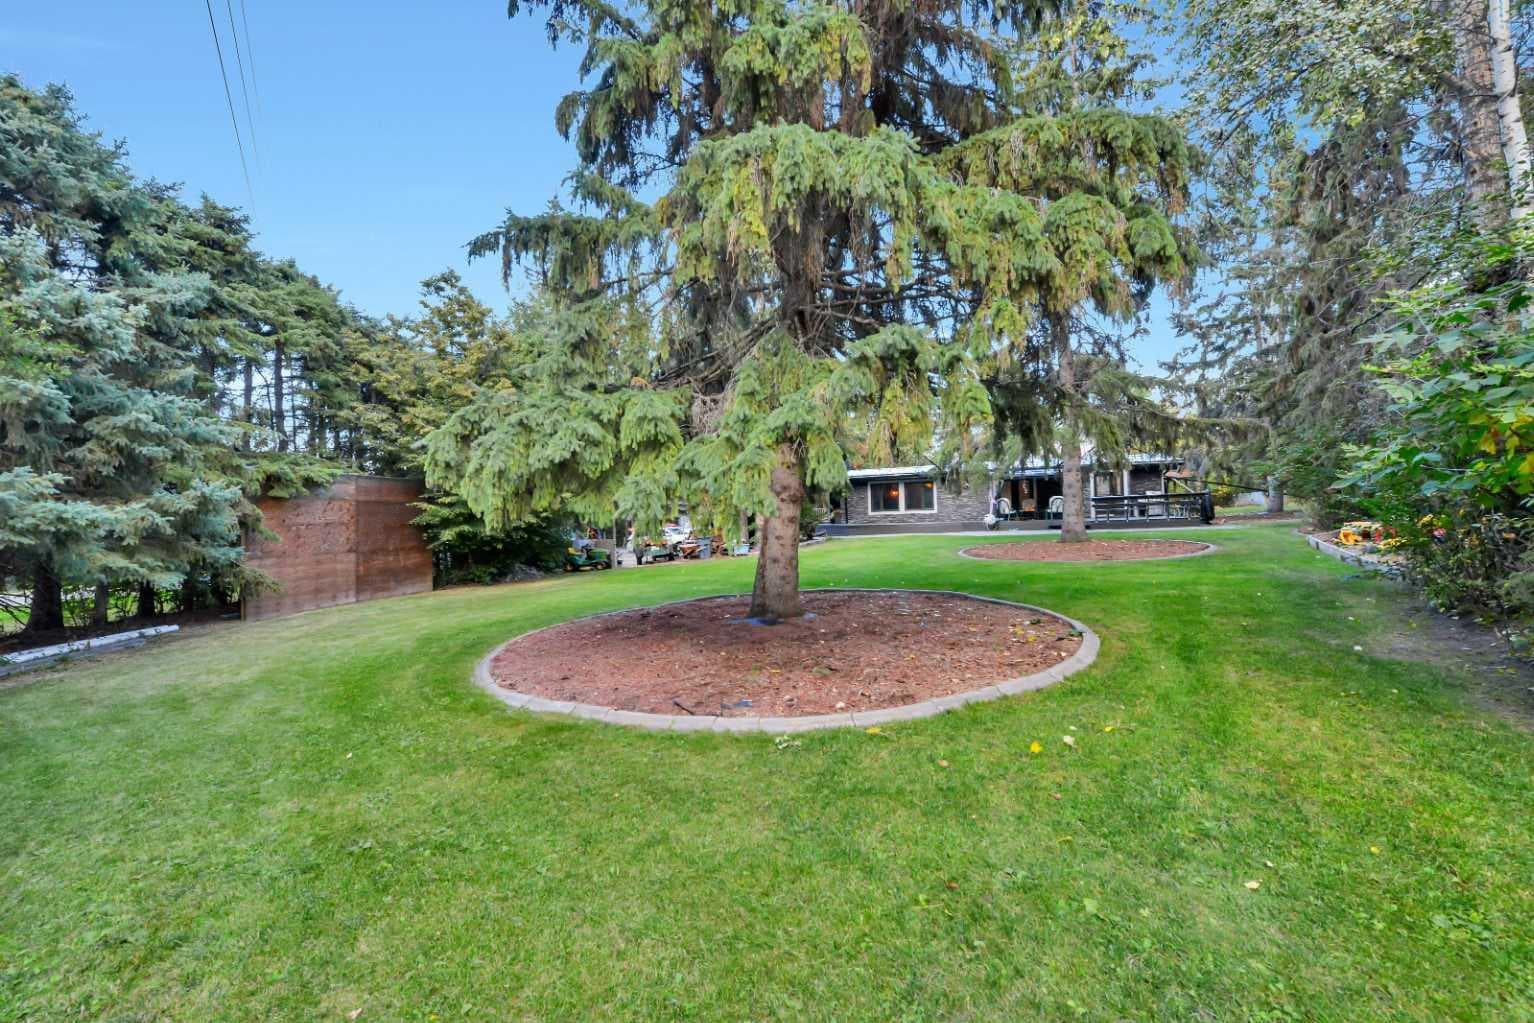
9 Cronquist Close — photo 2
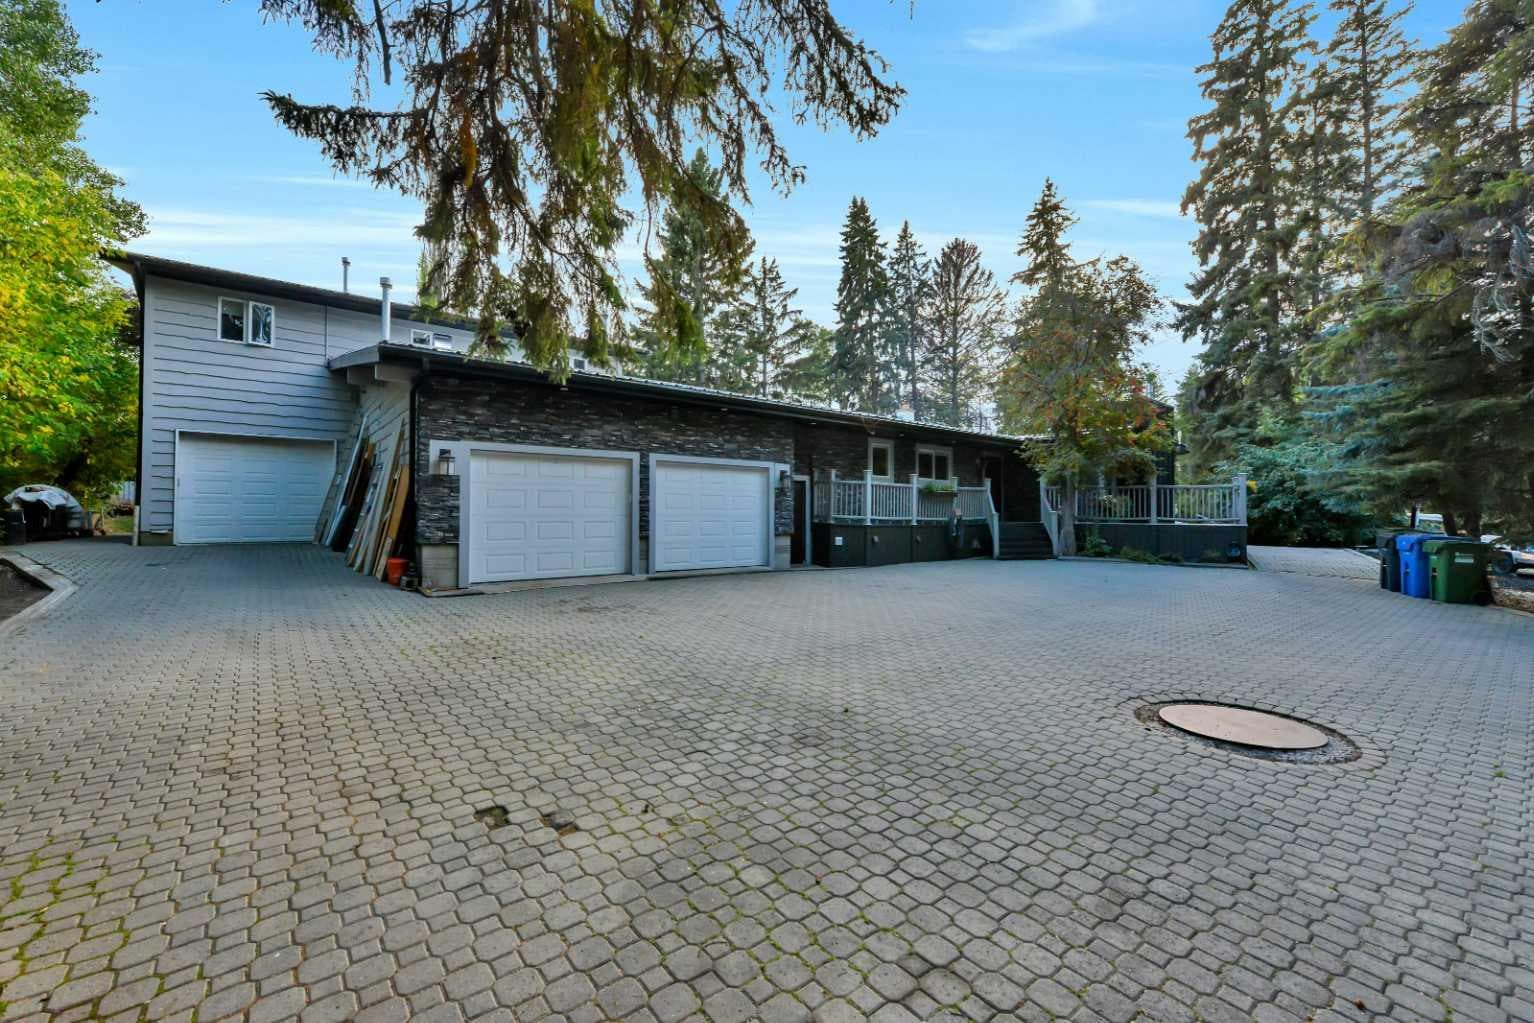
9 Cronquist Close — photo 3
+27 Photos
Active
Active

$950,000

9 Cronquist Close

Westlake, Red Deer, T4N 1E3
Listing courtesy of Century 21 Maximum
MLS # A2307094Get qualified
5
Beds
4
Baths
2,058
Sqft

Interested?

Send Jim a quick note — replies within the day.

or call +1 403 478 8558

Listing Description

Discover the perfect blend of country charm and urban convenience with this 1.07-acre property, offering an updated home since its construction in 1969. This residence boasts a unique cultured stone exterior and a thoughtfully designed interior that integrates modern amenities with rustic appeal. As you walk in you will step into a sunken living room featuring a cozy gas fireplace and elegant engineered hardwood flooring. The open layout extends into the dining area and a very functional kitchen that is a chef's dream with granite countertops, ceramic tile flooring with in-floor heating, stainless steel appliances, including a gas range and built-in range fan plus a pantry. The kitchen looks out onto the back yard with side doors to the deck. The primary bedroom is a true retreat with a cedar-lined walk-in closet while the recently remodelled ensuite features dual sinks, a towel warmer, new light fixture and vinyl plank floors. The home includes a total of 4 1/2 bathrooms, with infloor heating and granite countertops in the main bathroom. Additional Living Spaces consists of the sunroom to enjoy year-round relaxation complete with a 6-person hot tub, a free-standing gas stove and four patio doors leading to the great outdoors. Then add in the lower level featuring another sunken living room with a gas fireplace surrounded by brick, updated lighting, a laundry/furnace room, two furnaces, on-demand hot water, and a built-in vacuum system. This level is finished off with 3 bedrooms and a full bath. Do not miss the Studio above its own garage. This space is completely separate from the main house and ideal for teenagers, family or guests that features its own kitchen, gas stove and bathroom, offering privacy and independence. Outdoor Amenities includes a beautiful wrap-around deck, a charming gazebo, an ice rink, and ample parking space for four or more vehicles. Utility costs got you down? Tired of paying high service charges? Enjoy the benefits of a well and septic & field in excellent condition, with the option to connect to city services if desired. With ample space and numerous updates, this property is perfect for a large family seeking a serene retreat with all the conveniences of city living. Don’t miss your chance to own this exceptional piece of land!

General Info

Rooms & Size
Rooms Above Grade
10
Bedrooms
5
Beds Above Grade
2
Beds Below Grade
3
Total Baths
4
Full Baths
4
Half Baths
0
Ensuite
Yes
Living Area
2,058 sqft
Main Level
2,058 sqft
Inside Highlights
Appliances
DishwasherElectric StoveGarage Control(s)RefrigeratorWasher/Dryer
Flooring
CarpetCeramic TileHardwoodLinoleum
Interior Features
Beamed CeilingsCeiling Fan(s)Crown MoldingDouble VanityPantrySeparate EntranceVinyl Windows
Laundry
In Basement
Fireplace
BasementGasLiving Room
Heating & Cooling
Heating
Forced AirNatural Gas
Cooling
None
Parking
Garage
Yes
Garage Spaces
4
Total Parking
4
Features
Double Garage AttachedFront DriveGarage Door OpenerHeated GarageInterlocking DrivewaySingle Garage AttachedSingle Garage Detached
Lifestyle
Community
None
Curb Appeal
Exterior Features
BalconyPrivate Yard
Patio & Porch
DeckWrap Around
Lot
Acreage
Yes
Lot Size
1.07 ac
Lot Size
46,609 sqft
Features
Corner LotCul-De-SacLandscapedLawnMany Trees
Construction
Style
Acreage with ResidenceBungalow
Materials
BrickWood FrameWood Siding
Structure Type
House
Property Subtype
Detached
Roof, Fencing & Foundation
Roof
Metal
Fencing
Partial
Foundation
Poured Concrete
Basement
Type
Full
Development
Finished
Features
None
Utilities
Water Source
Well
Sewer
Septic FieldSeptic System
Address
Subdivision
Westlake
Suite
Yes
City
Red Deer
Province
Alberta
Postal Code
T4N 1E3
County
Red Deer
Use & Rules
Faces
NE
Zoning
R1
Restrictions
Restrictions
None Known
Listing & Market
Days on Market
73
Listing Date
5/1/2026
Open Houses
3
MLS Number
A2307094
Taxes
Annual Tax
$9,695
Tax Year
2,025
Tax Block
0
Tax Lot
24
Ownership
Title Type
Fee Simple
Ownership Interest
Private
Possession
Possession
60 Days / Neg
Inclusions
FridgeStoveDishwasherMicrowaveWasherDryerCentral Vacuum & Attachments3 Garge Door Openers & 1 controller

Sign in to view financial details, taxes & ownership.

Data was last updated July 13, 2026 at 12:02 PM (Mountain Time)

Listing data supplied by Pillar 9™ MLS® System; deemed reliable but not guaranteed accurate. The trademarks MLS®, Multiple Listing Service® and associated logos are owned by CREA. For information purposes only — not intended to solicit properties currently listed for sale or buyers already under contract.

MaxWell Capital Realty

MaxWell Capital Realty

Where Real Estate Happens

75 Crowfoot rise NW, #150

Calgary, AB, T3G 4P5

Cell: +1 403 478 8558

Office: 403-282-7770

jimang.realty@gmail.com

Get in Touch with Me

Submit your details and receive tailored property recommendations

Prefer Direct Approach ?

Cell: +1 403 478 8558

Office: 403-282-7770

jimang.realty@gmail.com

Location

75 Crowfoot rise NW, #150

Calgary, AB, T3G 4P5

Contact Me

Finding your perfect home we help you find your perfect home, investment property, or rental with ease and confidence.

Prefer Direct Approach ?

Cell: +1 403 478 8558

Office

403-282-7770

Location

75 Crowfoot rise NW, #150

Calgary, AB, T3G 4P5

MaxWell Capital Realty

Licensed Brokerage: MaxWell Capital Realty

Licensed Real Estate Associate: Jim Ang Li, Associate

Copyright 2026 by Pillar9. All Rights Reserved.

Data is supplied by Pillar 9™ MLS® System. Pillar 9™ is the owner of the copyright in its MLS® System. Data is deemed reliable but is not guaranteed accurate by Pillar 9™.

The trademarks MLS®, Multiple Listing Service® and the associated logos are owned by The Canadian Real Estate Association (CREA) and identify the quality of services provided by real estate professionals who are members of CREA. Used under license.

For information purposes only. Not intended to solicit properties currently listed for sale. If your property is currently listed with a REALTOR®, please disregard this advertisement.

Designed by Bowrand | © 2026 All rights reserved