Property-2 (Beta)

Detached in NONE

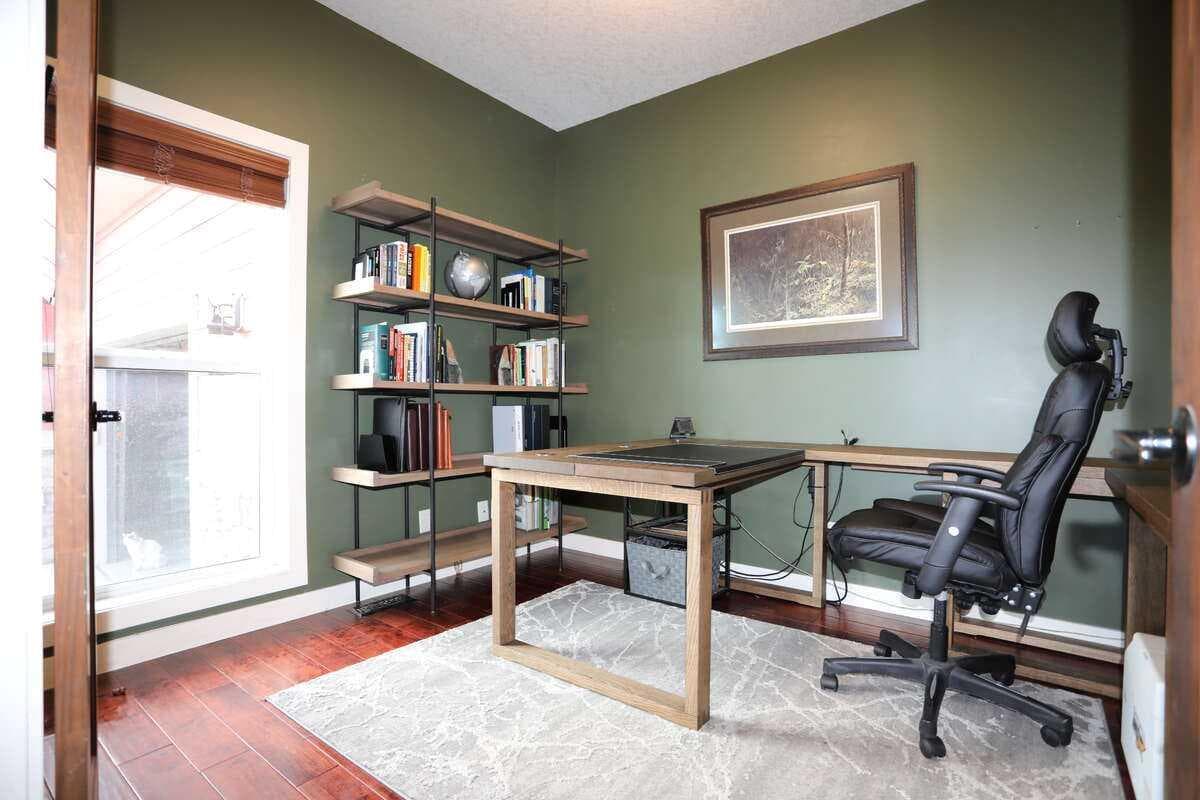
32015 292 Avenue E — photo 1
Tap to enlarge
32015 292 Avenue E — photo 2
32015 292 Avenue E — photo 3
+27 Photos
Active
Active

$1,539,000

32015 292 Avenue E

NONE, Rural Foothills County, T1S 4P7
Listing courtesy of Easy List Realty
MLS # A2295819Get qualified
4
Beds
4
Baths
2,293
Sqft

Interested?

Send Jim a quick note — replies within the day.

or call +1 403 478 8558

Listing Description

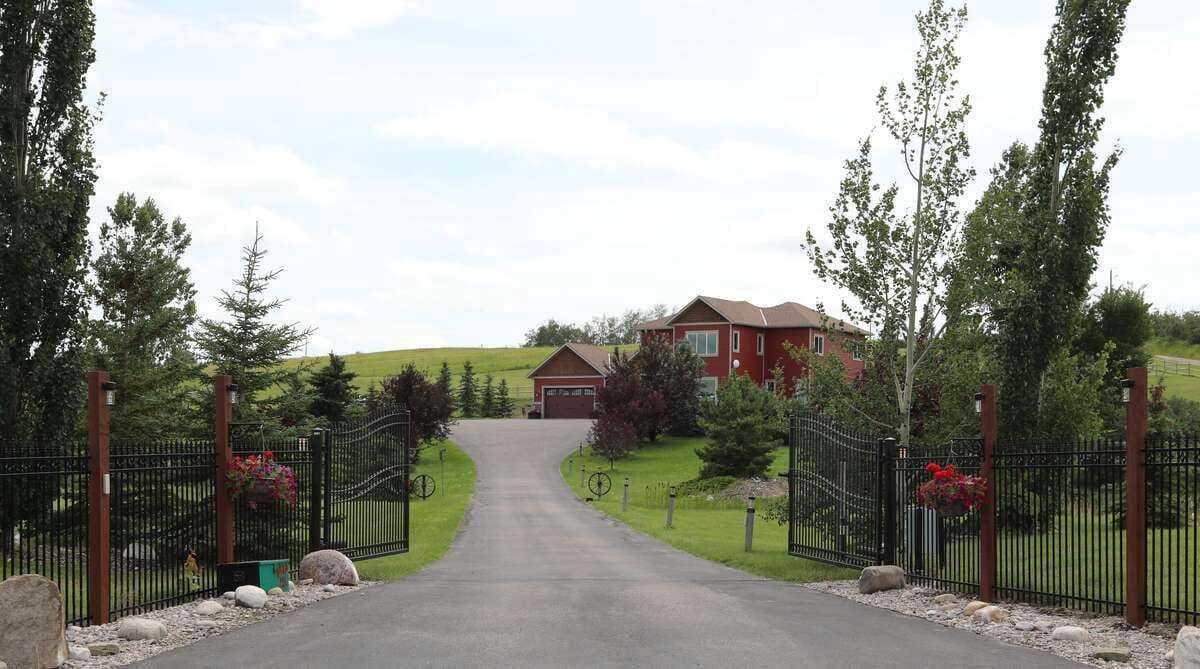
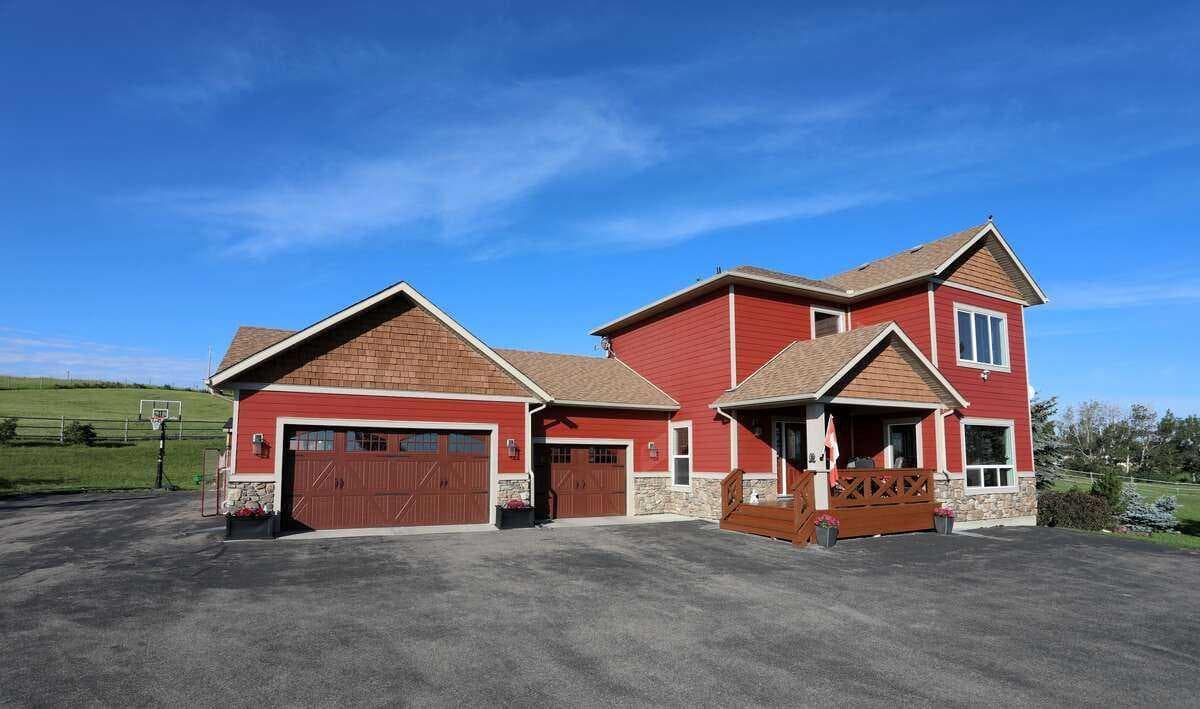
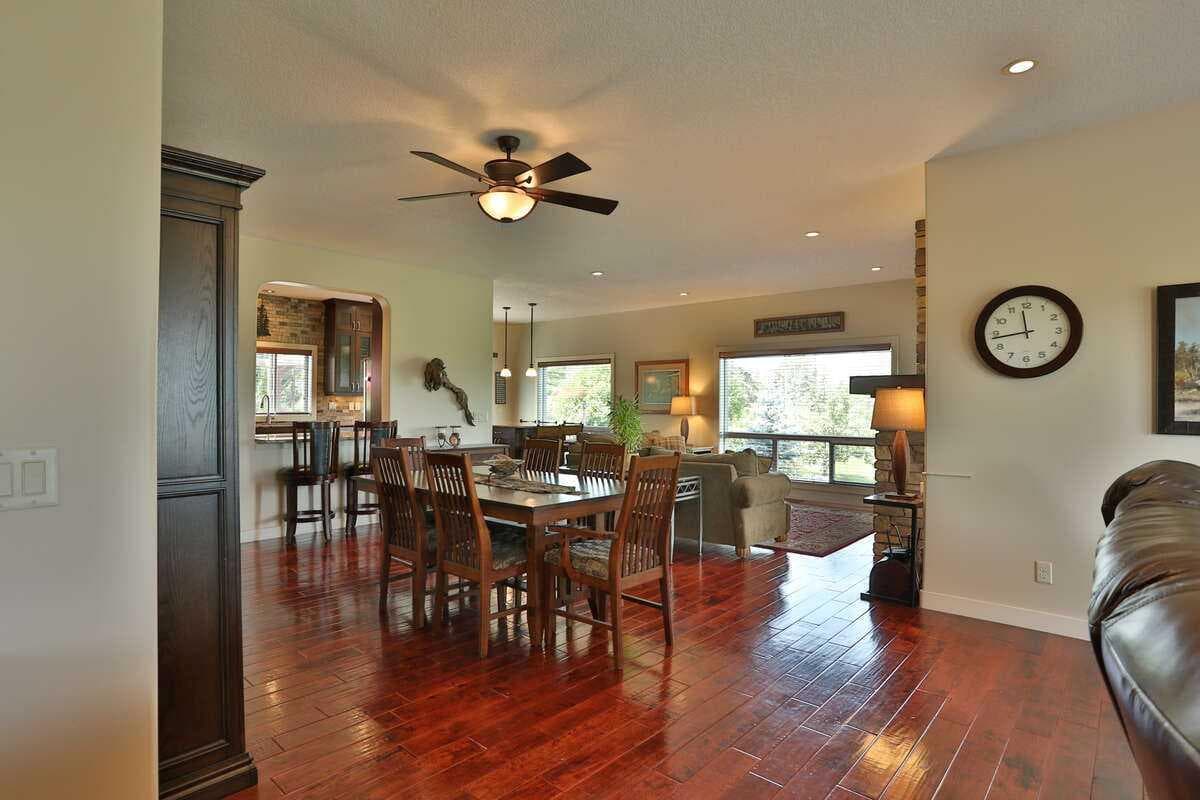
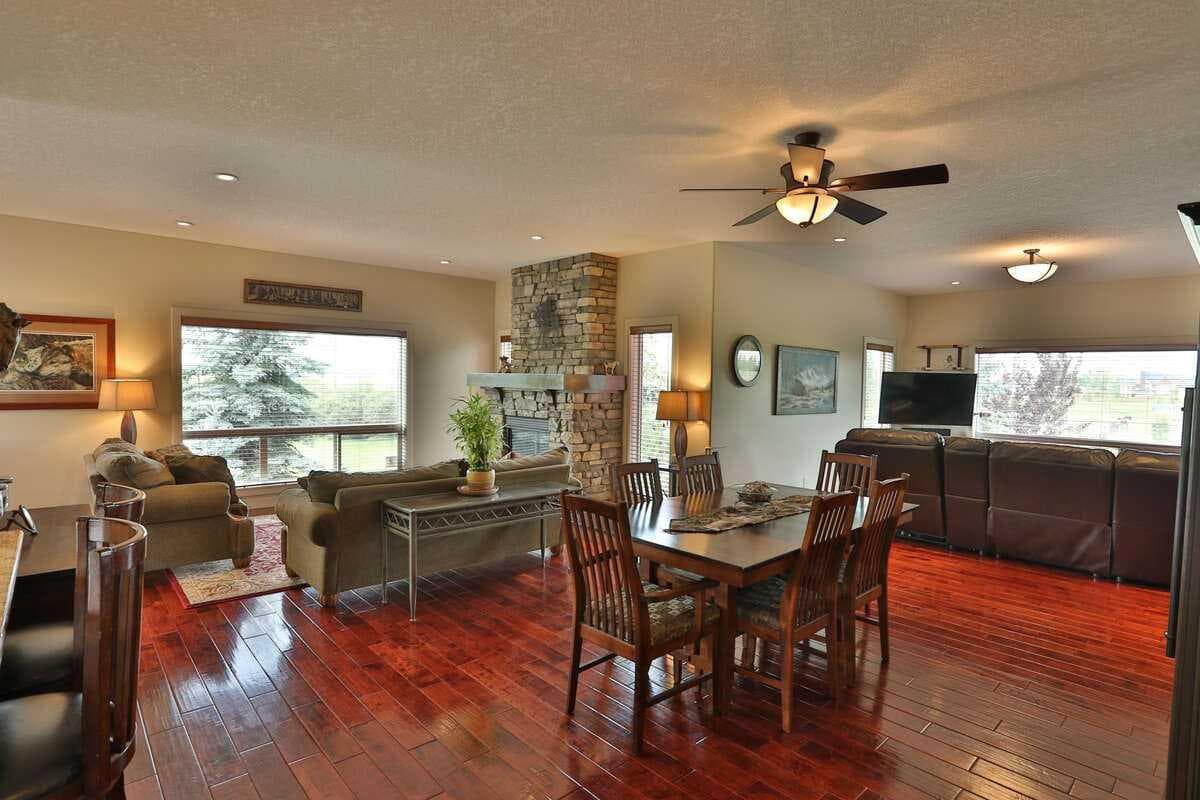
*** For more information, please click the "More Information" button. *** You have discovered your dream lifestyle in this amazing gated estate nestled on 5 acres of picturesque land with breathtaking views in every direction. Perfect for active families, this property offers a paved multi-sport courtyard, with a landscape for winter and summer adventures exploring the expansive grounds. Boasting over 4,000 sq ft of living space across three levels, this home features 4 bedrooms, 4 bathrooms, and an array of amenities including an oversized shed/workshop and an in-floor heated 3-car garage with a dog-wash station and 240v RV connection. Located just 2 km from two K-9 schools and an indoor ice rink, with a short commute to South Calgary, convenience is at your doorstep. Strategically situated 3 minutes from a K to 9 schools, 10 minutes from Calgary South Health Campus (major hospital) and VIP movie theatres and stores, 15 minutes from Okotoks, 30 minutes from the downtown Calgary tower and city centre, 40 minutes from the Calgary airport, and 90 minutes from Banff national park. Inside, the home offers cozy winters and cool summers with dual air-conditioning. The chef's kitchen includes granite countertops, stainless-steel Kitchenaid appliances, and a large island perfect for entertaining. Upstairs, the primary bedroom features a luxurious 6-piece ensuite and walk-in closet, alongside three additional bedrooms and another full bath. The lower level boasts in-floor heating throughout, high ceilings, a gym, open theatre area, hobby room, pool/games area, studies and ample storage. Outside, relax on the south-facing deck with an outdoor kitchen, fireplace, and a year-round enclosed SwimSpa pool and hot tub for endless fun and relaxation all surrounded by mature landscaping, fencing, an automated front gate, and horse-ready enclosures. This is your chance to create lasting memories in this extraordinary home.

General Info

Rooms & Size
Rooms Above Grade
9
Bedrooms
4
Beds Above Grade
4
Beds Below Grade
0
Total Baths
4
Full Baths
2
Half Baths
2
Ensuite
Yes
Living Area
2,293 sqft
Main Level
1,250 sqft
Upper Level
1,043 sqft
Inside Highlights
Appliances
Built-In Gas RangeBuilt-In OvenConvection OvenDishwasherDisposalDouble OvenENERGY STAR Qualified DishwasherENERGY STAR Qualified DryerENERGY STAR Qualified FreezerENERGY STAR Qualified RefrigeratorENERGY STAR Qualified WasherGarage Control(s)GarburatorGas CooktopGas OvenGas RangeGas StoveGas Water HeaterHumidifierMicrowaveRange HoodTankless Water HeaterWarming DrawerWater DistillerWater PurifierWater SoftenerWindow Coverings
Flooring
CarpetConcreteHardwoodTile
Interior Features
Bathroom Rough-inBreakfast BarBuilt-in FeaturesCeiling Fan(s)Central VacuumCloset OrganizersFrench DoorGranite CountersHigh CeilingsJetted TubKitchen IslandLaminate CountersOpen FloorplanPantryRecessed LightingRecreation FacilitiesSoaking TubStone CountersStorageSump Pump(s)Tankless Hot WaterVinyl WindowsWired for Data
Laundry
Laundry RoomMain LevelSink
Fireplace
Gas
Heating & Cooling
Heating
BoilerCentralIn FloorFireplace(s)Forced AirHumidity ControlNatural Gas
Cooling
Central Air
Parking
Garage
Yes
Garage Spaces
3
Total Parking
50
Features
Parking PadRV Access/ParkingTriple Garage Attached
Lifestyle
Community
Schools Nearby
Curb Appeal
Exterior Features
Awning(s)BarbecueBasketball CourtCourtyardDog RunFire PitGardenGas GrillLightingOutdoor GrillOutdoor KitchenPlaygroundPrivate YardRain GuttersRV HookupStorageTennis Court(s)Uncovered Courtyard
Patio & Porch
Awning(s)DeckEnclosedFront PorchPatioPergolaPorchRear Porch
Lot
Acreage
Yes
Lot Size
5 ac
Lot Size
217,601 sqft
Frontage (ft)
329.3
Frontage
100.37M 329`4"
Features
Back YardBrushClearedCorner LotCorners MarkedCreek/River/Stream/PondCul-De-SacDog Run Fenced InFarmFew TreesFront YardFruit Trees/Shrub(s)GardenGazeboGentle SlopingGreenbeltLandscapedLawnMany TreesMeadowNo Neighbours BehindPavedPrivateRectangular LotSlopedSloped DownTreedViewsYard DrainageYard Lights
Construction
Style
2 StoreyAcreage with Residence
Materials
Composite Siding
Structure Type
House
Property Subtype
Detached
Roof, Fencing & Foundation
Roof
Asphalt Shingle
Fencing
Fenced
Foundation
Poured Concrete
Basement
Type
Full
Development
Finished
Features
None
Utilities
Water Source
Private
Sewer
Engineered Septic
Address
Subdivision
NONE
Suite
No
City
Rural Foothills County
Province
Alberta
Postal Code
T1S 4P7
County
Foothills County
Use & Rules
Faces
NE
Zoning
CR
Restrictions
Restrictions
Easement Registered On TitleRestrictive Covenant-Building Design/SizeUtility Right Of Way
Listing & Market
Days on Market
137
Listing Date
3/23/2026
Open Houses
1
MLS Number
A2295819
Taxes
Annual Tax
$6,908
Tax Year
2,025
Tax Block
6
Tax Lot
1
Ownership
Title Type
Fee Simple
Ownership Interest
Private
Possession
Possession
60 Days / Neg
Inclusions
RV 240 volt RV Connection

Sign in to view financial details, taxes & ownership.

Data was last updated August 7, 2026 at 06:05 AM (Mountain Time)

Listing data supplied by Pillar 9™ MLS® System; deemed reliable but not guaranteed accurate. The trademarks MLS®, Multiple Listing Service® and associated logos are owned by CREA. For information purposes only — not intended to solicit properties currently listed for sale or buyers already under contract.

MaxWell Capital Realty

MaxWell Capital Realty

Where Real Estate Happens

75 Crowfoot rise NW, #150

Calgary, AB, T3G 4P5

Cell: +1 403 478 8558

Office: 403-282-7770

jimang.realty@gmail.com

Get in Touch with Me

Submit your details and receive tailored property recommendations

Prefer Direct Approach ?

Cell: +1 403 478 8558

Office: 403-282-7770

jimang.realty@gmail.com

Location

75 Crowfoot rise NW, #150

Calgary, AB, T3G 4P5

Contact Me

Finding your perfect home we help you find your perfect home, investment property, or rental with ease and confidence.

Prefer Direct Approach ?

Cell: +1 403 478 8558

Office

403-282-7770

Location

75 Crowfoot rise NW, #150

Calgary, AB, T3G 4P5

MaxWell Capital Realty

Licensed Brokerage: MaxWell Capital Realty

Licensed Real Estate Associate: Jim Ang Li, Associate

Copyright 2026 by Pillar9. All Rights Reserved.

Data is supplied by Pillar 9™ MLS® System. Pillar 9™ is the owner of the copyright in its MLS® System. Data is deemed reliable but is not guaranteed accurate by Pillar 9™.

The trademarks MLS®, Multiple Listing Service® and the associated logos are owned by The Canadian Real Estate Association (CREA) and identify the quality of services provided by real estate professionals who are members of CREA. Used under license.

For information purposes only. Not intended to solicit properties currently listed for sale. If your property is currently listed with a REALTOR®, please disregard this advertisement.

Designed by Bowrand | © 2026 All rights reserved