Property-2 (Beta)

Detached in Elboya

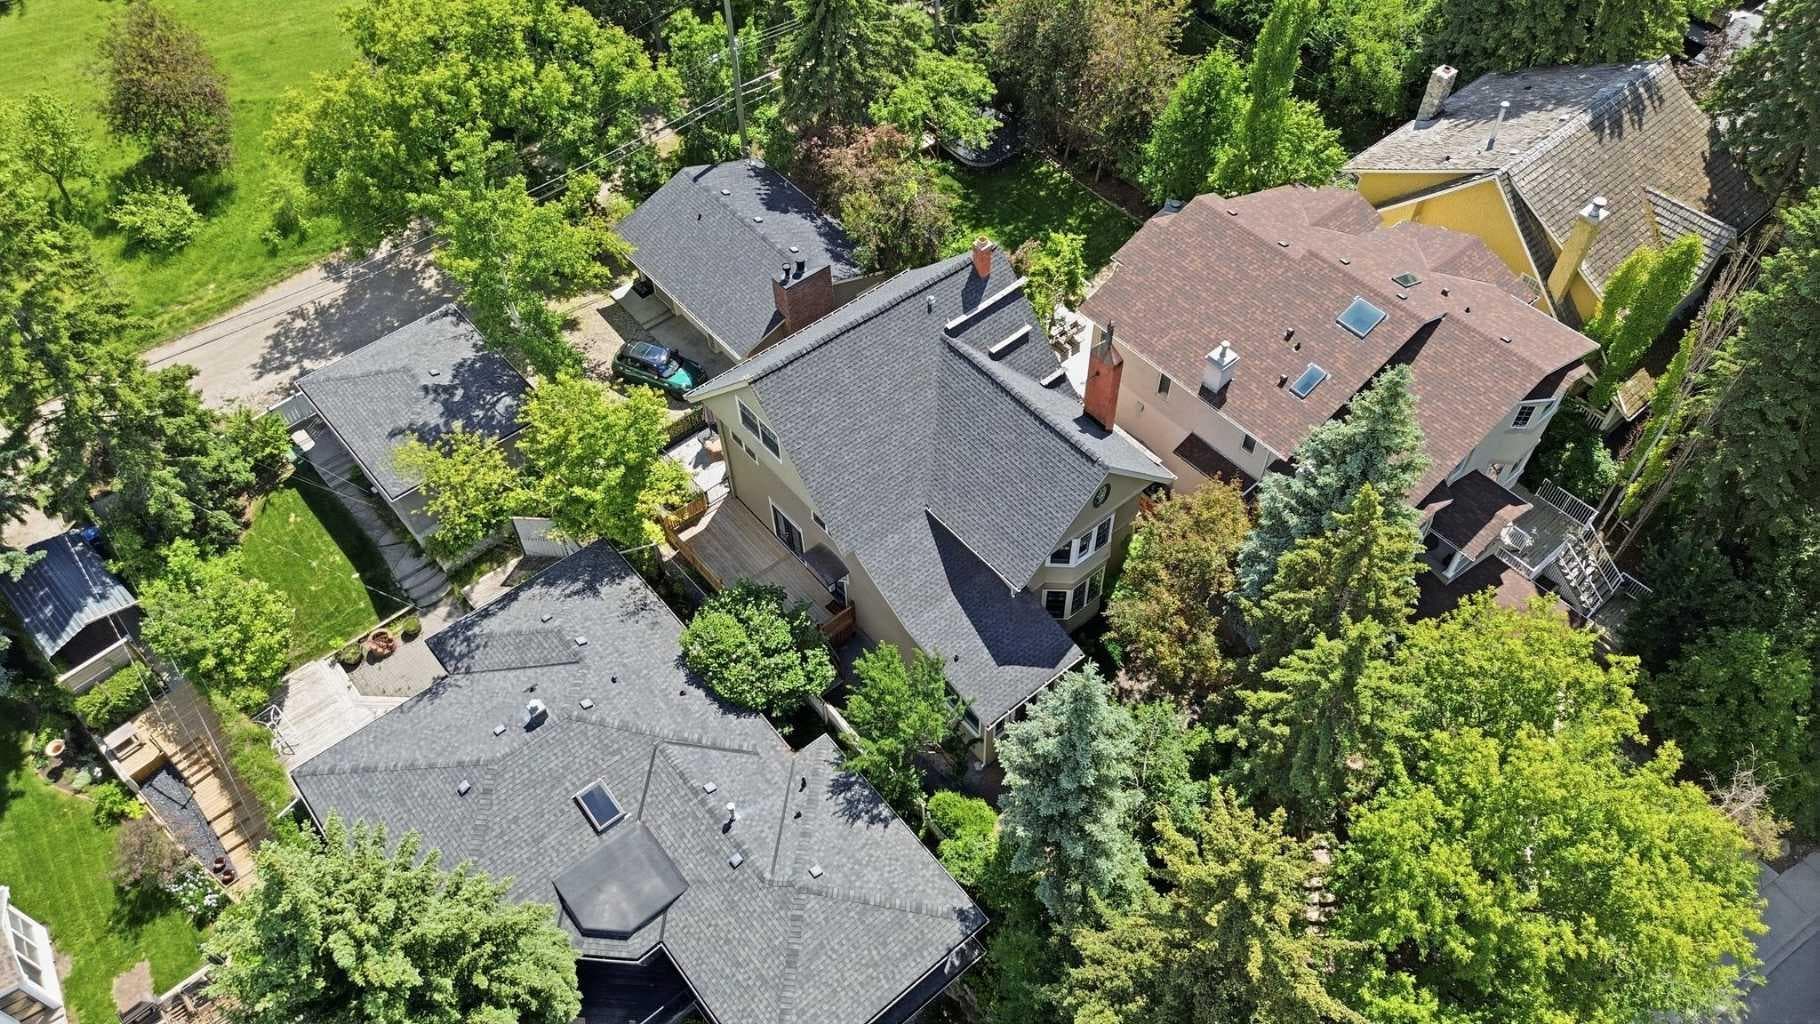
615 Crescent Boulevard SW — photo 1
Tap to enlarge
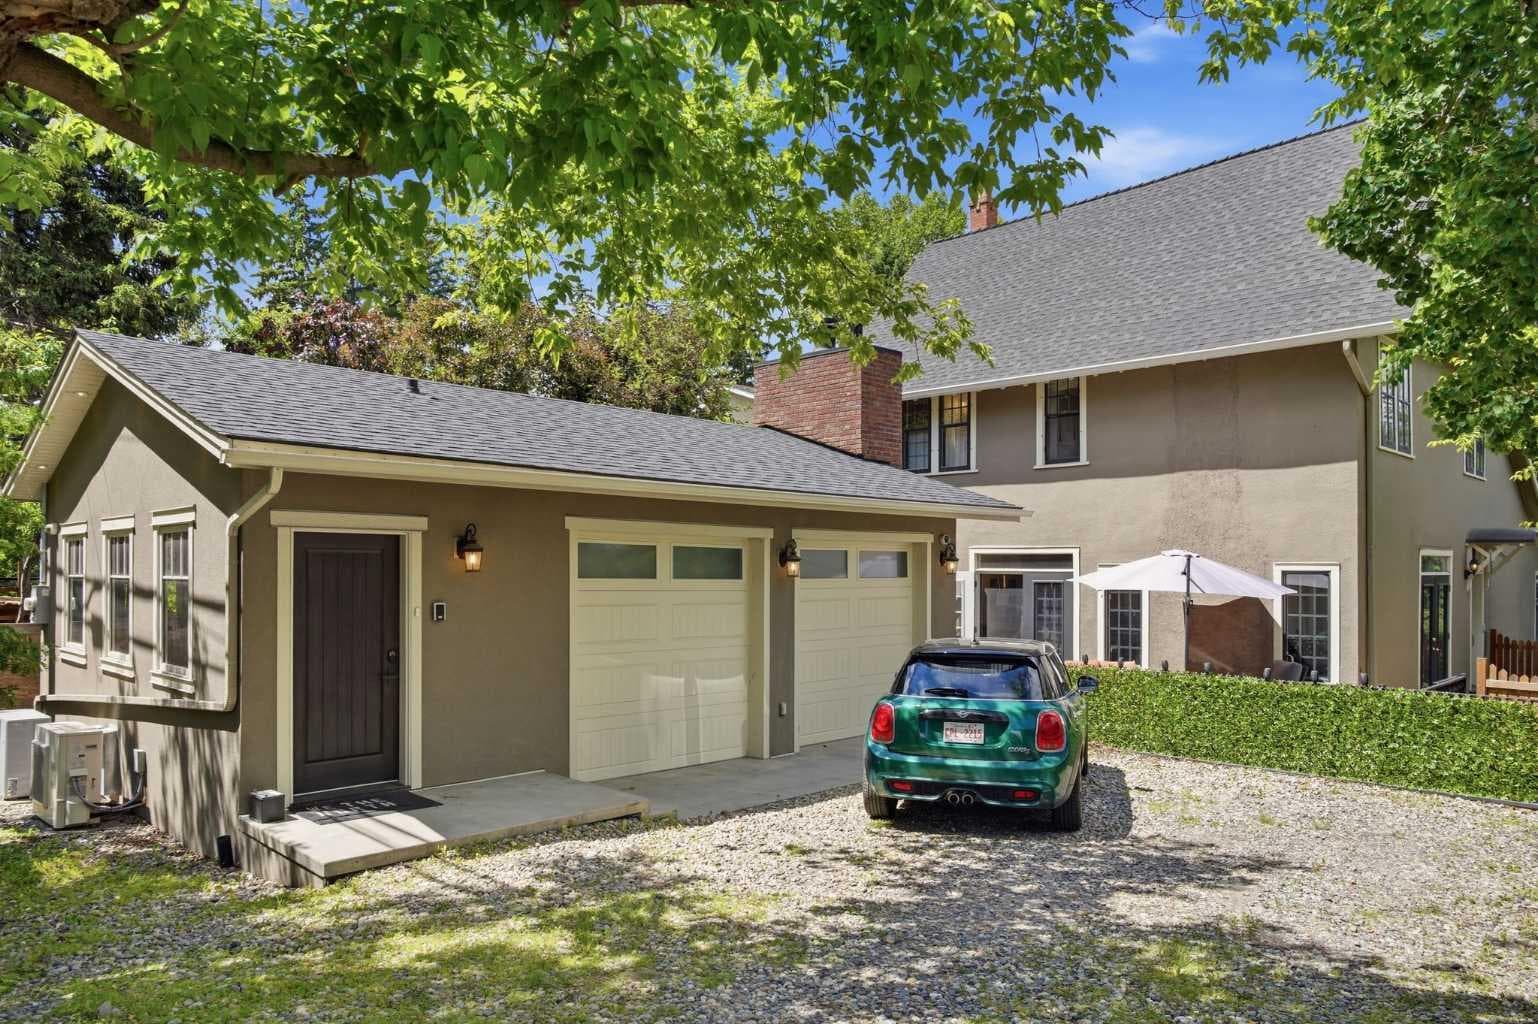
615 Crescent Boulevard SW — photo 2
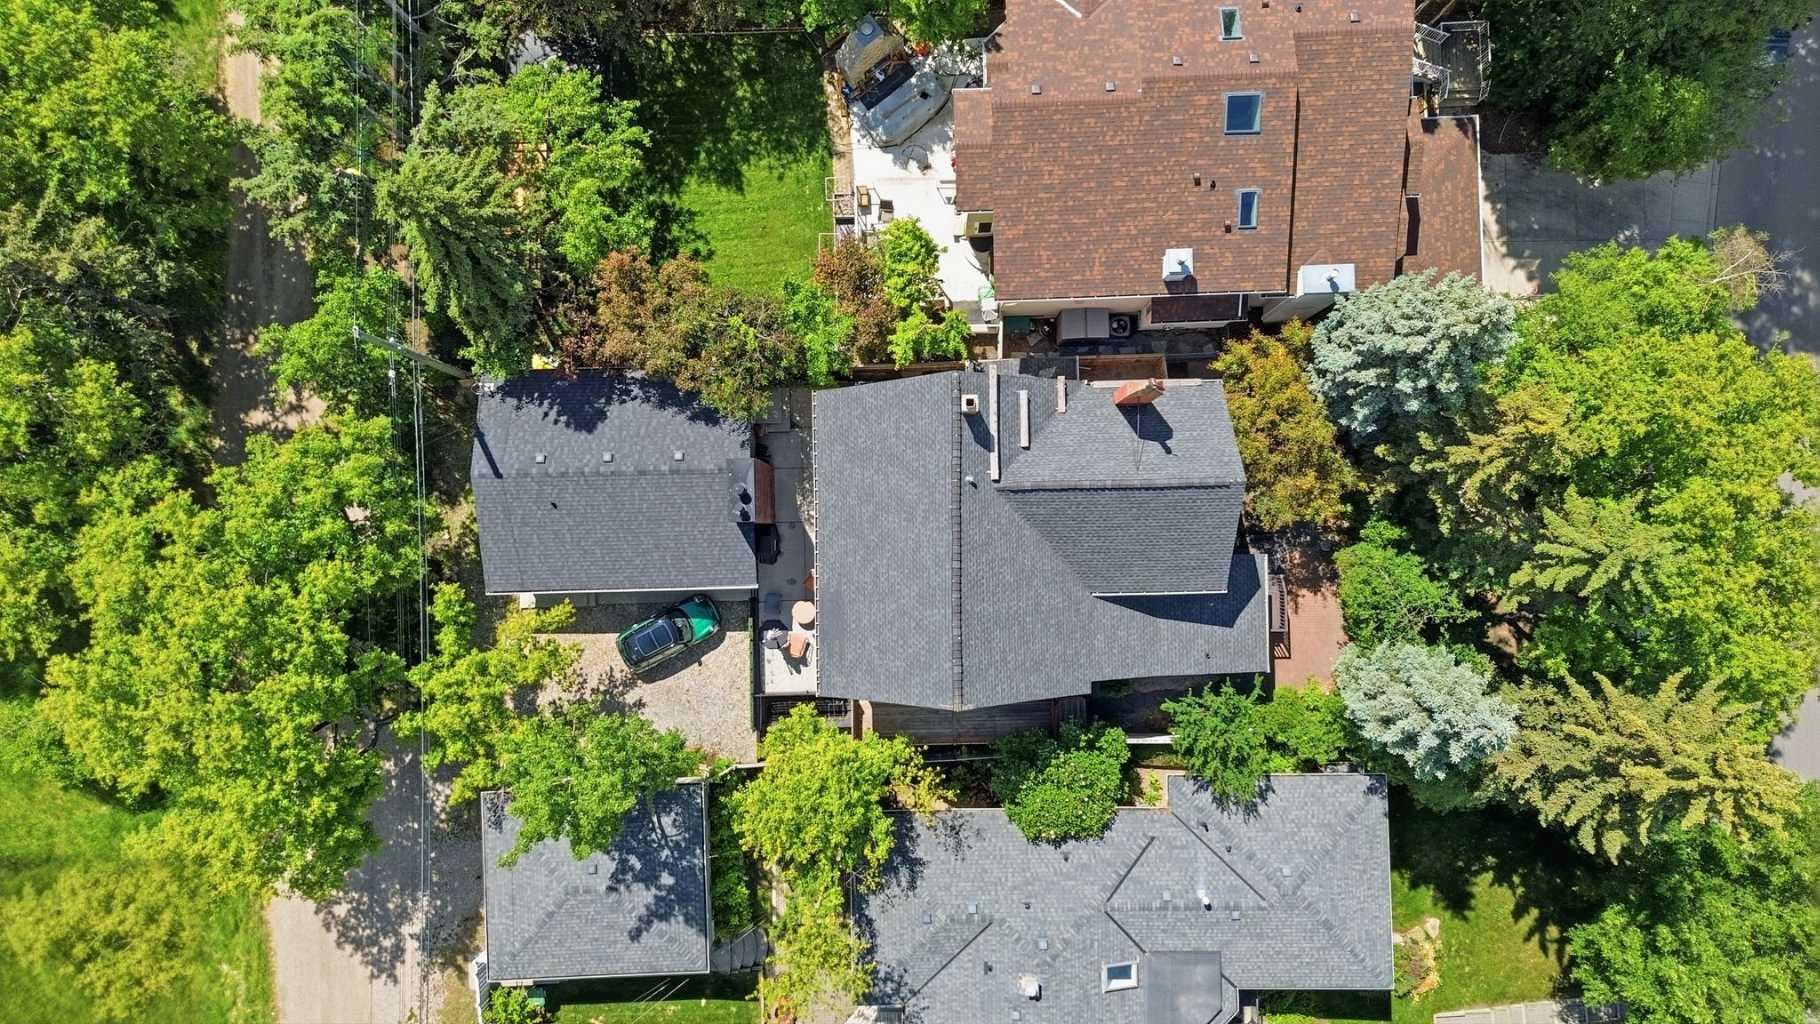
615 Crescent Boulevard SW — photo 3
+27 Photos
Active
Active

$1,799,900

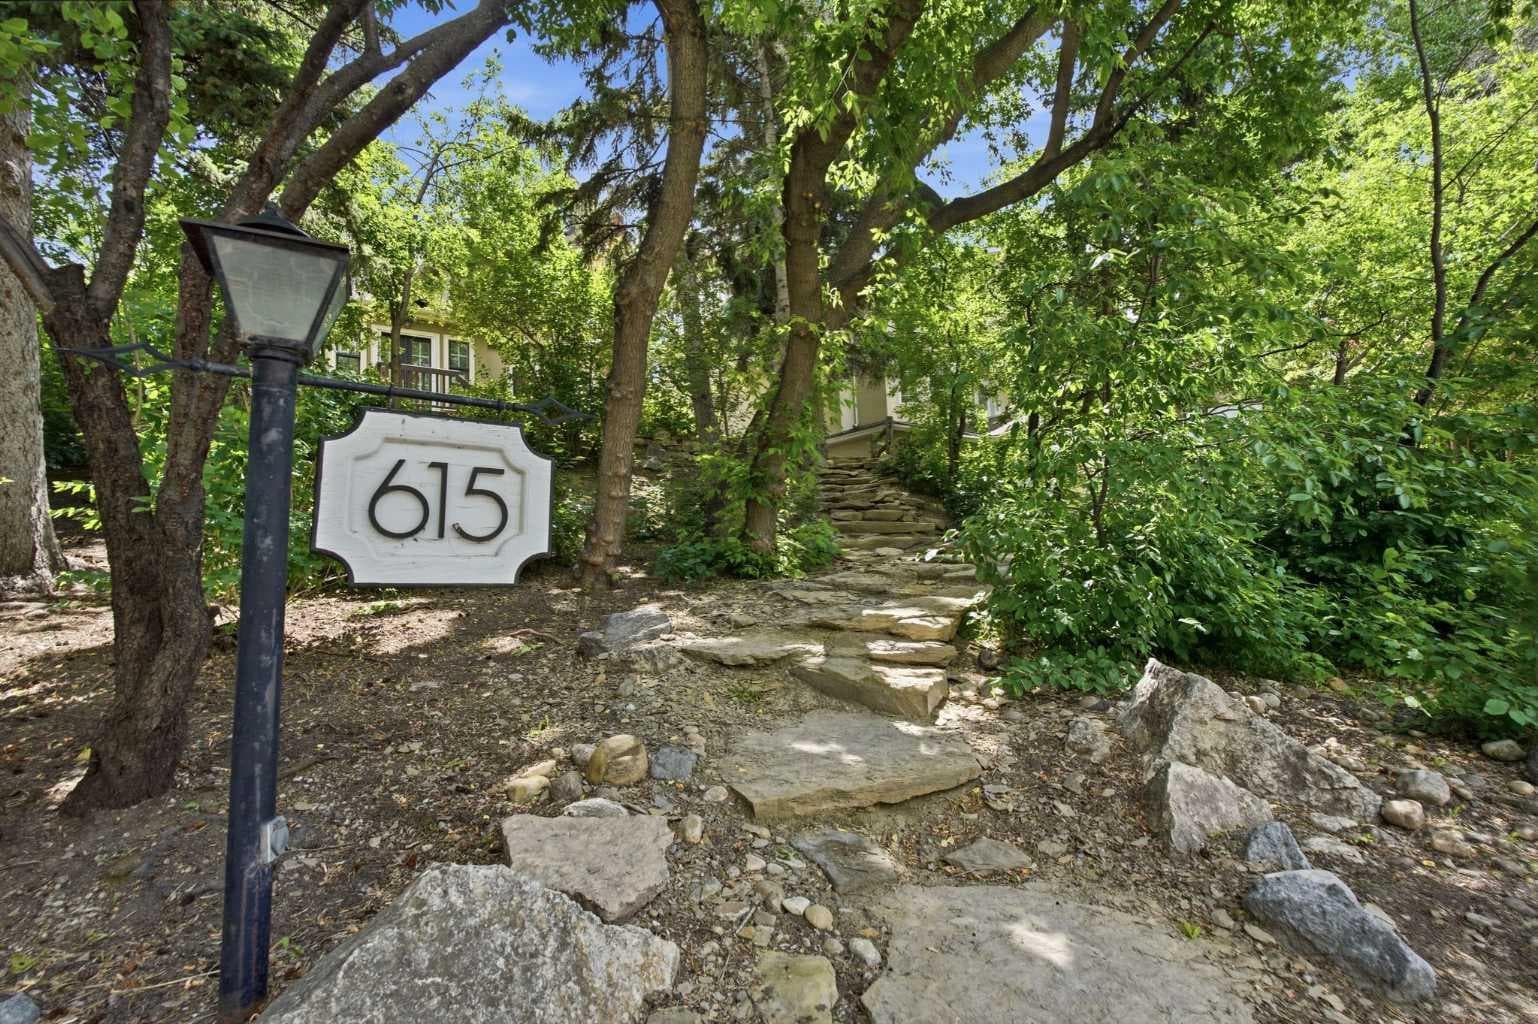
615 Crescent Boulevard SW

Elboya, Calgary, T2S 1K8
Listing courtesy of REMAX Innovations
MLS # A2324309Get qualified
4
Beds
5
Baths
3,171.19
Sqft

Interested?

Send Jim a quick note — replies within the day.

or call +1 403 478 8558

Listing Description

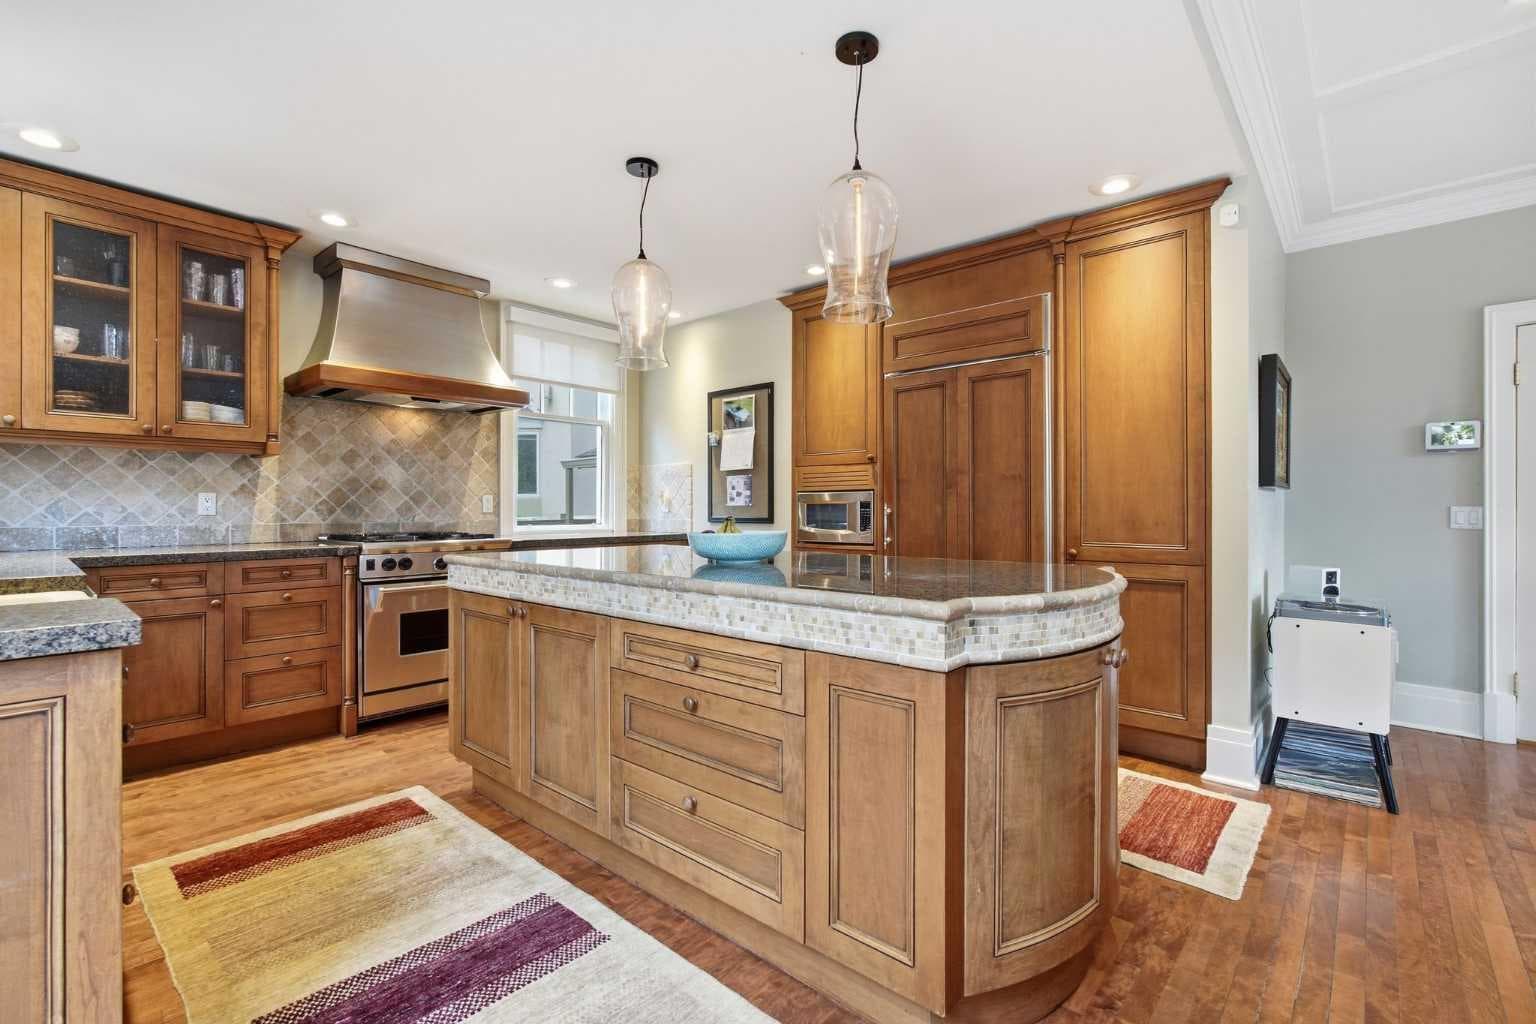
*Open house on Sunday, July 26, 12-2pm* One of Elboya's Most Iconic Homes. Featuring a Hidden Retreat Unlike Anything Else in Calgary. Over 4,570 sq. ft. of exceptional developed living space. A hidden retreat beneath the garage. A one-of-a-kind underground passageway connecting it all. More than a century of history. One unforgettable home. Originally built as the Elboya homestead, this remarkable residence blends timeless architecture with thoughtfully curated spaces designed for modern living. Every room has purpose. Every corner tells a story. Every door leads to another unforgettable experience. At the heart of the home is a stunning country-style kitchen featuring Wolf appliances, custom cabinetry and an oversized island that naturally becomes the gathering place for family and friends. Multiple patios let you follow the sun throughout the day, from quiet mornings on the east terrace to evening entertaining on the private south-facing outdoor living space. The charming sunroom and mature tree-lined setting create a sense of privacy rarely found this close to downtown. And then there's the space no one expects. Hidden beneath the garage and connected directly to the home through its own underground passageway lies over 1,400 sq. ft. of finished living space unlike anything else in Calgary. Complete with a full kitchen, bathroom and private entrance, this fully legal suite offers extraordinary flexibility as luxurious guest accommodations, multigenerational living, an executive retreat, creative studio, wellness sanctuary or the ultimate entertaining space. Adding to its remarkable story, this unforgettable space once served as the private recording studio of a renowned recording technician, producer, mixer and mastering engineer. Upstairs, oversized bedrooms, beautifully renovated bathrooms and a spectacular third-floor retreat complete with a charming reading nook create a home that feels both intimate and grand. Located just steps from Stanley Park, the Elbow River pathway system, Britannia Plaza, top-rated schools and only minutes from downtown, this is more than a luxury home. It is a legacy property that cannot be recreated.

General Info

Rooms & Size
Rooms Above Grade
10
Bedrooms
4
Beds Above Grade
4
Beds Below Grade
0
Total Baths
5
Full Baths
4
Half Baths
1
Ensuite
Yes
Living Area
3,171.19 sqft
Main Level
1,361.6 sqft
Upper Level
1,633.03 sqft
Inside Highlights
Appliances
Central Air ConditionerDishwasherDryerGas RangeMicrowaveRange HoodRefrigeratorWasherWindow Coverings
Flooring
CarpetHardwoodTile
Interior Features
BarBeamed CeilingsBookcasesBuilt-in FeaturesCeiling Fan(s)ChandelierCloset OrganizersCrown MoldingDouble VanityFrench DoorGranite CountersHigh CeilingsKitchen IslandNo Smoking HomePantryQuartz CountersRecessed LightingSeparate EntranceSoaking TubStorageVaulted Ceiling(s)Walk-In Closet(s)
Laundry
In BasementMultiple Locations
Fireplace
Gas
Heating & Cooling
Heating
BaseboardBoilerIn FloorFireplace(s)Forced AirNatural Gas
Cooling
Central Air
Parking
Garage
Yes
Garage Spaces
2
Total Parking
5
Features
Double Garage AttachedGarage Door OpenerGarage Faces RearInsulatedOn StreetOversizedRear Drive
Lifestyle
Community
ParkPlaygroundSchools NearbyShopping NearbySidewalksStreet Lights
Curb Appeal
Exterior Features
Private EntrancePrivate Yard
Patio & Porch
DeckFront PorchPatioWrap Around
Lot
Acreage
No
Lot Size
0.15 ac
Lot Size
6,652 sqft
Frontage (ft)
50.23
Frontage
15.31M 50`3"
Features
Back LaneBacks on to Park/Green SpaceLow Maintenance LandscapeMany TreesNo Neighbours BehindPrivateRectangular LotSloped DownStreet Lighting
Construction
Style
3 (or more) Storey
Materials
StuccoWood Frame
Structure Type
House
Property Subtype
Detached
Roof, Fencing & Foundation
Roof
Asphalt Shingle
Fencing
Fenced
Foundation
Poured Concrete
Basement
Type
Full
Development
Finished
Features
Separate/Exterior EntryWalk Up
Address
Subdivision
Elboya
Suite
Yes
City
Calgary
Province
Alberta
Postal Code
T2S 1K8
County
Calgary
Use & Rules
Faces
N
Zoning
R-CG
Restrictions
Restrictions
Encroachment
Listing & Market
Days on Market
37
Listing Date
6/25/2026
Open Houses
1
MLS Number
A2324309
Taxes
Annual Tax
$11,371
Tax Year
2,026
Tax Block
24
Tax Lot
8
Ownership
Title Type
Fee Simple
Ownership Interest
Private
Possession
Possession
Negotiable
Inclusions
Suite: Dishwasherbar fridgemicrowavestacked washer & dryer

Sign in to view financial details, taxes & ownership.

Data was last updated August 2, 2026 at 12:05 AM (Mountain Time)

Listing data supplied by Pillar 9™ MLS® System; deemed reliable but not guaranteed accurate. The trademarks MLS®, Multiple Listing Service® and associated logos are owned by CREA. For information purposes only — not intended to solicit properties currently listed for sale or buyers already under contract.

MaxWell Capital Realty

MaxWell Capital Realty

Where Real Estate Happens

75 Crowfoot rise NW, #150

Calgary, AB, T3G 4P5

Cell: +1 403 478 8558

Office: 403-282-7770

jimang.realty@gmail.com

Get in Touch with Me

Submit your details and receive tailored property recommendations

Prefer Direct Approach ?

Cell: +1 403 478 8558

Office: 403-282-7770

jimang.realty@gmail.com

Location

75 Crowfoot rise NW, #150

Calgary, AB, T3G 4P5

Contact Me

Finding your perfect home we help you find your perfect home, investment property, or rental with ease and confidence.

Prefer Direct Approach ?

Cell: +1 403 478 8558

Office

403-282-7770

Location

75 Crowfoot rise NW, #150

Calgary, AB, T3G 4P5

MaxWell Capital Realty

Licensed Brokerage: MaxWell Capital Realty

Licensed Real Estate Associate: Jim Ang Li, Associate

Copyright 2026 by Pillar9. All Rights Reserved.

Data is supplied by Pillar 9™ MLS® System. Pillar 9™ is the owner of the copyright in its MLS® System. Data is deemed reliable but is not guaranteed accurate by Pillar 9™.

The trademarks MLS®, Multiple Listing Service® and the associated logos are owned by The Canadian Real Estate Association (CREA) and identify the quality of services provided by real estate professionals who are members of CREA. Used under license.

For information purposes only. Not intended to solicit properties currently listed for sale. If your property is currently listed with a REALTOR®, please disregard this advertisement.

Designed by Bowrand | © 2026 All rights reserved