
Detached in Brentwood



$834,900
3816 Brighton Drive NW
Interested?
Send Jim a quick note — replies within the day.
Listing Description
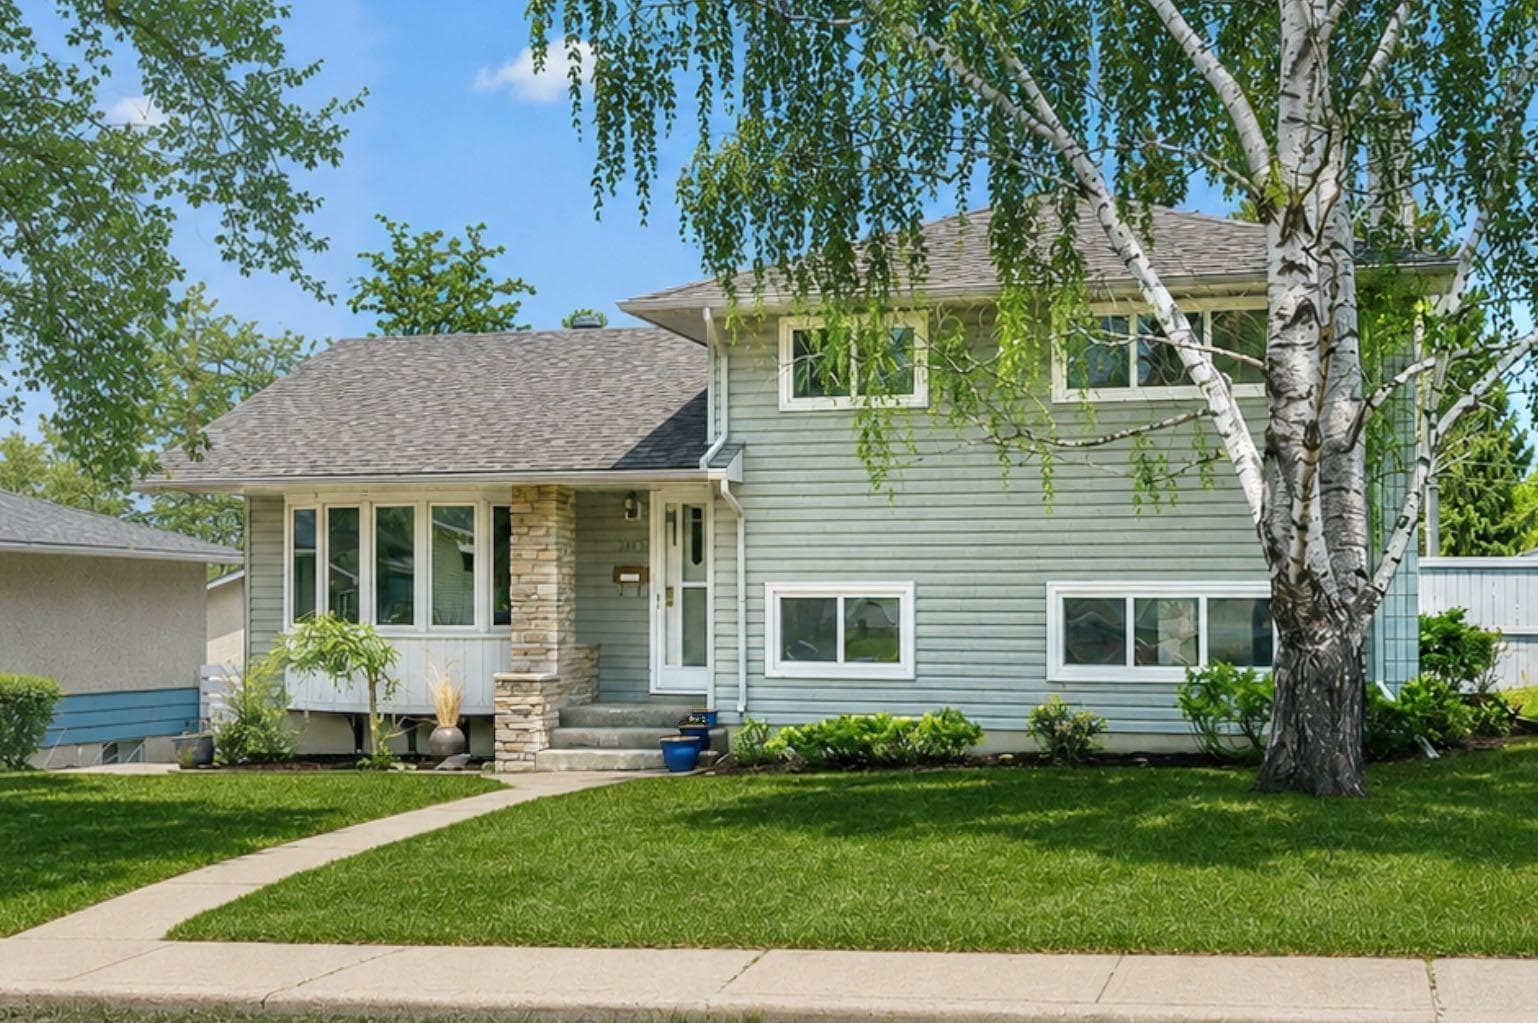
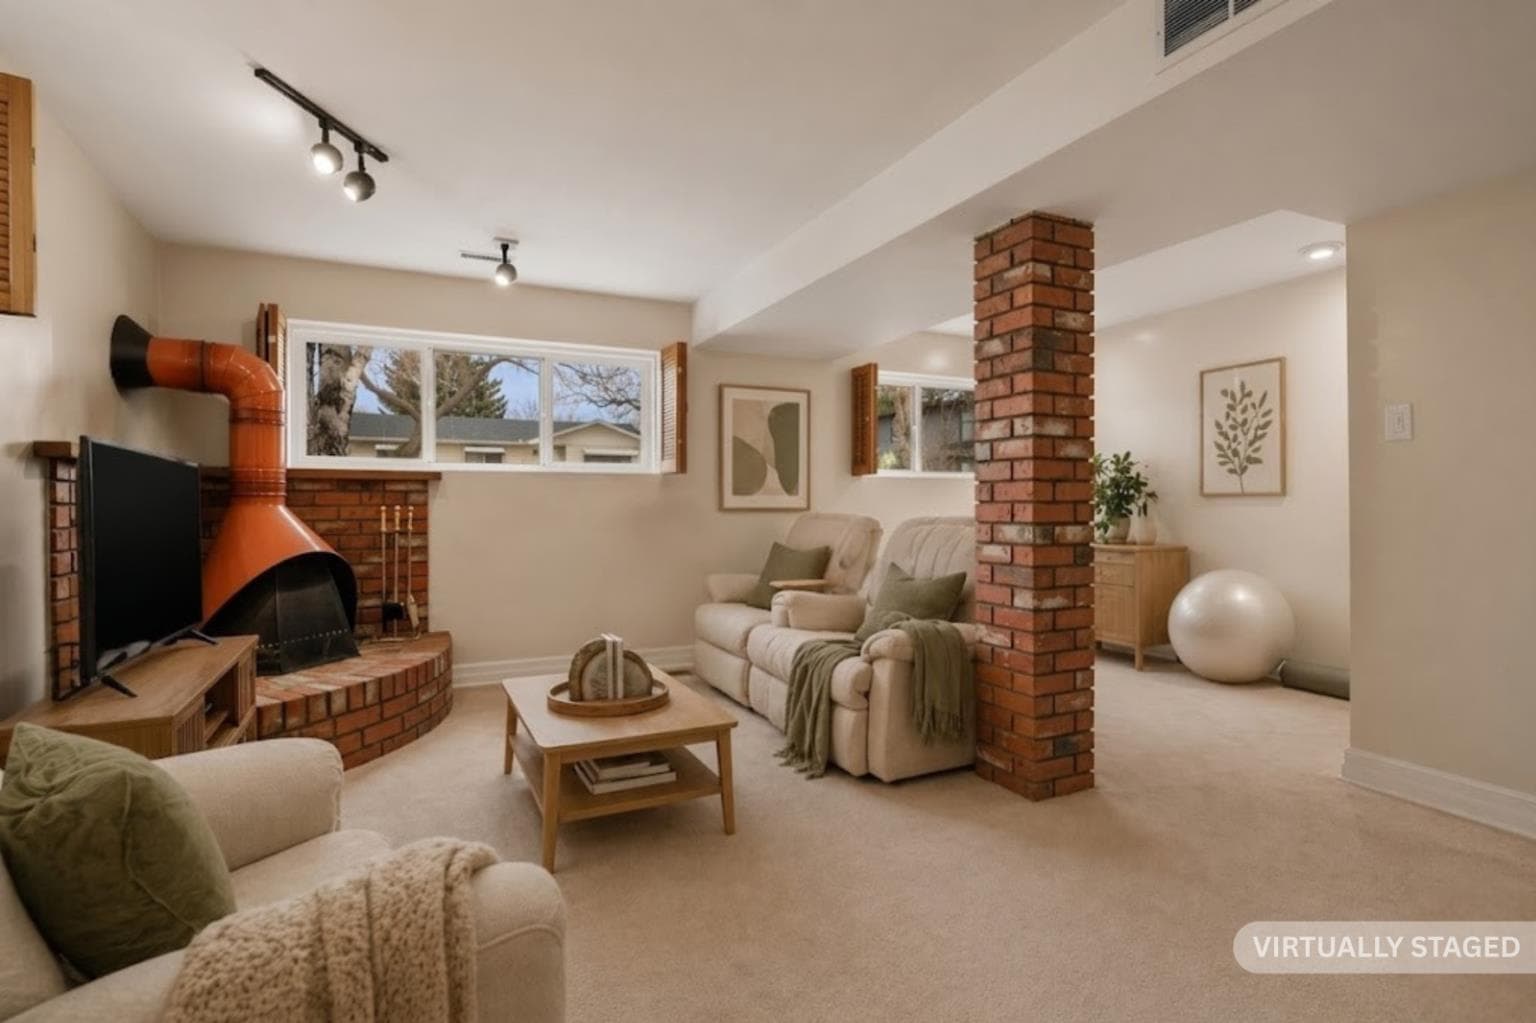
Classic mid-century charm in Brentwood!!! This 5 bedroom, 3 bathroom home, with OVER 2200 SQUARE FEET of living space, has been meticulously (as in floors scrubbed with nail brushes meticulous) maintained and updated since its construction in 1960. The community itself is highly sought after due to its proximity to all of your essential amenities, major transit routes, the University and hospital, and quick access to the downtown core. Brighton Drive is tucked quietly away, and just off Charleswood, putting most of these things within walking distance. From the moment you step inside, the character of this home shines through. The main level showcases original hardwood flooring and a beautifully preserved contoured ceiling finish, capturing the essence of mid-century style. Bay windows open to a large front yard and mature trees, featuring the wide neighbourhood streets found only in these older heritage communities. The spacious family room is anchored by a true statement piece—a Freestanding Porcelain Enamel Finished Fireplace in iconic Aztec Orange, adding warmth and architectural flair you simply won’t find in newer homes.With four fully developed levels, this home provides an exceptional amount of space and flexibility for families of all sizes. The upper level features three generous bedrooms, while the lower levels offer two additional bedrooms plus an office / den or flex space — ideal for any combination of lifestyle and family needs. In total, the home includes two full bathrooms and one half bath, all thoughtfully maintained and updated.Step outside and you’ll discover a beautifully established yard that truly sets this property apart. Mature trees provide privacy and shade, while thoughtfully curated garden beds offer a lush, serene setting for outdoor enjoyment. Whether you’re an avid gardener or simply appreciate a peaceful backyard retreat, this space delivers with seasonal colour, room to relax, and plenty of space for entertaining.Significant mechanical upgrades ensure peace of mind, including a newer roof and windows, plus a furnace and humidifier replaced in 2024. A modern tankless hot water system provides on-demand efficiency and convenience. Completing the property is a massive oversized and over-height double detached garage, equipped with a gas heater—perfect for hobbyists, car enthusiasts, or additional workspace year-round.Located in one of northwest Calgary’s most established neighbourhoods, Brentwood offers unbeatable access to parks, shopping, transit, and the University, making this an ideal opportunity for both families and investors. Several of the rooms have been virtually staged as the home has more space than the current owners have need for.

MaxWell Capital Realty
Where Real Estate Happens
75 Crowfoot rise NW, #150
Calgary, AB, T3G 4P5
Cell: +1 403 478 8558
Office: 403-282-7770
jimang.realty@gmail.com
General Info
Sign in to view financial details, taxes & ownership.
Data was last updated July 13, 2026 at 06:06 PM (Mountain Time)
Listing data supplied by Pillar 9™ MLS® System; deemed reliable but not guaranteed accurate. The trademarks MLS®, Multiple Listing Service® and associated logos are owned by CREA. For information purposes only — not intended to solicit properties currently listed for sale or buyers already under contract.
MaxWell Capital Realty
Where Real Estate Happens
75 Crowfoot rise NW, #150
Calgary, AB, T3G 4P5
Cell: +1 403 478 8558
Office: 403-282-7770
jimang.realty@gmail.com