Property-2 (Beta)

Apartment in Garrison Woods
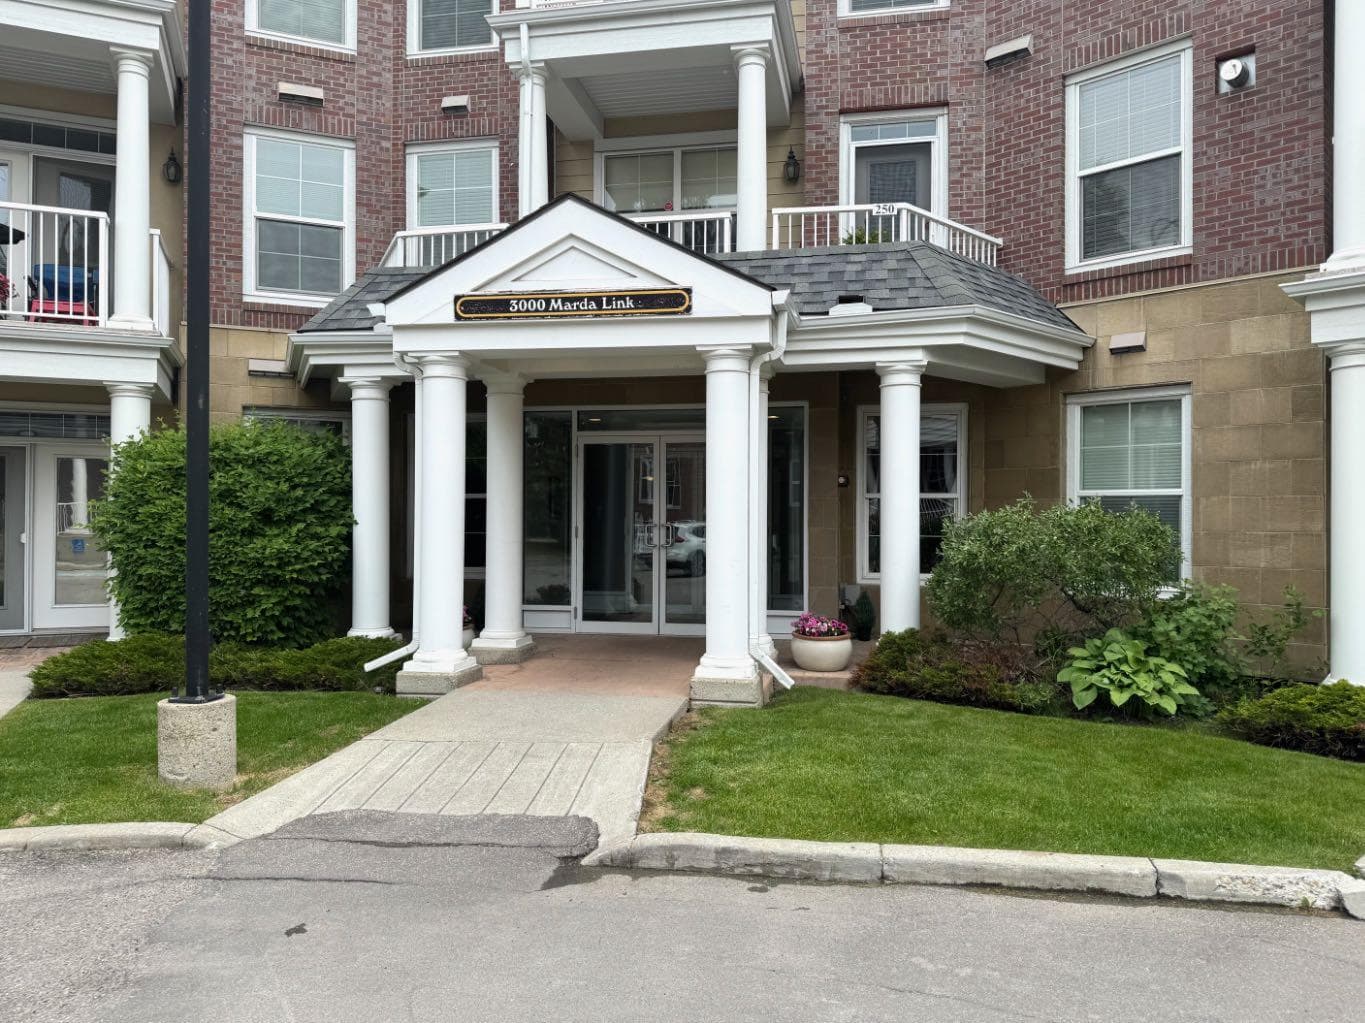
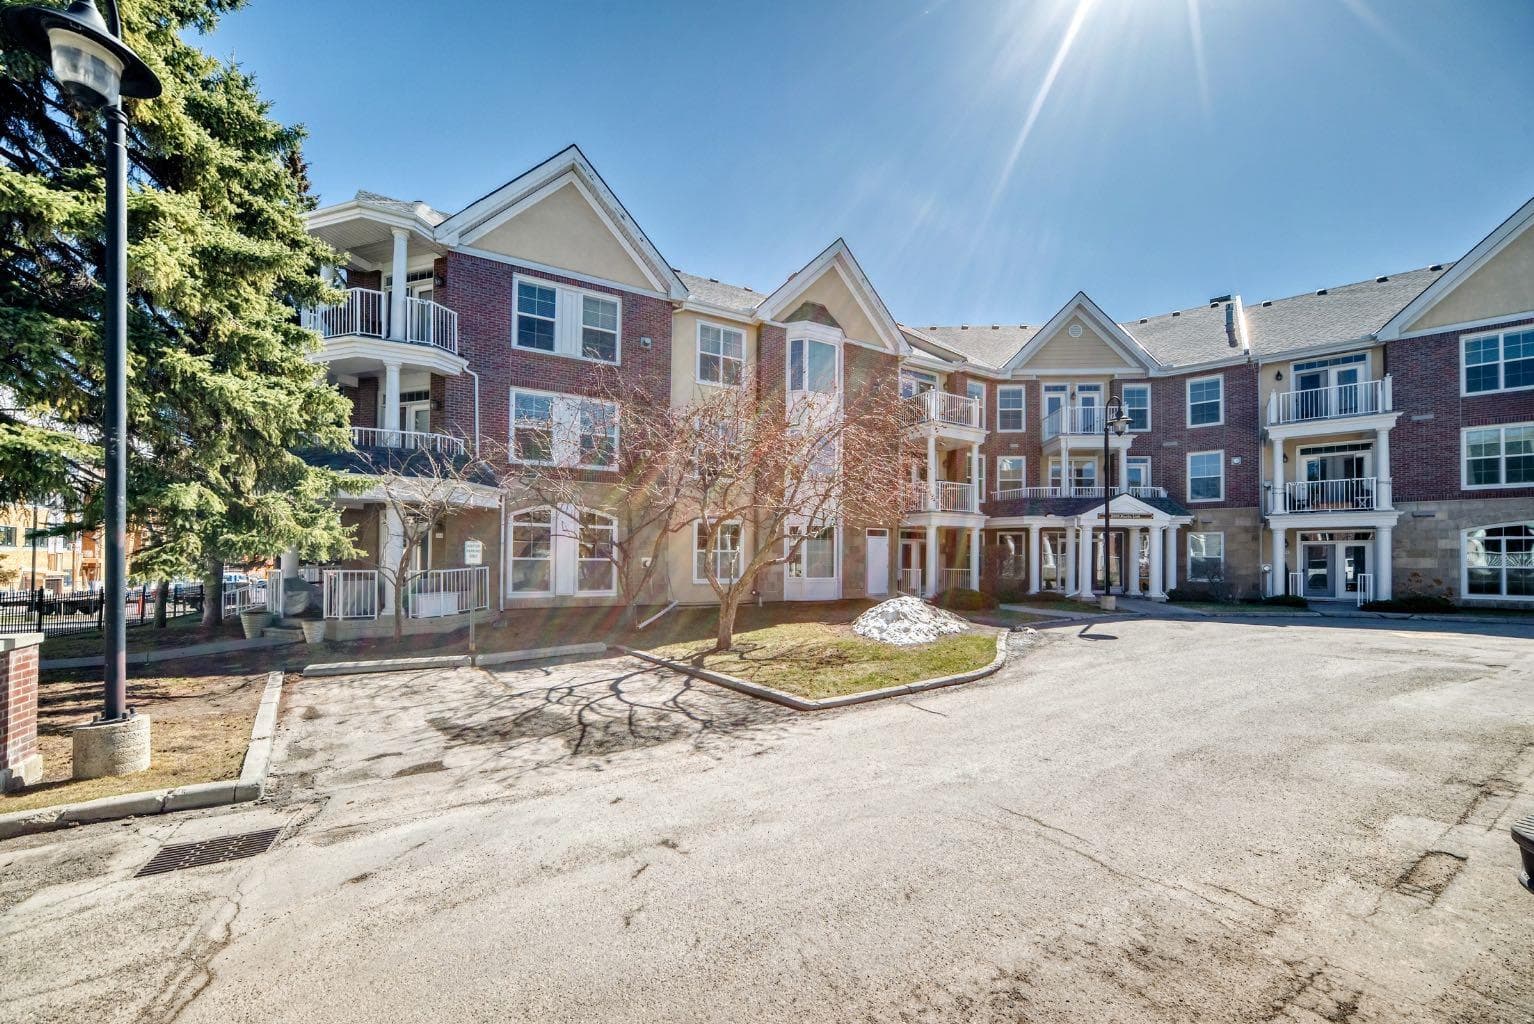
261, 3000 Marda Link SW — photo 1
Tap to enlarge
261, 3000 Marda Link SW — photo 2
261, 3000 Marda Link SW — photo 3
+27 Photos
Active
Active

$675,000

261, 3000 Marda Link SW

Garrison Woods, Calgary, T2T 6C8
Listing courtesy of Real Estate Professionals Inc.
MLS # A2321126Get qualified
2
Beds
2
Baths
1,600
Sqft

Interested?

Send Jim a quick note — replies within the day.

or call +1 403 478 8558

Listing Description

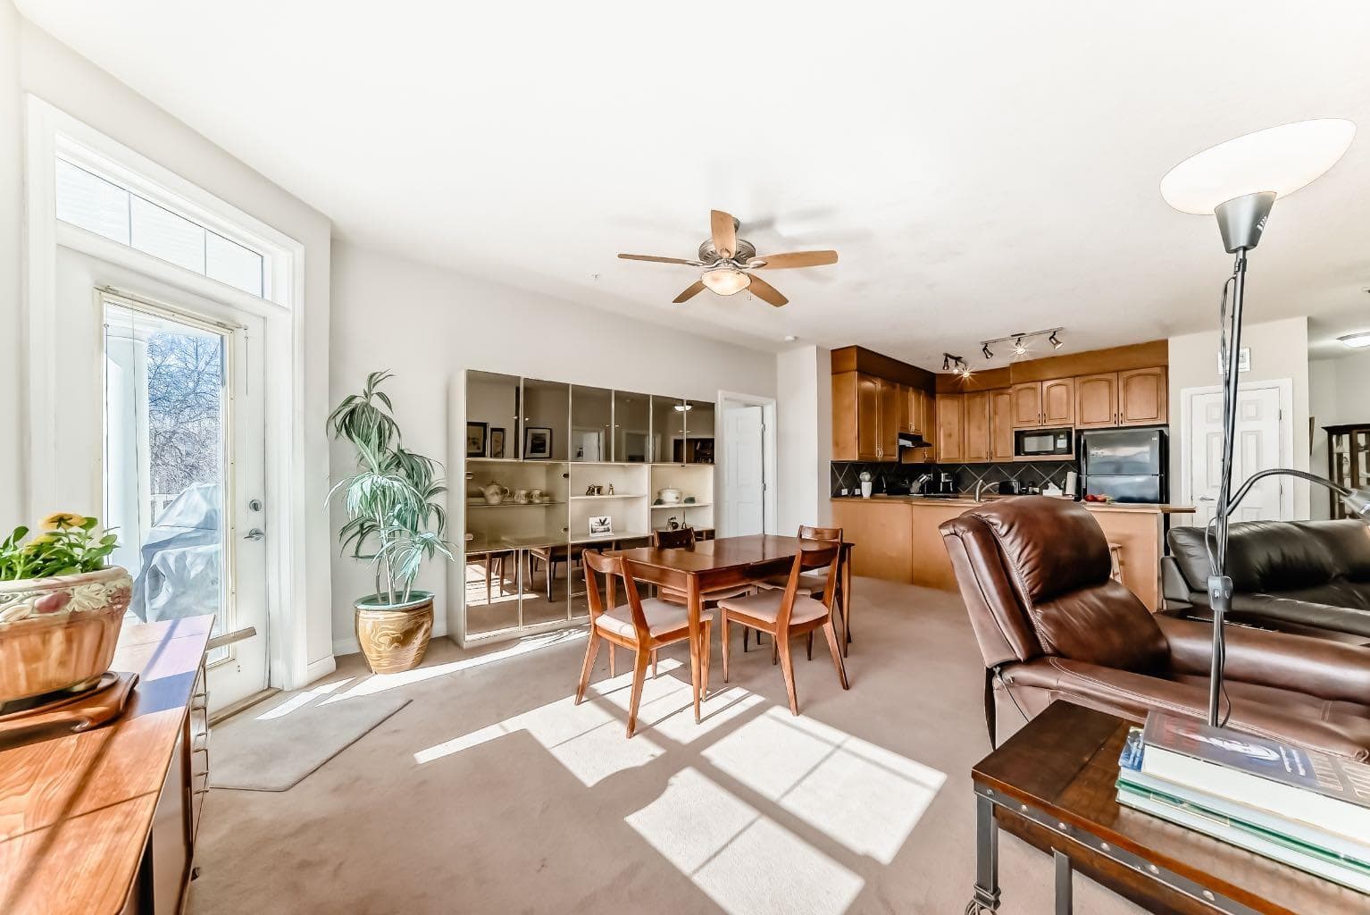
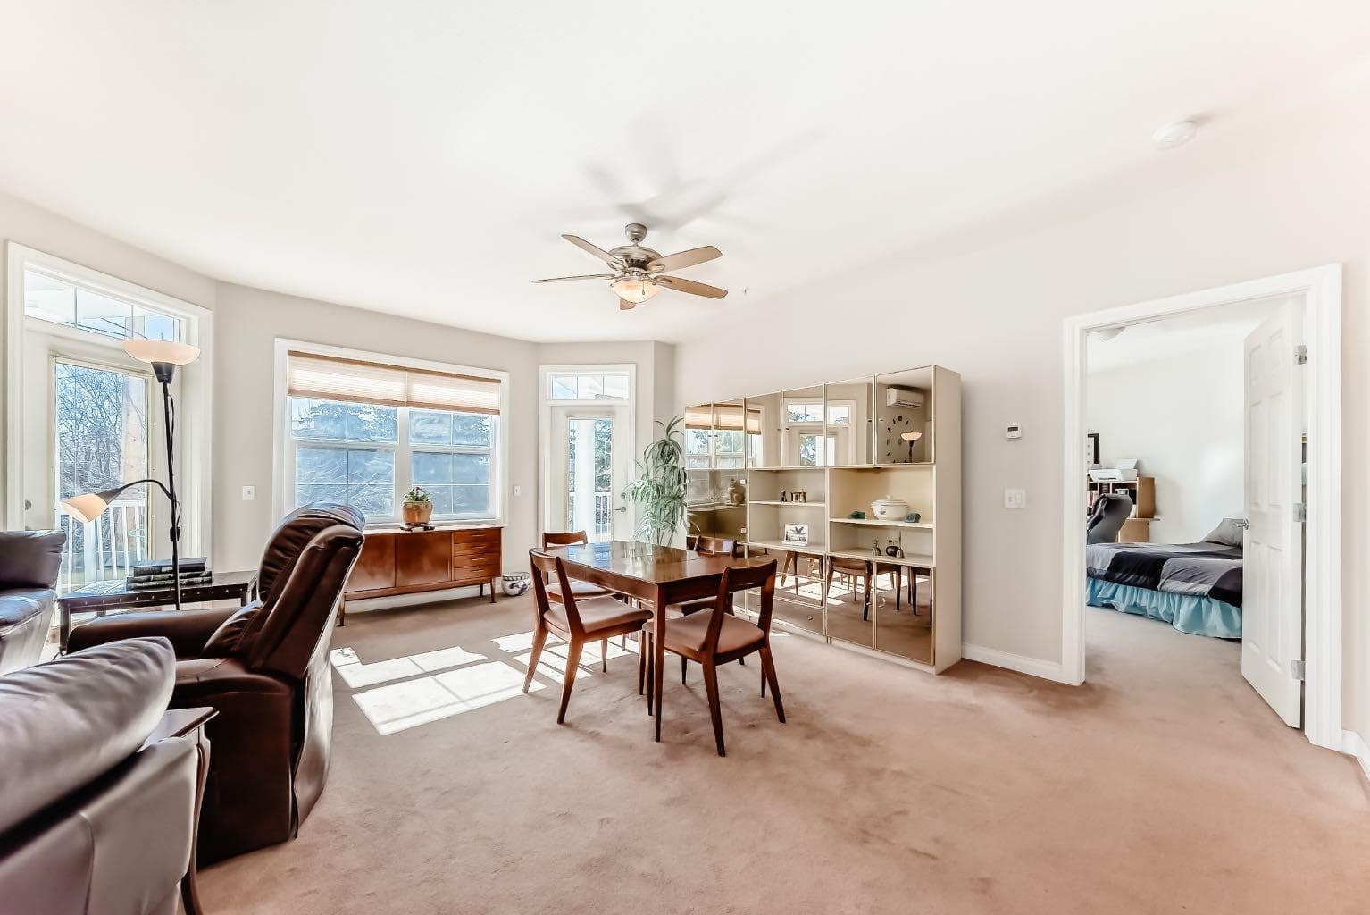
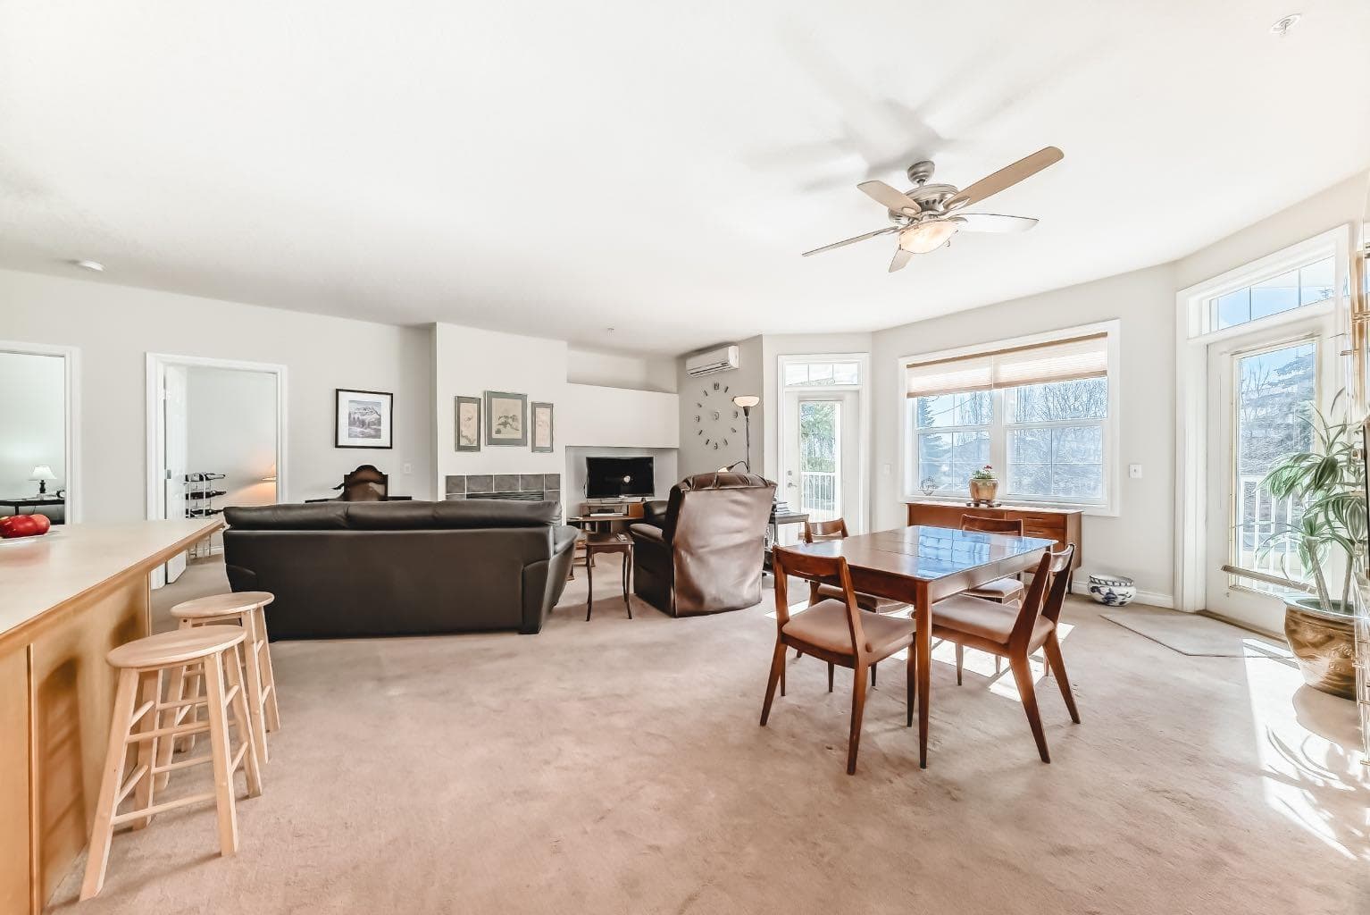
This very Rare 2 bedroom 2 bath plus den - open concept condo offers 1600 square feet of gracious living. When you enter this big sunny home with 9 ft ceilings, you will be greeted by a large kitchen with a pantry, lots of cabinet spaced and a long peninsula which could easily seat 4 or 5 guests. It opens to the spacious Living/Dining rooms which features a two sided gas fireplace. Glass doors lead to the two (appox. 70 sq ft each) separate South facing balconies which over look a a lovely green space. The park with a variety of mature trees makes you feel that you are in the country rather than in the heart of vibrant walkable Garrisonwoods with all of its services, restaurants, and shopping. Each of the 2 large bedrooms has a 4 piece en-suite. Both have large linen closets, double sinks and one has a big corner soaker tub - the other has a FIAT steam shower. The cozy den/office shares the gas fireplace. A built in office cubby is conveniently located near the front hall. A large laundry room with even more storage space and A/C complete this unit. The two side by side parking spaces are located right beside the elevator as is the storage room. The parkade is secure, heated and has a car wash and bike rack. You can walk to the front door of the amazing amenities centre or access it through the parkade. In the Amenities centre you will find a gym, showers, party/games room with full kitchen and a great pool (just refurbished). Two guest suites can be rented at a reasonable price and visitor parking is right out front. This sought after, quiet adult only (18+) complex is well run and maintained. A dog or cat is allowed (max. 20 pounds) with approval.

General Info

Rooms & Size
Rooms Above Grade
6
Bedrooms
2
Beds Above Grade
2
Beds Below Grade
0
Total Baths
2
Full Baths
2
Half Baths
0
Ensuite
Yes
Living Area
1,600 sqft
Main Level
1,600 sqft
Inside Highlights
Appliances
Central Air ConditionerDishwasherElectric StoveFreezerGarage Control(s)MicrowaveRange HoodRefrigeratorWasher/Dryer StackedWindow Coverings
Flooring
CarpetLinoleum
Interior Features
Breakfast BarDouble VanityNo Animal HomeNo Smoking HomeOpen FloorplanPantrySoaking TubStorageVinyl WindowsWalk-In Closet(s)
Laundry
In UnitLaundry Room
Fireplace
Double SidedGas
Heating & Cooling
Heating
In FloorFireplace(s)Hot Water
Cooling
Central Air
Parking
Garage
No
Garage Spaces
2
Total Parking
2
Features
Garage Door OpenerHeated GarageParkadeSecuredSide By SideUnderground
Lifestyle
Community
ParkPlaygroundSchools NearbyShopping NearbySidewalksStreet LightsWalking/Bike Paths
Association Amenities
Car WashClubhouseElevator(s)Garbage ChuteGuest SuiteIndoor PoolParkingParty RoomSecured ParkingStorage
Curb Appeal
Exterior Features
BalconyBBQ gas linePlayground
Patio & Porch
Balcony(s)
Construction
Style
Apartment-Single Level Unit
Materials
BrickStuccoWood Frame
Structure Type
Low Rise (2-4 stories)
Property Subtype
Apartment
Address
Subdivision
Garrison Woods
Suite
No
Floor
Other
City
Calgary
Province
Alberta
Postal Code
T2T 6C8
County
Calgary
Use & Rules
Faces
NW
Zoning
M-C1
Restrictions
Restrictions
Adult LivingPet Restrictions or Board approval RequiredShort Term Rentals Not Allowed
Listing & Market
Days on Market
33
Listing Date
6/18/2026
MLS Number
A2321126
HOA Fees
Fee Amount
$1,199.69
Frequency
Monthly
Taxes
Annual Tax
$4,202
Assessed Value
$632,000
Tax Year
2,026
Ownership
Title Type
Fee Simple
Ownership Interest
Private
Possession
Possession
90 Days / Neg
Inclusions
wall clock in the Living Room

Sign in to view financial details, taxes & ownership.

Data was last updated July 21, 2026 at 06:07 AM (Mountain Time)

Listing data supplied by Pillar 9™ MLS® System; deemed reliable but not guaranteed accurate. The trademarks MLS®, Multiple Listing Service® and associated logos are owned by CREA. For information purposes only — not intended to solicit properties currently listed for sale or buyers already under contract.

MaxWell Capital Realty

MaxWell Capital Realty

Where Real Estate Happens

75 Crowfoot rise NW, #150

Calgary, AB, T3G 4P5

Cell: +1 403 478 8558

Office: 403-282-7770

jimang.realty@gmail.com

Get in Touch with Me

Submit your details and receive tailored property recommendations

Prefer Direct Approach ?

Cell: +1 403 478 8558

Office: 403-282-7770

jimang.realty@gmail.com

Location

75 Crowfoot rise NW, #150

Calgary, AB, T3G 4P5

Contact Me

Finding your perfect home we help you find your perfect home, investment property, or rental with ease and confidence.

Prefer Direct Approach ?

Cell: +1 403 478 8558

Office

403-282-7770

Location

75 Crowfoot rise NW, #150

Calgary, AB, T3G 4P5

MaxWell Capital Realty

Licensed Brokerage: MaxWell Capital Realty

Licensed Real Estate Associate: Jim Ang Li, Associate

Copyright 2026 by Pillar9. All Rights Reserved.

Data is supplied by Pillar 9™ MLS® System. Pillar 9™ is the owner of the copyright in its MLS® System. Data is deemed reliable but is not guaranteed accurate by Pillar 9™.

The trademarks MLS®, Multiple Listing Service® and the associated logos are owned by The Canadian Real Estate Association (CREA) and identify the quality of services provided by real estate professionals who are members of CREA. Used under license.

For information purposes only. Not intended to solicit properties currently listed for sale. If your property is currently listed with a REALTOR®, please disregard this advertisement.

Designed by Bowrand | © 2026 All rights reserved