Property-2 (Beta)

Detached in Lake McGregor Country Estates
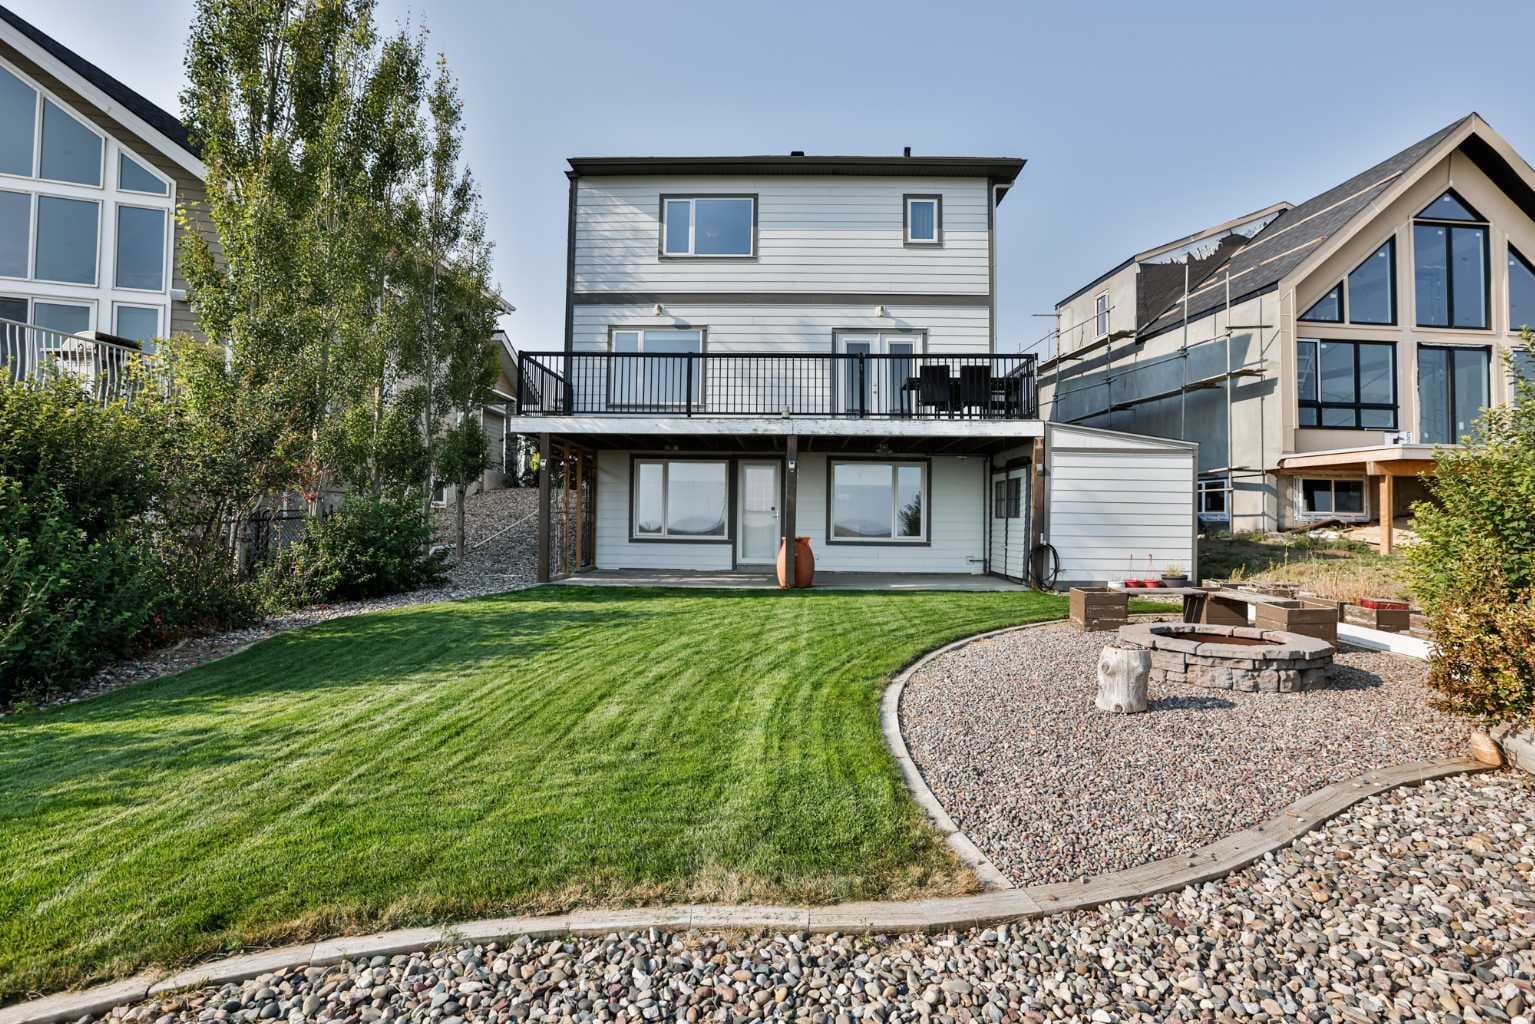
68 white pelican Way — photo 1
Tap to enlarge
68 white pelican Way — photo 2
68 white pelican Way — photo 3
+27 Photos
Active
Active

$550,000

68 white pelican Way

Lake McGregor Country Estates, Rural Vulcan County, T2L 2B0
Listing courtesy of RE/MAX Landan Real Estate
MLS # A2338854Get qualified
3
Beds
4
Baths
1,414
Sqft

Interested?

Send Jim a quick note — replies within the day.

or call +1 403 478 8558

Listing Description

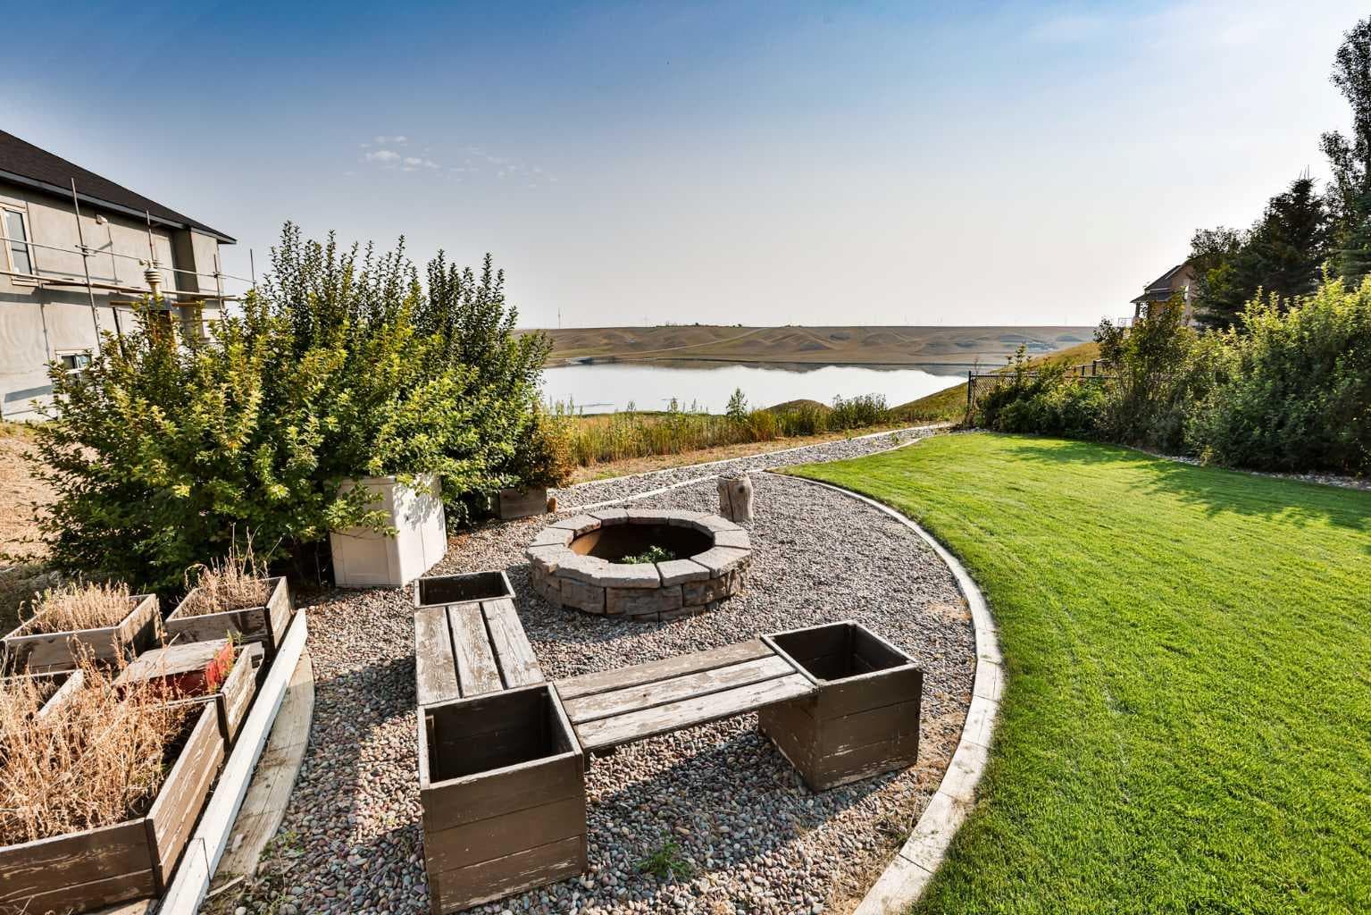
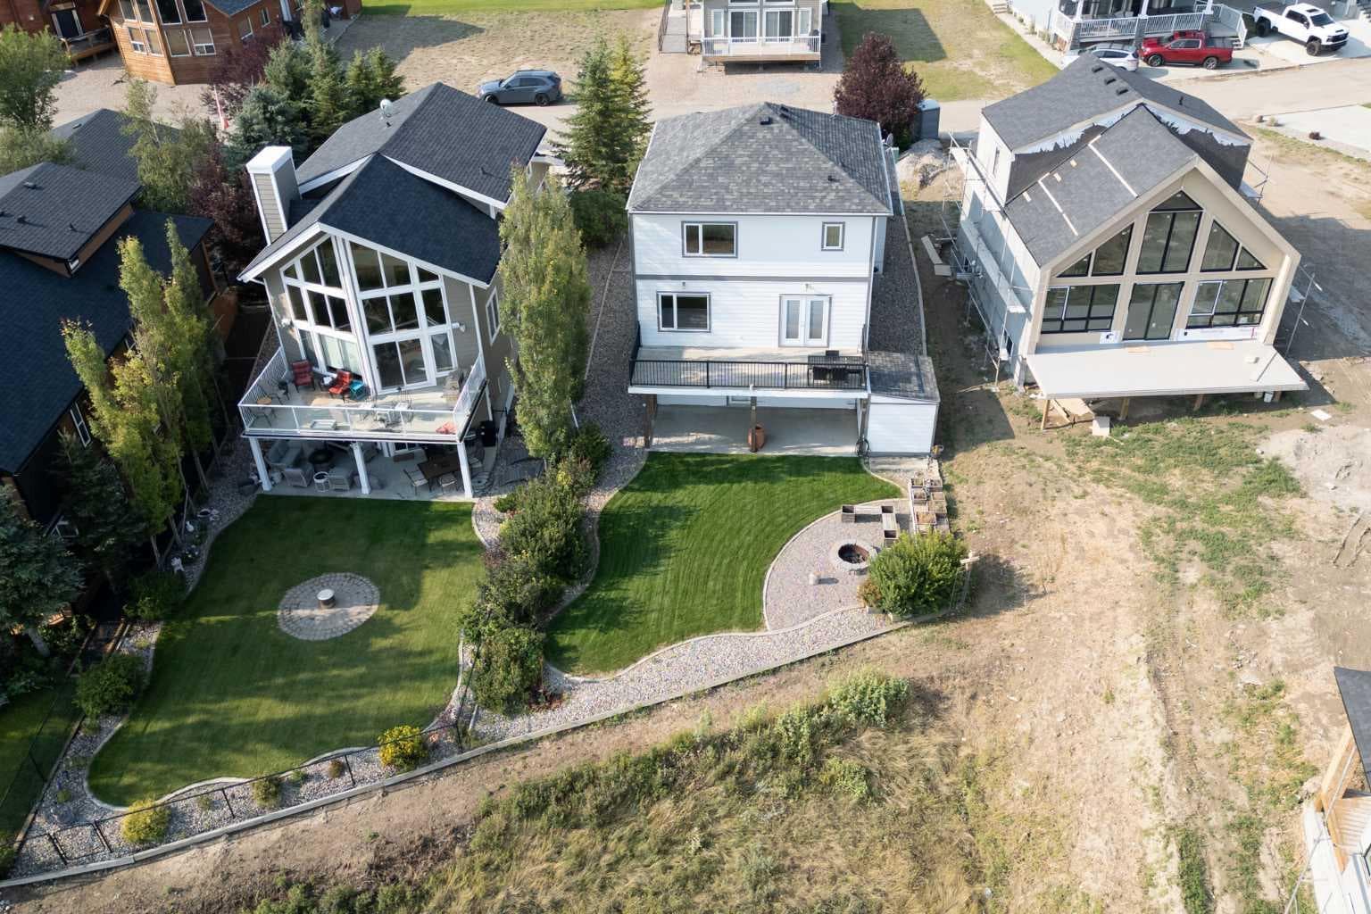
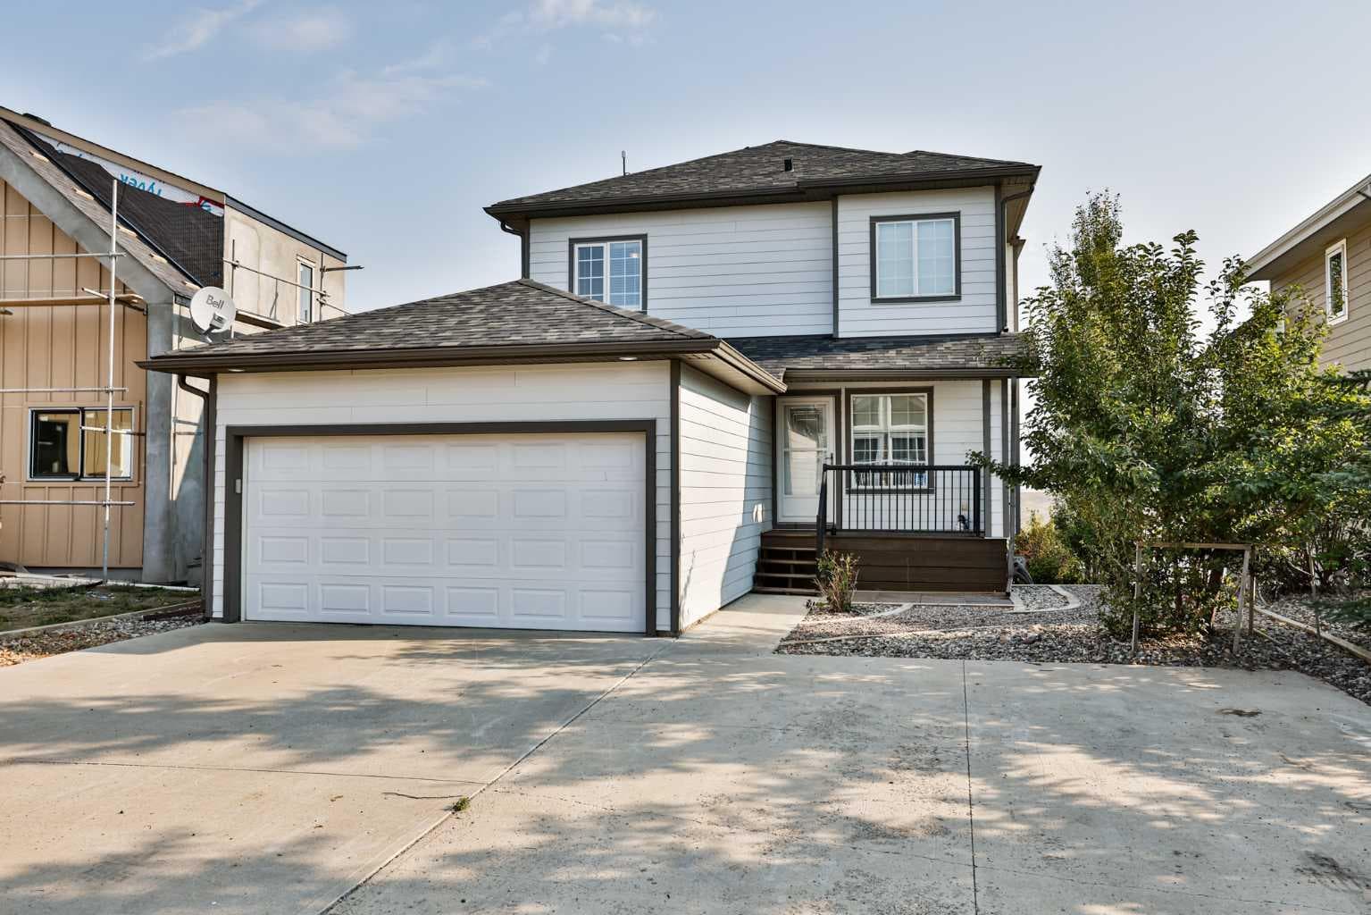

Lake Views, Family Living & Year-Round Resort-Style Amenities Welcome to Lake McGregor Country Estates, a gated, year-round community offering the perfect blend of relaxed lake living, family-friendly amenities, and an incredible sense of community. This three-bedroom, four-bathroom, two-storey home with a walkout basement offers plenty of space for families, guests, and entertaining, all while taking in beautiful Lake McGregor views. The thoughtfully designed layout provides multiple levels of comfortable living space, with the walkout basement creating additional flexibility for recreation, guests, a home office, or family gatherings. Large windows and the elevated setting allow you to enjoy the surrounding lake views and peaceful community atmosphere. Life at Lake McGregor Country Estates feels like being on vacation year-round. Residents enjoy access to an impressive selection of amenities, including a clubhouse, indoor and outdoor swimming pools, hot tub, sauna, gym, storage, tennis court, beach volleyball, baseball diamond, playgrounds, beach, and boat launch. Whether you’re spending summer days on the water, relaxing by the pool, enjoying a game of tennis, or gathering with neighbors, there’s something for everyone. The community is also known for its amazing year-round family events, creating a welcoming atmosphere where neighbors become friends. Enjoy favorites such as Halloween in August, Lake McGregor Days, Canada Day celebrations, golf cart parades, and many other community gatherings throughout the year. For those looking for a home where lake lifestyle, recreation, community, and family fun come together, this property offers an exceptional opportunity in Lake McGregor Country Estates. Three bedrooms. Four bathrooms. Two storeys plus a walkout basement. Lake views. Gated community. Incredible amenities. A community you’ll love coming home to.

General Info

Rooms & Size
Rooms Above Grade
6
Bedrooms
3
Beds Above Grade
3
Beds Below Grade
0
Total Baths
4
Full Baths
2
Half Baths
2
Ensuite
Yes
Living Area
1,414 sqft
Inside Highlights
Appliances
Bar FridgeCentral Air ConditionerDishwasherDryerGarage Control(s)Microwave Hood FanRefrigeratorWasherWindow CoveringsWine Refrigerator
Flooring
CarpetCeramic TileHardwood
Interior Features
Closet Organizers
Laundry
Main Level
Fireplace
Gas
Heating & Cooling
Heating
Forced AirNatural Gas
Cooling
Central Air
Parking
Garage
Yes
Garage Spaces
2
Total Parking
6
Features
Double Garage AttachedDrivewayFront DriveGarage Faces FrontPaved
Lifestyle
Community
ClubhouseFishingGatedLakeParkPlaygroundPool
Association Amenities
Beach AccessBoatingClubhouseCoin LaundryFitness CenterIndoor PoolLaundryOutdoor PoolParkParkingParty RoomPlaygroundPoolRecreation FacilitiesRecreation Room
Curb Appeal
Exterior Features
BalconyBBQ gas linePrivate EntrancePrivate YardStorage
Patio & Porch
Balcony(s)DeckFront PorchPatioPorchRear Porch
Lot
Acreage
No
Lot Size
0.12 ac
Lot Size
5,360 sqft
Frontage (ft)
41.67
Frontage
12.70M 41`8"
Features
Backs on to Park/Green SpaceClose to ClubhouseConservationFruit Trees/Shrub(s)LakeLandscapedLawnNo Back LaneNo Neighbours BehindRectangular Lot
Construction
Style
2 Storey
Materials
Cement Fiber Board
Structure Type
House
Property Subtype
Detached
Roof, Fencing & Foundation
Roof
Asphalt Shingle
Fencing
Fenced
Foundation
Poured Concrete
Basement
Type
Full
Development
Finished
Features
Walk Out
Utilities
Water Source
Co-operative
Sewer
Shared Septic
Address
Subdivision
Lake McGregor Country Estates
Suite
No
Floor
Ground
City
Rural Vulcan County
Province
Alberta
Postal Code
T2L 2B0
County
Vulcan County
Use & Rules
Faces
S
Zoning
RR
Restrictions
Restrictions
Noise RestrictionPets AllowedShort Term Rentals Allowed
Listing & Market
Days on Market
0
Listing Date
8/19/2026
MLS Number
A2338854
Taxes
Annual Tax
$3,481.34
Assessed Value
$556,000
Tax Year
2,026
Ownership
Title Type
Fee Simple
Ownership Interest
Private
Possession
Possession
Immediate
Inclusions
NA

Sign in to view financial details, taxes & ownership.

Data was last updated August 20, 2026 at 12:05 AM (Mountain Time)

Listing data supplied by Pillar 9™ MLS® System; deemed reliable but not guaranteed accurate. The trademarks MLS®, Multiple Listing Service® and associated logos are owned by CREA. For information purposes only — not intended to solicit properties currently listed for sale or buyers already under contract.

MaxWell Capital Realty

MaxWell Capital Realty

Where Real Estate Happens

75 Crowfoot rise NW, #150

Calgary, AB, T3G 4P5

Cell: +1 403 478 8558

Office: 403-282-7770

jimang.realty@gmail.com

Get in Touch with Me

Submit your details and receive tailored property recommendations

Prefer Direct Approach ?

Cell: +1 403 478 8558

Office: 403-282-7770

jimang.realty@gmail.com

Location

75 Crowfoot rise NW, #150

Calgary, AB, T3G 4P5

Contact Me

Finding your perfect home we help you find your perfect home, investment property, or rental with ease and confidence.

Prefer Direct Approach ?

Cell: +1 403 478 8558

Office

403-282-7770

Location

75 Crowfoot rise NW, #150

Calgary, AB, T3G 4P5

MaxWell Capital Realty

Licensed Brokerage: MaxWell Capital Realty

Licensed Real Estate Associate: Jim Ang Li, Associate

Copyright 2026 by Pillar9. All Rights Reserved.

Data is supplied by Pillar 9™ MLS® System. Pillar 9™ is the owner of the copyright in its MLS® System. Data is deemed reliable but is not guaranteed accurate by Pillar 9™.

The trademarks MLS®, Multiple Listing Service® and the associated logos are owned by The Canadian Real Estate Association (CREA) and identify the quality of services provided by real estate professionals who are members of CREA. Used under license.

For information purposes only. Not intended to solicit properties currently listed for sale. If your property is currently listed with a REALTOR®, please disregard this advertisement.

Designed by Bowrand | © 2026 All rights reserved