
Detached in Forest Lawn
$599,900
1502 40 Street SE
Interested?
Send Jim a quick note — replies within the day.
Listing Description
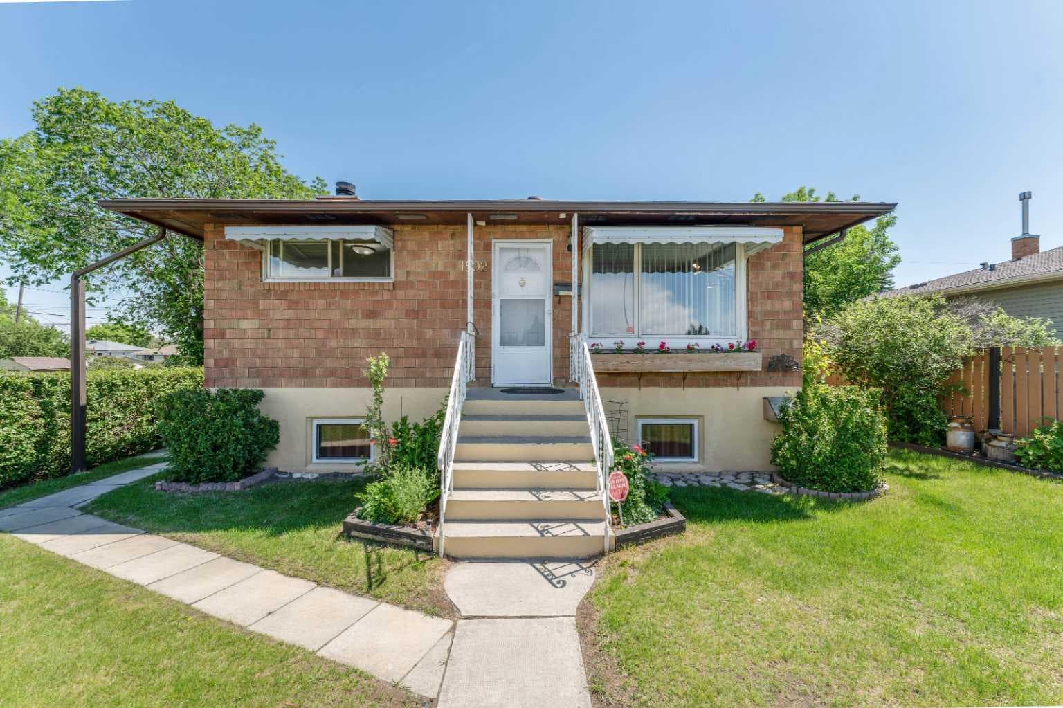
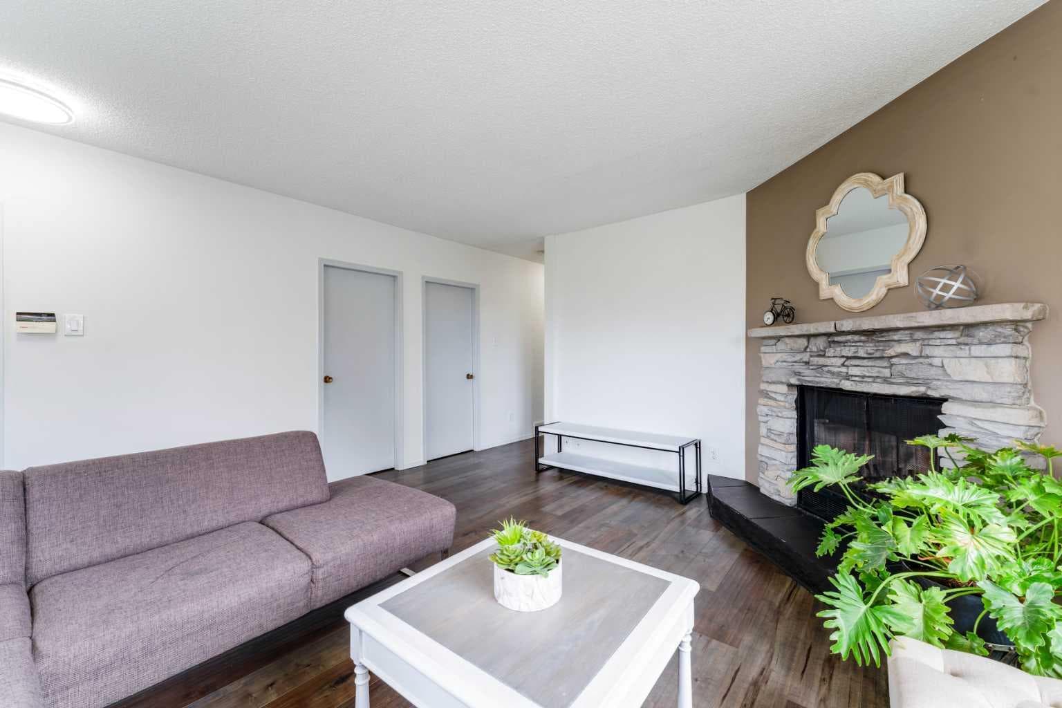
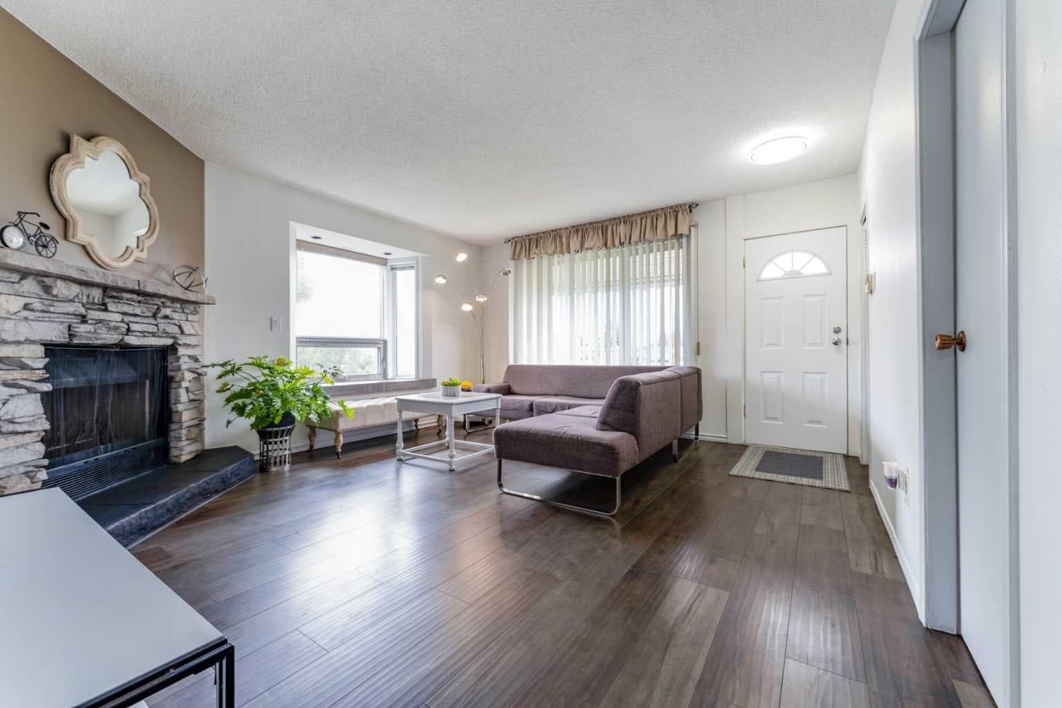
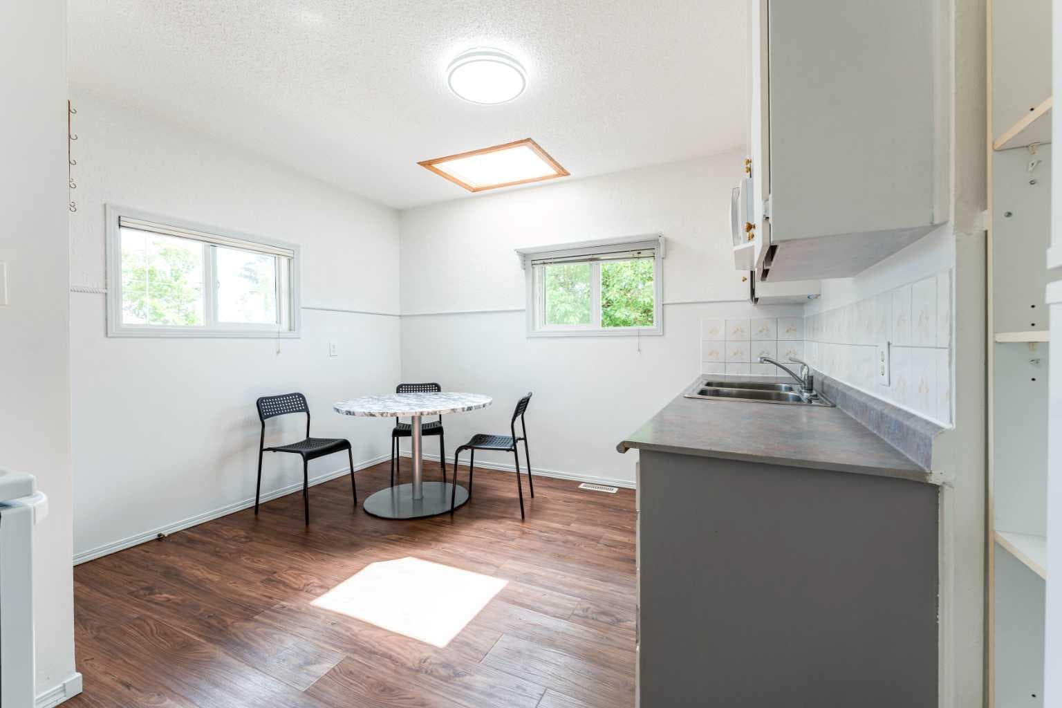
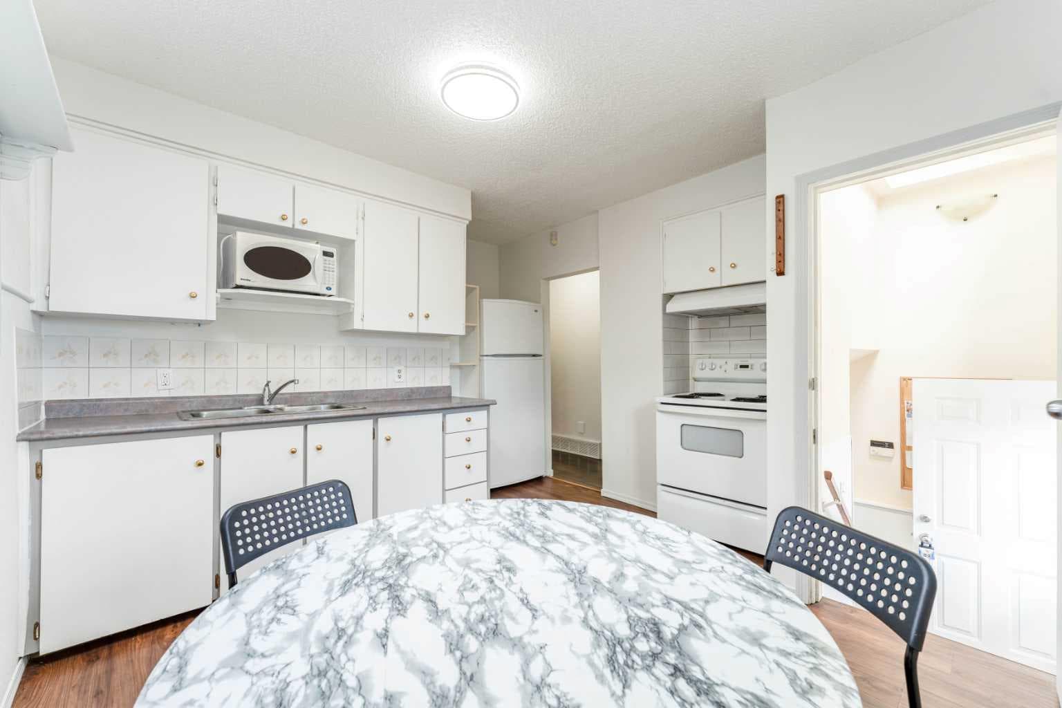
SHOWS 10/10! ATTENTION FIRST-TIME HOMEBUYERS, BUILDERS AND DEVELOPERS! This property IS A CORNET LOT HOME and presents an outstanding opportunity in a growing area with excellent access to transit, schools, parks, and shopping. EXPLORE THE POTENTIAL FOR FUTURE MULTI-UNIT REDEVELOPMENT, including a 4-plex, subject to City of Calgary approval and all applicable regulations. Welcome to this WELL-MAINTAINED BUNGALOW situated on a large lot in a convenient SE Calgary location. Offering over 1,700 SQ. FT. OF DEVELOPED LIVING SPACE, this property features 5 BEDROOMS, 2 FULL BATHROOMS, BASEMENT SUITE (Illegal), AND A MASSIVE OVERSIZED DOUBLE DETACHED GARAGE, making it an excellent opportunity for homeowners, multi-generational families, or savvy investors. The main floor offers approximately 880 SQ. FT. ABOVE GRADE and showcases a bright and spacious living room highlighted by a cozy fireplace, a functional kitchen with ample cabinetry and dining space, a generous PRIMARY BEDROOM, two additional bedrooms, and a full 4-piece bathroom. The fully developed basement features a SEPARATE ENTRANCE, its own kitchen, a large recreation/living area, 2 ADDITIONAL BEDROOMS, a 3-piece bathroom, laundry area, and plenty of storage space—providing excellent flexibility for extended family living or mortgage-helper potential. Recent upgrades include an UPGRADED WASHER AND DRYER and a NEWER HOT WATER TANK, offering added value and peace of mind. Additional conveniences include a CENTRAL VACUUM SYSTEM and a WHOLE-HOUSE WATER FILTRATION SYSTEM, enhancing everyday comfort and functionality. Outside, you'll appreciate the beautifully maintained yard, LARGE PRIVATE BACKYARD, expansive patio area, and an impressive OVERSIZED DOUBLE DETACHED GARAGE with approximately 597 SQ. FT. OF SPACE, perfect for vehicles, tools, hobbies, workshop use, or additional storage. Ample off-street parking further adds to the property's appeal. Ideally located close to schools, shopping, public transit, parks, playgrounds, major roadways, and downtown Calgary, this property offers the perfect blend of convenience, versatility, and income potential. Whether you're looking to live up and rent down, accommodate a growing or multi-generational family, or add a solid revenue property to your investment portfolio, this home delivers exceptional value and endless possibilities. DON'T MISS THIS INCREDIBLE OPPORTUNITY!

MaxWell Capital Realty
Where Real Estate Happens
75 Crowfoot rise NW, #150
Calgary, AB, T3G 4P5
Cell: +1 403 478 8558
Office: 403-282-7770
jimang.realty@gmail.com
General Info
Sign in to view financial details, taxes & ownership.
Data was last updated August 9, 2026 at 06:08 AM (Mountain Time)
Listing data supplied by Pillar 9™ MLS® System; deemed reliable but not guaranteed accurate. The trademarks MLS®, Multiple Listing Service® and associated logos are owned by CREA. For information purposes only — not intended to solicit properties currently listed for sale or buyers already under contract.
MaxWell Capital Realty
Where Real Estate Happens
75 Crowfoot rise NW, #150
Calgary, AB, T3G 4P5
Cell: +1 403 478 8558
Office: 403-282-7770
jimang.realty@gmail.com