
Row/Townhouse in Nolan Hill
$445,000
6 Nolan Hill Gate NW
Interested?
Send Jim a quick note — replies within the day.
Listing Description
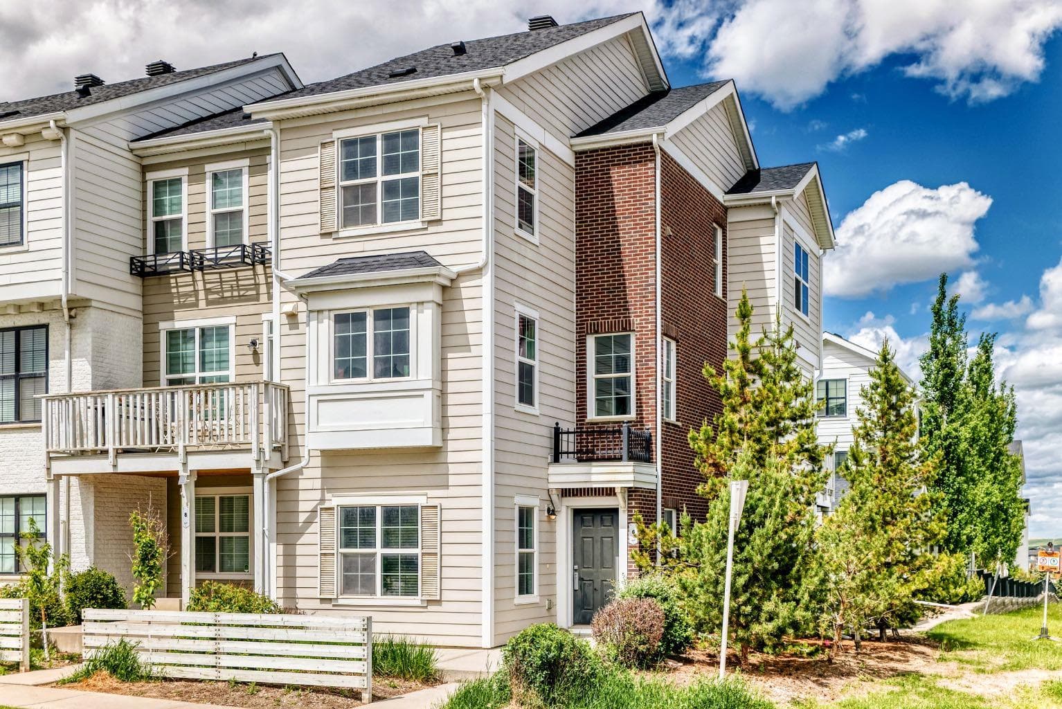
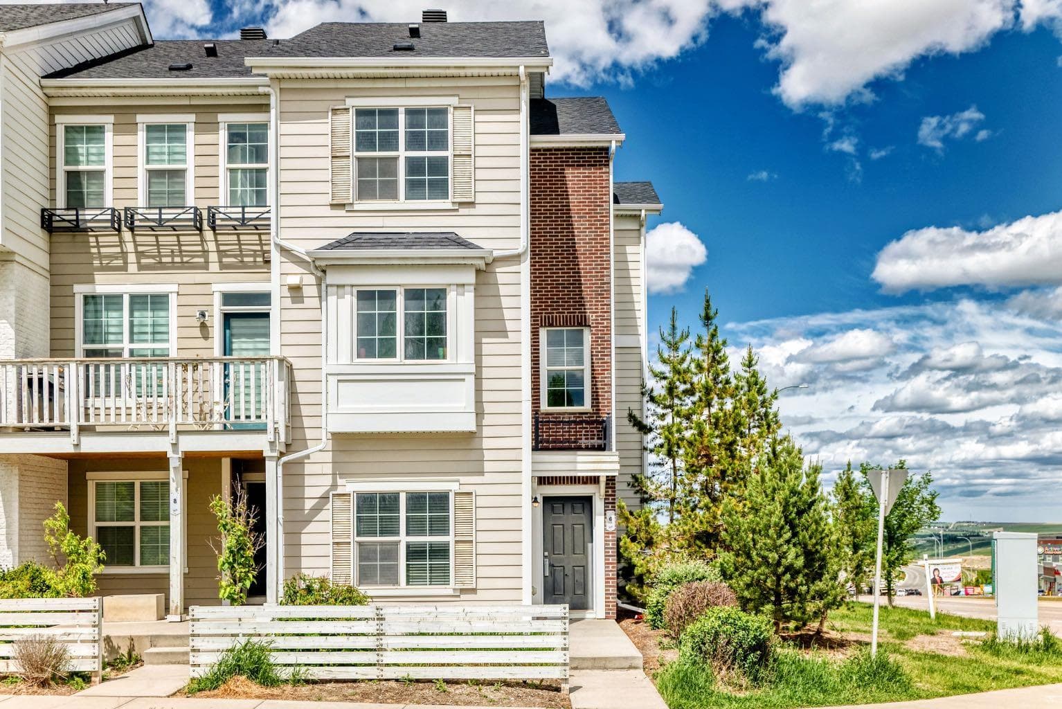
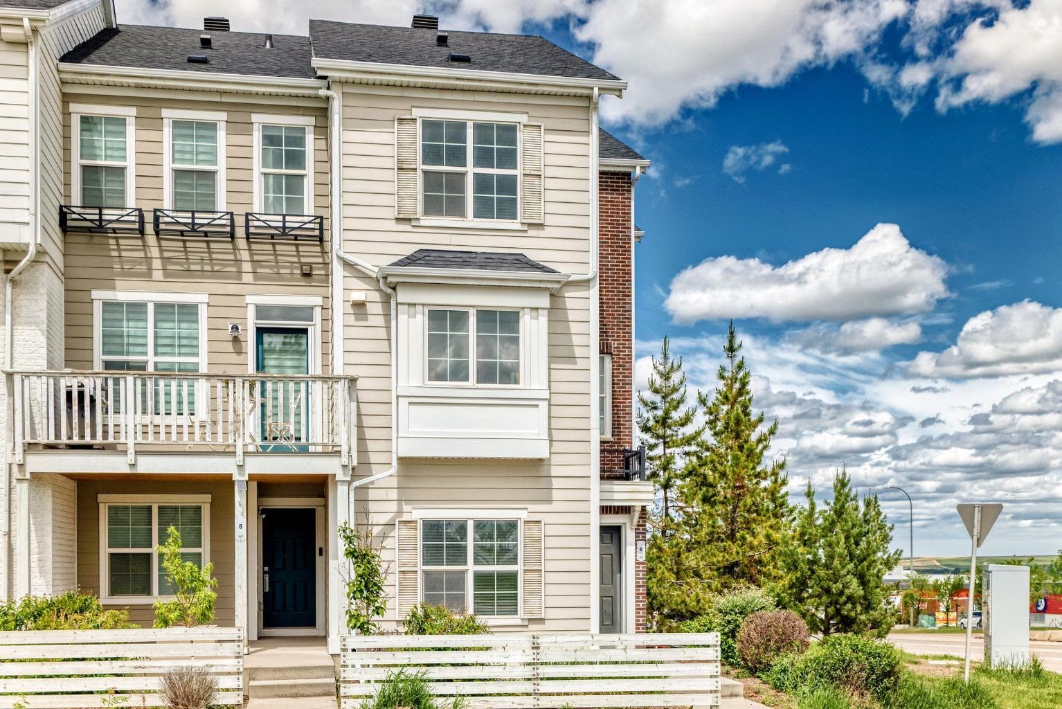
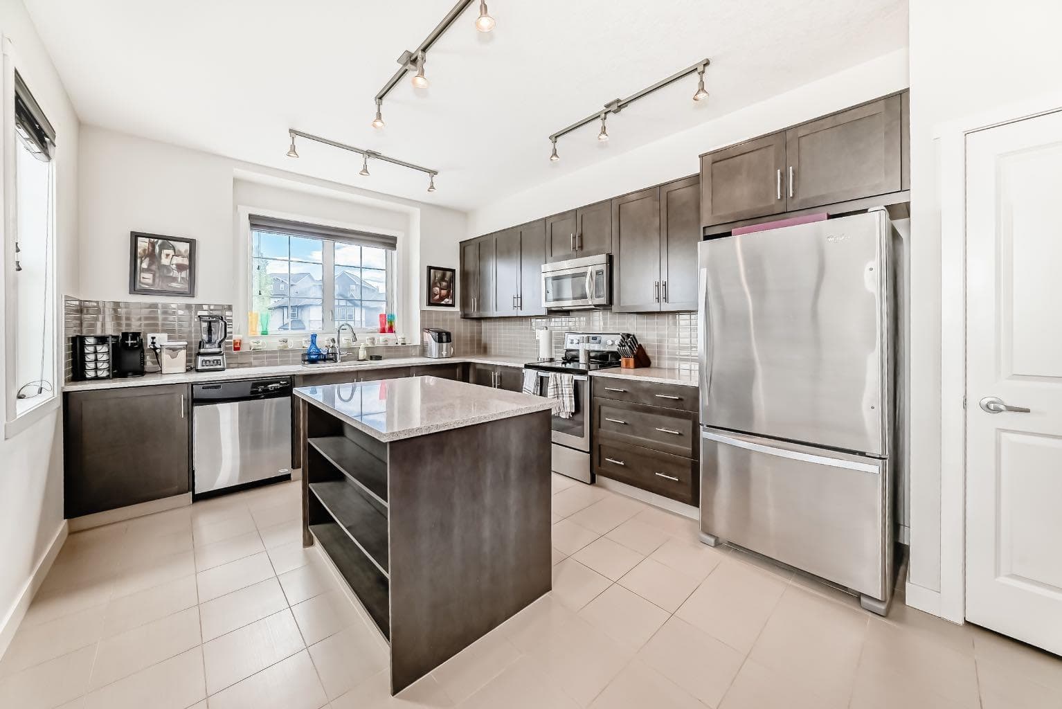
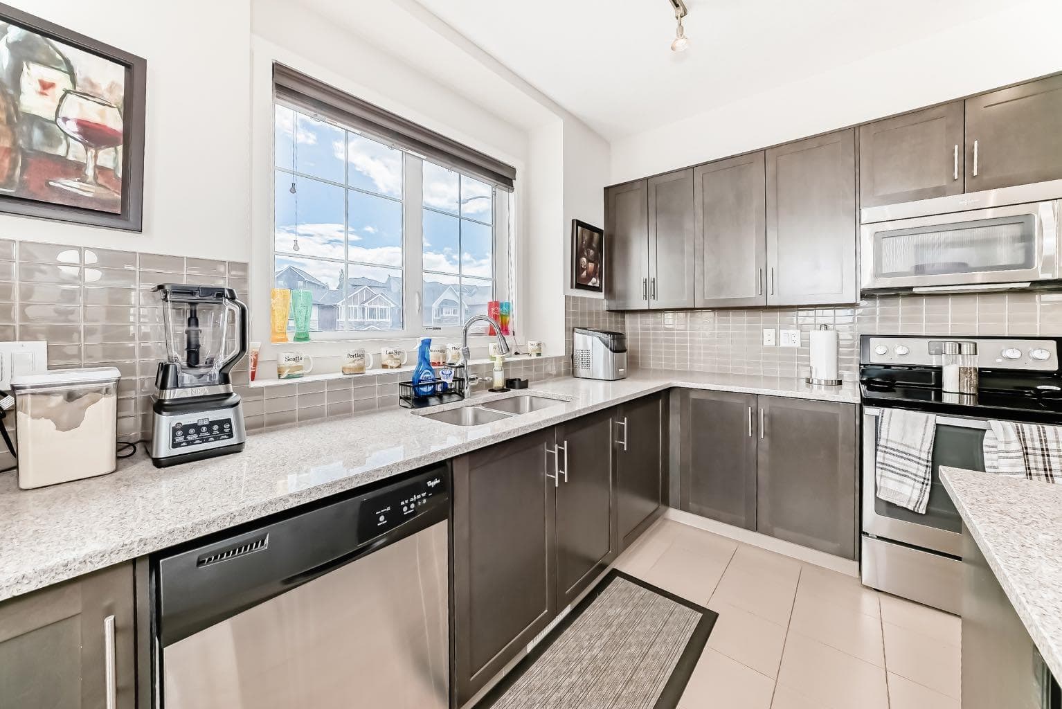
Open House Sunday July 18 11-2PM! Welcome to this beautifully maintained end-unit townhouse in the highly sought-after community of Nolan Hill. Offering 3 spacious bedrooms, 2.5 bathrooms, and an attached garage, this move-in-ready home combines thoughtful design, functional living space, and an unbeatable location. Pride of ownership is evident throughout this exceptionally well-cared-for home. Lovingly maintained by its original owners, the property showcases a level of care and attention that is immediately apparent from the moment you step inside. The desirable end-unit location allows an abundance of natural light to pour through the additional windows, creating a bright and welcoming atmosphere throughout the home. The functional floor plan offers over 1500 square feet of living space, generous room sizes and comfortable living spaces designed to accommodate a variety of lifestyles. At the heart of the home is the stylish kitchen, featuring elegant quartz countertops, ample cabinetry, and plenty of workspace for cooking and entertaining. The kitchen flows seamlessly into the dining and living areas, creating an ideal space for gathering with family and friends. Rich hardwood flooring throughout the main level adds warmth, durability, and timeless appeal while enhancing the home’s open-concept design. Upstairs, you’ll find three generously sized bedrooms, including a spacious primary retreat complete with its own ensuite bathroom. Two additional bedrooms and another full bathroom provide flexibility for growing families, guests, or a dedicated home office. A convenient main-floor powder room further enhances the home’s functionality. One of the standout features of this property is its exceptional location within the complex. Visitor parking is conveniently located directly beside the unit, making it easy for guests to visit. The attached garage offers secure parking and additional storage space for everyday convenience. Recent improvements include a brand-new roof, with the replacement covered by the condominium corporation, providing valuable peace of mind for future homeowners. Located in the desirable northwest community of Nolan Hill, residents enjoy access to scenic walking paths, parks, playgrounds, and nearby green spaces while being just steps away from shopping, restaurants, coffee shops, fitness facilities, and a variety of everyday amenities. With easy access to Stoney Trail, Sarcee Trail, and Shaganappi Trail, commuting throughout Calgary is both convenient and efficient. Whether you’re a first-time buyer, a growing family, a professional, or an investor, this bright and spacious home presents a rare opportunity to own a meticulously maintained property in one of Calgary’s most desirable northwest communities.

MaxWell Capital Realty
Where Real Estate Happens
75 Crowfoot rise NW, #150
Calgary, AB, T3G 4P5
Cell: +1 403 478 8558
Office: 403-282-7770
jimang.realty@gmail.com
General Info
Sign in to view financial details, taxes & ownership.
Data was last updated July 21, 2026 at 06:11 PM (Mountain Time)
Listing data supplied by Pillar 9™ MLS® System; deemed reliable but not guaranteed accurate. The trademarks MLS®, Multiple Listing Service® and associated logos are owned by CREA. For information purposes only — not intended to solicit properties currently listed for sale or buyers already under contract.
MaxWell Capital Realty
Where Real Estate Happens
75 Crowfoot rise NW, #150
Calgary, AB, T3G 4P5
Cell: +1 403 478 8558
Office: 403-282-7770
jimang.realty@gmail.com