
Semi Detached (Half Duplex) in Bridgeland/Riverside
$899,900
515 9 Street NE
Interested?
Send Jim a quick note — replies within the day.
Listing Description
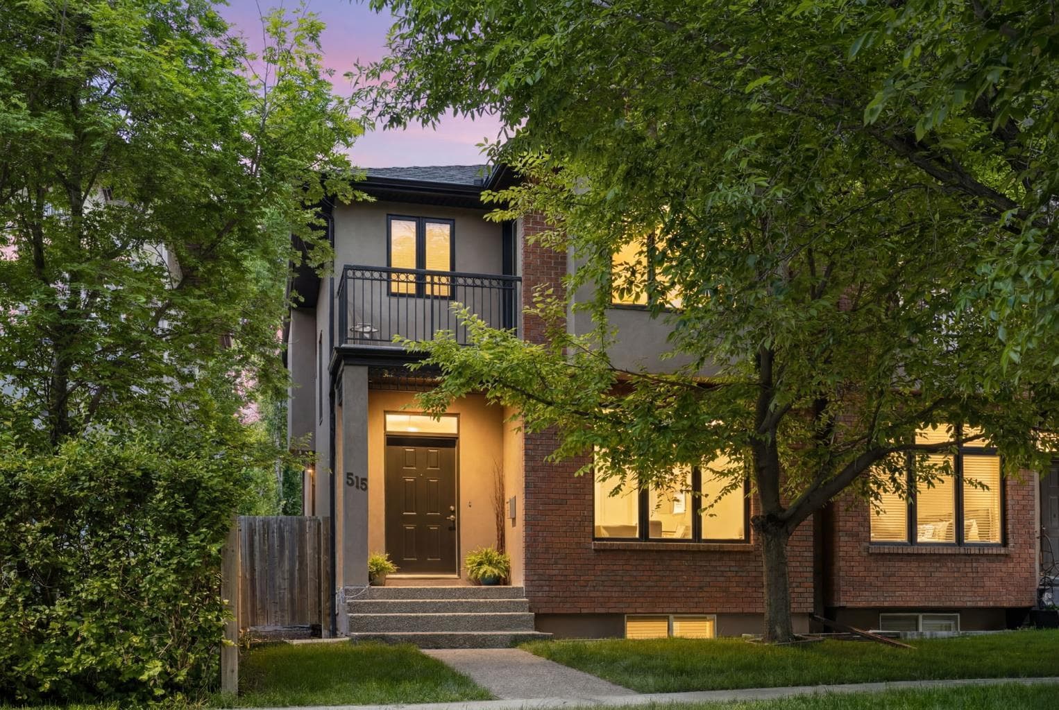
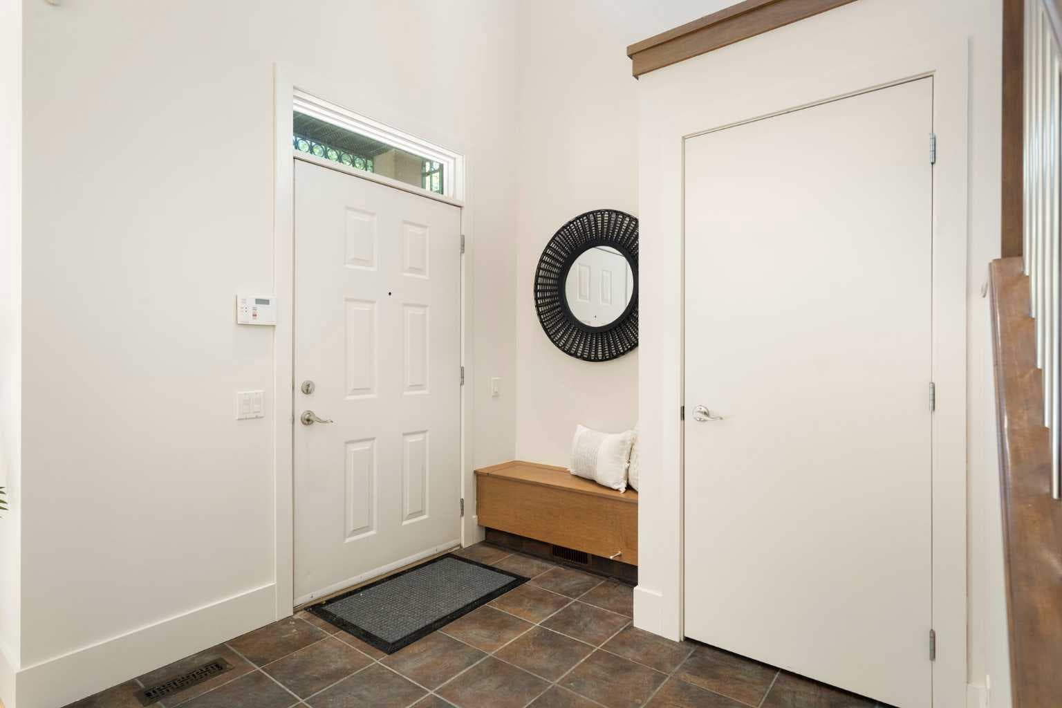
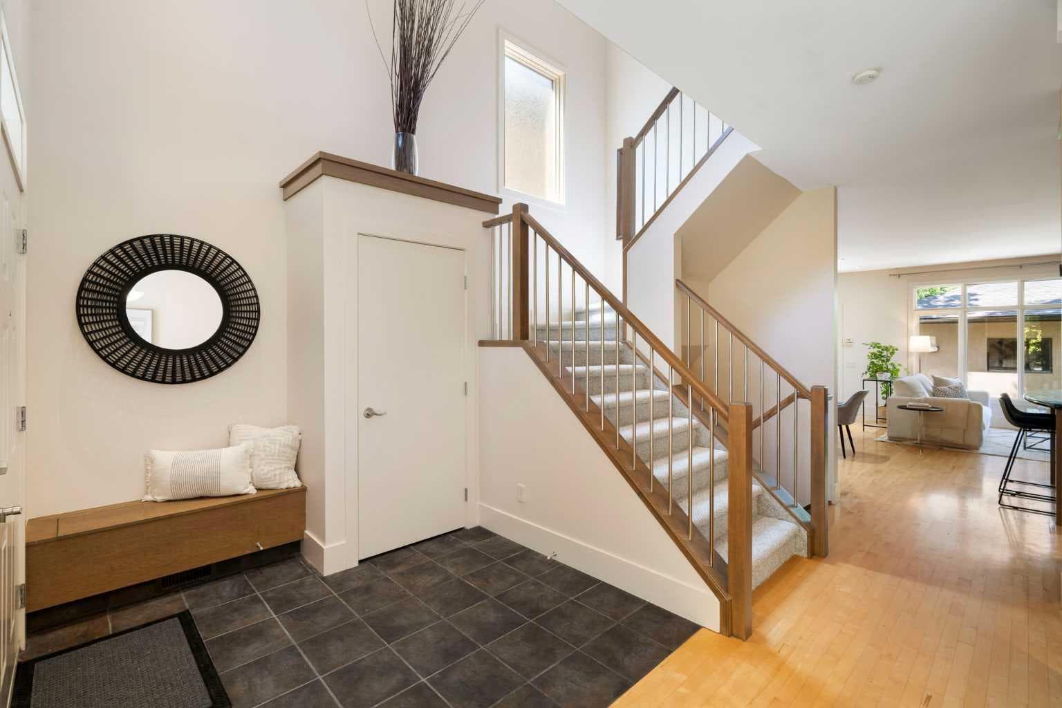
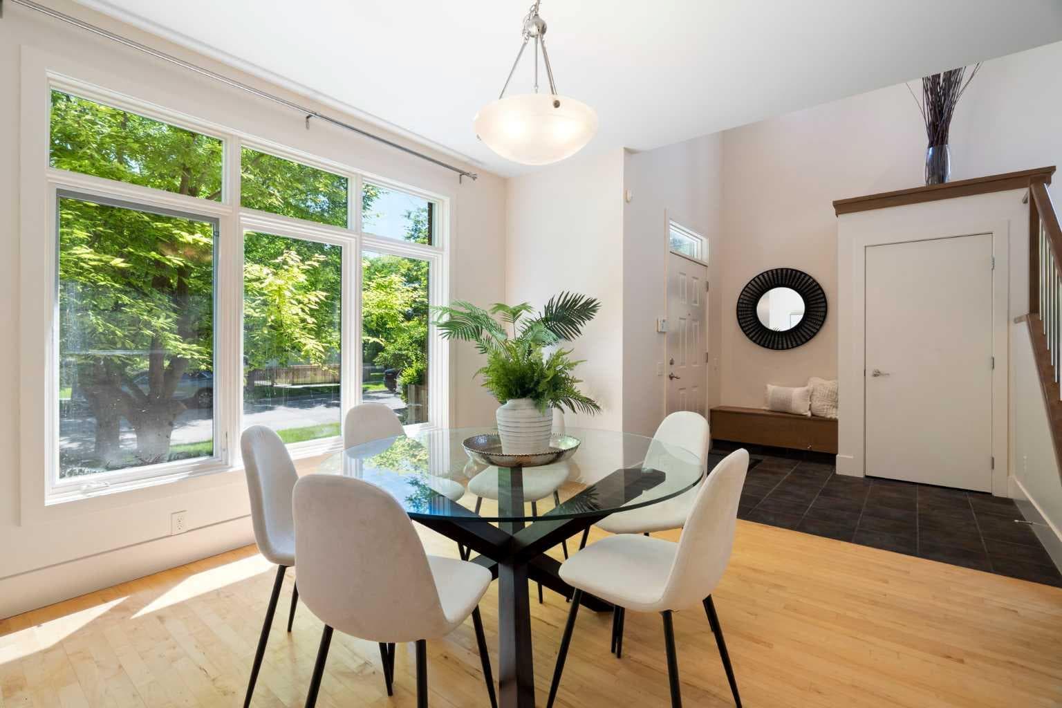
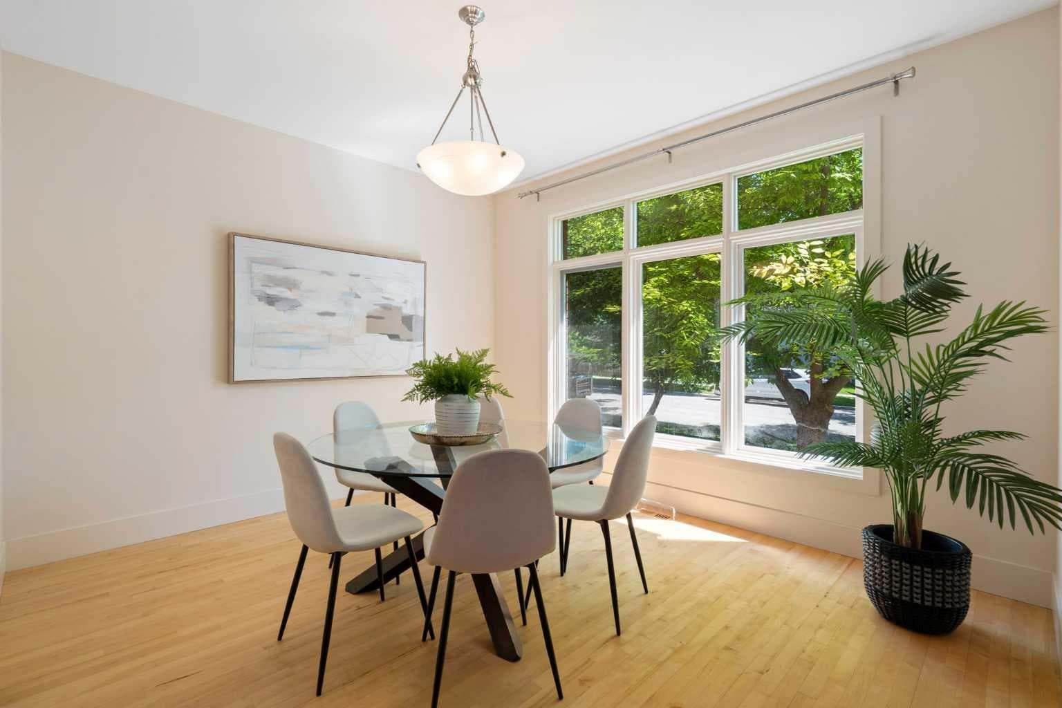
Welcome to Bridgeland living at its finest. Tucked away on a quiet street in one of Calgary’s most sought-after inner-city communities, this elegant home showcases exceptional craftsmanship, timeless design, and over 2,600 square feet of beautifully developed living space. Just a short walk to downtown, parks, pathways, cafes, restaurants, and all the amenities that make Bridgeland such a coveted destination, this is the complete package for buyers who refuse to compromise. From the moment you arrive, the home's striking curb appeal makes an impression. A classic maintenance-free exterior combines a beautiful brick façade, acrylic stucco accents, and exposed aggregate concrete walkways and porch, creating a sophisticated and welcoming presence. Step inside and discover a high-end contemporary interior where natural light pours through numerous oversized windows, illuminating every thoughtfully designed space. Adding tremendous value and peace of mind, the entire home has just been professionally painted and brand-new carpet has just been installed on the upper floor, giving the home a fresh, move-in-ready feel. The dramatic vaulted front entry sets the tone, creating an immediate sense of openness and elegance. A bright front flex room offers endless possibilities as a home office, formal dining room, or sitting area. At the heart of the home, the spacious great room is anchored by a stunning fireplace and custom built-in wall unit, creating the perfect space for entertaining or relaxing. The open-concept kitchen is designed to impress with granite countertops, stainless steel appliances, abundant cabinetry, and a layout that seamlessly connects family and guests. Upstairs, an open loft with a built-in computer desk provides a functional workspace or study area. The impressive primary retreat is a true sanctuary, featuring a soaring vaulted ceiling, walk-in closet, and a luxurious spa-inspired ensuite. A generous second bedroom offers its own unique charm with a romantic Romeo and Juliet balcony overlooking the streetscape below. The fully developed basement extends the living space even further, offering a large recreation room, a spacious third bedroom, and a full bathroom—ideal for guests, teenagers, or additional family living. Outside, the west-facing backyard is designed for easy enjoyment with a concrete patio perfect for summer evenings, while the double detached garage provides secure parking and valuable storage. Elegant, spacious, and perfectly located, this exceptional Bridgeland home delivers the lifestyle that inner-city buyers dream about. Quality craftsmanship, modern comfort, recent updates, and unbeatable walkability, all wrapped into one remarkable property. Book your private showing today!

MaxWell Capital Realty
Where Real Estate Happens
75 Crowfoot rise NW, #150
Calgary, AB, T3G 4P5
Cell: +1 403 478 8558
Office: 403-282-7770
jimang.realty@gmail.com
General Info
Sign in to view financial details, taxes & ownership.
Data was last updated August 3, 2026 at 12:06 AM (Mountain Time)
Listing data supplied by Pillar 9™ MLS® System; deemed reliable but not guaranteed accurate. The trademarks MLS®, Multiple Listing Service® and associated logos are owned by CREA. For information purposes only — not intended to solicit properties currently listed for sale or buyers already under contract.
MaxWell Capital Realty
Where Real Estate Happens
75 Crowfoot rise NW, #150
Calgary, AB, T3G 4P5
Cell: +1 403 478 8558
Office: 403-282-7770
jimang.realty@gmail.com