
Detached in NONE
$1,449,900
76, 16044 258 Avenue E
Interested?
Send Jim a quick note — replies within the day.
Listing Description
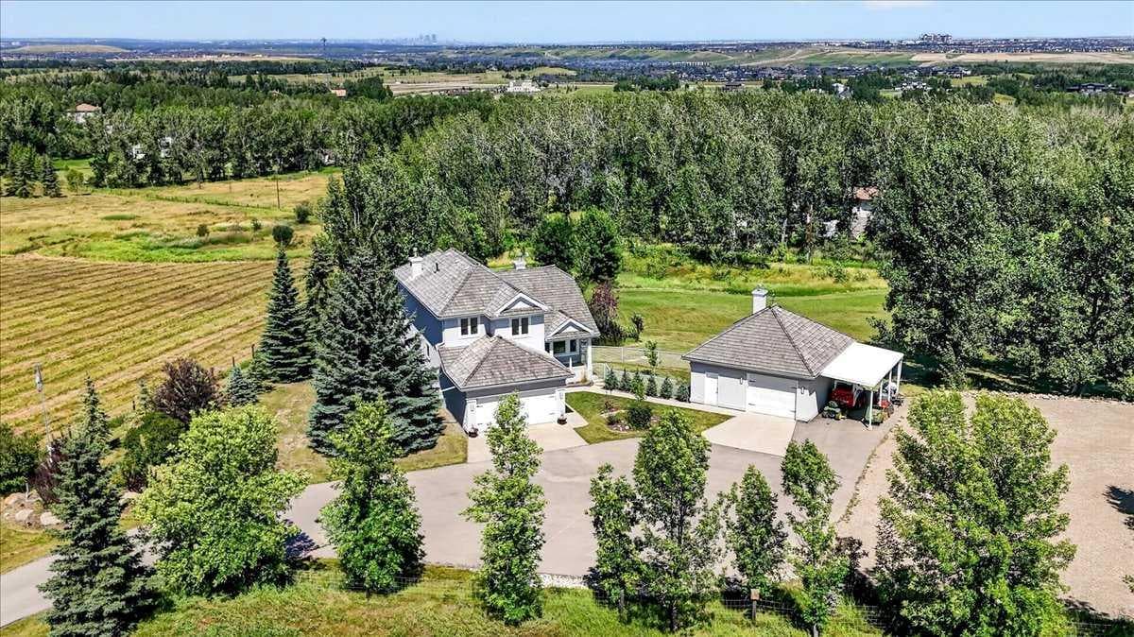
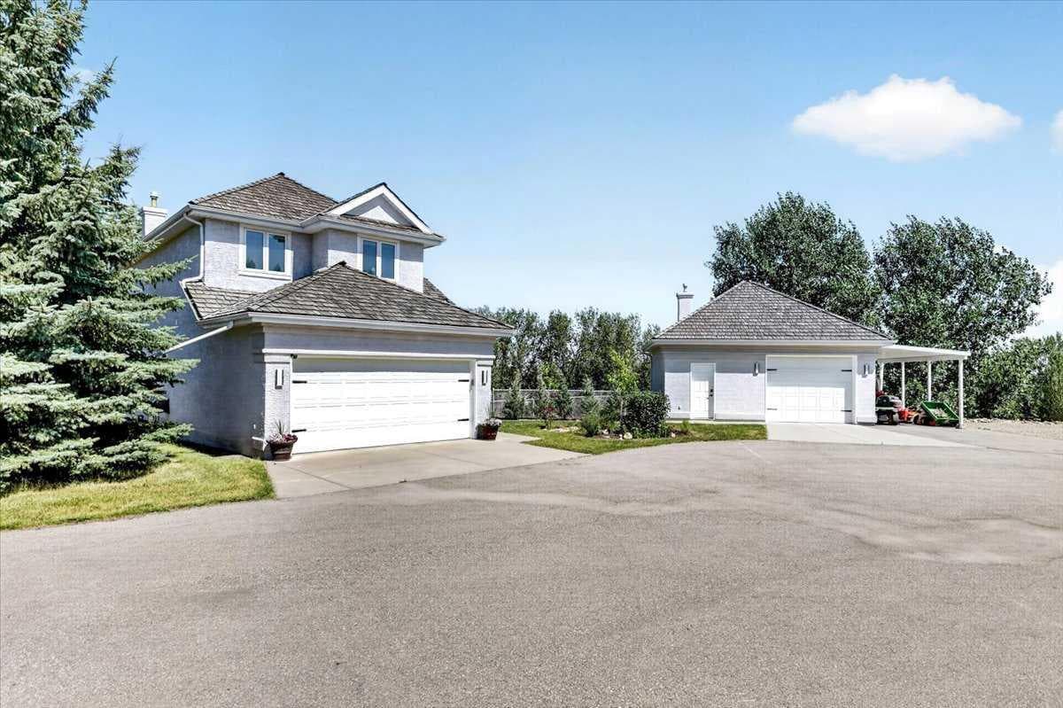
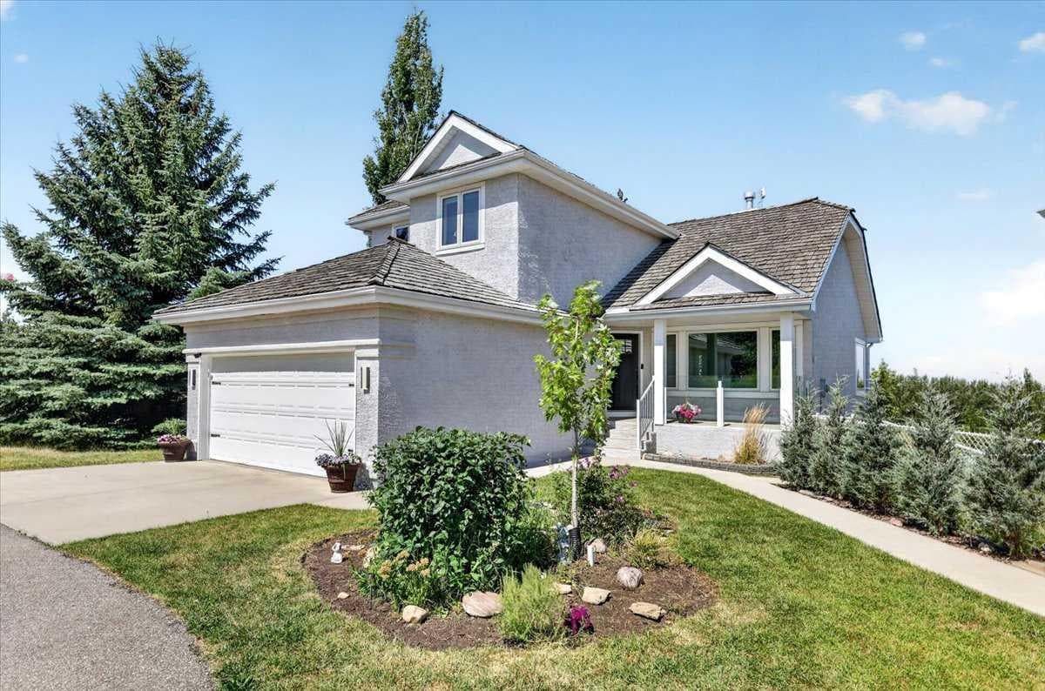
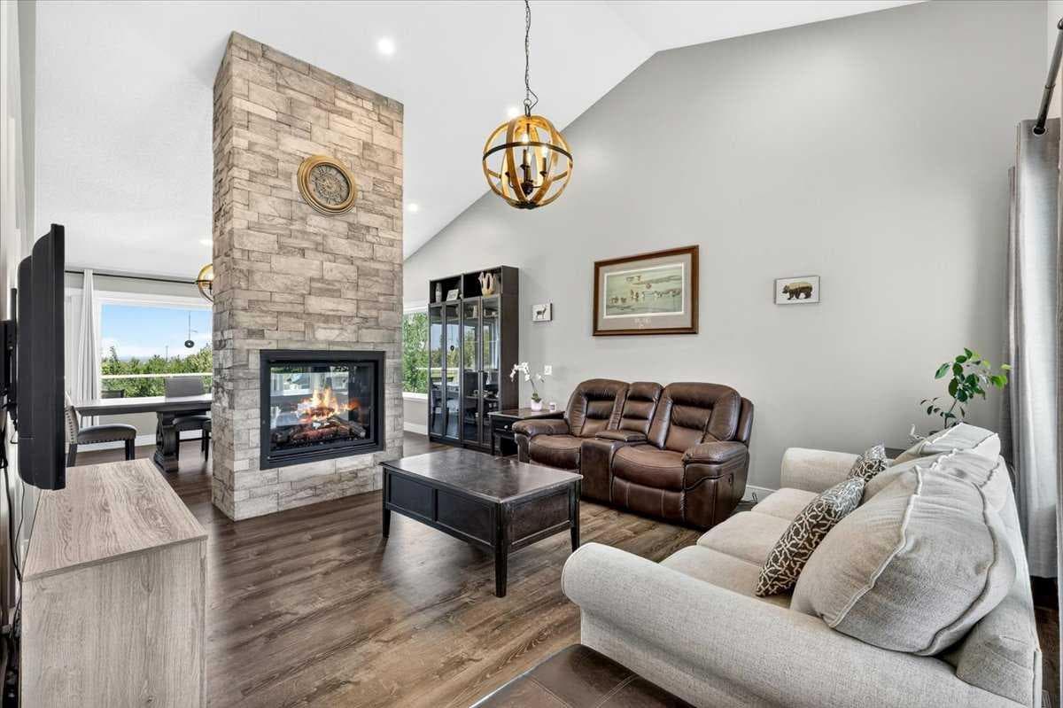
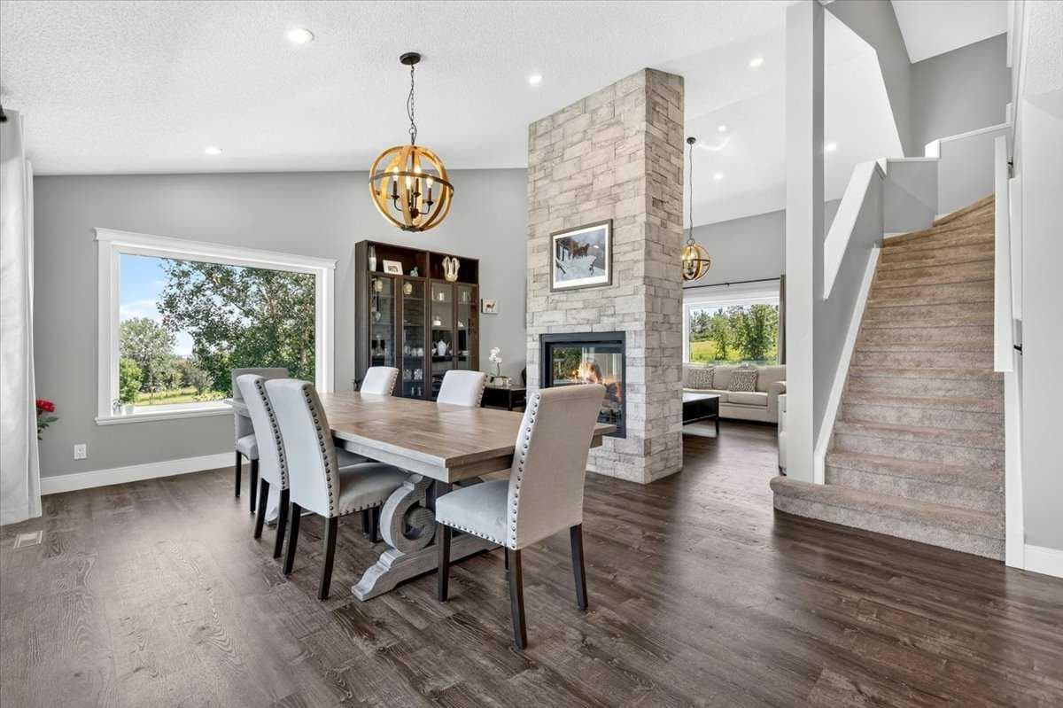
Sometimes the perfect property comes along... and when it does, you don't wait. This is one of those rare opportunities! Welcome to this exceptional fully developed 2-storey walkout on 4.4 beautifully landscaped acres just outside the city limits off Dunbow Road. Offering over 2,870 sq. ft. of developed living space, this property combines privacy, convenience, and the ultimate acreage lifestyle. Access the property through the automatic security gate and paved driveway to a meticulously maintained home featuring 3 bedrooms, 4 bathrooms, an attached double garage, and a fully finished walkout basement. The main floor showcases vaulted ceilings, luxury vinyl flooring, and a beautifully appointed kitchen with granite countertops, large centre island, corner pantry, gas range, brand-new refrigerator and dishwasher (2025), and reverse osmosis water system servicing both the kitchen sink and refrigerator. The bright breakfast nook opens onto a maintenance-free Duradek deck with glass railings and gas BBQ hookup. Perfect for entertaining, the spacious dining area flows into the inviting living room, highlighted by a stunning floor-to-ceiling stone two-way gas fireplace. A convenient 2-piece bath and oversized laundry room complete the main level. Upstairs, the spacious primary retreat features an ensuite with heated tile floors, dual vanities, and a tiled walk-in shower with glass door and built-in bench. Two additional bedrooms, a 4-piece bathroom, and an open-to-below hallway complete the upper level. The fully finished walkout basement offers in-floor slab heating, a large recreation/family room, 3-piece bathroom, and an existing egress window, making it easy to add a fourth bedroom if desired. Step outside to enjoy a private backyard oasis with a firepit, playset, mature trees, landscaped lawn, and natural green space. Extensive recent upgrades include approx. $45,000 for high-efficiency triple-pane windows with a transferable 30-year warranty (2025), plus a high-efficiency furnace and tankless on-demand hot water system installed (2022). The property is fully equipped for acreage living with a 50' x 100' fenced garden protected by 8-foot wildlife fencing, greenhouse, a HEATED 570 sq. ft. detached shop with garage door, man door, running water, and attached carport. Additional features include RV parking, pull-through RV turnaround, dog run, and ample parking for vehicles, trailers, and toys. Enjoy views of the mountains and downtown Calgary while being just minutes to Okotoks one way or Seton the other way. The South Health Campus, shopping, entertainment, and worlds largest YMCA are right there! The Scott Seaman Sports Rink is nearby and there is school bus service to St. Francis of Assisi Academy (K-9). Properties offering this combination of location, upgrades, privacy, and functionality rarely come available. Call your favorite Realtor to book your private showing today and experience everything this exceptional acreage has to offer!

MaxWell Capital Realty
Where Real Estate Happens
75 Crowfoot rise NW, #150
Calgary, AB, T3G 4P5
Cell: +1 403 478 8558
Office: 403-282-7770
jimang.realty@gmail.com
General Info
Sign in to view financial details, taxes & ownership.
Data was last updated August 24, 2026 at 12:09 AM (Mountain Time)
Listing data supplied by Pillar 9™ MLS® System; deemed reliable but not guaranteed accurate. The trademarks MLS®, Multiple Listing Service® and associated logos are owned by CREA. For information purposes only — not intended to solicit properties currently listed for sale or buyers already under contract.
MaxWell Capital Realty
Where Real Estate Happens
75 Crowfoot rise NW, #150
Calgary, AB, T3G 4P5
Cell: +1 403 478 8558
Office: 403-282-7770
jimang.realty@gmail.com