Property-2 (Beta)

Detached in Beacon Hill
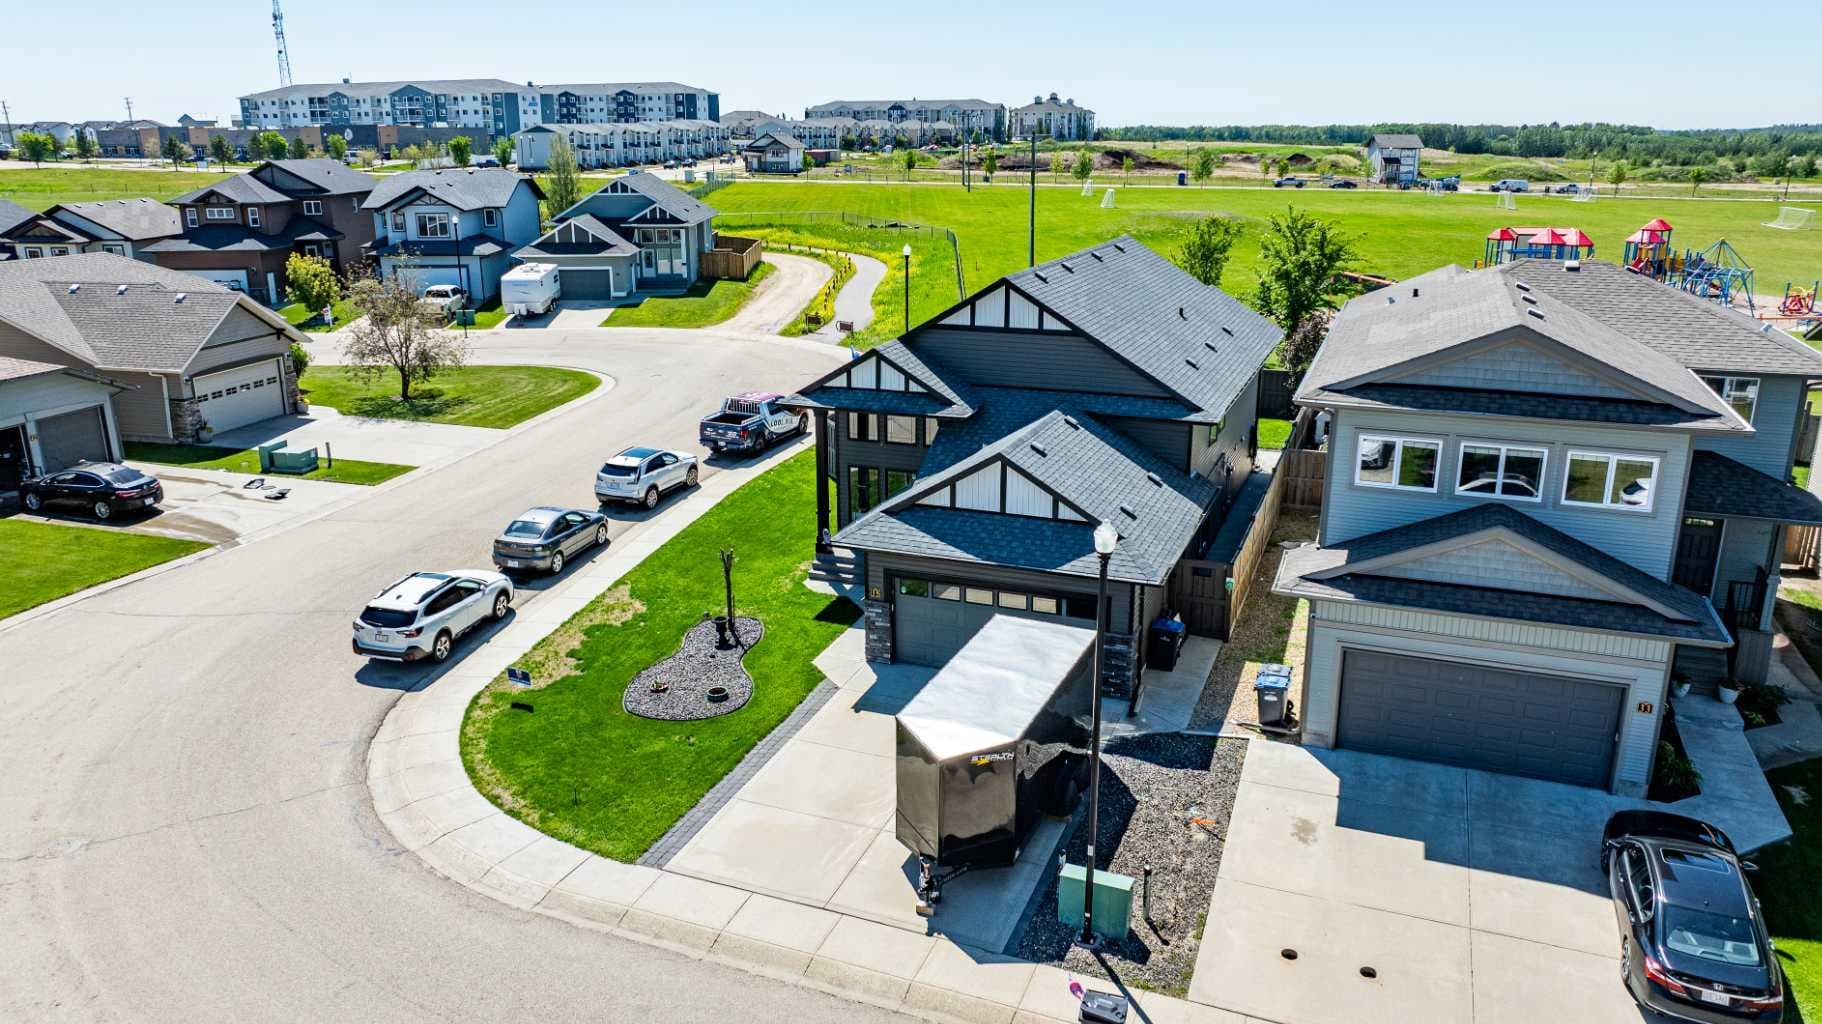
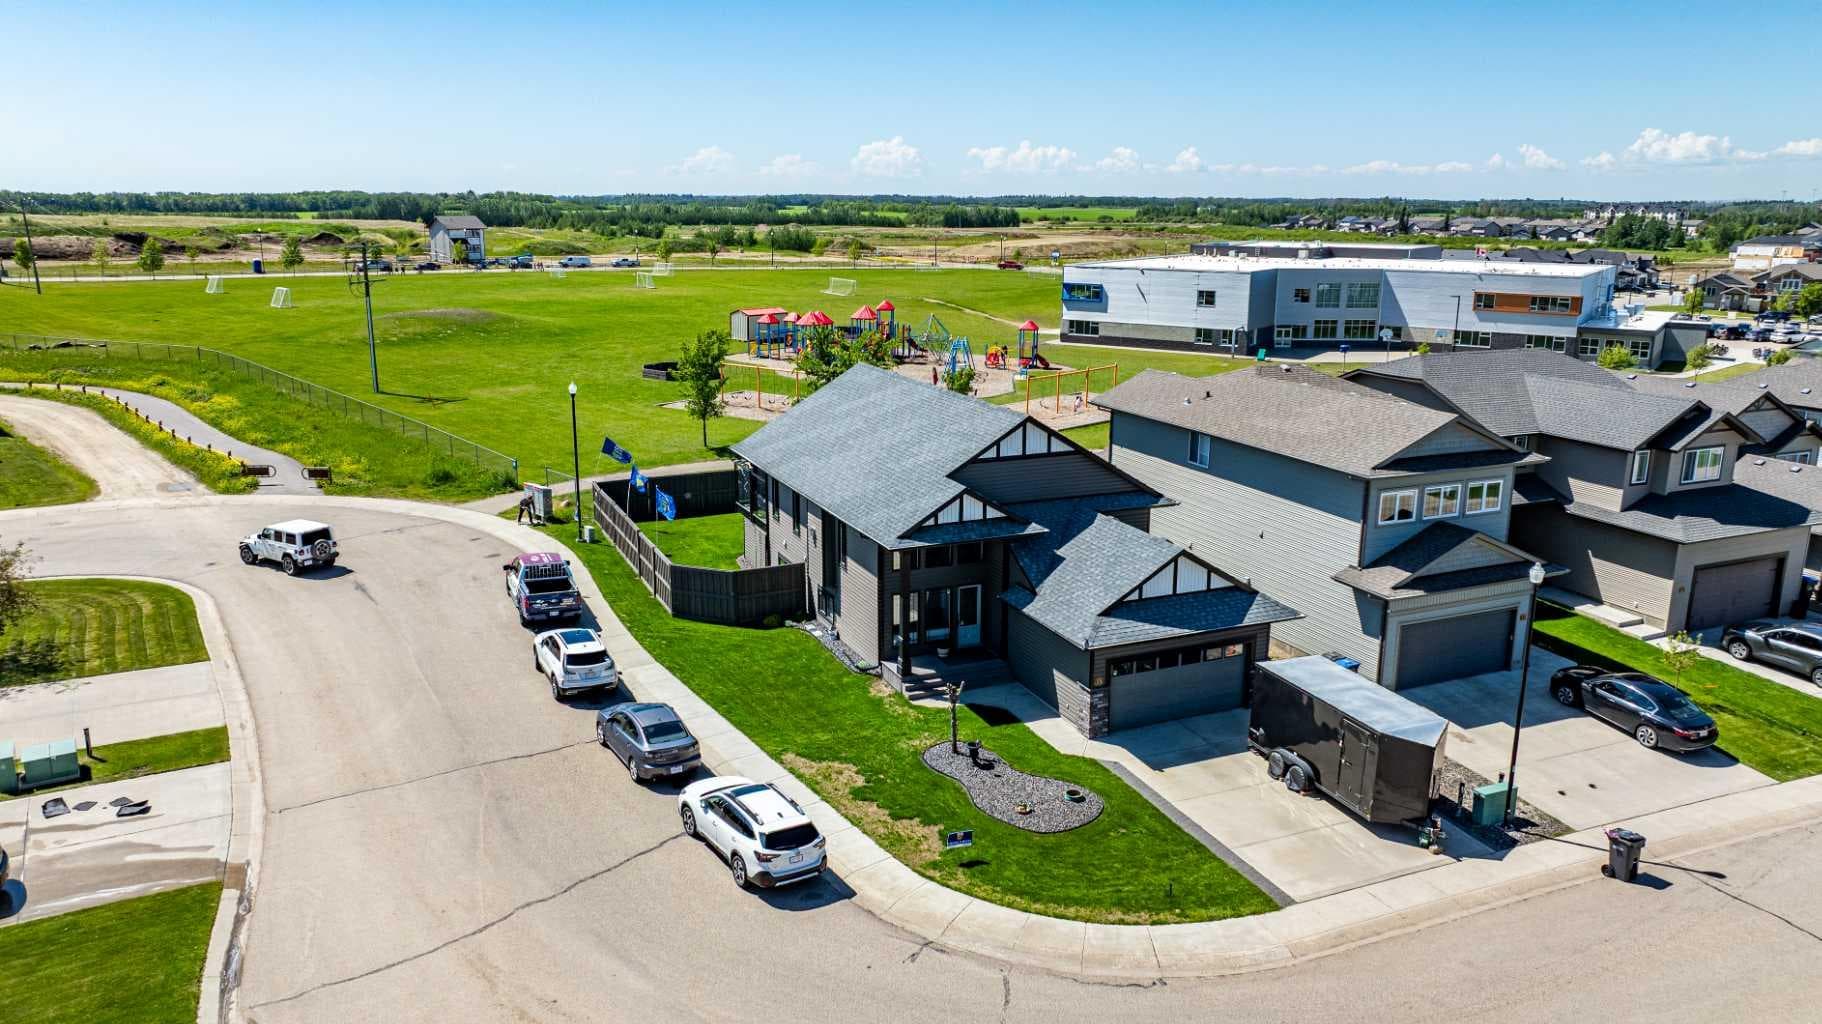
35 Bowman Circle — photo 1
Tap to enlarge
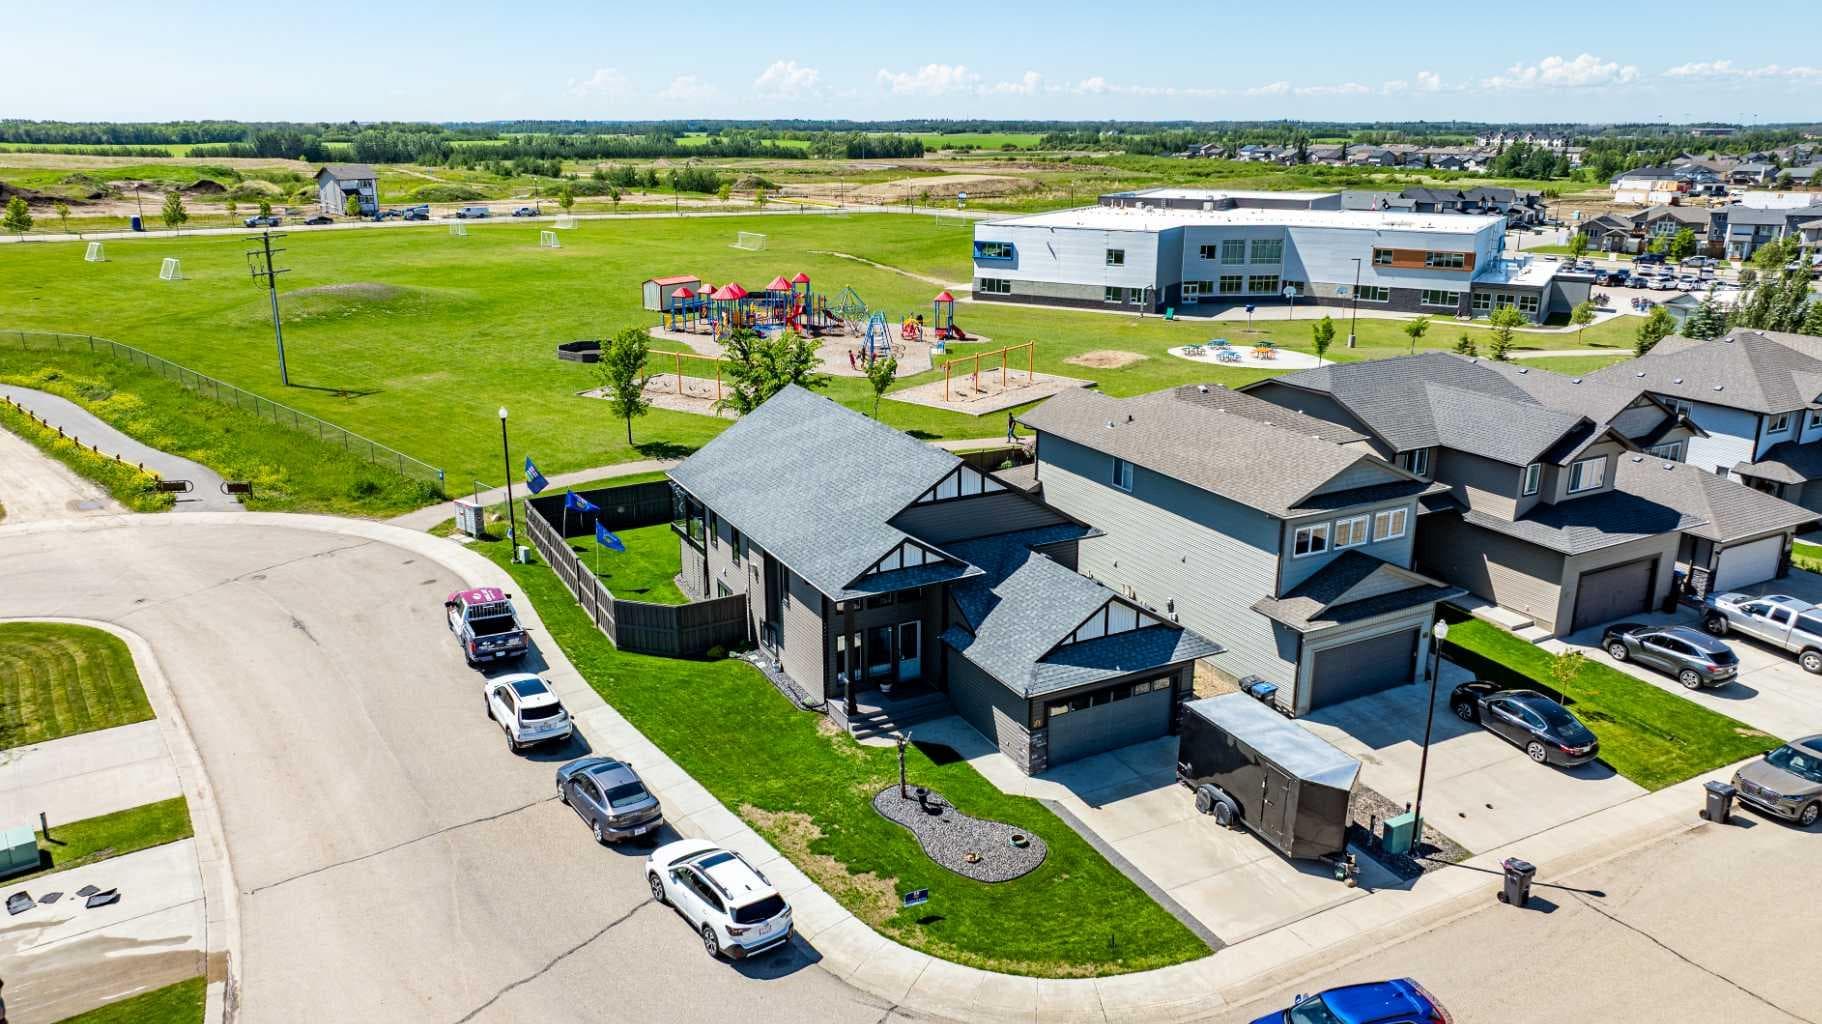
35 Bowman Circle — photo 2
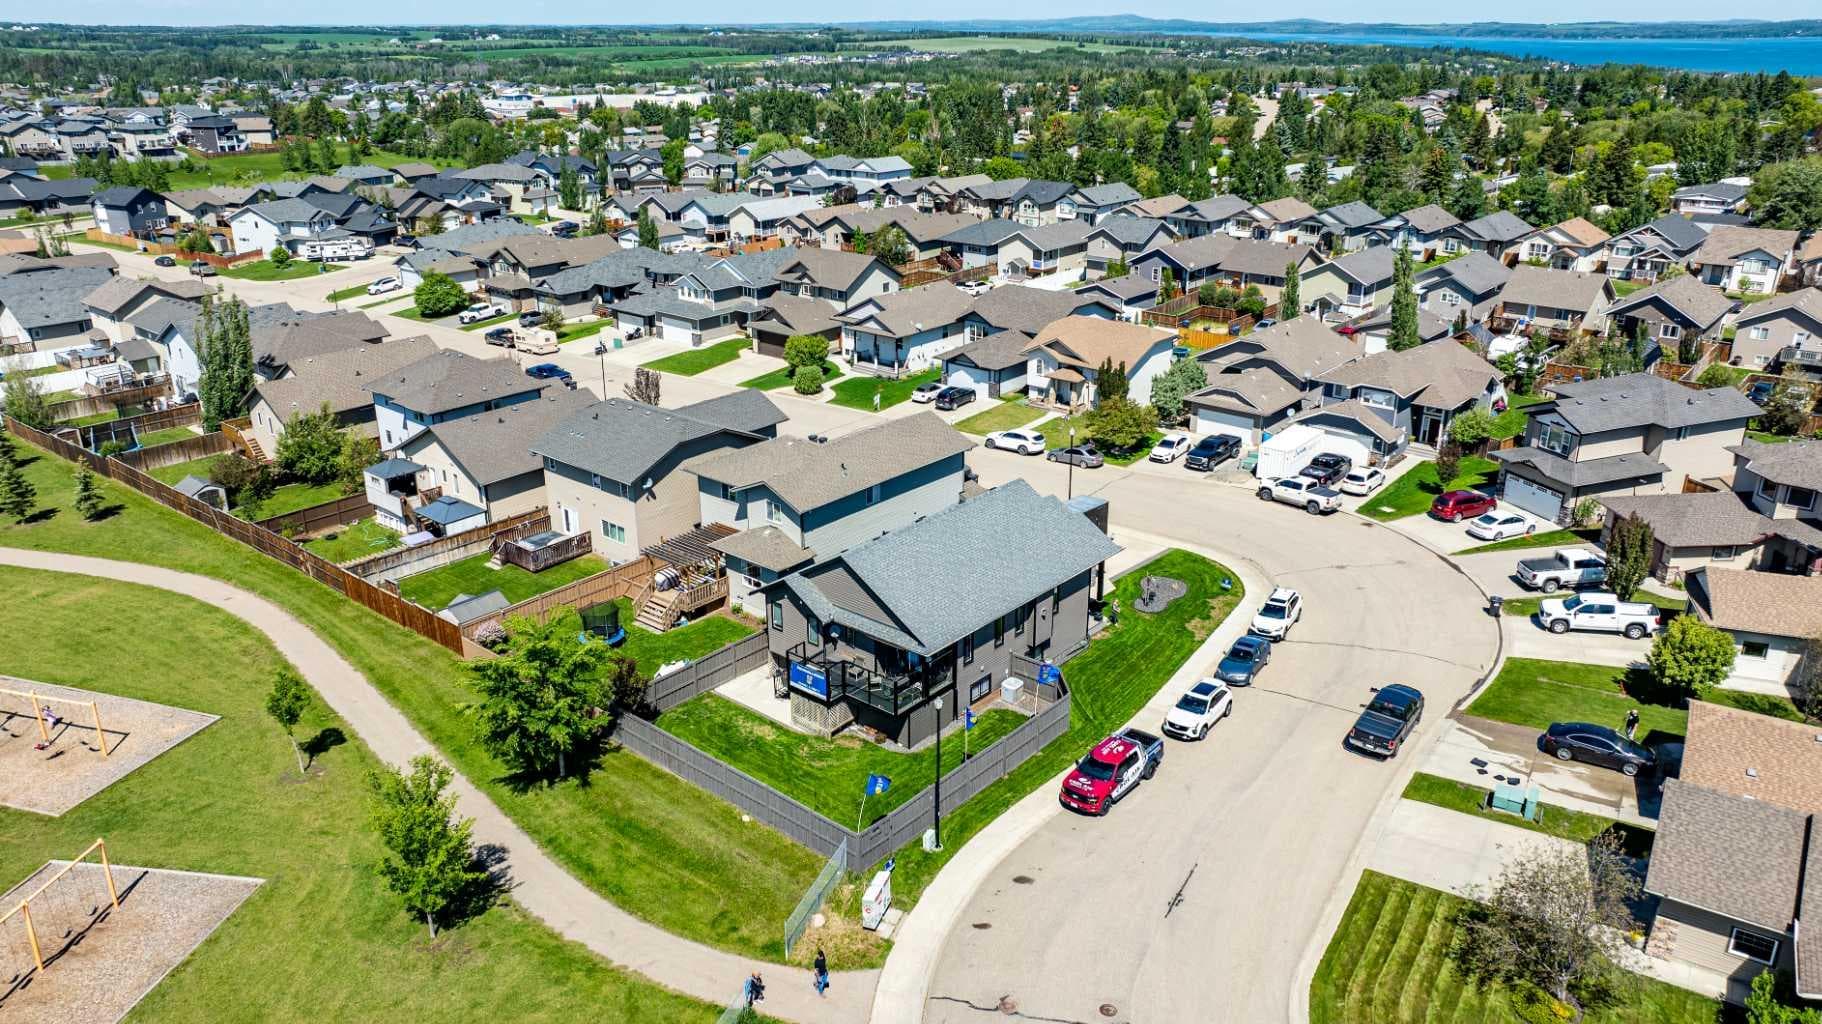
35 Bowman Circle — photo 3
+24 Photos
Active
Active

$619,900

35 Bowman Circle

Beacon Hill, Sylvan Lake, T4S 0H9
Listing courtesy of Century 21 Maximum
MLS # A2290557Get qualified
5
Beds
3
Baths
1,346
Sqft

Interested?

Send Jim a quick note — replies within the day.

or call +1 403 478 8558

Listing Description

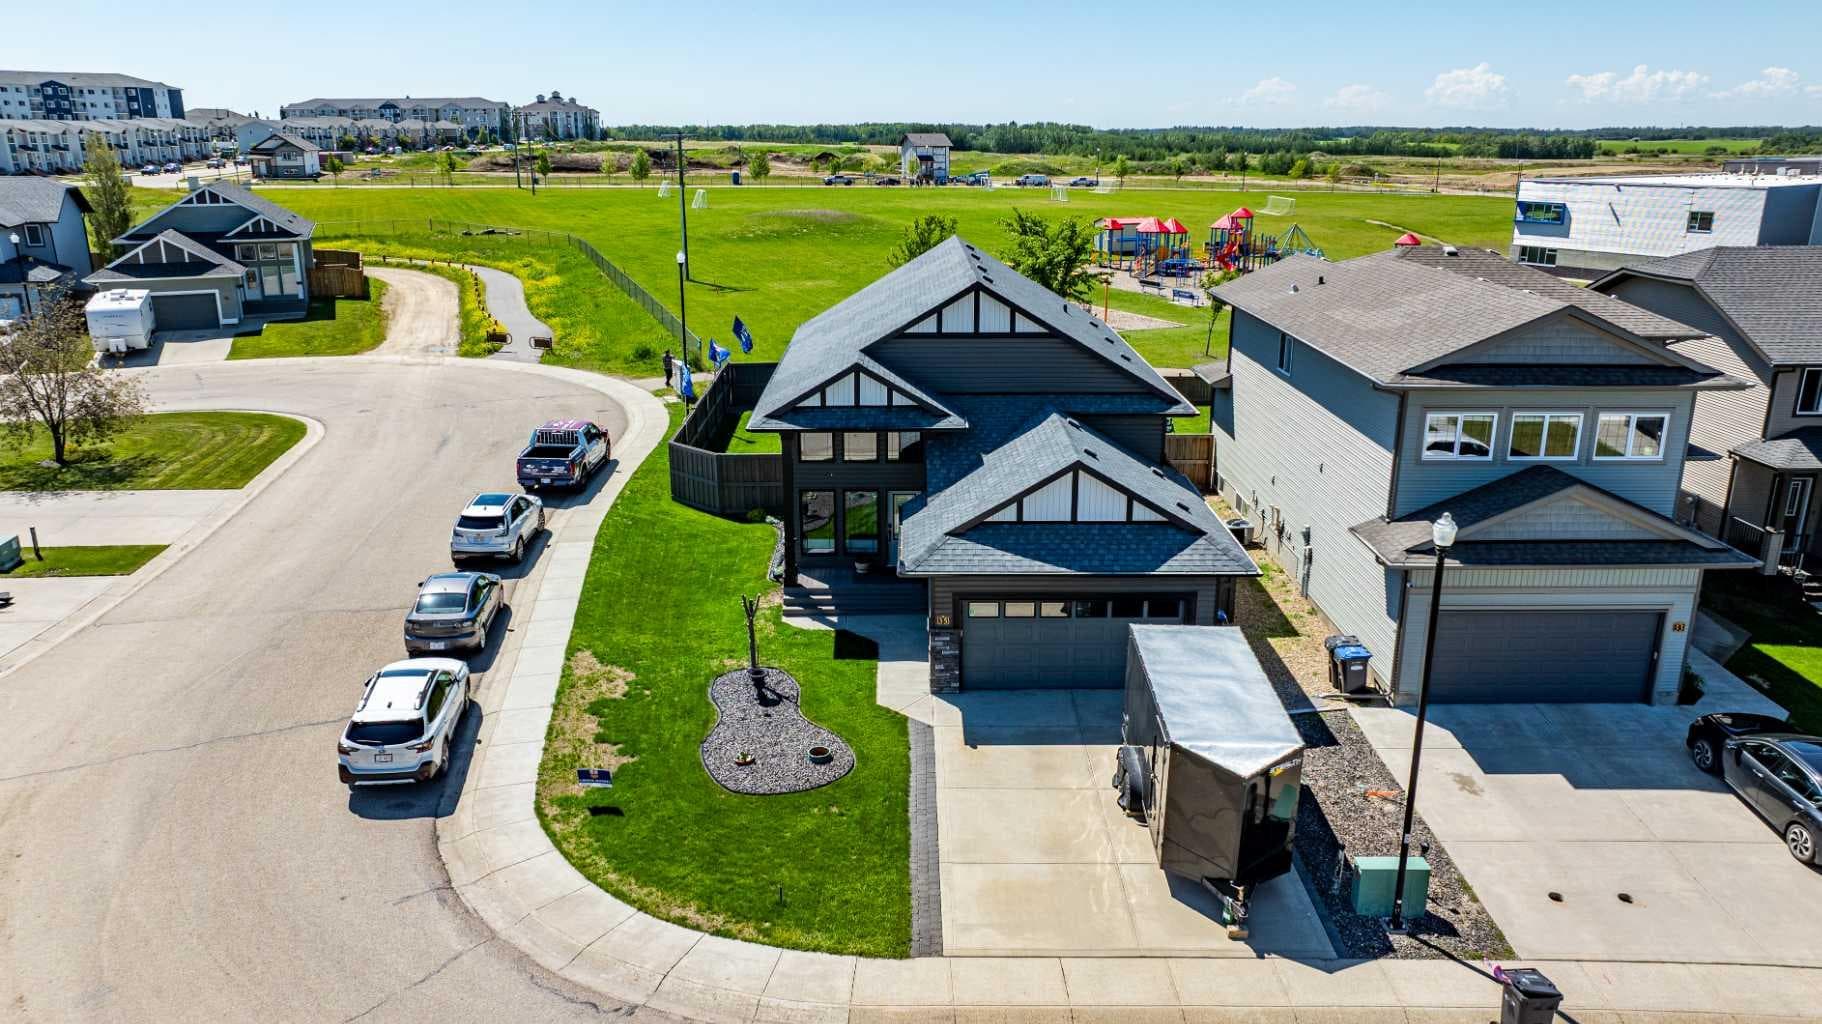
Finding enough space for a growing family without sacrificing location can feel impossible—but this Beacon Hill home delivers both. Offering over 2,600 sq. ft. of developed living space, this beautifully maintained 5-bedroom, 3-bathroom bi-level is designed for families who need room to spread out and space to gather together. Soaring floor-to-ceiling windows welcome you with an abundance of natural light, creating a bright and inviting atmosphere that carries throughout the home. The open-concept main level keeps everyone connected, whether you're preparing meals in the kitchen, hosting family celebrations, or simply enjoying everyday life. Step outside and discover one of this home's standout features—a spacious southwest-facing deck built for entertaining and relaxation. Complete with sleek glass railings, a gas line for your BBQ, and a second gas hookup for a fire table, it's the perfect place to enjoy sunset views, summer gatherings, and quiet evenings under the stars. The fully fenced backyard offers plenty of room for children and pets to play, while the absence of immediate rear neighbours provides added privacy and an open, spacious feel that is increasingly hard to find. Downstairs, the fully developed lower level creates endless possibilities with a massive family room ideal for movie nights, game days, a home gym, or a teen retreat. Two additional bedrooms and a beautifully renovated modern bathroom provide flexibility for larger families or guests. Location matters—and this one checks all the boxes. With an elementary school just a short walk away, nearby parks, and a welcoming neighbourhood filled with young families, Beacon Hill continues to be one of the area's most sought-after communities. If you've been searching for a home with space to grow, room to entertain, and a neighbourhood you'll love coming home to, this may be the opportunity you've been waiting for.

General Info

Rooms & Size
Rooms Above Grade
7
Bedrooms
5
Beds Above Grade
3
Beds Below Grade
2
Total Baths
3
Full Baths
3
Half Baths
0
Ensuite
Yes
Living Area
1,346 sqft
Main Level
1,346 sqft
Inside Highlights
Appliances
Bar FridgeDishwasherGarage Control(s)Microwave Hood FanRefrigeratorStove(s)Washer/DryerWindow Coverings
Flooring
CarpetLaminateTile
Interior Features
Ceiling Fan(s)Closet OrganizersDry BarHigh CeilingsKitchen IslandNo Animal HomeNo Smoking HomePantryStorageTray Ceiling(s)Vinyl WindowsWalk-In Closet(s)Wired for DataWired for Sound
Laundry
In Basement
Fireplace
GasMantle
Heating & Cooling
Heating
High EfficiencyIn FloorForced AirNatural Gas
Cooling
Central Air
Parking
Garage
Yes
Garage Spaces
2
Total Parking
4
Features
Double Garage AttachedOff StreetParking Pad
Lifestyle
Community
ParkPlaygroundSidewalksStreet LightsWalking/Bike Paths
Curb Appeal
Exterior Features
BBQ gas linePrivate YardStorage
Patio & Porch
DeckFront PorchGlass Enclosed
Lot
Acreage
No
Lot Size
0.13 ac
Lot Size
5,771 sqft
Frontage (ft)
54.96
Frontage
16.75M 55`0"
Features
Back YardBacks on to Park/Green SpaceCorner LotFront YardIrregular LotLawnLevelNo Neighbours BehindPrivate
Construction
Style
Bi-Level
Materials
BrickConcreteMixedVinyl Siding
Structure Type
House
Property Subtype
Detached
Roof, Fencing & Foundation
Roof
Asphalt Shingle
Fencing
Fenced
Foundation
Poured Concrete
Basement
Type
Full
Development
Finished
Features
Other
Address
Subdivision
Beacon Hill
Suite
No
City
Sylvan Lake
Province
Alberta
Postal Code
T4S 0H9
County
Red Deer County
Use & Rules
Faces
E
Zoning
R5
Restrictions
Restrictions
None Known
Listing & Market
Days on Market
124
Listing Date
3/12/2026
Open Houses
3
MLS Number
A2290557
Taxes
Annual Tax
$4,582.81
Tax Year
2,025
Tax Block
13
Tax Lot
1
Ownership
Title Type
Fee Simple
Ownership Interest
Private
Possession
Possession
Negotiable
Inclusions
shed

Sign in to view financial details, taxes & ownership.

Data was last updated July 15, 2026 at 12:08 AM (Mountain Time)

Listing data supplied by Pillar 9™ MLS® System; deemed reliable but not guaranteed accurate. The trademarks MLS®, Multiple Listing Service® and associated logos are owned by CREA. For information purposes only — not intended to solicit properties currently listed for sale or buyers already under contract.

MaxWell Capital Realty

MaxWell Capital Realty

Where Real Estate Happens

75 Crowfoot rise NW, #150

Calgary, AB, T3G 4P5

Cell: +1 403 478 8558

Office: 403-282-7770

jimang.realty@gmail.com

Get in Touch with Me

Submit your details and receive tailored property recommendations

Prefer Direct Approach ?

Cell: +1 403 478 8558

Office: 403-282-7770

jimang.realty@gmail.com

Location

75 Crowfoot rise NW, #150

Calgary, AB, T3G 4P5

Contact Me

Finding your perfect home we help you find your perfect home, investment property, or rental with ease and confidence.

Prefer Direct Approach ?

Cell: +1 403 478 8558

Office

403-282-7770

Location

75 Crowfoot rise NW, #150

Calgary, AB, T3G 4P5

MaxWell Capital Realty

Licensed Brokerage: MaxWell Capital Realty

Licensed Real Estate Associate: Jim Ang Li, Associate

Copyright 2026 by Pillar9. All Rights Reserved.

Data is supplied by Pillar 9™ MLS® System. Pillar 9™ is the owner of the copyright in its MLS® System. Data is deemed reliable but is not guaranteed accurate by Pillar 9™.

The trademarks MLS®, Multiple Listing Service® and the associated logos are owned by The Canadian Real Estate Association (CREA) and identify the quality of services provided by real estate professionals who are members of CREA. Used under license.

For information purposes only. Not intended to solicit properties currently listed for sale. If your property is currently listed with a REALTOR®, please disregard this advertisement.

Designed by Bowrand | © 2026 All rights reserved