Property-2 (Beta)

Detached in Woodlands Estates
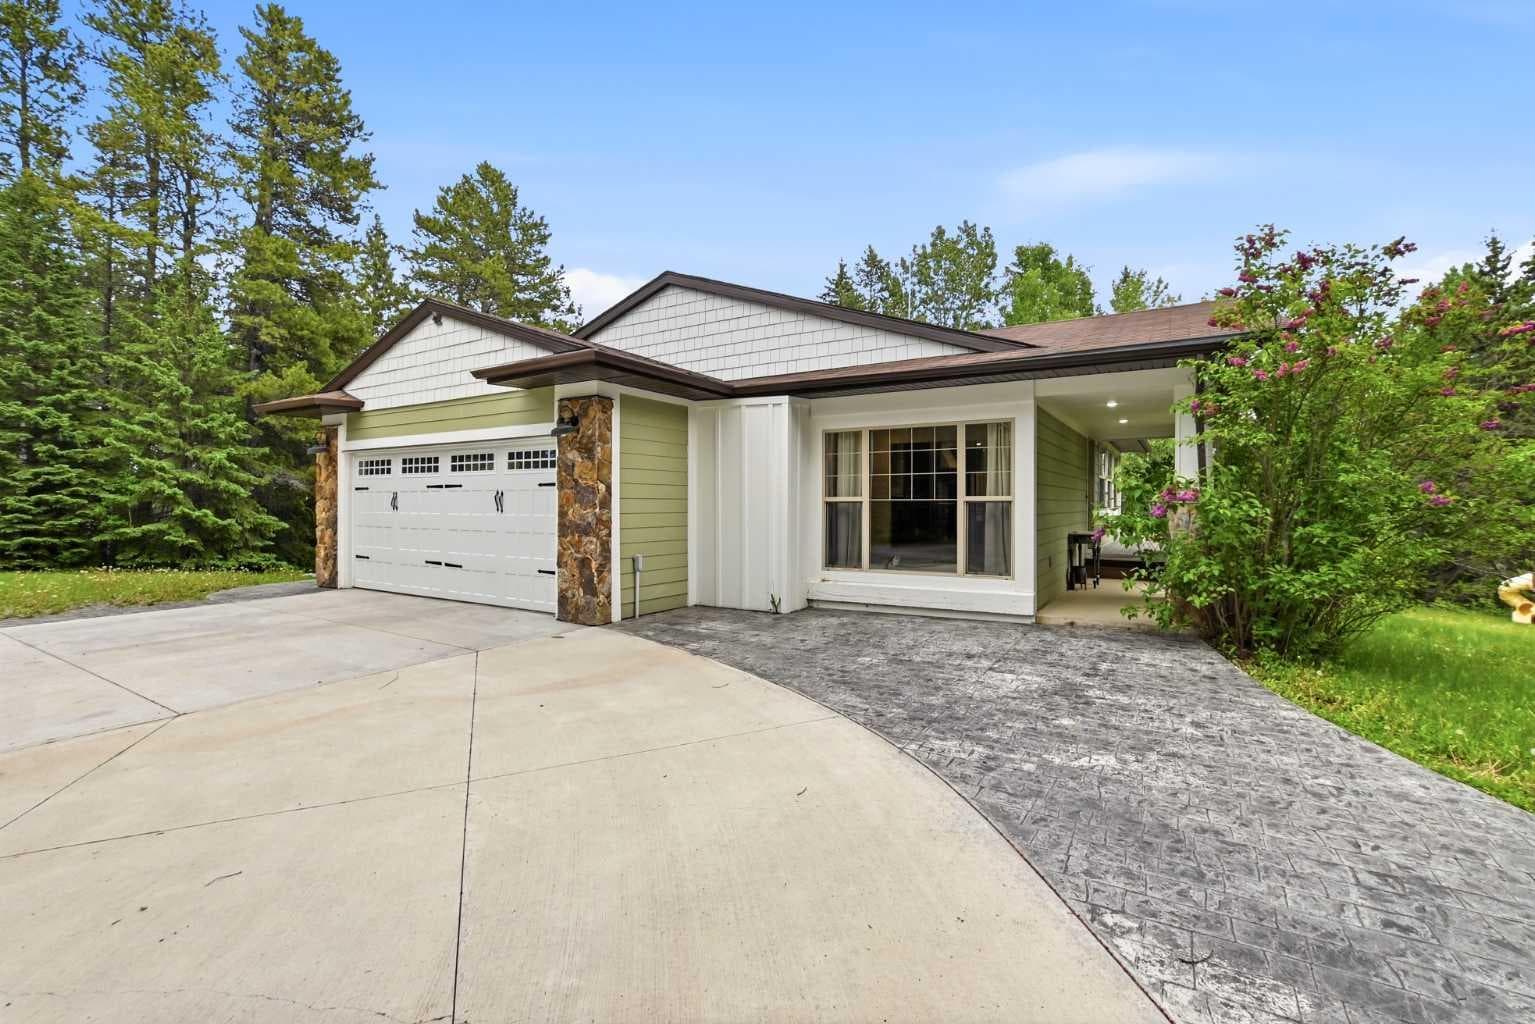
52 Woodlands Drive — photo 1
Tap to enlarge
52 Woodlands Drive — photo 2
52 Woodlands Drive — photo 3
+27 Photos
Pending
Pending

$859,900

52 Woodlands Drive

Woodlands Estates, Rural Clearwater County, T4T 2A4
Listing courtesy of CIR Realty
MLS # A2320616Get qualified
4
Beds
3
Baths
1,344
Sqft

Interested?

Send Jim a quick note — replies within the day.

or call +1 403 478 8558

Listing Description

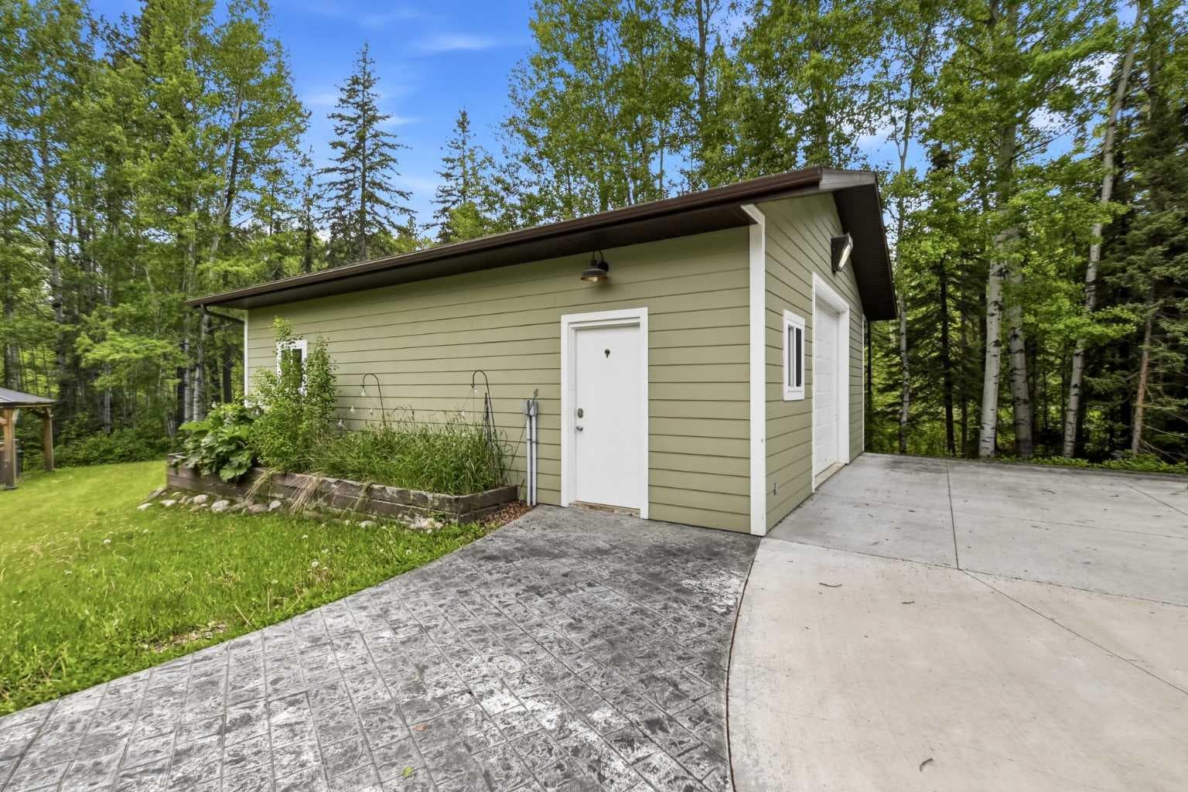
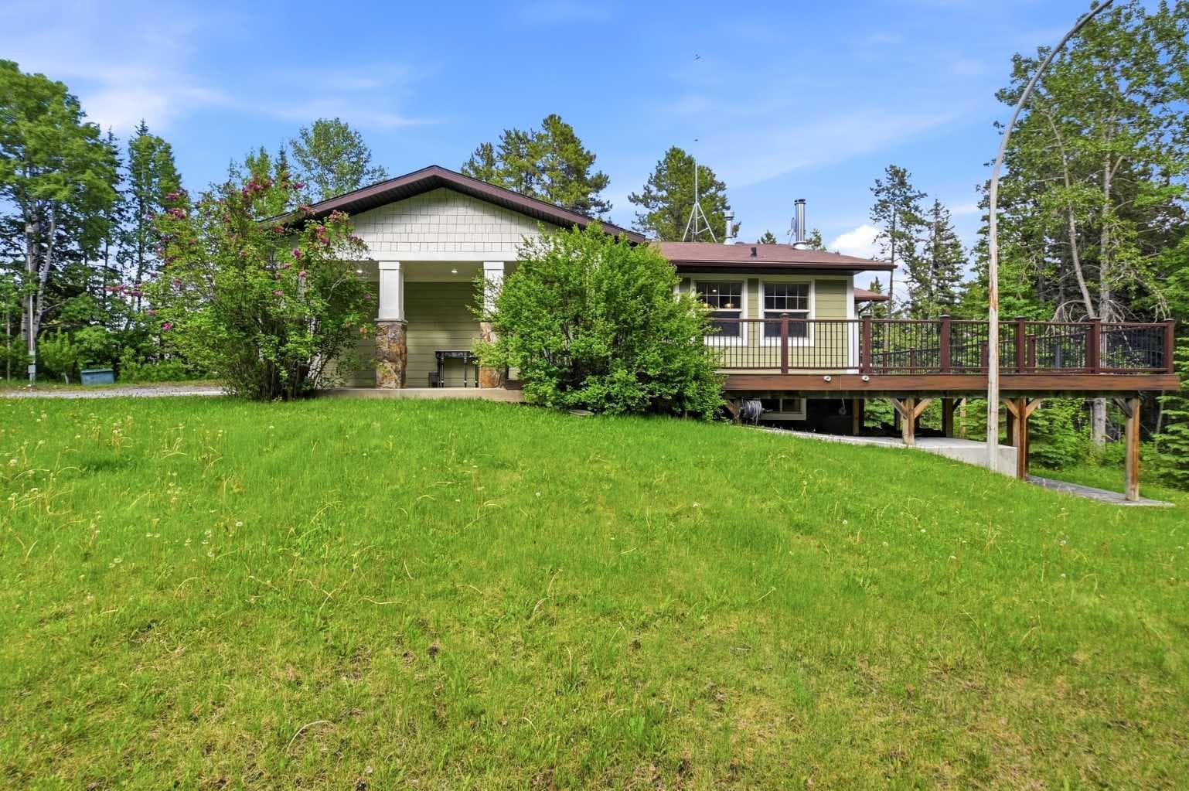
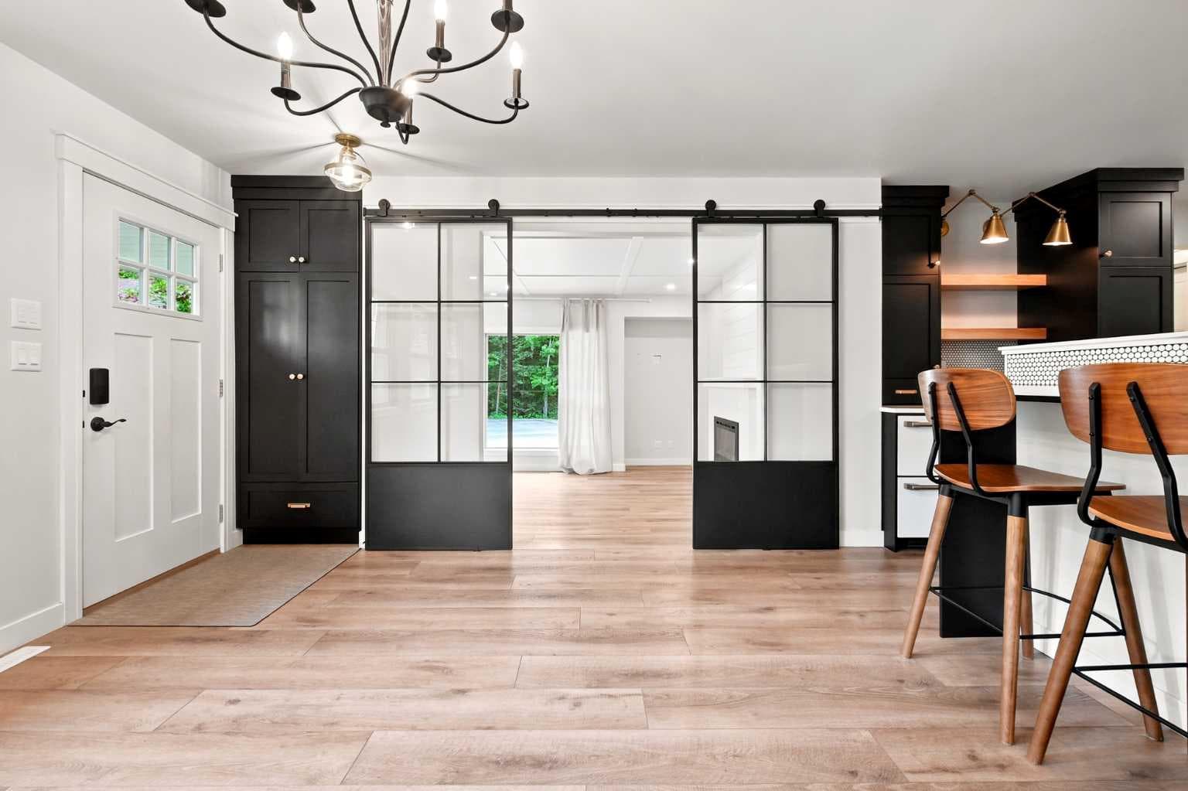
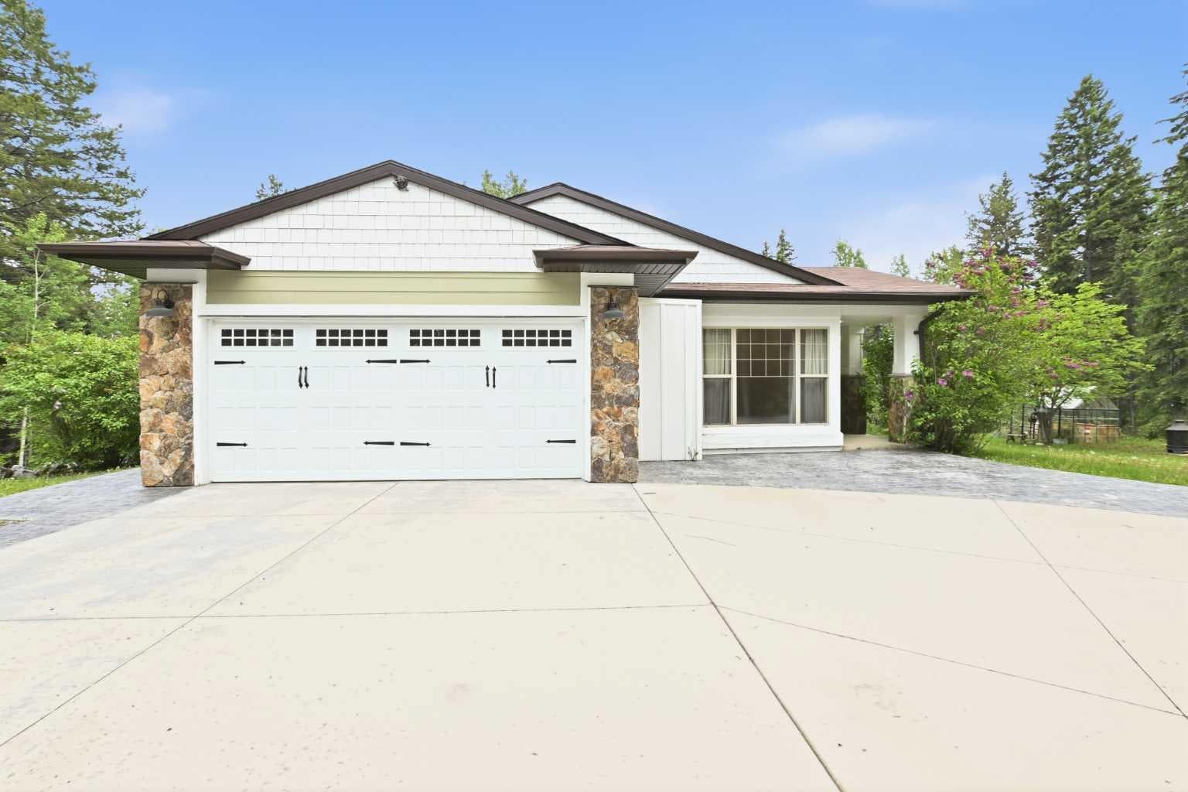
Executive acreage mere minutes from Rocky Mountain House! Located in the desirable Woodland Estates subdivision, this 4 bedroom 3 bathroom bungalow home is sure to impress from the moment you pull into the property. This 1981 home has undergone a full extensive renovation by Colbray Homes within the last few years giving it a much newer effective age. The main floor boasts a gorgeous kitchen with high end appliances and finishes, there is a nice sized living room with electric fireplace, coffee bar just off the kitchen to enjoy. Two bedrooms can be found on the main level including the primary bedroom with large walk in closet with custom built ins and 5pc ensuite. There is a set of french doors allowing you access onto your large low maintenance deck, that is totally private. There is a renovated 4pc main bathroom to enjoy and finally upon entering the home from the attached double heated garage you will find your custom built mudroom with plenty of storage for all your apparel. Heading downstairs to your walk out basement with stamped concrete patio, you will love the King Blaze woodstove in the family room to help warm the home in the winter months. There are two more bedrooms, an excellent office space with a built in murphy bed for guests, as well as a 3 piece bathroom. This home offers luxury at its finest! Outside there is a large insulated shop with radiant heat to enjoy, gazebo complete with hot tub, stamped concrete around the home, a few storage sheds on the property and a great camping area complete with a 60 amp plug in. The parcel is beautifully treed to give you privacy and the dog run is an added bonus! This property has it all and is move in ready!

General Info

Rooms & Size
Rooms Above Grade
5
Bedrooms
4
Beds Above Grade
2
Beds Below Grade
2
Total Baths
3
Full Baths
3
Half Baths
0
Ensuite
Yes
Living Area
1,344 sqft
Main Level
1,344 sqft
Inside Highlights
Appliances
DishwasherDryerGas StoveRefrigeratorWasherWindow Coverings
Flooring
TileVinyl Plank
Interior Features
Built-in FeaturesCeiling Fan(s)Central VacuumDouble VanityGranite CountersKitchen IslandNo Animal HomeNo Smoking HomeRecessed LightingVinyl WindowsWalk-In Closet(s)
Laundry
In Basement
Fireplace
BasementElectricLiving RoomWood Burning Stove
Heating & Cooling
Heating
ElectricFireplace(s)Forced AirNatural GasWoodWood Stove
Cooling
None
Parking
Garage
Yes
Garage Spaces
2
Total Parking
4
Features
Double Garage AttachedRV Access/Parking
Lifestyle
Community
None
Curb Appeal
Exterior Features
Dog RunFire PitPrivate Yard
Patio & Porch
Deck
Lot
Acreage
Yes
Lot Size
3.19 ac
Lot Size
138,956 sqft
Features
Back YardDog Run Fenced InFront YardLawnMany Trees
Construction
Style
Acreage with ResidenceBungalow
Materials
StoneWood FrameWood Siding
Structure Type
House
Property Subtype
Detached
Roof, Fencing & Foundation
Roof
Asphalt Shingle
Fencing
None
Foundation
Poured Concrete
Basement
Type
Full
Development
Finished
Features
Walk Out
Utilities
Water Source
Well
Sewer
Septic FieldSeptic Tank
Address
Subdivision
Woodlands Estates
Suite
No
City
Rural Clearwater County
Province
Alberta
Postal Code
T4T 2A4
County
Clearwater County
Use & Rules
Faces
N
Zoning
CR
Restrictions
Restrictions
None Known
Listing & Market
Days on Market
38
Listing Date
6/13/2026
MLS Number
A2320616
Taxes
Annual Tax
$2,488
Tax Year
2,026
Tax Block
1
Tax Lot
5
Ownership
Title Type
Fee Simple
Ownership Interest
Private
Possession
Possession
30 Days / Neg
Inclusions
Hot tub (as is)GazeboGreenhouseShedsBlaze King Woodstove

Sign in to view financial details, taxes & ownership.

Data was last updated July 21, 2026 at 12:11 PM (Mountain Time)

Listing data supplied by Pillar 9™ MLS® System; deemed reliable but not guaranteed accurate. The trademarks MLS®, Multiple Listing Service® and associated logos are owned by CREA. For information purposes only — not intended to solicit properties currently listed for sale or buyers already under contract.

MaxWell Capital Realty

MaxWell Capital Realty

Where Real Estate Happens

75 Crowfoot rise NW, #150

Calgary, AB, T3G 4P5

Cell: +1 403 478 8558

Office: 403-282-7770

jimang.realty@gmail.com

Get in Touch with Me

Submit your details and receive tailored property recommendations

Prefer Direct Approach ?

Cell: +1 403 478 8558

Office: 403-282-7770

jimang.realty@gmail.com

Location

75 Crowfoot rise NW, #150

Calgary, AB, T3G 4P5

Contact Me

Finding your perfect home we help you find your perfect home, investment property, or rental with ease and confidence.

Prefer Direct Approach ?

Cell: +1 403 478 8558

Office

403-282-7770

Location

75 Crowfoot rise NW, #150

Calgary, AB, T3G 4P5

MaxWell Capital Realty

Licensed Brokerage: MaxWell Capital Realty

Licensed Real Estate Associate: Jim Ang Li, Associate

Copyright 2026 by Pillar9. All Rights Reserved.

Data is supplied by Pillar 9™ MLS® System. Pillar 9™ is the owner of the copyright in its MLS® System. Data is deemed reliable but is not guaranteed accurate by Pillar 9™.

The trademarks MLS®, Multiple Listing Service® and the associated logos are owned by The Canadian Real Estate Association (CREA) and identify the quality of services provided by real estate professionals who are members of CREA. Used under license.

For information purposes only. Not intended to solicit properties currently listed for sale. If your property is currently listed with a REALTOR®, please disregard this advertisement.

Designed by Bowrand | © 2026 All rights reserved