Property-2 (Beta)

Detached in Pineridge
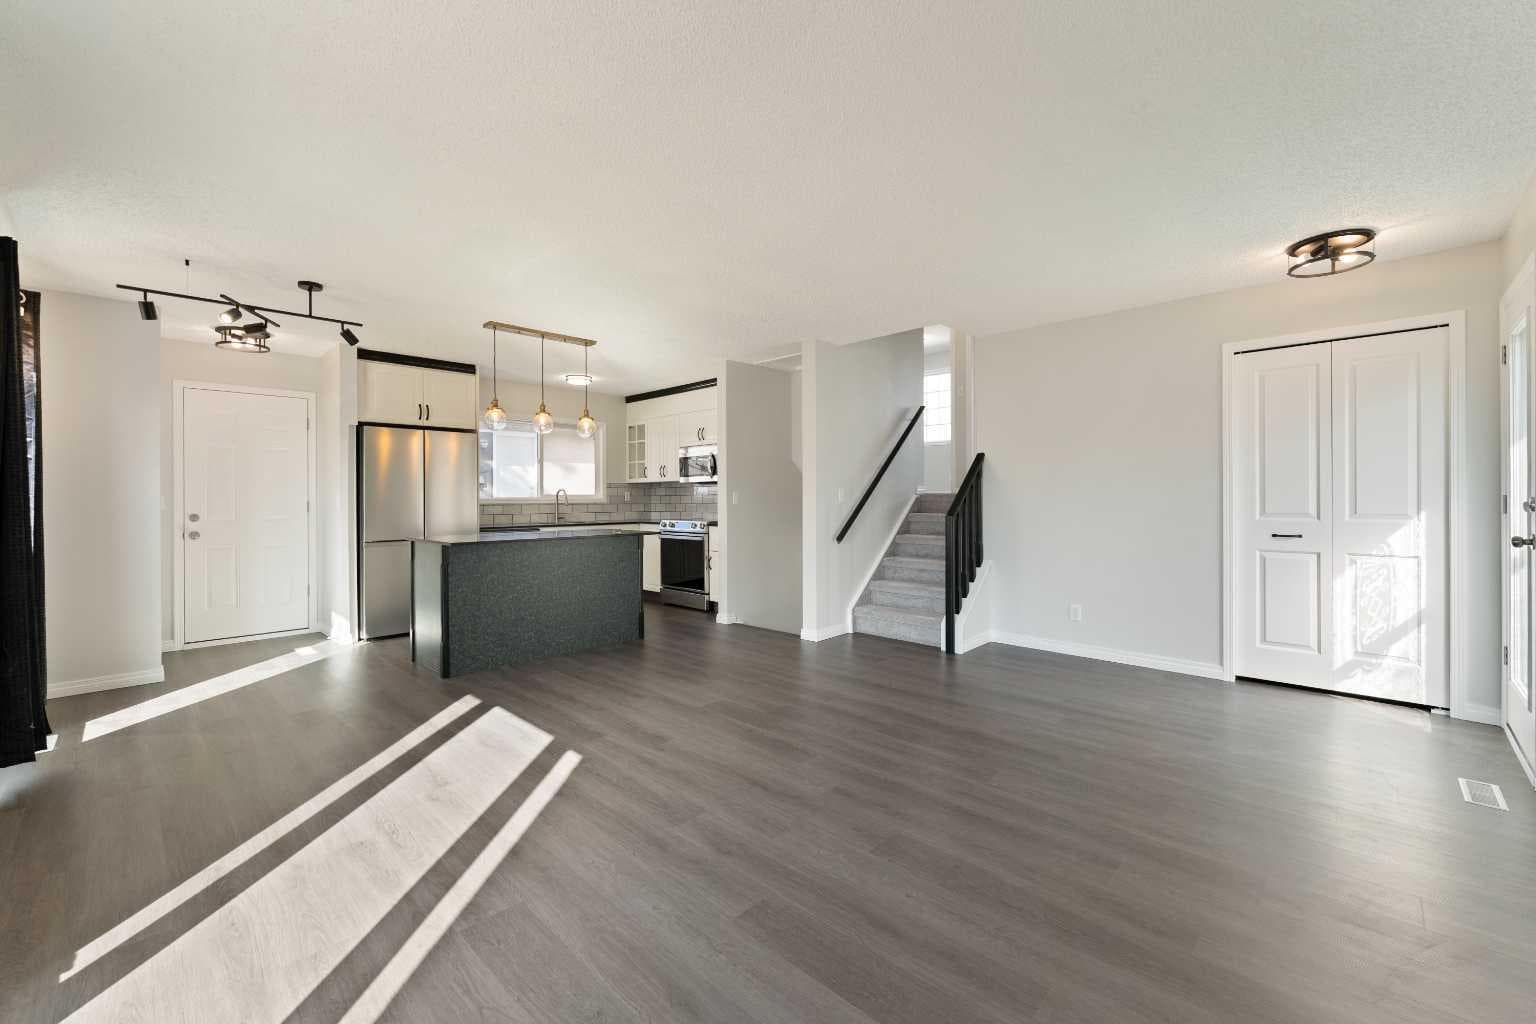
6808 Rundlehorn Drive NE — photo 1
Tap to enlarge
6808 Rundlehorn Drive NE — photo 2
6808 Rundlehorn Drive NE — photo 3
+27 Photos
Active
Active

$544,900

6808 Rundlehorn Drive NE

Pineridge, Calgary, T1Y 3V2
Listing courtesy of CIR Realty
MLS # A2301051Get qualified
3
Beds
1
Baths
824
Sqft

Interested?

Send Jim a quick note — replies within the day.

or call +1 403 478 8558

Listing Description

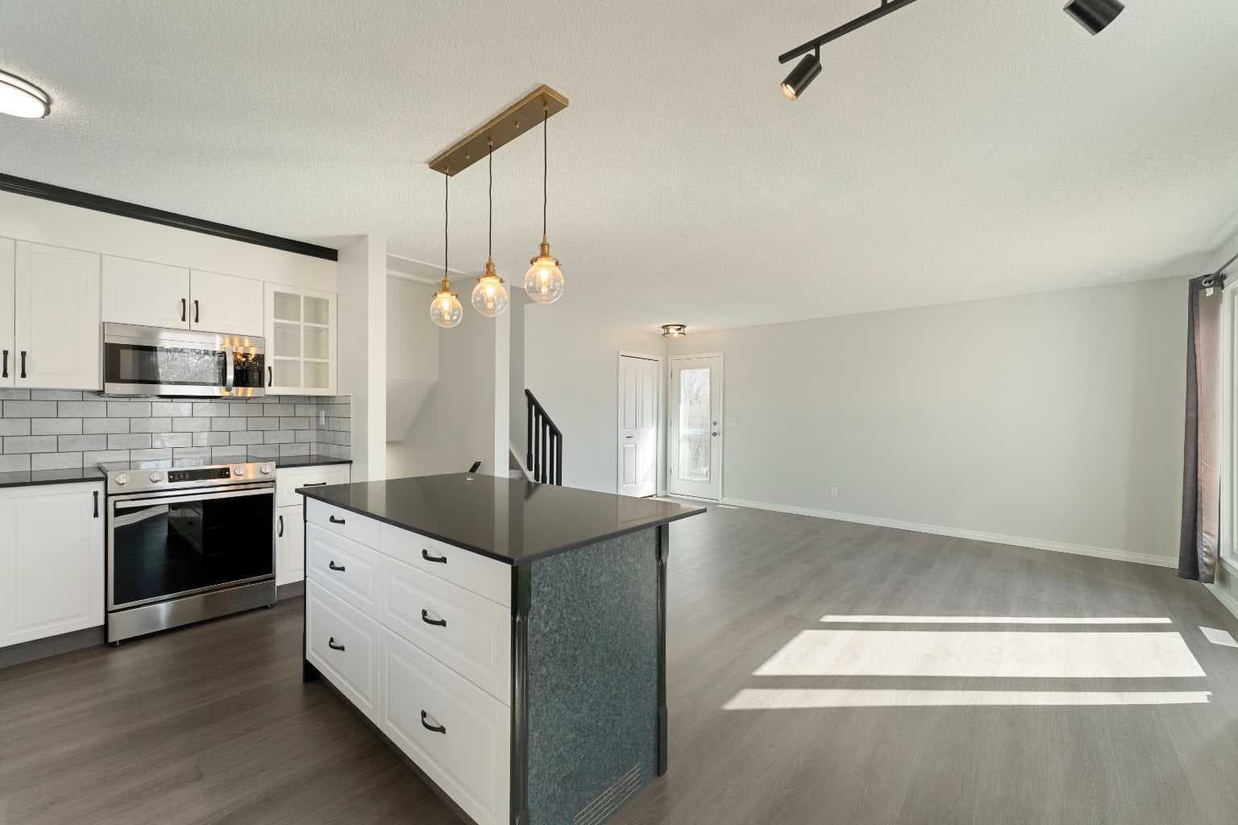
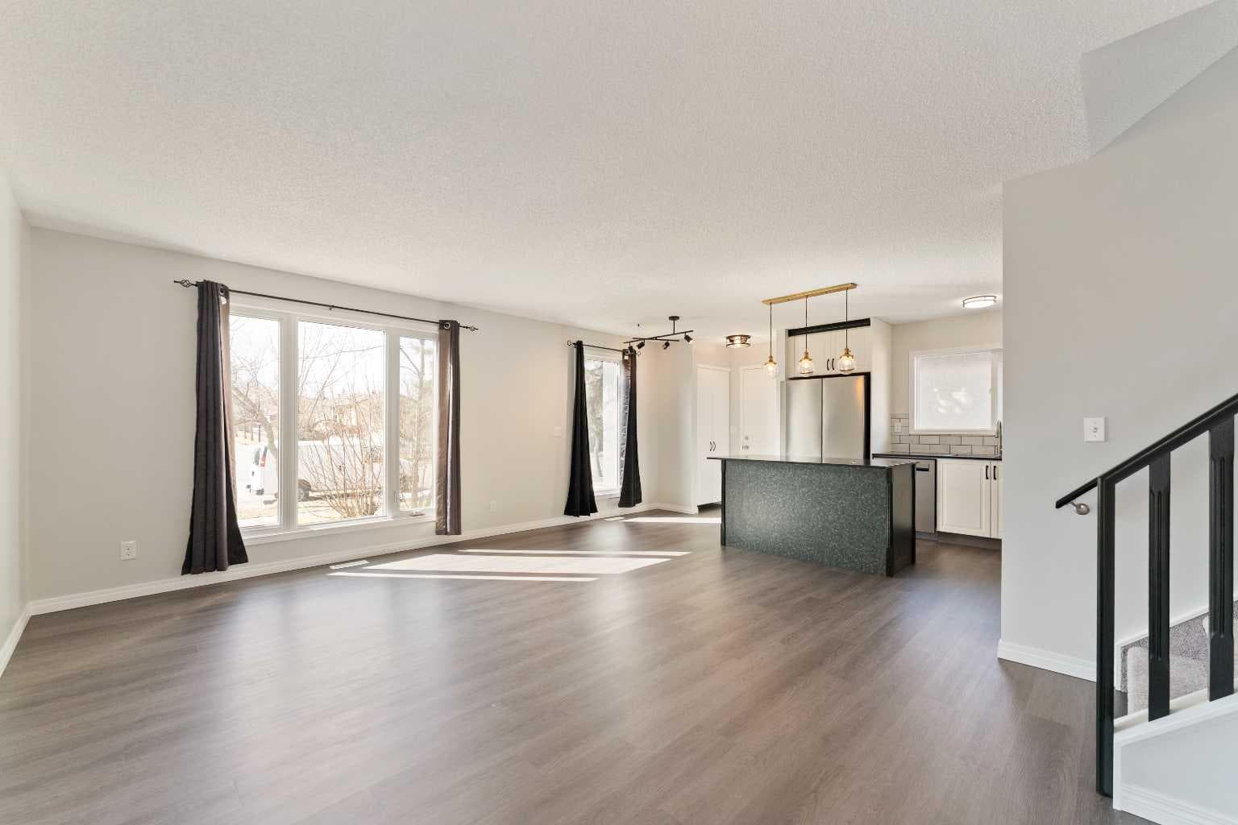
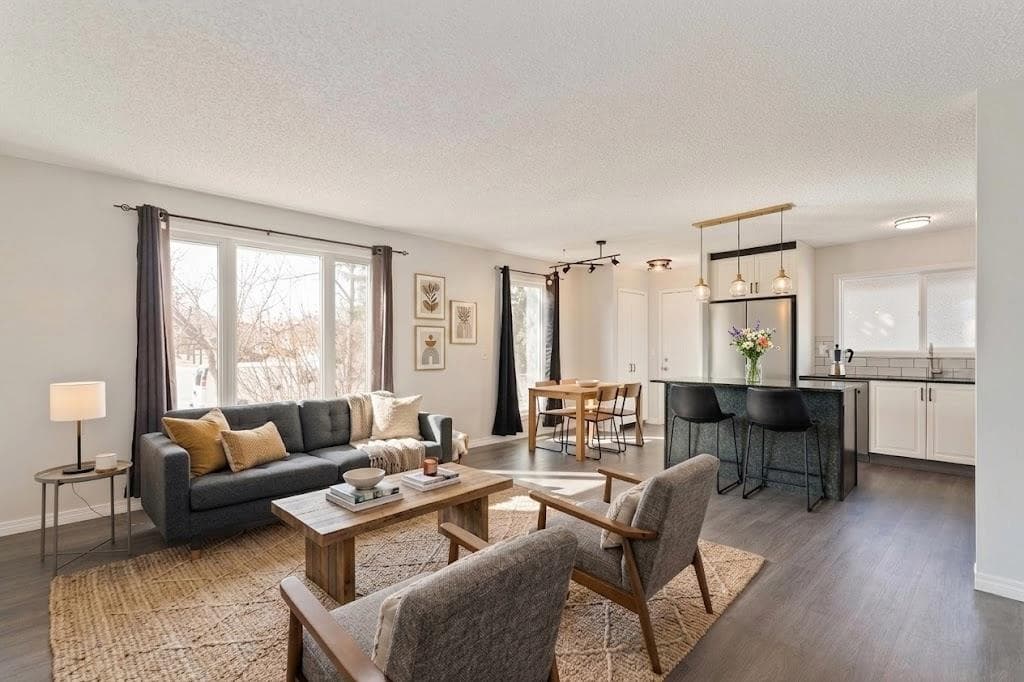
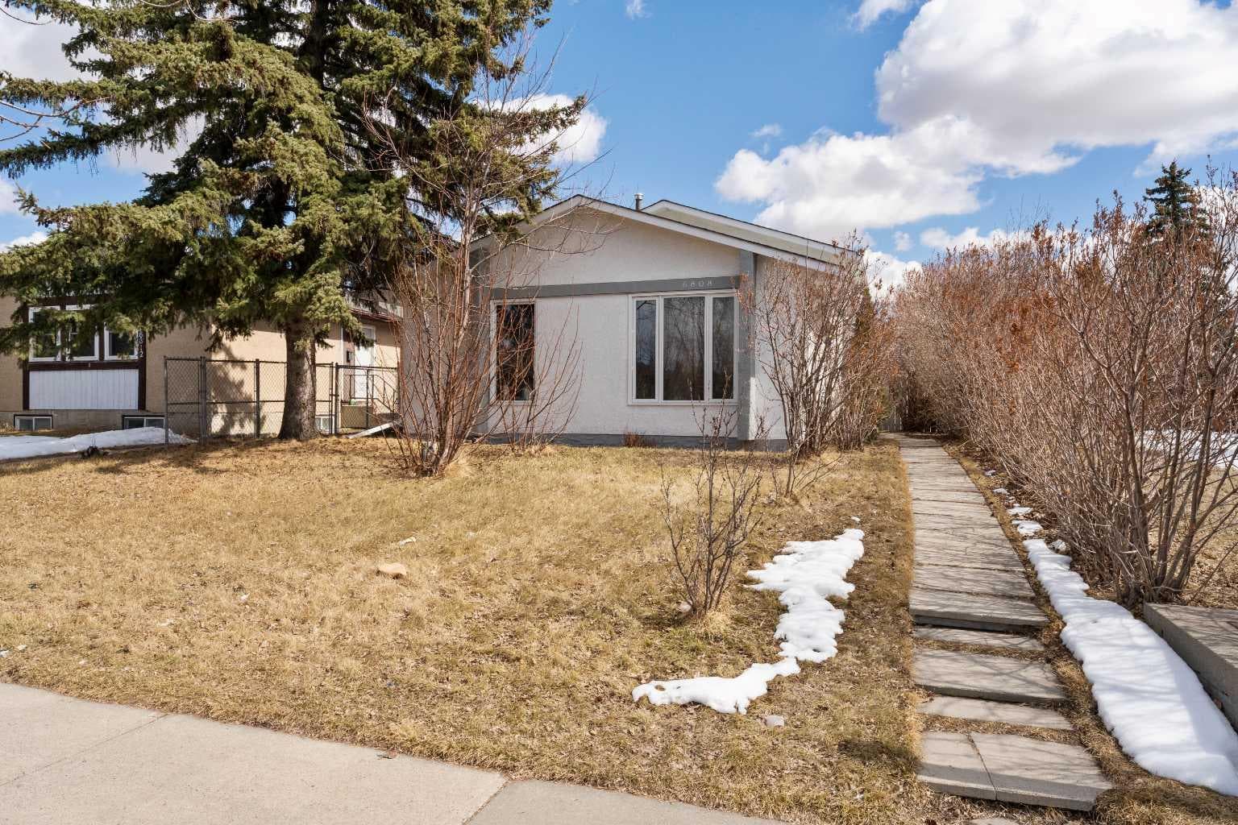
Nestled in the heart of the wonderful community of Pineridge, this sweet home has been lovingly restored to like-new condition offering a rare level of craftsmanship and attention to detail. Situated on a massive 72' x 110' lot, the property is a private sanctuary that borders a sprawling city park, providing immediate access to winter sledding hills, summer soccer fields, and scenic paved walking paths right at your doorstep. The exterior has been meticulously refreshed with new paint, fascia, and gutters, while the lush professional landscaping—featuring flowering dogwoods, heritage white roses, and 50 feet of fragrant French lilacs—leads to an insulated, dry-walled triple garage. For those with adventure in mind, the oversized, fenced, and gated side yard offers ample space for RV or truck storage, eliminating those pesky off-site fees. Inside, no expense was spared in the renovation, which includes R-70 attic insulation, all-new windows, and a high-efficiency Rudd 2-stage furnace. The main floor is a modern showpiece, featuring durable vinyl plank flooring and a chef-inspired kitchen anchored by black quartz countertops, a large island, and a stunning Italian Carrara marble backsplash. The upper level offers two spacious bedrooms with premium underpad and carpet, alongside a spa-like bathroom finished with granite countertops, maple cabinetry, and a new tub. The lower level adds even more versatility with third bedroom or (cozy family room ) and a bonus room perfect for a home office or hobby space. In Pineridge, you aren't just buying a house; you're gaining a vibrant neighborhood lifestyle with schools, playgrounds, shopping, transportation, with quick access to downtown, Stoney Trail, #1 Highway and community spirit all wrapped into one incredible package.

General Info

Rooms & Size
Rooms Above Grade
5
Bedrooms
3
Beds Above Grade
2
Beds Below Grade
1
Total Baths
1
Full Baths
1
Half Baths
0
Ensuite
No
Living Area
824 sqft
Main Level
437 sqft
Upper Level
387 sqft
Inside Highlights
Appliances
DishwasherElectric StoveGarage Control(s)Microwave Hood FanRefrigerator
Flooring
CarpetCeramic TileLaminate
Interior Features
Kitchen IslandNo Animal HomeNo Smoking HomeOpen FloorplanVinyl Windows
Laundry
In Basement
Heating & Cooling
Heating
Forced AirNatural Gas
Cooling
None
Parking
Garage
Yes
Garage Spaces
3
Total Parking
3
Features
Alley AccessPavedSee RemarksTriple Garage Detached
Lifestyle
Community
PlaygroundSchools NearbyShopping NearbySidewalksStreet Lights
Curb Appeal
Exterior Features
PlaygroundPrivate Yard
Patio & Porch
None
Lot
Acreage
No
Lot Size
0.18 ac
Lot Size
7,922 sqft
Frontage (ft)
72.25
Frontage
22.02M 72`3"
Features
Back LaneBack YardBacks on to Park/Green SpaceFront YardGreenbeltLandscapedNo Neighbours BehindOpen LotStreet Lighting
Construction
Style
3 Level Split
Materials
Wood Frame
Structure Type
House
Property Subtype
Detached
Roof, Fencing & Foundation
Roof
Asphalt Shingle
Fencing
Fenced
Foundation
Poured Concrete
Basement
Type
Full
Development
Finished
Features
None
Address
Subdivision
Pineridge
Suite
No
City
Calgary
Province
Alberta
Postal Code
T1Y 3V2
County
Calgary
Use & Rules
Faces
W
Zoning
R-CG
Restrictions
Restrictions
Utility Right Of Way
Listing & Market
Days on Market
78
Listing Date
4/14/2026
Open Houses
2
MLS Number
A2301051
Taxes
Annual Tax
$3,244
Assessed Value
$525,000
Tax Year
2,025
Tax Block
50
Tax Lot
1
Ownership
Title Type
Fee Simple
Ownership Interest
Private
Possession
Possession
Negotiable
Inclusions
Fridge and 2 infrared heaters in the Garage

Sign in to view financial details, taxes & ownership.

Data was last updated July 2, 2026 at 12:10 AM (Mountain Time)

Listing data supplied by Pillar 9™ MLS® System; deemed reliable but not guaranteed accurate. The trademarks MLS®, Multiple Listing Service® and associated logos are owned by CREA. For information purposes only — not intended to solicit properties currently listed for sale or buyers already under contract.

MaxWell Capital Realty

MaxWell Capital Realty

Where Real Estate Happens

75 Crowfoot rise NW, #150

Calgary, AB, T3G 4P5

Cell: +1 403 478 8558

Office: 403-282-7770

jimang.realty@gmail.com

Get in Touch with Me

Submit your details and receive tailored property recommendations

Prefer Direct Approach ?

Cell: +1 403 478 8558

Office: 403-282-7770

jimang.realty@gmail.com

Location

75 Crowfoot rise NW, #150

Calgary, AB, T3G 4P5

Contact Me

Finding your perfect home we help you find your perfect home, investment property, or rental with ease and confidence.

Prefer Direct Approach ?

Cell: +1 403 478 8558

Office

403-282-7770

Location

75 Crowfoot rise NW, #150

Calgary, AB, T3G 4P5

MaxWell Capital Realty

Licensed Brokerage: MaxWell Capital Realty

Licensed Real Estate Associate: Jim Ang Li, Associate

Copyright 2026 by Pillar9. All Rights Reserved.

Data is supplied by Pillar 9™ MLS® System. Pillar 9™ is the owner of the copyright in its MLS® System. Data is deemed reliable but is not guaranteed accurate by Pillar 9™.

The trademarks MLS®, Multiple Listing Service® and the associated logos are owned by The Canadian Real Estate Association (CREA) and identify the quality of services provided by real estate professionals who are members of CREA. Used under license.

For information purposes only. Not intended to solicit properties currently listed for sale. If your property is currently listed with a REALTOR®, please disregard this advertisement.

Designed by Bowrand | © 2026 All rights reserved