
Row/Townhouse in Silver Springs
$329,900
11, 116 Silver Crest Drive NW
Interested?
Send Jim a quick note — replies within the day.
Listing Description
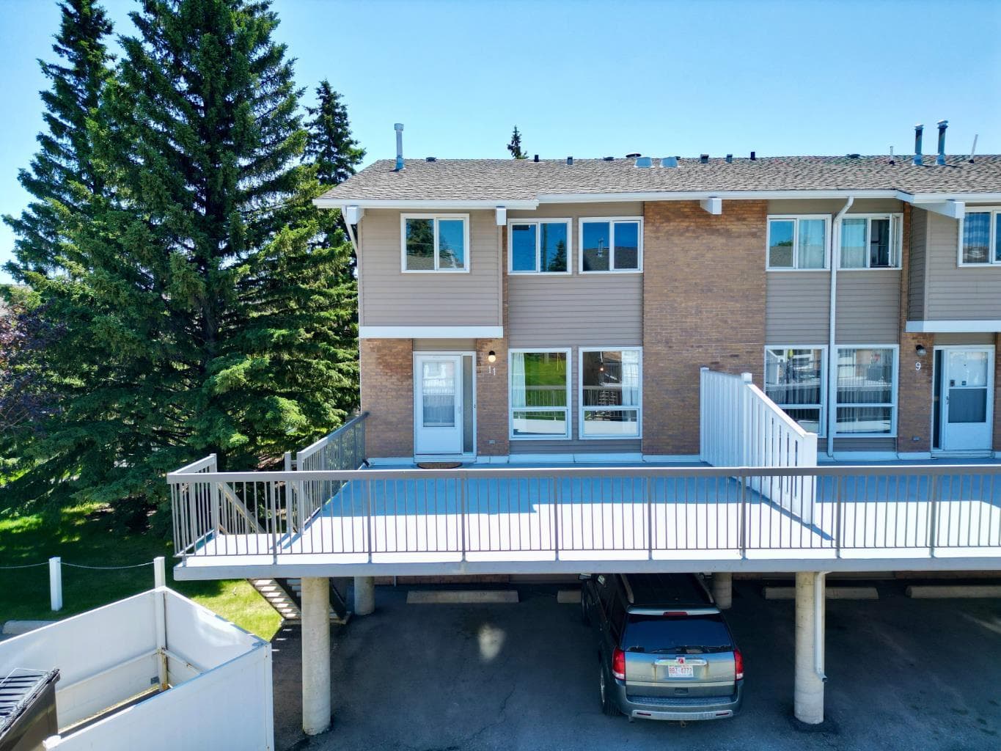
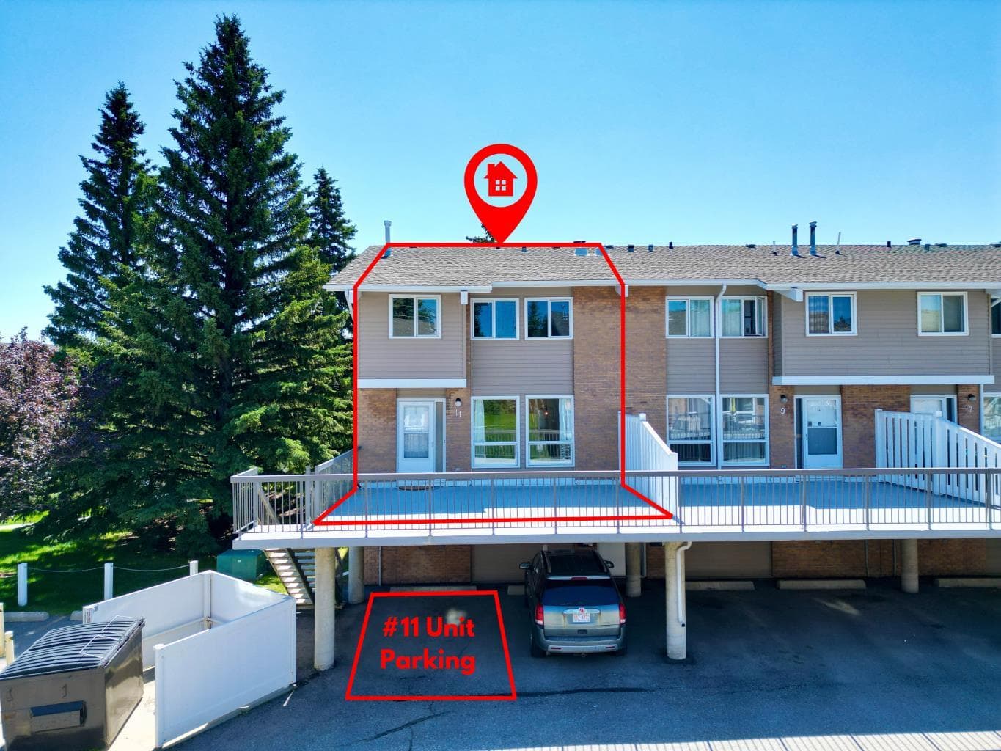
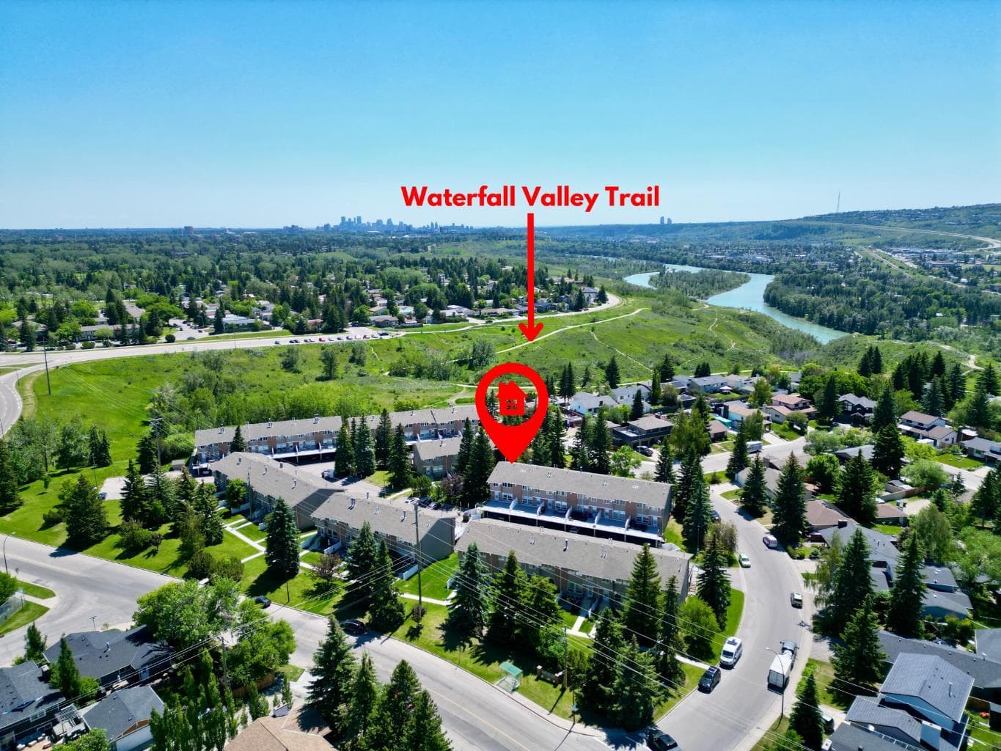
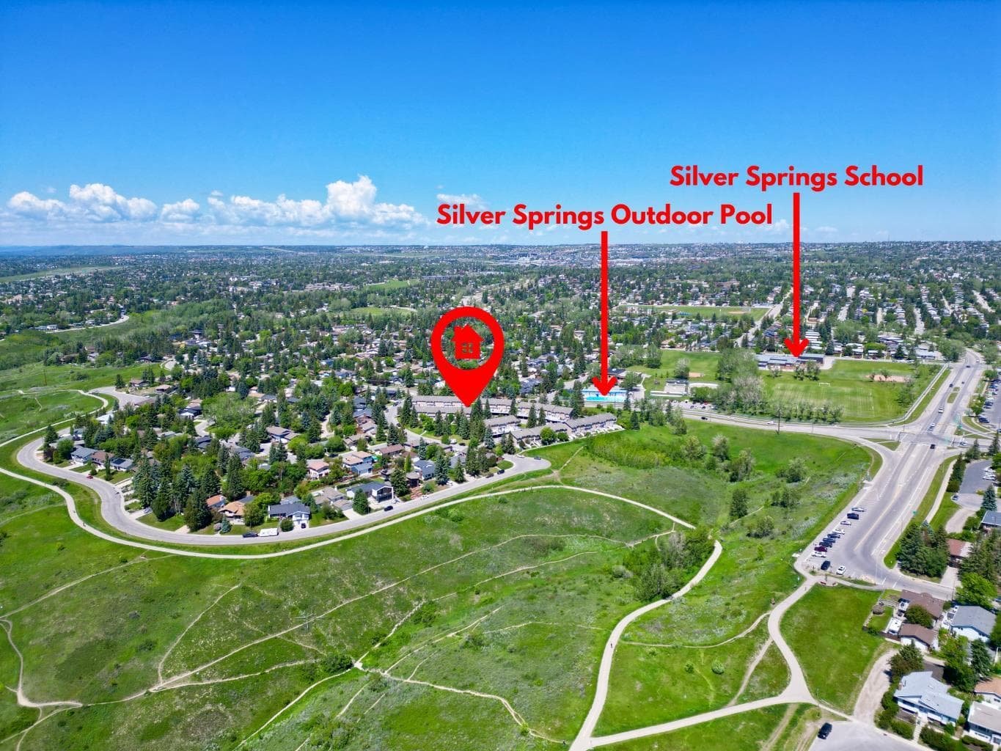
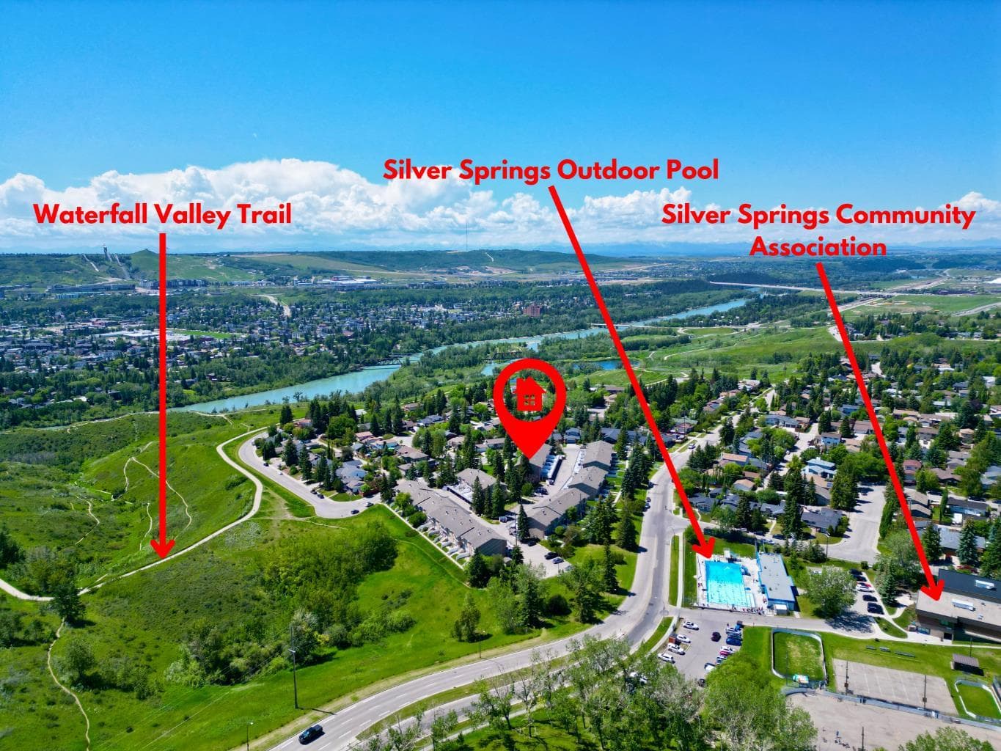
Welcome to this beautifully maintained home in the highly sought-after community of Silver Springs, where comfort, functionality, and an exceptional location come together to create the perfect place to call home. Situated just steps from the natural beauty of Bowmont Park, this property offers easy access to scenic walking trails, parks, transit, and a wealth of nearby amenities, making it an ideal choice for families, professionals, and outdoor enthusiasts alike. As you enter the home, you are immediately welcomed by a bright and inviting living space filled with natural light. The kitchen is thoughtfully designed with both style and practicality in mind. Featuring stainless steel appliances, ample workspace, and plenty of storage, it offers everything needed for preparing meals and hosting. Upstairs, you'll find two generously sized bedrooms designed for comfort and flexibility. The spacious primary bedroom offers plenty of room featuring a desirable walk-in closet, providing excellent storage and organization options. The second bedroom is equally well-proportioned and ideal for family members, guests, or a home office. Completing the upper level is a well-appointed four-piece bathroom that serves the bedrooms with convenience and style. The lower level expands the home's living space with a large and comfortable third bedroom, perfect for guests, teenagers, or extended family members seeking additional privacy. A three-piece bathroom adds convenience, while the laundry area includes a washer and dryer for everyday ease. An additional nook with a sink provides versatile functionality and can be used for hobbies, crafts, storage, or a variety of other purposes depending on your needs. Outdoor living is one of this home's standout features. Step outside to the large, spacious deck, an ideal setting for summer barbecues, outdoor dining, entertaining friends, or simply enjoying the peaceful surroundings. The elevated deck creates an inviting extension of the living space and offers plenty of room for outdoor furniture and relaxation. Beneath the deck, you'll find a dedicated parking stall that provides convenient covered parking and easy access to the home. Additional guest parking nearby ensures visitors are always accommodated with ease. Offering bright living spaces, generous room sizes, functional updates, excellent outdoor areas, and an unbeatable location, this home presents a wonderful opportunity to enjoy comfortable living in one of northwest Calgary's most desirable neighbourhoods. Don't miss your chance to experience everything this fantastic Silver Springs property has to offer.

MaxWell Capital Realty
Where Real Estate Happens
75 Crowfoot rise NW, #150
Calgary, AB, T3G 4P5
Cell: +1 403 478 8558
Office: 403-282-7770
jimang.realty@gmail.com
General Info
Sign in to view financial details, taxes & ownership.
Data was last updated August 2, 2026 at 12:10 AM (Mountain Time)
Listing data supplied by Pillar 9™ MLS® System; deemed reliable but not guaranteed accurate. The trademarks MLS®, Multiple Listing Service® and associated logos are owned by CREA. For information purposes only — not intended to solicit properties currently listed for sale or buyers already under contract.
MaxWell Capital Realty
Where Real Estate Happens
75 Crowfoot rise NW, #150
Calgary, AB, T3G 4P5
Cell: +1 403 478 8558
Office: 403-282-7770
jimang.realty@gmail.com