
Detached in Chaparral
$744,800
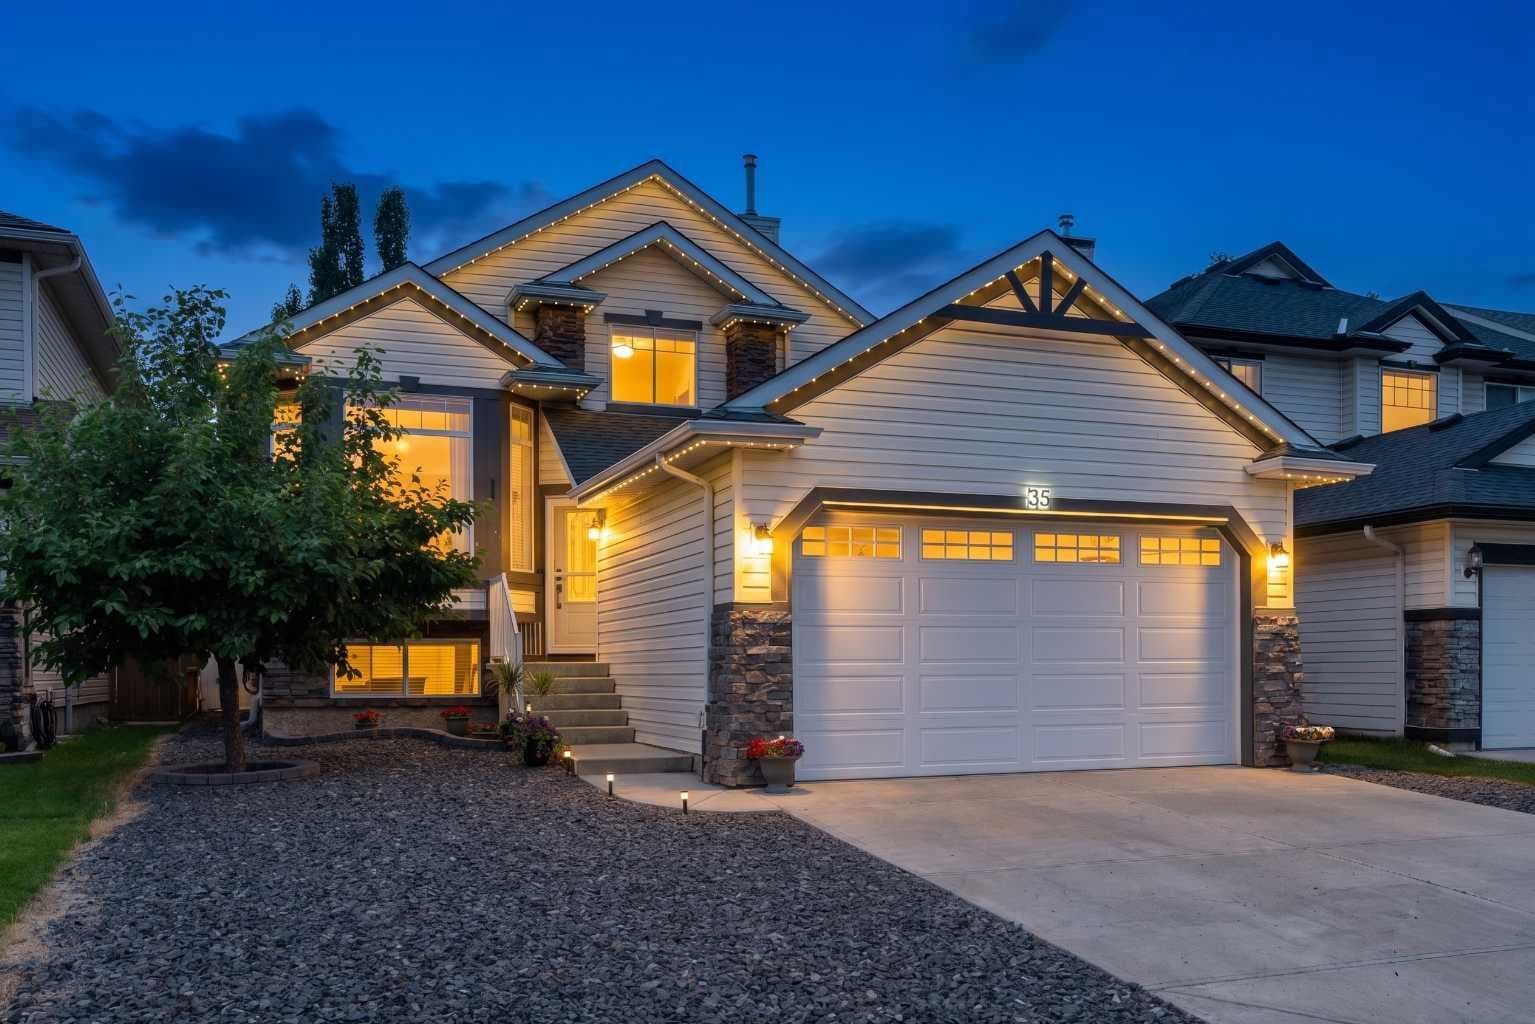
35 Chaparral Circle SE
Interested?
Send Jim a quick note — replies within the day.
Listing Description
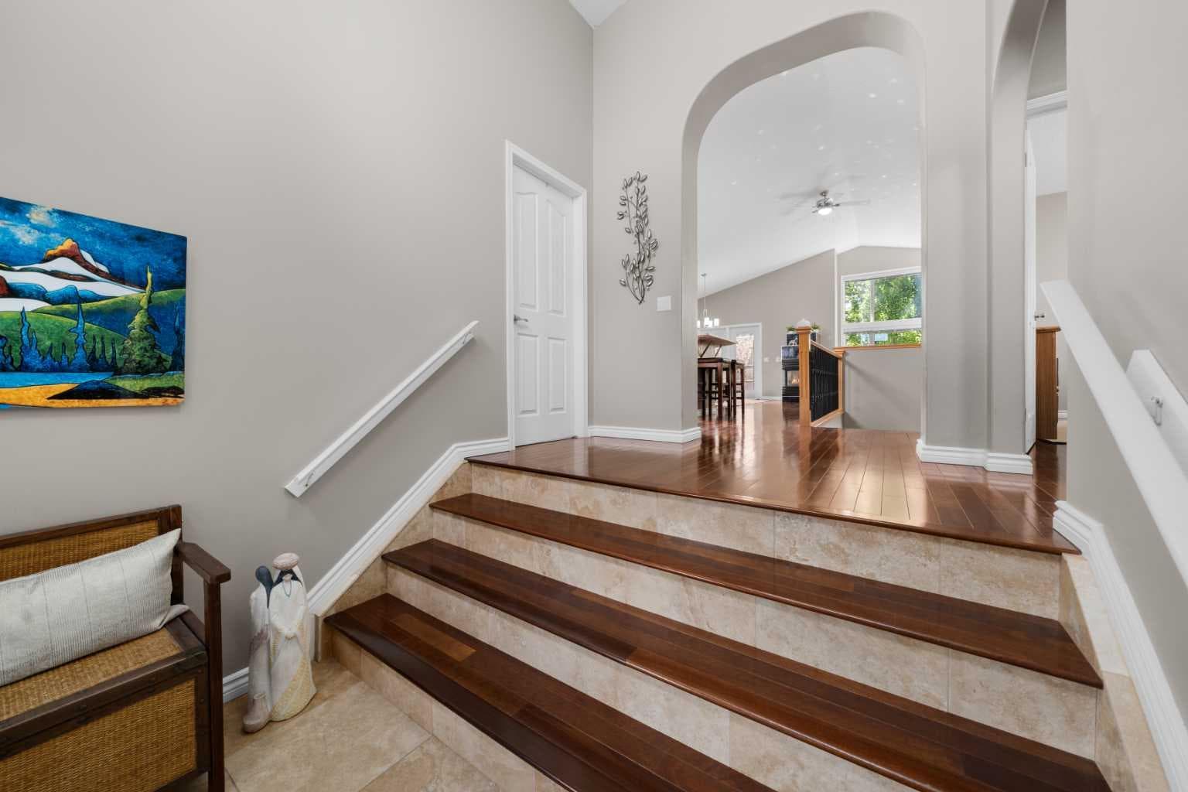
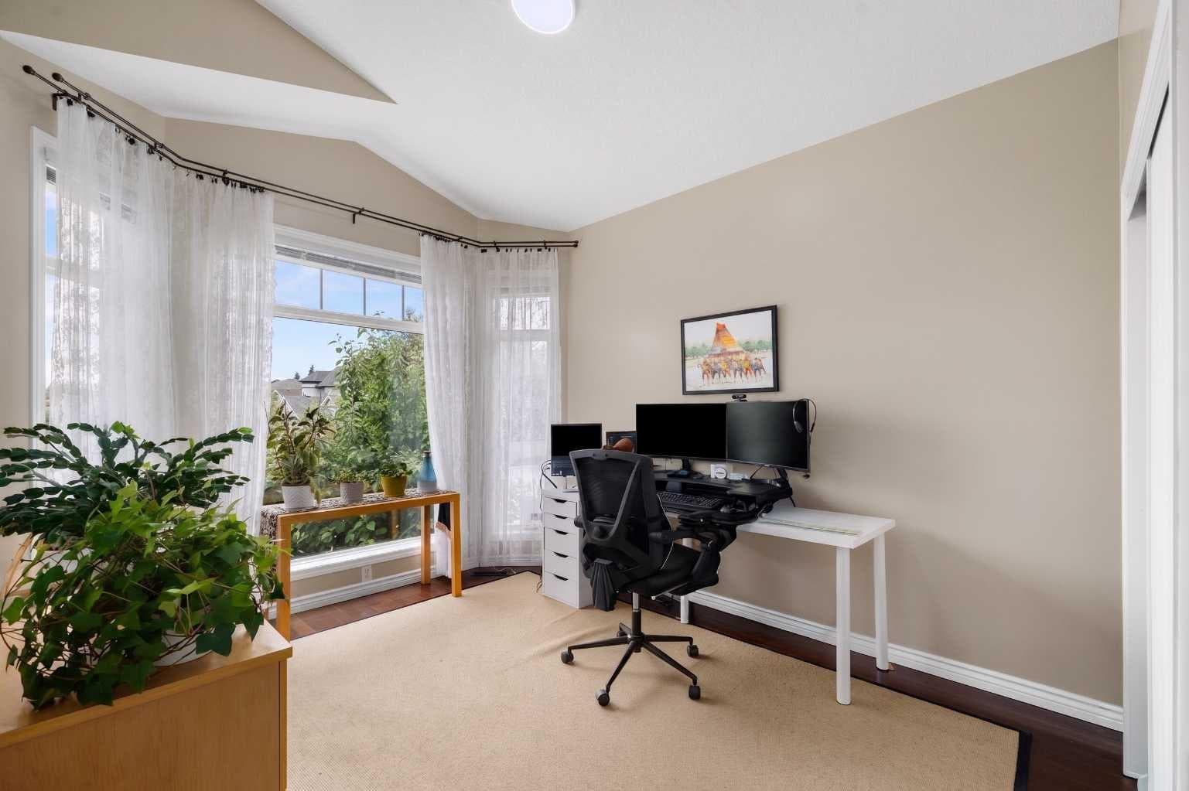
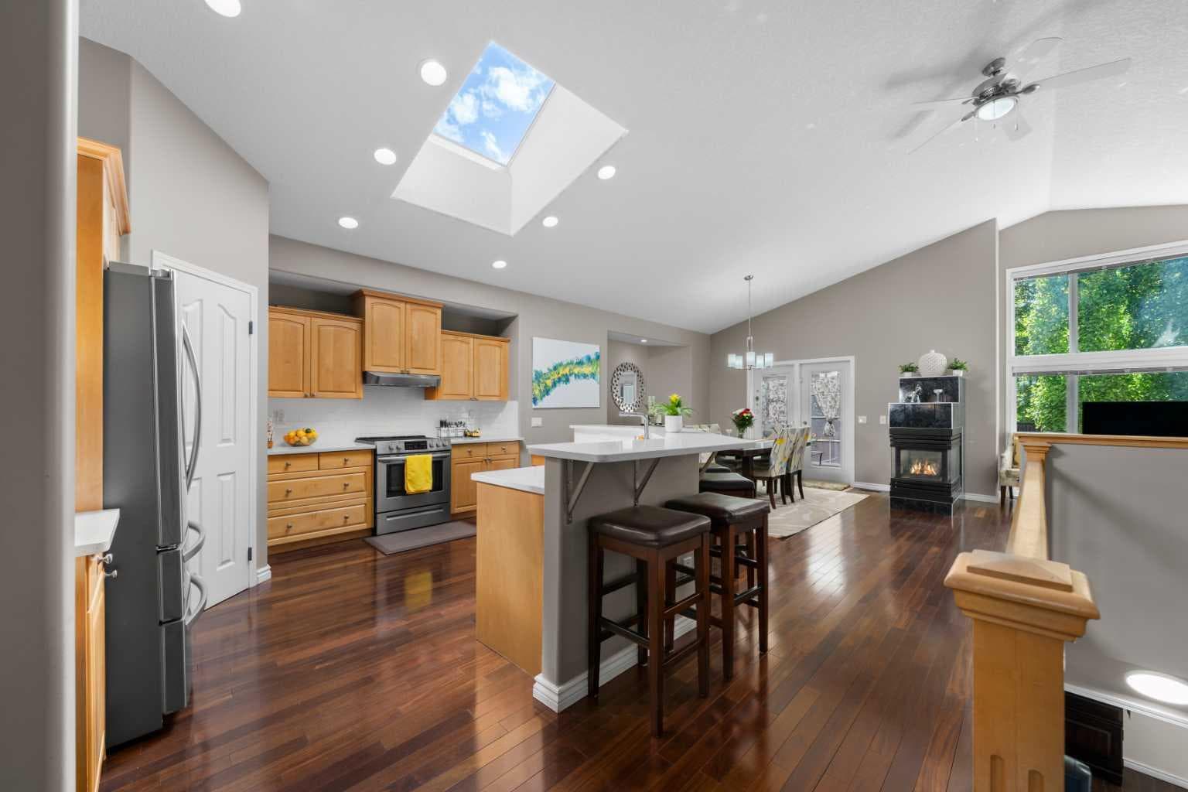
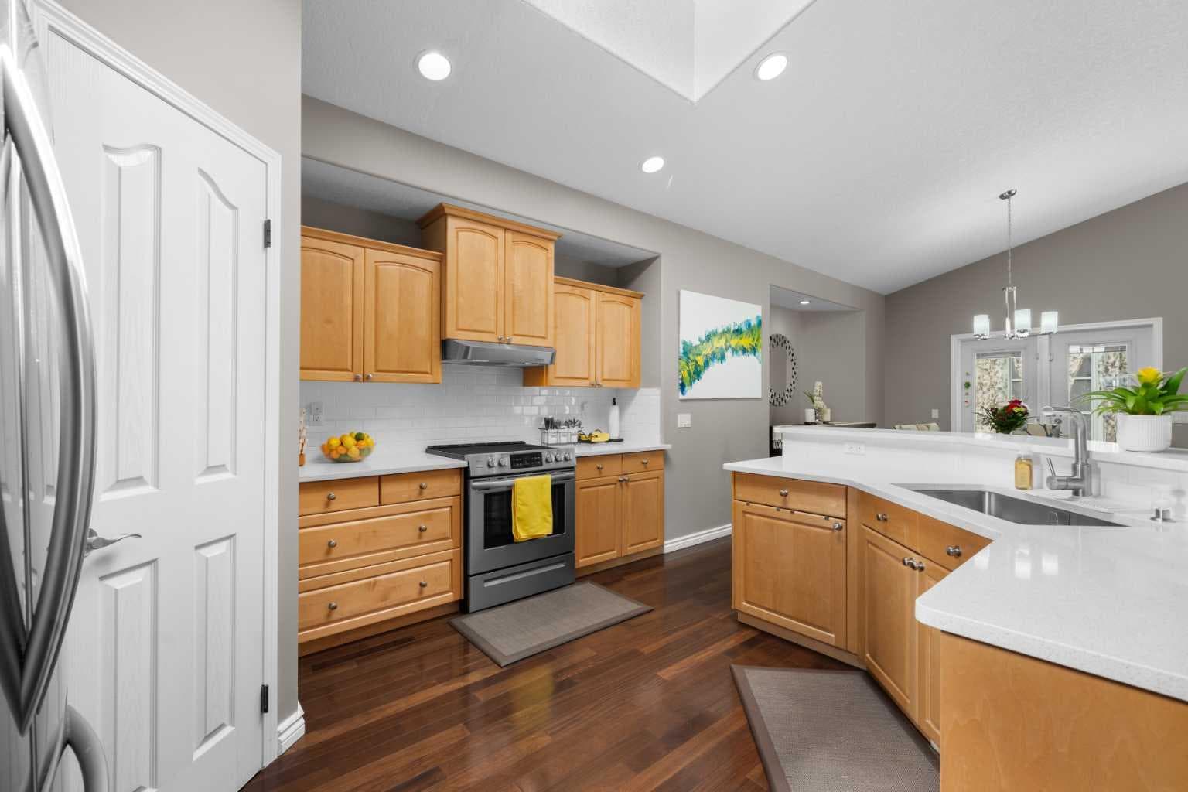
Welcome to this stunning bungalow with a walk-up basement in the sought-after lake community of Chaparral! Offering exceptional curb appeal, over $75,000 in recent updates, and a versatile layout perfect for multi-generational living, this beautifully maintained home is sure to impress. Step inside to a grand open-to-above foyer featuring tiled flooring and an abundance of natural light. The spacious main level boasts soaring vaulted ceilings and a bright, open-concept design ideal for both everyday living and entertaining. The kitchen is a chef's delight with maple cabinetry, quartz countertops, subway tile backsplash, a large central island, corner pantry, skylight, and newer stainless steel appliances, including the fridge and stove. The expansive dining area easily accommodates family gatherings and offers access to the covered deck and newly added screened room, creating the perfect space to enjoy indoor-outdoor living. The inviting living room features oversized windows and a beautiful three-way fireplace, providing warmth and ambiance throughout the main living areas. A generous front office, which could also serve as a second bedroom, showcases a lovely bay window. The primary suite offers hardwood flooring and a spacious ensuite complete with heated tile floors, jetted tub, separate shower, vanity, and additional storage. A beautifully renovated 3-piece bathroom with an oversized tiled shower and 10mm glass enclosure, along with a laundry room featuring tiled flooring and a window, complete the main level. The fully finished sunshine walk-up basement offers tremendous flexibility with its separate exterior entrance, making it ideal for extended family or future possibilities. A heated tiled area has been prepared for a potential summer kitchen. The bright lower level features laminate flooring, a large family room with a gas fireplace and tiled surround, patio access, two spacious bedrooms, a den, a full 4-piece bathroom, and an abundance of storage space. Additional highlights include a new front door and screen door, new garage door, updated light fixtures, permanent exterior holiday lighting, smart thermostat, low-maintenance landscaping and numerous thoughtful upgrades throughout. The back yard features a large stamped patio perfect for dining al fresco! Enjoy all the amenities that Chaparral has to offer, including lake access, parks, pathways, schools, shopping, and excellent commuter routes. This exceptional bungalow combines comfort, style, and versatility in one of Calgary's most desirable lake communities. See 3D/Multi media/Virtual Tour.

MaxWell Capital Realty
Where Real Estate Happens
75 Crowfoot rise NW, #150
Calgary, AB, T3G 4P5
Cell: +1 403 478 8558
Office: 403-282-7770
jimang.realty@gmail.com
General Info
Sign in to view financial details, taxes & ownership.
Data was last updated July 21, 2026 at 12:04 AM (Mountain Time)
Listing data supplied by Pillar 9™ MLS® System; deemed reliable but not guaranteed accurate. The trademarks MLS®, Multiple Listing Service® and associated logos are owned by CREA. For information purposes only — not intended to solicit properties currently listed for sale or buyers already under contract.
MaxWell Capital Realty
Where Real Estate Happens
75 Crowfoot rise NW, #150
Calgary, AB, T3G 4P5
Cell: +1 403 478 8558
Office: 403-282-7770
jimang.realty@gmail.com