
Detached in Carrington
$829,990
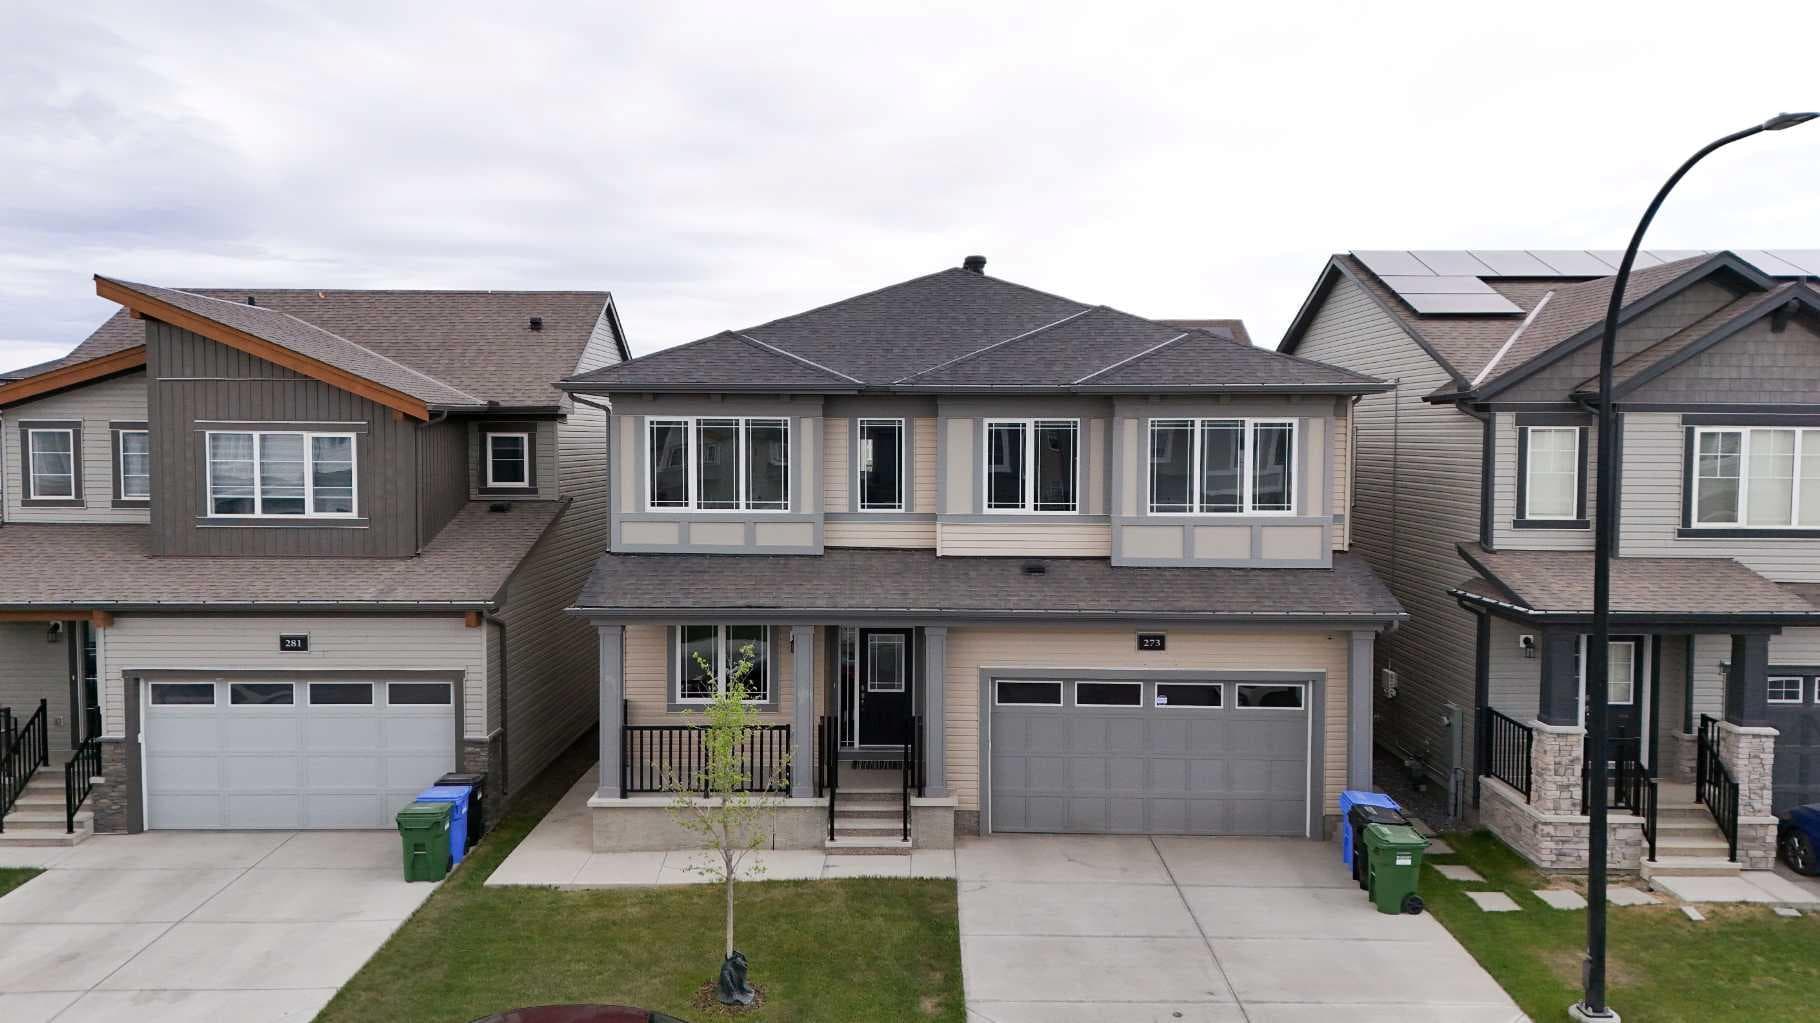
273 Carringwood Close NW
Interested?
Send Jim a quick note — replies within the day.
Listing Description
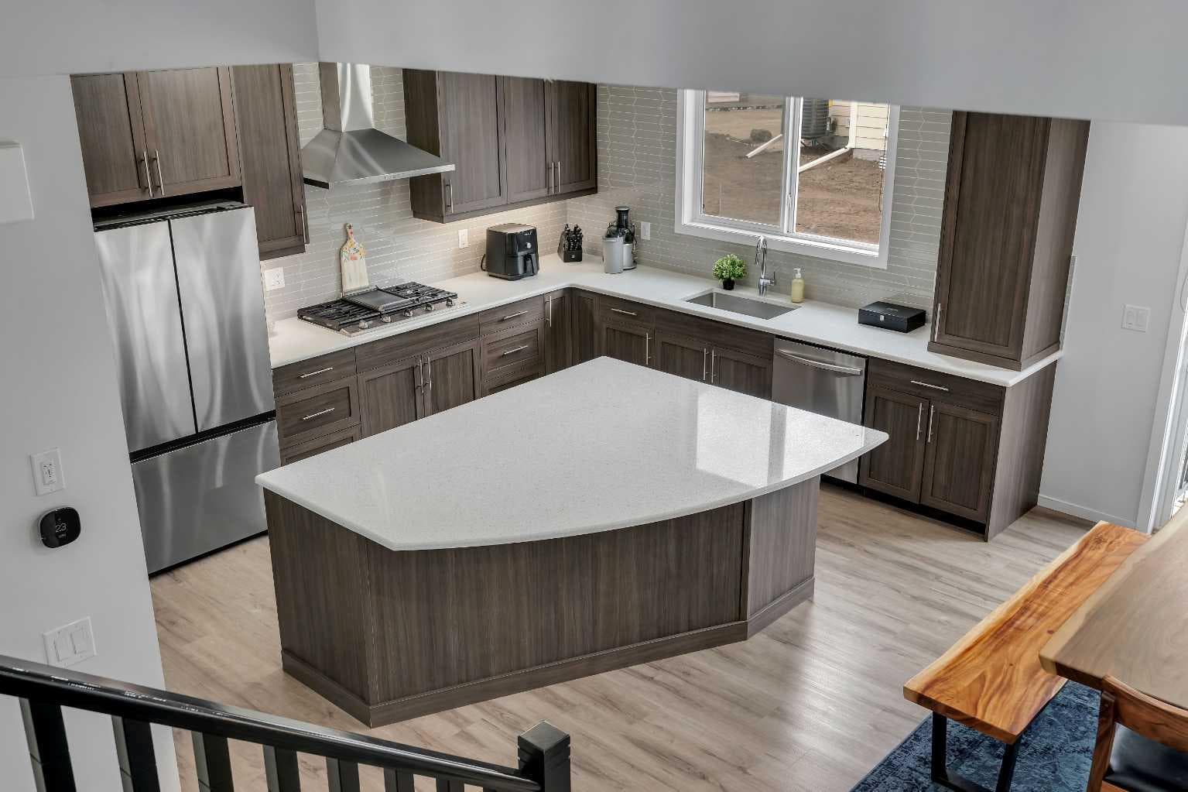
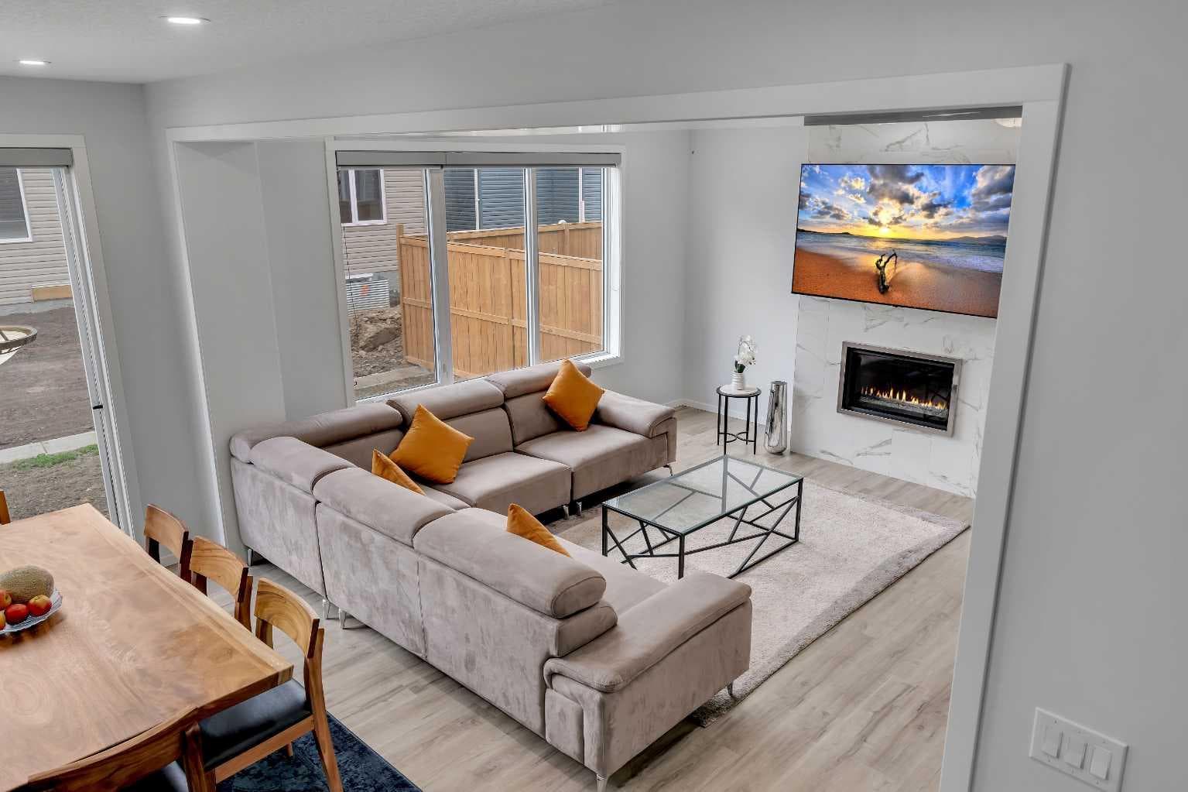
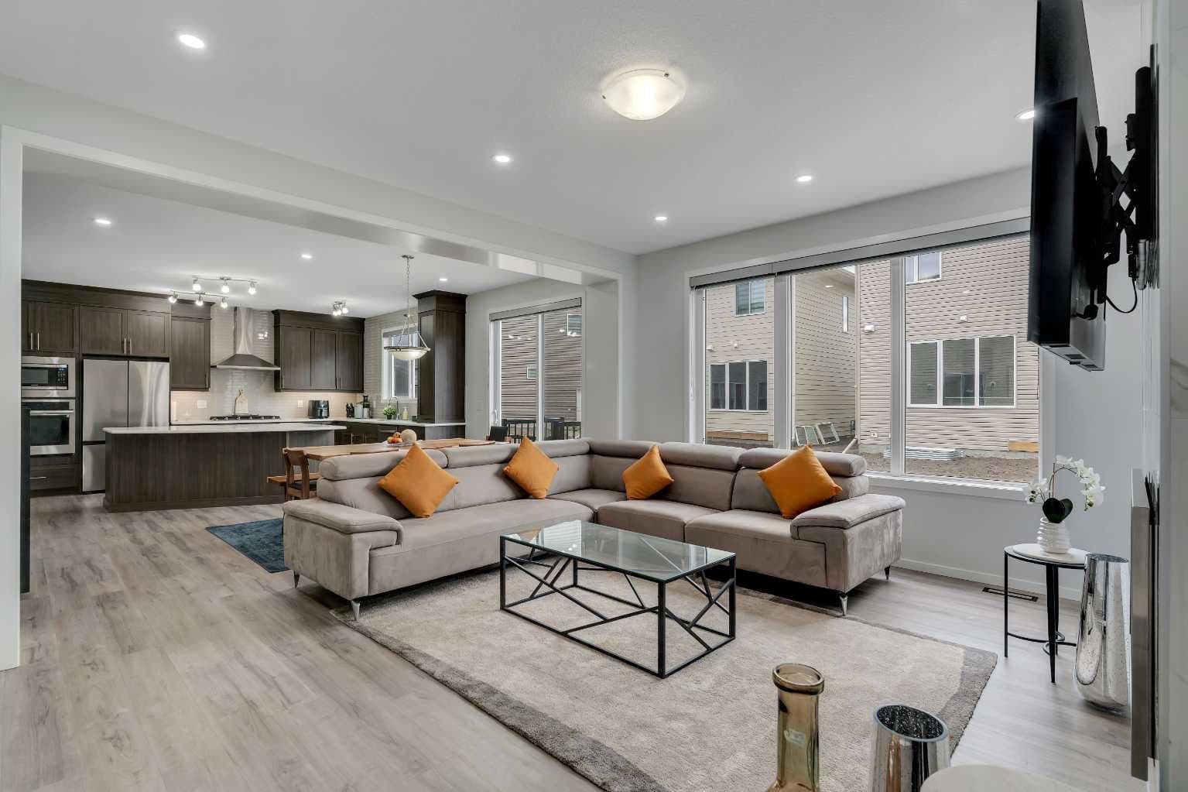
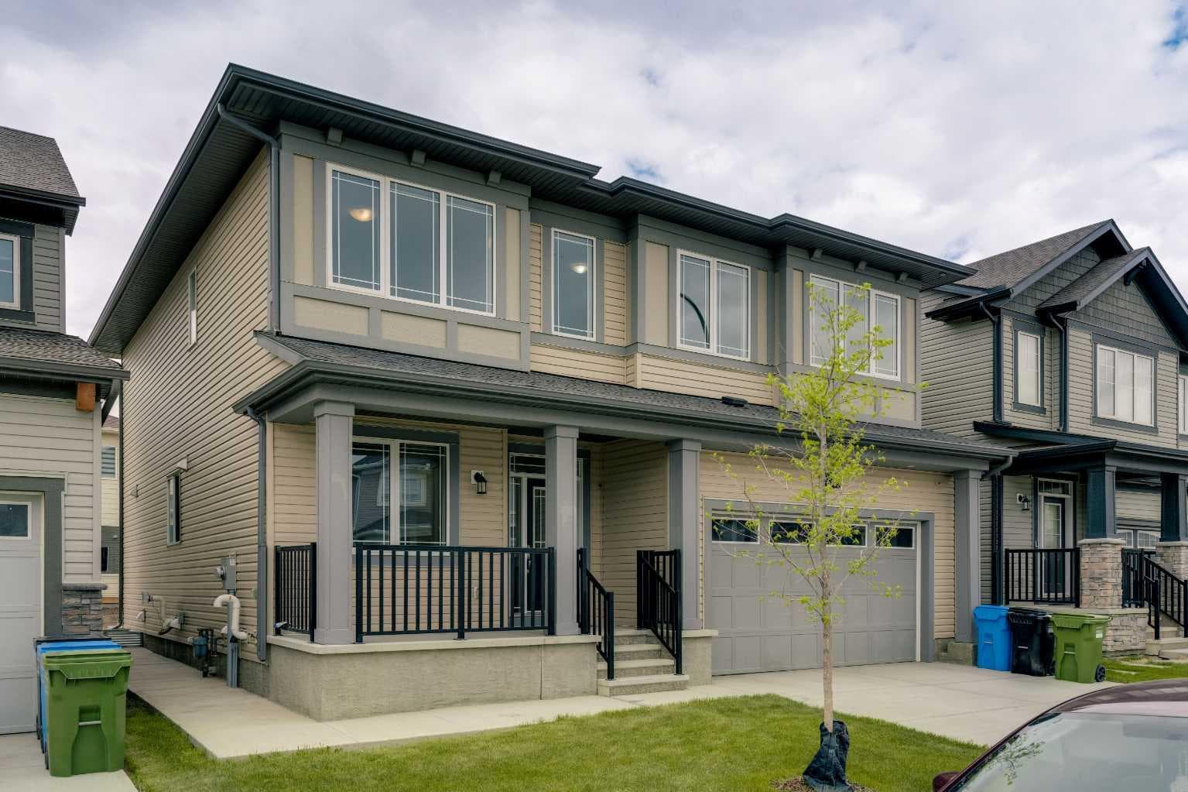
SPICE KITCHEN / SEPARATE ENTRANCE / OVER $100K SPENT ON UPGRADES / 4 BEDS UPSTAIRS / 2,827 SQFT! Extensively upgraded, lovingly cared for and with enough space to fit a growing family… This is the one your family has been waiting to call HOME! Stepping inside, the main floor opens into a casual front living room that works perfectly as a home office or flex space to suit your needs. Also off of the front door is a 2pc powder room for guests. Further in, the home opens into a bright open-concept kitchen, dining and main living room with mid-tone vinyl plank flooring throughout. The kitchen is the standout of the space, featuring a large curved island, quartz counters, espresso shaker-style cabinetry, pantry, gas cooktop, built-in wall oven/microwave, & a full-height tile backsplash. Tucked just off the main kitchen is a highly desirable spice/butler’s kitchen with an electric stove, sink, window & additional cabinetry which is an incredible bonus for keeping the main kitchen clean while hosting! The central dining area has room for a spacious 8 seater table. Open to both dining and kitchen, the large living room has space for large cozy couches. The living room is anchored by a fireplace with marbled tile surround. There is also access to the double-attached garage through the mudroom. Heading up the main staircase, the contrasting modern black spindles lead you to a spacious bonus room off of the upstairs landing. The bonus room can be used as a second family room, kids’ lounge, homework area or additional office space as needs change. This level has a rare double-master 4-bedroom layout which gives 2 of the bedrooms their own full ensuites! The primary bedroom includes a walk-in closet & a private 5-piece ensuite while a second large bedroom has its own private 4-piece ensuite. Two more bedrooms share another 5-piece bathroom, & the upper-floor laundry room adds everyday convenience. Outside, the home has a separate entrance into the unfinished basement which does give you potential for future suite development (subject to approvals and permitting by the municipality). The backyard is also ready for future landscaping, equipped with a small rear porch. Located close to Carrington Ponds, Carrington Skate Park, the Rotary/Mattamy Greenway walking and biking paths, & nearby green space with a baseball field. For easy access to amenities, Carrington Plaza is just down the street with No Frills grocery, shopping and dining. Access to the rest of the city is through several nearby major roadways including Stoney Trail, Harvest Hills Blvd & Deerfoot Trail. Jumping in the car: Downtown is a 24 min drive (27.4KM), Airport is a 16 min drive (16.5KM), & Banff is a 1 hr 26 min drive (130KM).

MaxWell Capital Realty
Where Real Estate Happens
75 Crowfoot rise NW, #150
Calgary, AB, T3G 4P5
Cell: +1 403 478 8558
Office: 403-282-7770
jimang.realty@gmail.com
General Info
Sign in to view financial details, taxes & ownership.
Data was last updated July 10, 2026 at 06:09 AM (Mountain Time)
Listing data supplied by Pillar 9™ MLS® System; deemed reliable but not guaranteed accurate. The trademarks MLS®, Multiple Listing Service® and associated logos are owned by CREA. For information purposes only — not intended to solicit properties currently listed for sale or buyers already under contract.
MaxWell Capital Realty
Where Real Estate Happens
75 Crowfoot rise NW, #150
Calgary, AB, T3G 4P5
Cell: +1 403 478 8558
Office: 403-282-7770
jimang.realty@gmail.com