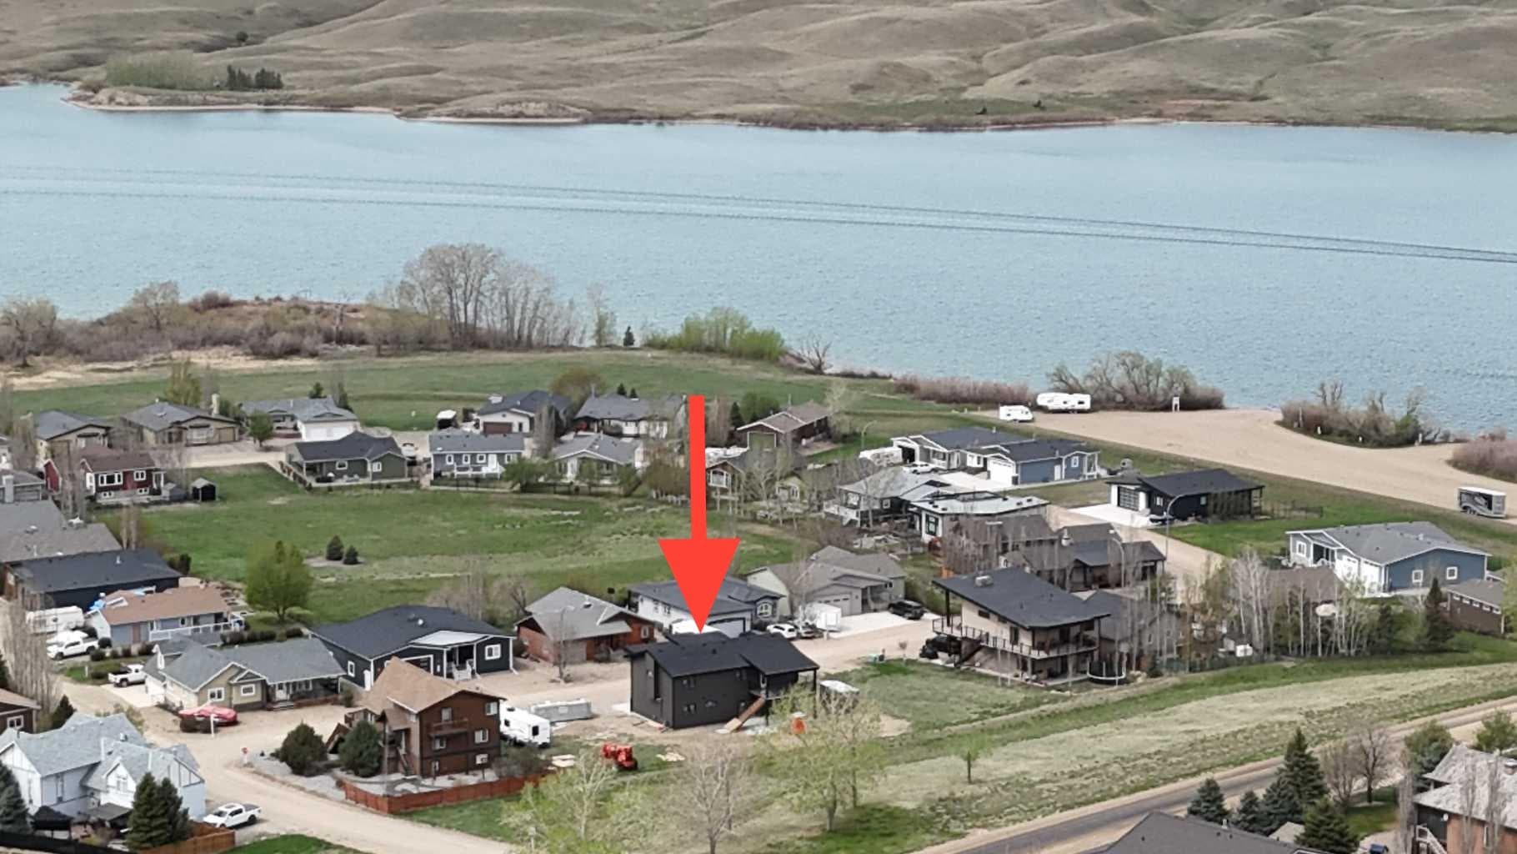
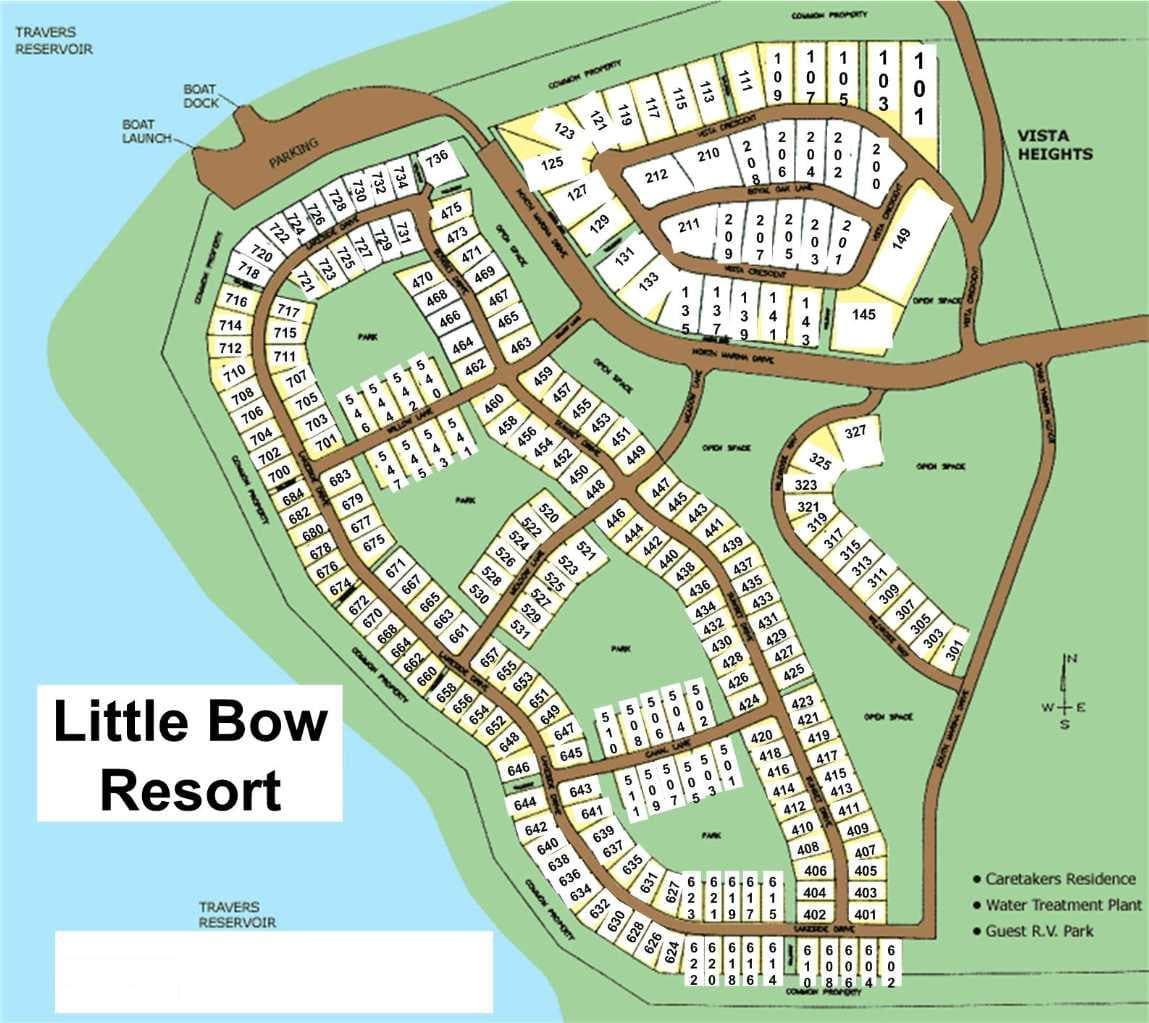
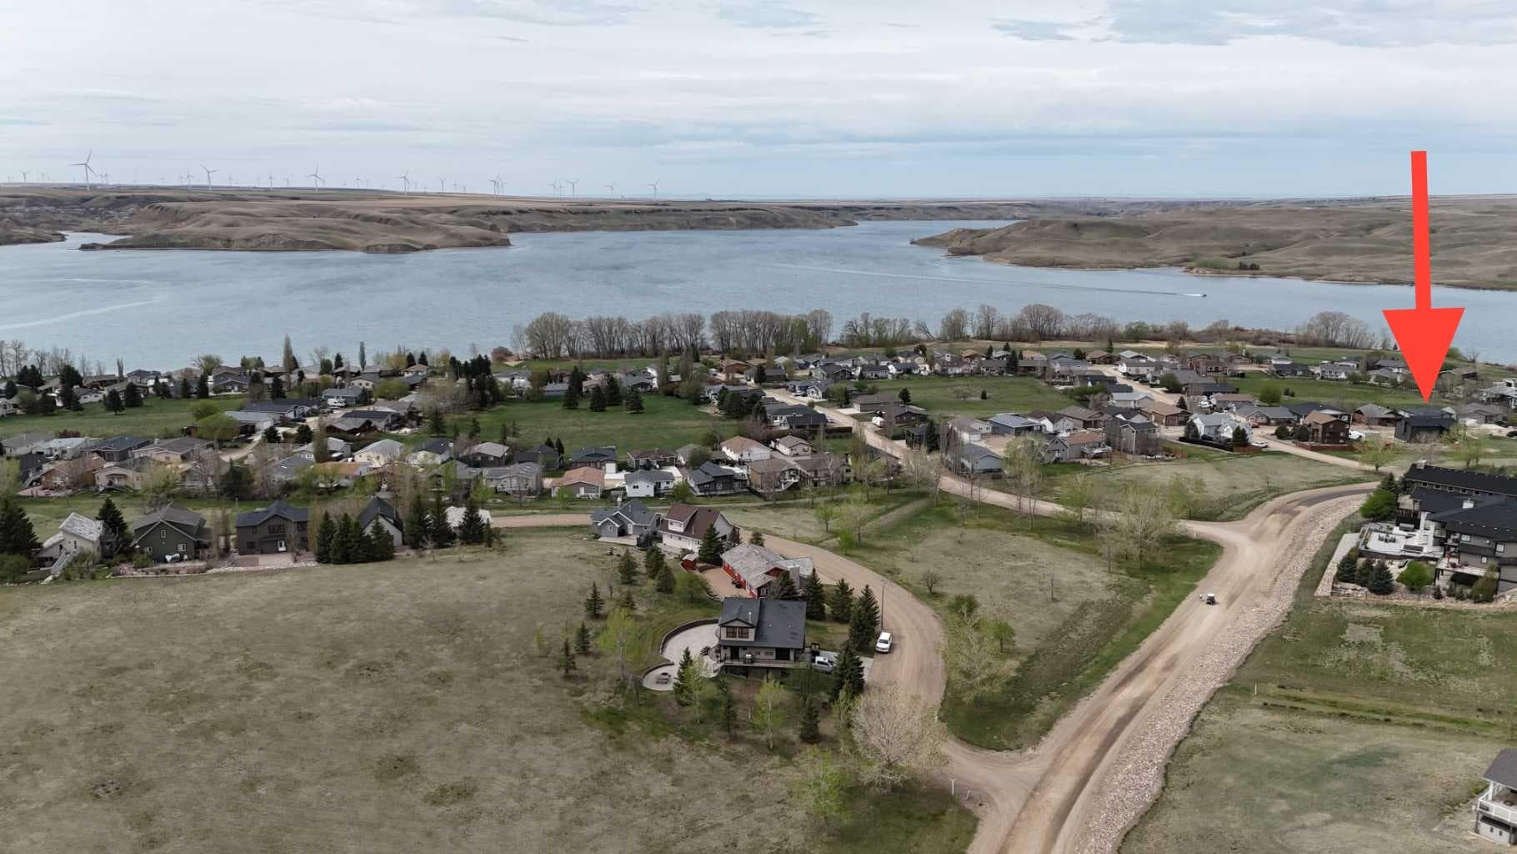
Property-2 (Beta)

Detached in Little Bow Resort
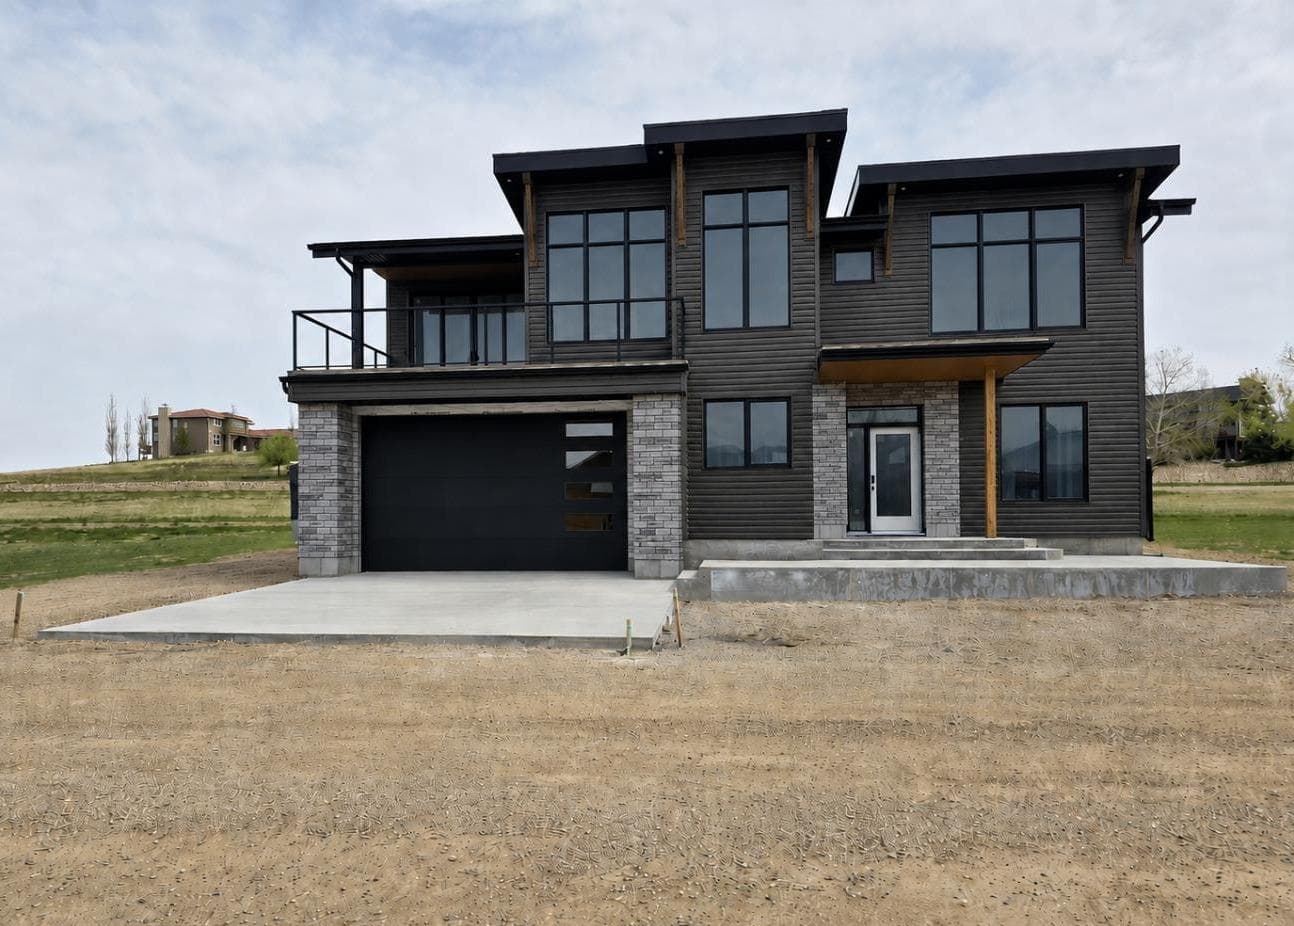
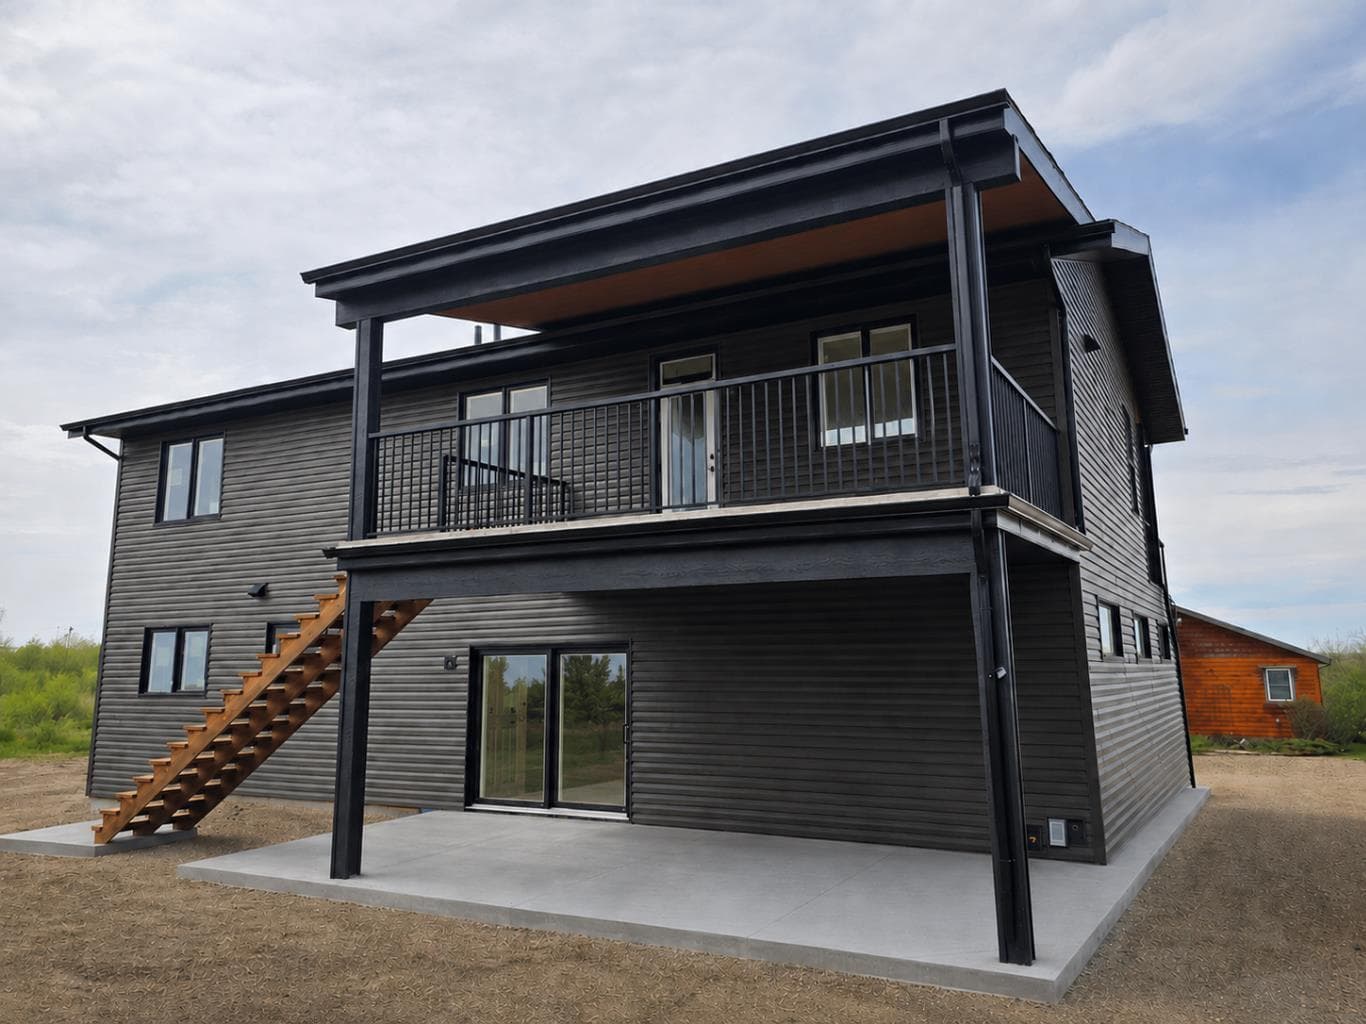
467 Sunset Drive — photo 1
Tap to enlarge
467 Sunset Drive — photo 2
467 Sunset Drive — photo 3
+19 Photos
Active
Active

$912,900

467 Sunset Drive

Little Bow Resort, Rural Vulcan County, T0B2R0
Listing courtesy of Royal LePage Benchmark
MLS # A2309890Get qualified
5
Beds
3
Baths
2,247
Sqft

Interested?

Send Jim a quick note — replies within the day.

or call +1 403 478 8558

Listing Description

ELIGIBLE FOR FIRST HOME BUYERS GST REBATE. A stunning home by Alpine Boutique Builders where every detail has been thoughtfully woven into a layout that feels natural, breezy, and beautifully connected from top to bottom. The main floor welcomes you with vaulted ceilings that lift the space and draw in the light, creating a warm, coastal feel the moment you step inside. The great room’s electric fireplace adds a rustic charm, making it a cozy gathering spot after a day by the water and allows you to step out to your front or back deck with incredible views. The kitchen flows seamlessly from here, designed with both style and function in mind—a seated island at the center, stainless appliances and plenty of storage and even a charming coffee bar complete with its own pot filler. It’s a space meant for easy mornings, casual conversation, and the rhythm of lakeside living. The primary suite continues that sense of relaxation, offering a spa-like retreat with dual sinks and a flush base shower. Two additional bedrooms on this level provide welcoming spaces for family or guests. Large windows, abundant pot lighting, and smooth access to the covered deck and sundeck make indoor–outdoor living part of the everyday experience. Even outside, convenience is built in with hot and cold, water and gas hookups on all decks and driveway. The lower level extends that same inviting flow with two more spacious bedrooms ( that could be a den or office). A dedicated laundry room with a sink, thoughtful storage areas, and mechanical rooms tucked neatly away make day-to-day living smooth and organized. Comfort is built into the core of the home. An air exchanger keeps fresh air circulating throughout every room, including the bathrooms. The entire lower level, including the garage has three-zone in-floor heating. A 97% efficient furnace with a stainless steel core, head pump A/C and on-demand hot water ensure year-round comfort and efficiency. The oversized 28 x 33 ft garage is A DREAM and designed for true lake life, so spacious, with room for a pontoon or wakeboard boat and direct access to the lower level. It’s also prepared for the practicalities that make living here easy: a radon system, sink rough-in with power for a possible dog wash, smart-home monitoring breakers, a 30-amp exterior plug for recreational equipment, 150-amp service, and full generator rough-ins for backup power whenever needed. From the vaulted main-floor living spaces to the welcoming lower level and outdoor retreats, the entire home is crafted for comfort, connection, and the relaxed charm of lakeside living. Little Bow Resort includes private beaches, boat launch and dock and pickle ball courts.

General Info

Rooms & Size
Rooms Above Grade
6
Bedrooms
5
Beds Above Grade
3
Beds Below Grade
2
Total Baths
3
Full Baths
3
Half Baths
0
Ensuite
Yes
Living Area
2,247 sqft
Main Level
728 sqft
Upper Level
1,519 sqft
Inside Highlights
Appliances
Central Air ConditionerDishwasherDryerElectric CooktopFreezerGarage Control(s)Gas RangeMicrowaveRefrigeratorTankless Water HeaterWasher
Flooring
CarpetVinyl Plank
Interior Features
Closet OrganizersDouble VanityKitchen IslandNo Animal HomeNo Smoking HomeOpen FloorplanQuartz CountersRecessed LightingTankless Hot WaterVaulted Ceiling(s)Walk-In Closet(s)
Laundry
Laundry RoomLower LevelSink
Fireplace
DecorativeElectricGreat Room
Heating & Cooling
Heating
In FloorFireplace(s)Forced AirNatural Gas
Cooling
Central Air
Parking
Garage
Yes
Garage Spaces
2
Total Parking
4
Features
Additional ParkingBoatConcrete DrivewayDouble Garage DetachedDrivewayFront DriveGarage Door OpenerHeated GarageInsulatedOversizedRV Access/Parking
Lifestyle
Community
FishingLakeParkTennis Court(s)Walking/Bike Paths
Association Amenities
Beach AccessBoatingRecreation FacilitiesRV/Boat StorageTrash
Curb Appeal
Exterior Features
BalconyBBQ gas linePrivate EntrancePrivate YardRV Hookup
Patio & Porch
Balcony(s)DeckFront PorchPatioPorch
Lot
Acreage
No
Lot Size
0.18 ac
Lot Size
7,976 sqft
Frontage (ft)
56.33
Frontage
17.17M 56`4"
Features
Back YardBacks on to Park/Green SpaceFront YardNo Neighbours BehindViews
Construction
Style
Bungalow
Materials
StoneVinyl SidingWood Frame
Structure Type
House
Property Subtype
Detached
Roof, Fencing & Foundation
Roof
Asphalt Shingle
Fencing
None
Foundation
Poured ConcreteSlab
Basement
Type
Full
Development
Finished
Features
Walk Out
Utilities
Water Source
Private
Sewer
Private Sewer
Address
Subdivision
Little Bow Resort
Suite
No
Floor
Ground
City
Rural Vulcan County
Province
Alberta
Postal Code
T0B2R0
County
Vulcan County
Use & Rules
Faces
NE
Zoning
R-1
Restrictions
Restrictions
None Known
Listing & Market
Days on Market
84
Listing Date
5/13/2026
Open Houses
2
MLS Number
A2309890
HOA Fees
Fee Amount
$211.67
Frequency
Monthly
Ownership
Title Type
Fee Simple
Ownership Interest
Private
Possession
Possession
Upon Completion
Inclusions
Polk Audio Speakers (13)Sink or Dog wash in GarageGarage is Roughed in for Generator.

Sign in to view financial details, taxes & ownership.

Data was last updated August 6, 2026 at 12:11 AM (Mountain Time)

Listing data supplied by Pillar 9™ MLS® System; deemed reliable but not guaranteed accurate. The trademarks MLS®, Multiple Listing Service® and associated logos are owned by CREA. For information purposes only — not intended to solicit properties currently listed for sale or buyers already under contract.

MaxWell Capital Realty

MaxWell Capital Realty

Where Real Estate Happens

75 Crowfoot rise NW, #150

Calgary, AB, T3G 4P5

Cell: +1 403 478 8558

Office: 403-282-7770

jimang.realty@gmail.com

Get in Touch with Me

Submit your details and receive tailored property recommendations

Prefer Direct Approach ?

Cell: +1 403 478 8558

Office: 403-282-7770

jimang.realty@gmail.com

Location

75 Crowfoot rise NW, #150

Calgary, AB, T3G 4P5

Contact Me

Finding your perfect home we help you find your perfect home, investment property, or rental with ease and confidence.

Prefer Direct Approach ?

Cell: +1 403 478 8558

Office

403-282-7770

Location

75 Crowfoot rise NW, #150

Calgary, AB, T3G 4P5

MaxWell Capital Realty

Licensed Brokerage: MaxWell Capital Realty

Licensed Real Estate Associate: Jim Ang Li, Associate

Copyright 2026 by Pillar9. All Rights Reserved.

Data is supplied by Pillar 9™ MLS® System. Pillar 9™ is the owner of the copyright in its MLS® System. Data is deemed reliable but is not guaranteed accurate by Pillar 9™.

The trademarks MLS®, Multiple Listing Service® and the associated logos are owned by The Canadian Real Estate Association (CREA) and identify the quality of services provided by real estate professionals who are members of CREA. Used under license.

For information purposes only. Not intended to solicit properties currently listed for sale. If your property is currently listed with a REALTOR®, please disregard this advertisement.

Designed by Bowrand | © 2026 All rights reserved