Property-2 (Beta)

Detached in NONE

55 Red Willow Crescent W — photo 1
Tap to enlarge
55 Red Willow Crescent W — photo 2
55 Red Willow Crescent W — photo 3
+27 Photos
Active
Active

$2,595,000

55 Red Willow Crescent W

NONE, Rural Foothills County, T1S 3J7
Listing courtesy of RE/MAX House of Real Estate
MLS # A2335678Get qualified
6
Beds
6
Baths
3,337.62
Sqft

Interested?

Send Jim a quick note — replies within the day.

or call +1 403 478 8558

Listing Description

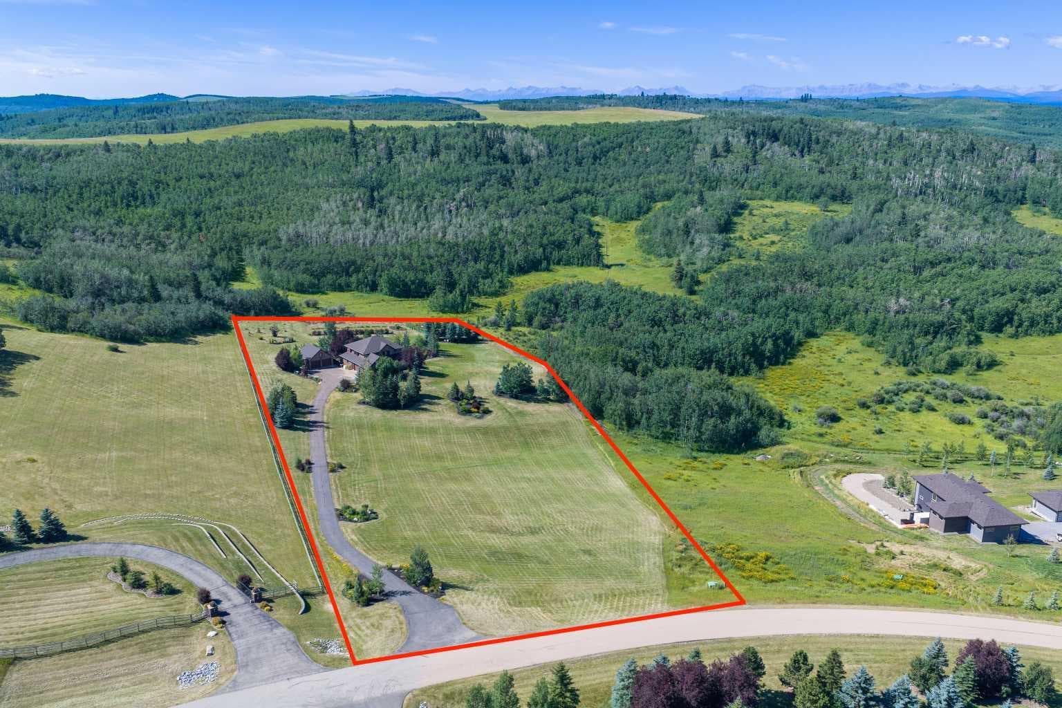
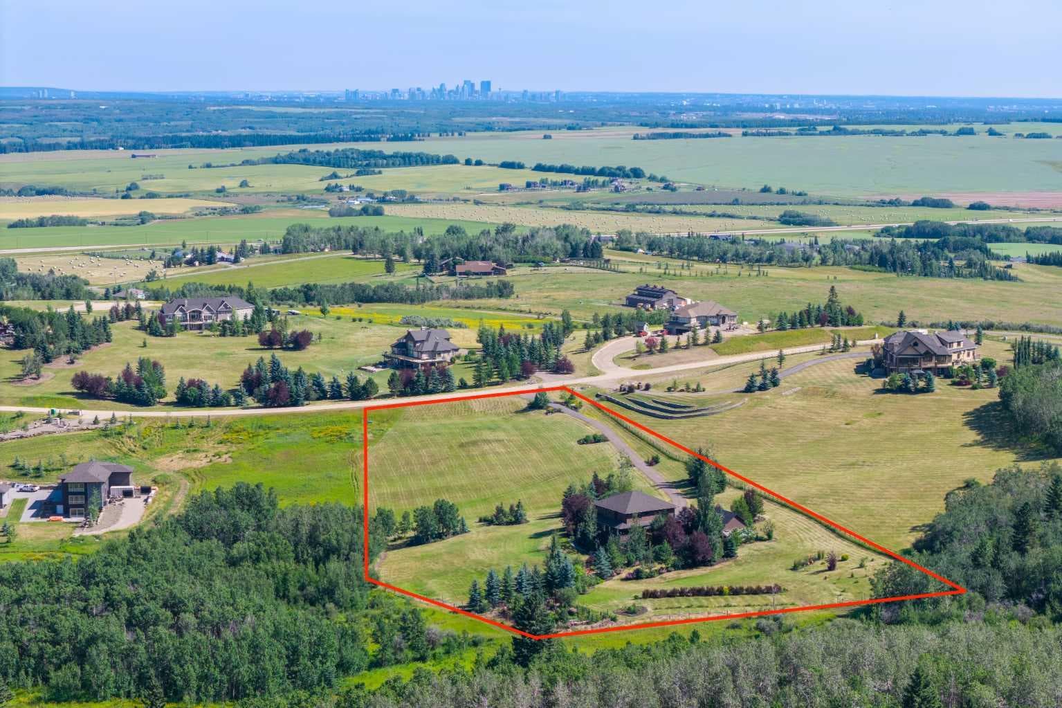
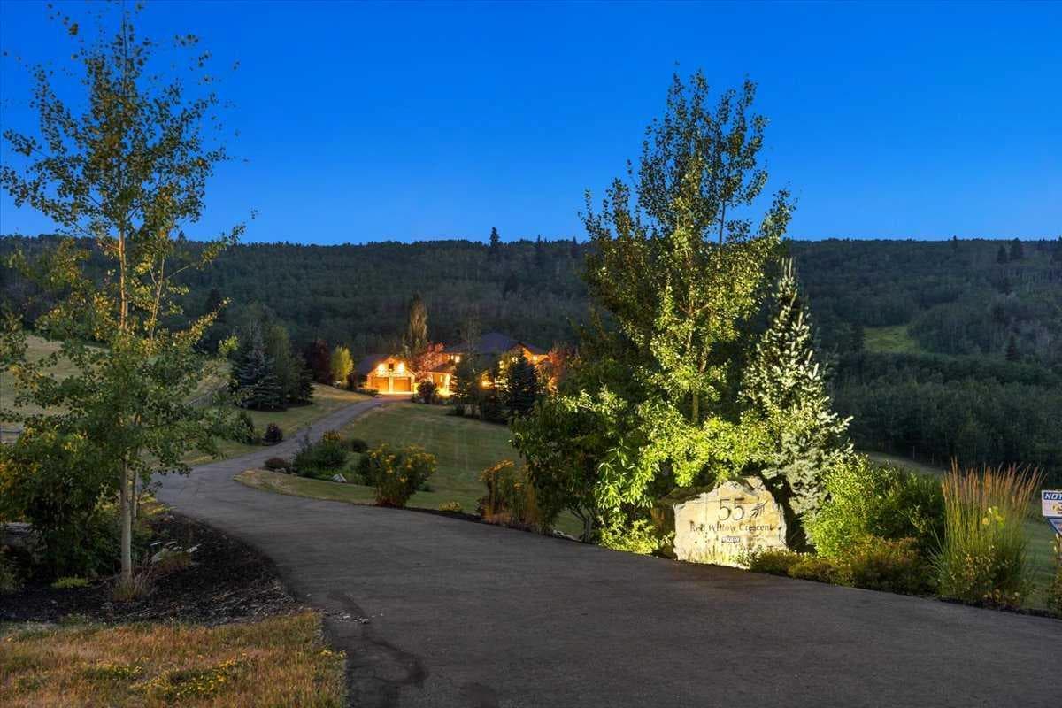
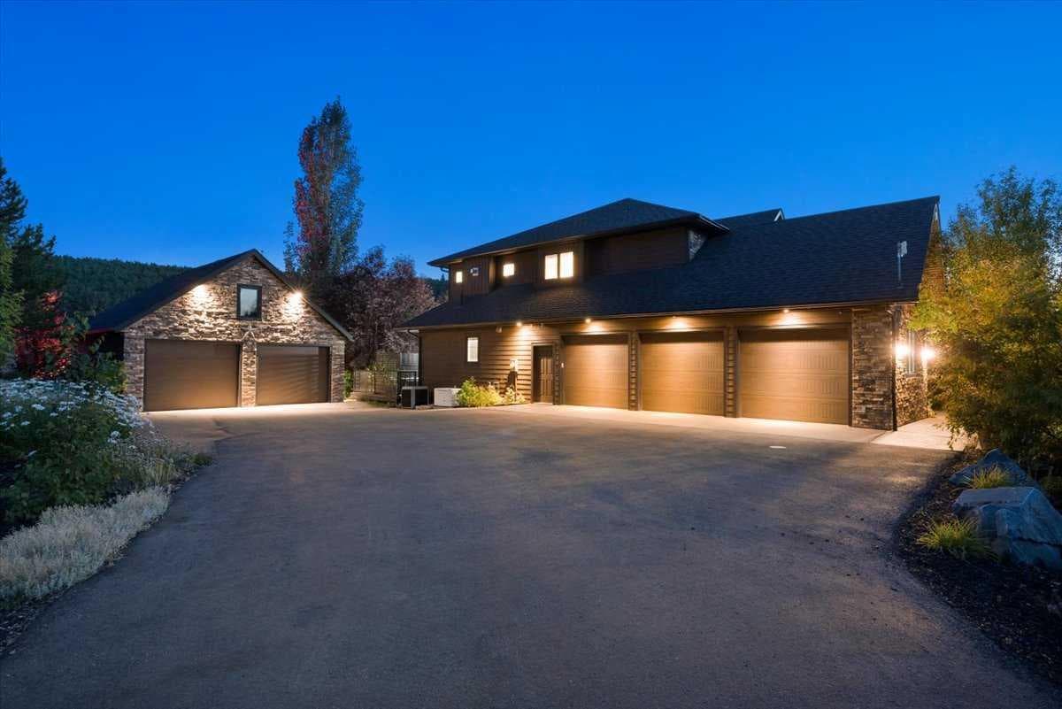
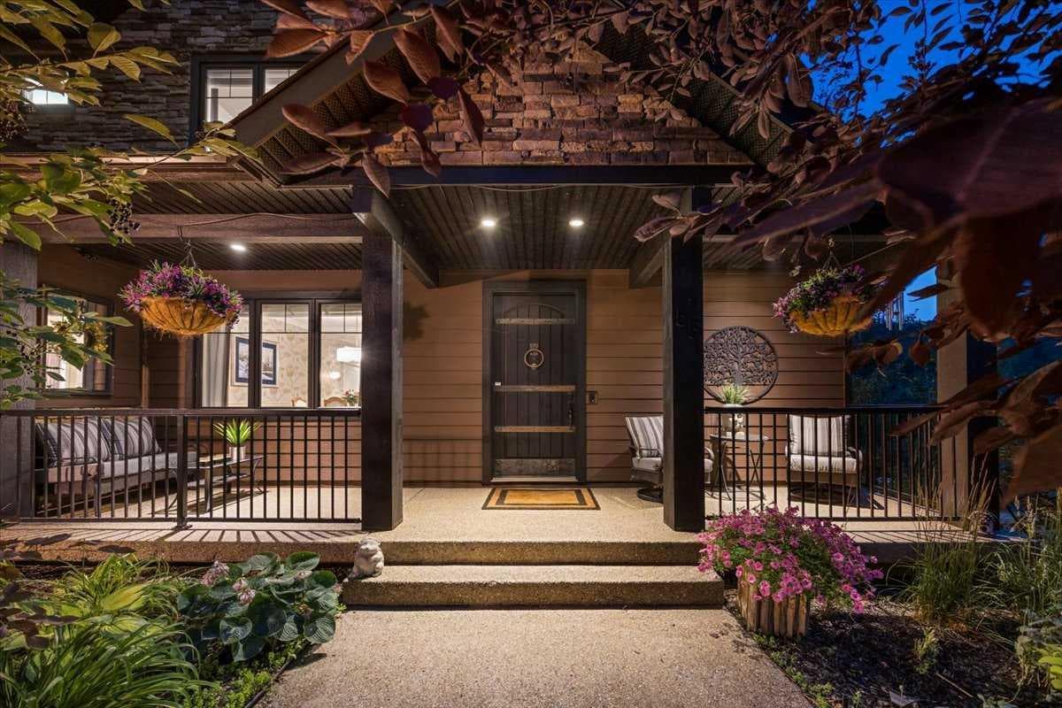
This SPECTACULAR FOOTHILLS LIFESTYLE PROPERTY has the PRIVACY, SPACE + FEATURES that are nearly IMPOSSIBLE to replace! Situated on 4.60 GORGEOUS ACRES looking onto the ANN & SANDY CROSS CONSERVATION AREA, this AIR-CONDITIONED 2-STOREY offers 4,897+ SQ FT of DEVELOPED LIVING SPACE, 6 BEDROOMS, 6 BATHROOMS, a HEATED OVERSIZED TRIPLE ATTACHED GARAGE + HEATED OVERSIZED DOUBLE DETACHED GARAGE w/DOG WASH, STORAGE LOFT + COMMERCIAL-GRADE GREENHOUSE! Built farther back on the property than neighbouring homes, this "ONE" delivers EXCEPTIONAL PRIVACY surrounded by mature landscaping, gardens + nature. From the welcoming FRONT PORCH, step inside to 9' ceilings, HARDWOOD flooring, IN-FLOOR HYDRONIC HEAT in EVERY ROOM ON EVERY FLOOR + integrated whole-home audio. The FORMAL DINING room is ready for family celebrations before flowing into an INCREDIBLE Kitchen w/QUARTZ counters, rich cabinetry, LARGE ISLAND, high-end SS appliances incl/GAS COOKTOP, DOUBLE WALL OVENS, NEW FRIDGE + DISHWASHER, BAR FRIDGE + a LARGE WALK-IN PANTRY. A built-in BENCH dining area creates the perfect everyday gathering spot, while the adjoining Living Room is anchored by a CUSTOM GAS FIREPLACE. A MAIN-FLOOR BEDROOM w/JACK-AND-JILL access to a 4 pc bath is ideal for guests or grandparents. CUSTOM MUDROOM built-ins + MAIN-FLOOR LAUNDRY w/cabinetry, sink + NEW WASHER complete this incredibly functional level. Upstairs, the PRIMARY RETREAT is SERIOUSLY IMPRESSIVE w/its own FIREPLACE, huge 5 pc SPA-LIKE ENSUITE + MASSIVE WALK-IN CLOSET extending into an incredible STORAGE AREA above the garage. THREE MORE upper bedrooms each have ENSUITE access—an outstanding setup for a busy family. The FULLY DEVELOPED WALKOUT BASEMENT takes this property to ANOTHER LEVEL! Enjoy a dedicated THEATRE ROOM, WET BAR, GYM, OFFICE w/built-ins, SAUNA, additional BEDROOM + 4PC BATH, 2nd laundry hookups + LOTS + LOTS of STORAGE. There is even a CONCRETE COLD STORAGE room beneath the front porch offering potential as a VAULT/SAFE ROOM. Outside is an ABSOLUTE RETREAT! Entertain from the COVERED OUTDOOR KITCHEN, relax in the HOT TUB, gather around the FIREPIT or enjoy the landscaped grounds w/FRUIT TREES, extensive garden beds, FENCED VEGETABLE GARDEN, sprinklers + DRIP IRRIGATION. The attached 12' X 24' COMMERCIAL-GRADE GREENHOUSE offers YEAR-ROUND GROWING w/IN-FLOOR HEAT, grow lights, irrigation + temperature-controlled ventilation. Then add the GENERATOR w/AUTOMATIC TRANSFER SWITCH, SMART HOME AUTOMATION, 8 EXTERIOR SECURITY CAMERAS, indoor/outdoor Wi-Fi, approx. 250 Mbps INTERNET, 5 GPM WELL feeding a LARGE CISTERN + COMMERCIAL-GRADE SEPTIC SYSTEM. This is MUCH MORE than an acreage—it is a COMPLETE LIFESTYLE PROPERTY where PRIVACY, TECHNOLOGY, ENTERTAINING + COUNTRY LIVING come together in one INCREDIBLE package. Properties this close to protected conservation lands w/THIS LEVEL OF INFRASTRUCTURE rarely come available. This "ONE" HAS IT ALL + THEN SOME—See our brochure for MORE information + BOOK YOUR PRIVATE SHOWING TODAY!

General Info

Rooms & Size
Rooms Above Grade
10
Bedrooms
6
Beds Above Grade
5
Beds Below Grade
1
Total Baths
6
Full Baths
6
Half Baths
0
Ensuite
Yes
Living Area
3,337.62 sqft
Main Level
1,664.23 sqft
Upper Level
1,673.39 sqft
Inside Highlights
Appliances
Central Air ConditionerDishwasherDouble OvenDryerMicrowaveRange HoodRefrigeratorWasherWindow Coverings
Flooring
CarpetHardwoodTile
Interior Features
BookcasesBuilt-in FeaturesCentral VacuumChandelierCloset OrganizersCrown MoldingDouble VanityHigh CeilingsKitchen IslandNo Animal HomeNo Smoking HomeOpen FloorplanPantryQuartz CountersRecessed LightingSaunaSeparate EntranceSmart HomeSoaking TubStorageTray Ceiling(s)Vinyl WindowsWalk-In Closet(s)Wet BarWired for Sound
Laundry
Electric Dryer HookupLaundry RoomMain LevelSinkUpper Level
Fireplace
GasGas StarterLiving RoomMantlePrimary BedroomTile
Heating & Cooling
Heating
Fan CoilIn FloorFireplace(s)Natural Gas
Cooling
Central Air
Parking
Garage
Yes
Garage Spaces
5
Total Parking
5
Features
Additional ParkingDouble Garage DetachedDrivewayGarage Door OpenerGarage Faces SideHeated GarageInsulatedOversizedPavedTriple Garage AttachedWorkshop in Garage
Lifestyle
Community
None
Curb Appeal
Exterior Features
BBQ gas lineFire PitGardenLightingOutdoor KitchenPrivate Yard
Patio & Porch
DeckFront PorchPatio
Lot
Acreage
Yes
Lot Size
4.6 ac
Lot Size
200,376 sqft
Features
Back YardBacks on to Park/Green SpaceCul-De-SacFront YardFruit Trees/Shrub(s)GardenLandscapedLawnMany TreesNo Back LaneNo Neighbours BehindPavedPrivateSecludedTreedUnderground SprinklersViewsYard Lights
Construction
Style
2 StoreyAcreage with Residence
Materials
Cement Fiber BoardStone
Structure Type
House
Property Subtype
Detached
Roof, Fencing & Foundation
Roof
Asphalt Shingle
Fencing
None
Foundation
Poured Concrete
Basement
Type
Full
Development
Finished
Features
Walk Out
Utilities
Water Source
CisternWell
Sewer
Septic FieldSeptic SystemSeptic Tank
Other Utilities
Electricity ConnectedNatural Gas ConnectedPhone Connected
Address
Subdivision
NONE
Suite
No
City
Rural Foothills County
Province
Alberta
Postal Code
T1S 3J7
County
Foothills County
Use & Rules
Faces
N
Zoning
CR
Restrictions
Restrictions
Restrictive CovenantUtility Right Of Way
Listing & Market
Days on Market
8
Listing Date
8/13/2026
MLS Number
A2335678
Taxes
Annual Tax
$11,854
Tax Year
2,026
Tax Block
9
Tax Lot
3
Ownership
Title Type
Fee Simple
Ownership Interest
Private
Possession
Possession
60 Days / Neg
Inclusions
DraperiesVenetian BlindsTV Wall Mounts2 Bar FridgeSaunaHot TubShelving in the Utility roomOutdoor firepit5 Garage Door OpenersGreenhouseIrrigation SystemSecurity System with all equipment - Smart SystemAP's + SwitchExplorenet take over $89 Monthly250 MB Server.

Sign in to view financial details, taxes & ownership.

Data was last updated August 23, 2026 at 12:05 AM (Mountain Time)

Listing data supplied by Pillar 9™ MLS® System; deemed reliable but not guaranteed accurate. The trademarks MLS®, Multiple Listing Service® and associated logos are owned by CREA. For information purposes only — not intended to solicit properties currently listed for sale or buyers already under contract.

MaxWell Capital Realty

MaxWell Capital Realty

Where Real Estate Happens

75 Crowfoot rise NW, #150

Calgary, AB, T3G 4P5

Cell: +1 403 478 8558

Office: 403-282-7770

jimang.realty@gmail.com

Get in Touch with Me

Submit your details and receive tailored property recommendations

Prefer Direct Approach ?

Cell: +1 403 478 8558

Office: 403-282-7770

jimang.realty@gmail.com

Location

75 Crowfoot rise NW, #150

Calgary, AB, T3G 4P5

Contact Me

Finding your perfect home we help you find your perfect home, investment property, or rental with ease and confidence.

Prefer Direct Approach ?

Cell: +1 403 478 8558

Office

403-282-7770

Location

75 Crowfoot rise NW, #150

Calgary, AB, T3G 4P5

MaxWell Capital Realty

Licensed Brokerage: MaxWell Capital Realty

Licensed Real Estate Associate: Jim Ang Li, Associate

Copyright 2026 by Pillar9. All Rights Reserved.

Data is supplied by Pillar 9™ MLS® System. Pillar 9™ is the owner of the copyright in its MLS® System. Data is deemed reliable but is not guaranteed accurate by Pillar 9™.

The trademarks MLS®, Multiple Listing Service® and the associated logos are owned by The Canadian Real Estate Association (CREA) and identify the quality of services provided by real estate professionals who are members of CREA. Used under license.

For information purposes only. Not intended to solicit properties currently listed for sale. If your property is currently listed with a REALTOR®, please disregard this advertisement.

Designed by Bowrand | © 2026 All rights reserved