
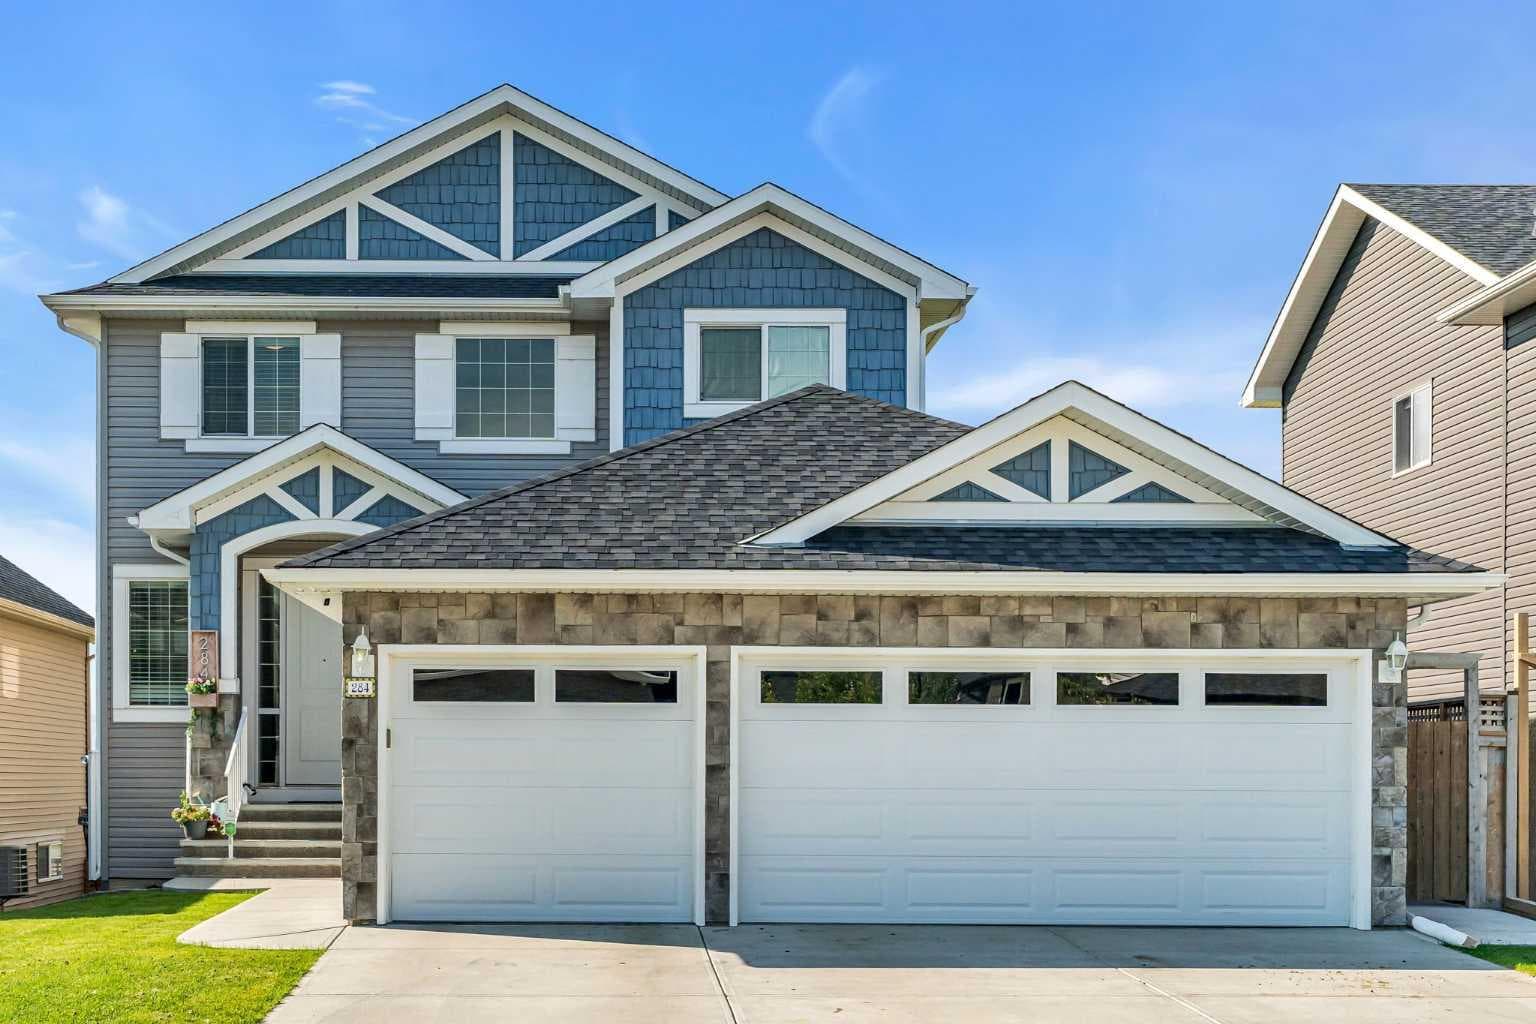
Detached in Rainbow Falls
$854,900
284 Rainbow Falls Way
Interested?
Send Jim a quick note — replies within the day.
Listing Description
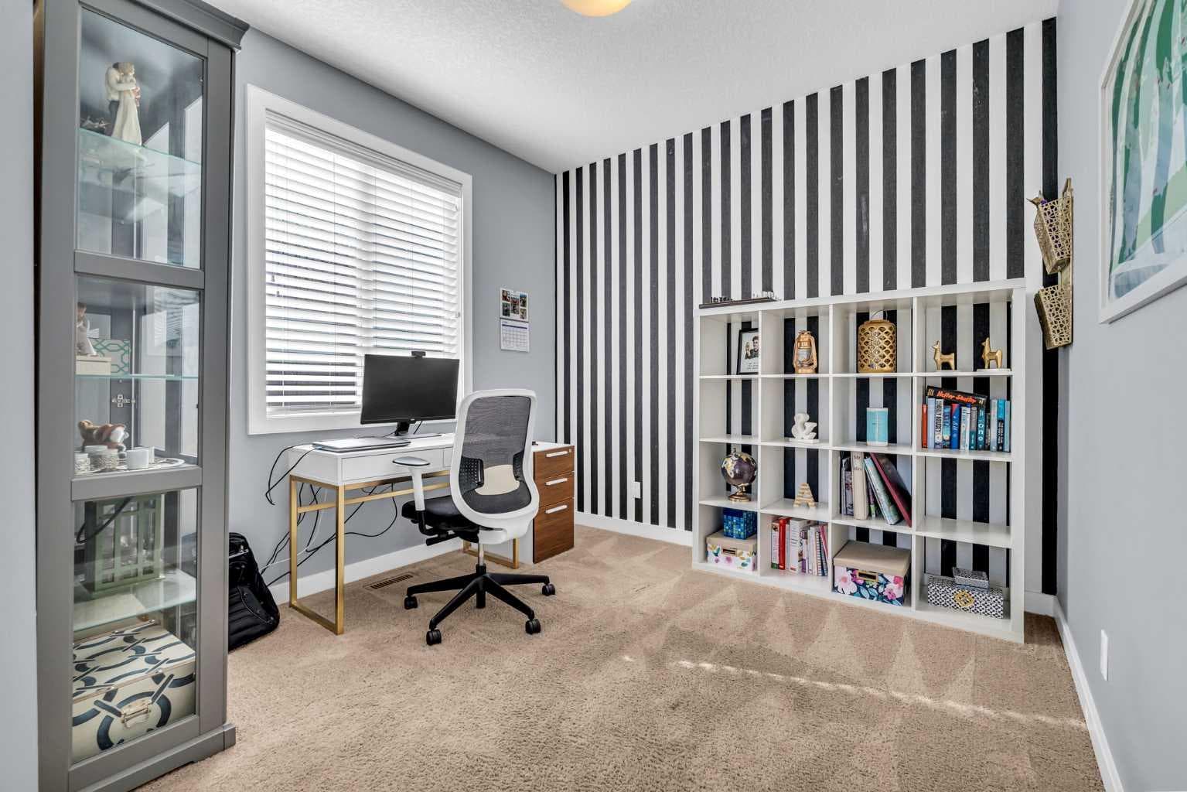
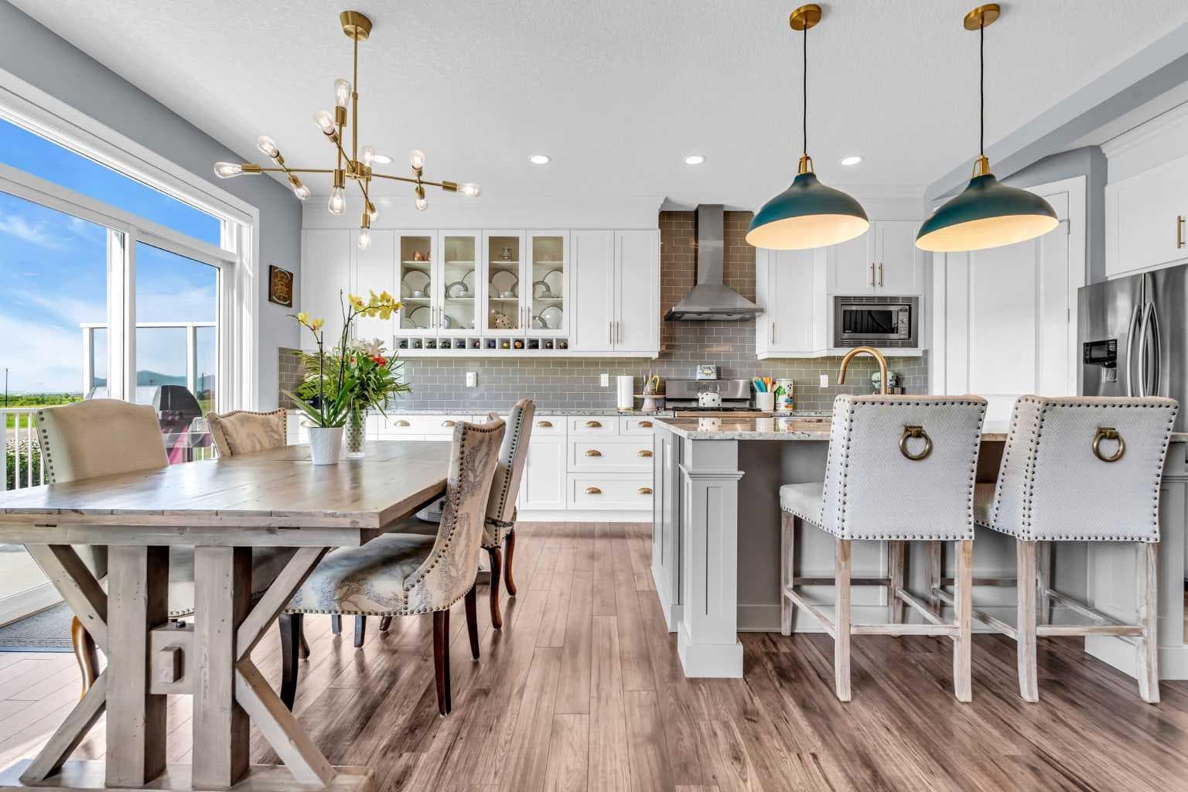
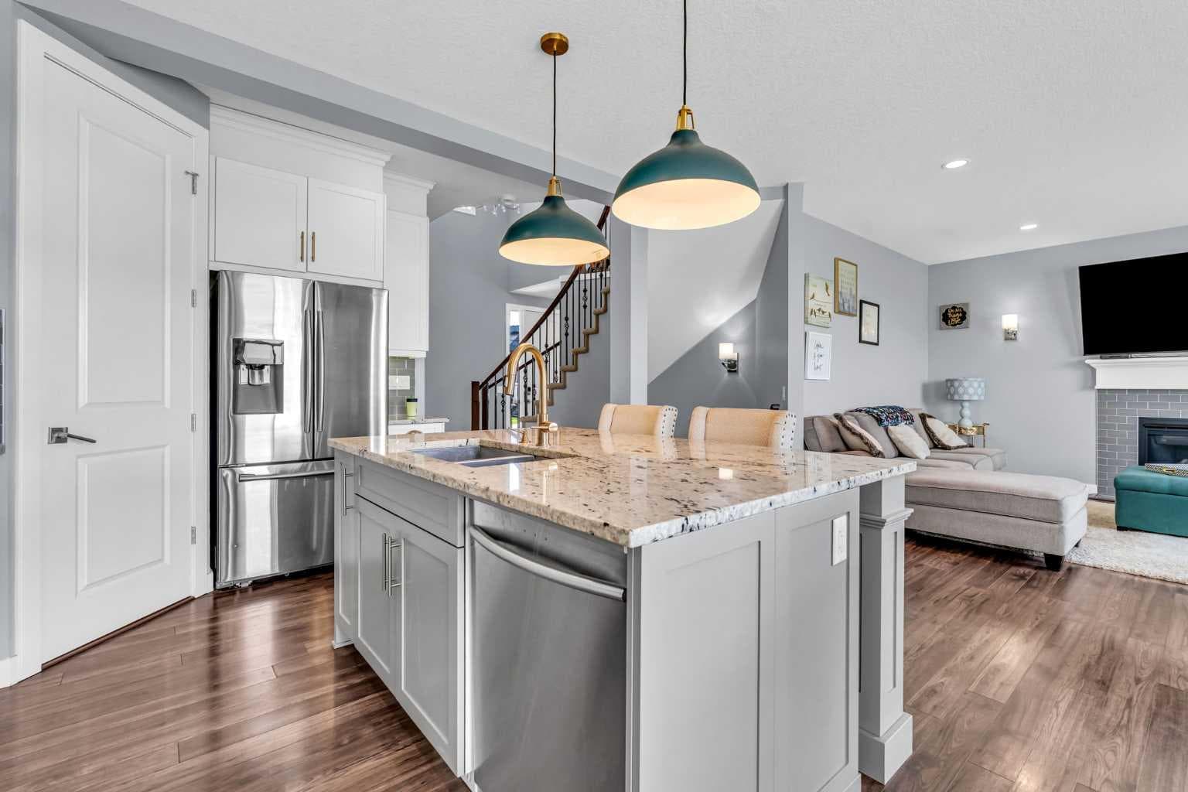
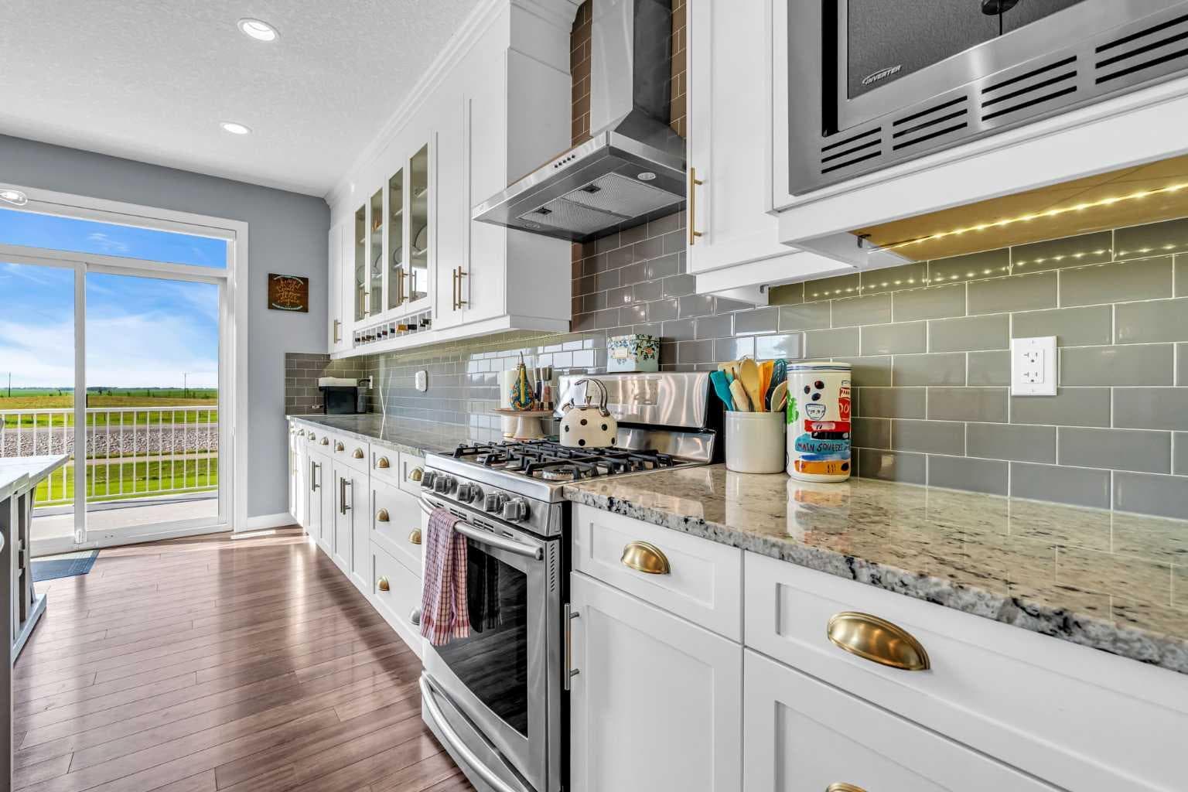
Imagine starting your day with a coffee on the back deck as the sun rises over the canal, watching the walking paths come to life while nothing but green space stretching out in front of you. Tucked away on a quiet street in one of Chestermere's most desirable locations, this beautifully upgraded walkout home offers the perfect balance of peaceful surroundings and family-friendly living. Offering over 2,700 square feet of thoughtfully designed living space with four bedrooms and 3.5 bathrooms, this home provides the space and functionality that today's families are looking for. The bright, open-concept main floor is filled with natural light and welcomes you with wide plank flooring, a cozy gas fireplace, and a stunning kitchen that truly is the heart of the home. Complete with full-height cabinetry, granite countertops, a large center island, a walk-in pantry, and an abundance of storage, it's the perfect place for everything from busy weekday mornings to holiday celebrations. Just beyond, the dining area flows effortlessly onto the expansive upper deck where every meal comes with a view. Upstairs, the spacious primary suite offers a peaceful escape at the end of the day with its custom feature wall, walk-in closet, and beautiful ensuite. Two additional bedrooms, a full bathroom, and a conveniently located upper laundry room complete the second level, creating a practical layout that works beautifully for everyday family life. The fully developed walkout basement extends your living space even further. Whether you're hosting friends, enjoying family movie nights, creating a home gym, or welcoming overnight guests, the spacious recreation room, fourth bedroom, and full bathroom offer incredible flexibility to suit your lifestyle. Outside, the backyard is truly something special. Backing directly onto the canal and picturesque green space, it offers year-round beauty, privacy, and endless opportunities to explore the surrounding pathways. Thoughtful upgrades include central air conditioning, a heated and insulated triple garage, an irrigation system, updated flooring, fresh exterior paint, and beautifully landscaped grounds. Every detail has been carefully considered so you can simply move in and enjoy. Located just minutes from schools, parks, shopping, and the wonderful recreation of Chestermere Lake, this exceptional home offers more than just a place to live, it offers the lifestyle you've been waiting for.

MaxWell Capital Realty
Where Real Estate Happens
75 Crowfoot rise NW, #150
Calgary, AB, T3G 4P5
Cell: +1 403 478 8558
Office: 403-282-7770
jimang.realty@gmail.com
General Info
Sign in to view financial details, taxes & ownership.
Data was last updated July 17, 2026 at 12:07 PM (Mountain Time)
Listing data supplied by Pillar 9™ MLS® System; deemed reliable but not guaranteed accurate. The trademarks MLS®, Multiple Listing Service® and associated logos are owned by CREA. For information purposes only — not intended to solicit properties currently listed for sale or buyers already under contract.
MaxWell Capital Realty
Where Real Estate Happens
75 Crowfoot rise NW, #150
Calgary, AB, T3G 4P5
Cell: +1 403 478 8558
Office: 403-282-7770
jimang.realty@gmail.com