
Detached in Haysboro
$699,999
1439 90 Avenue SW
Interested?
Send Jim a quick note — replies within the day.
Listing Description
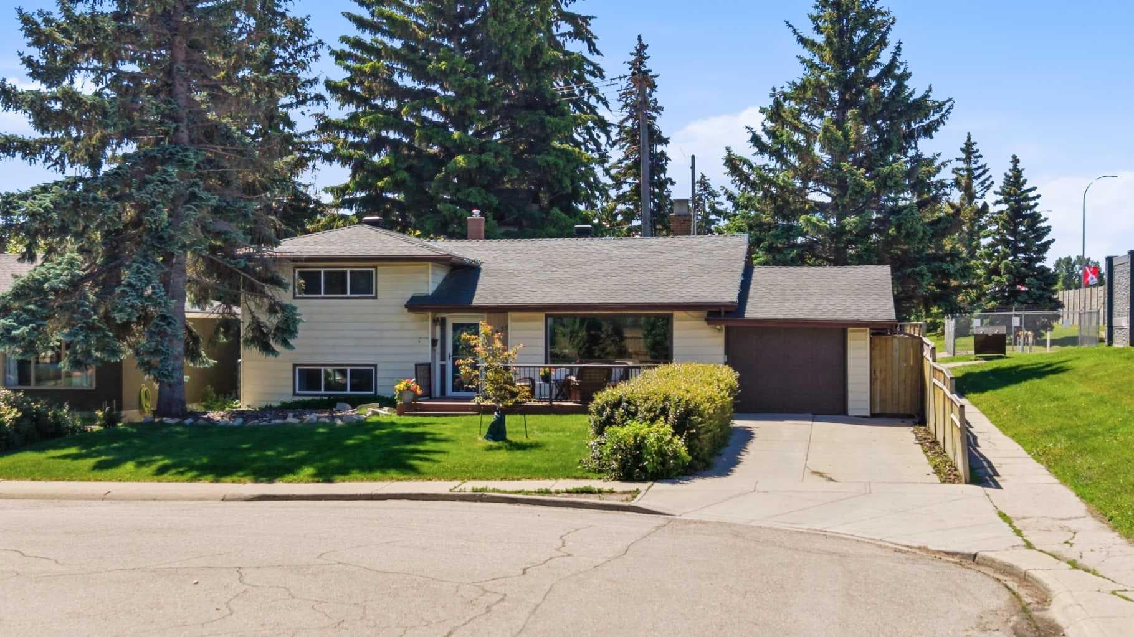
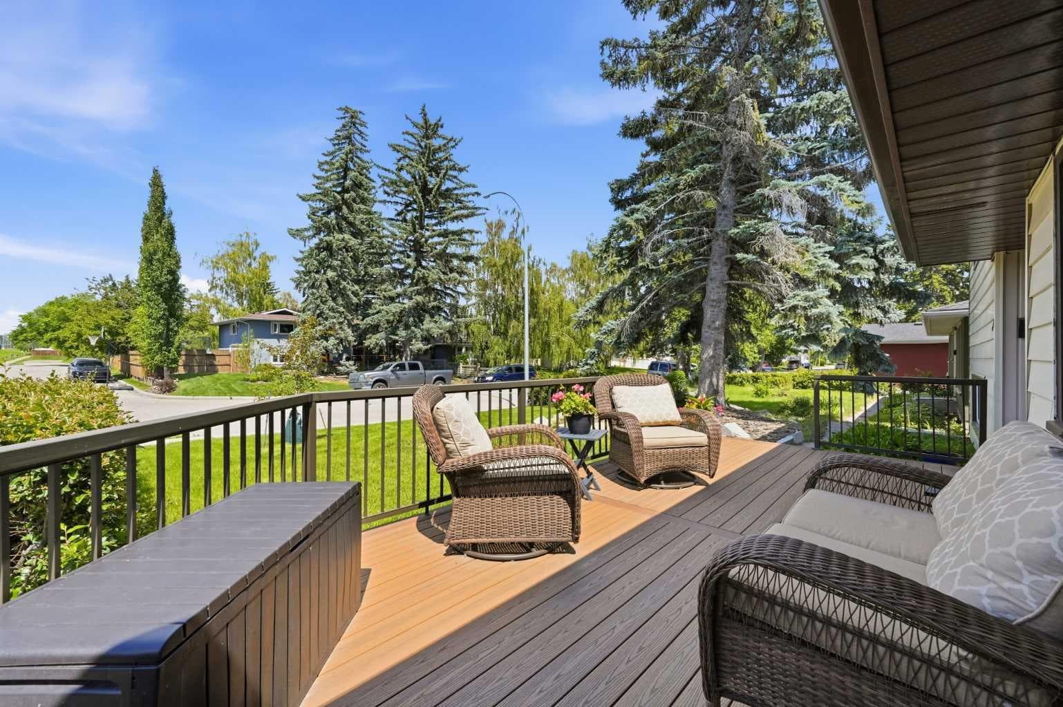
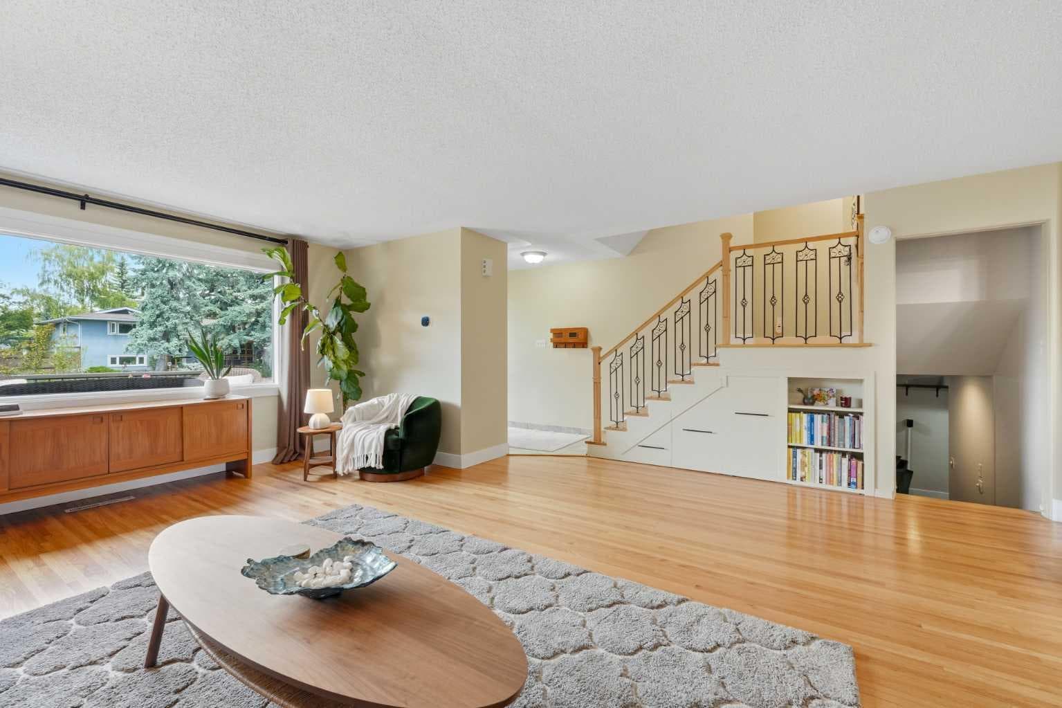
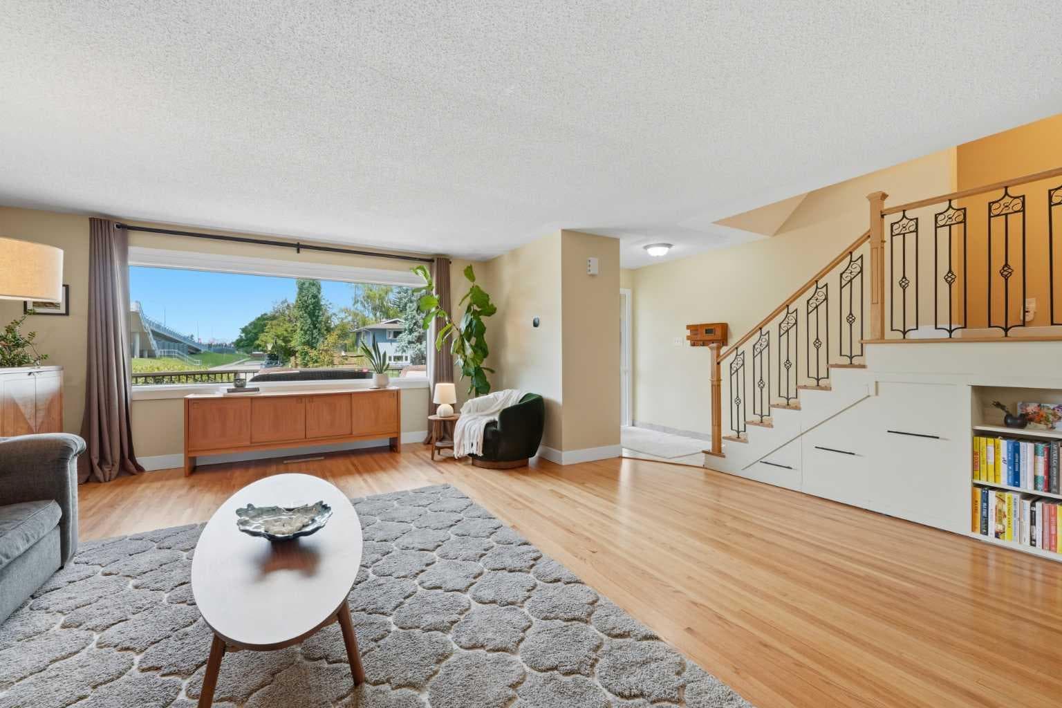
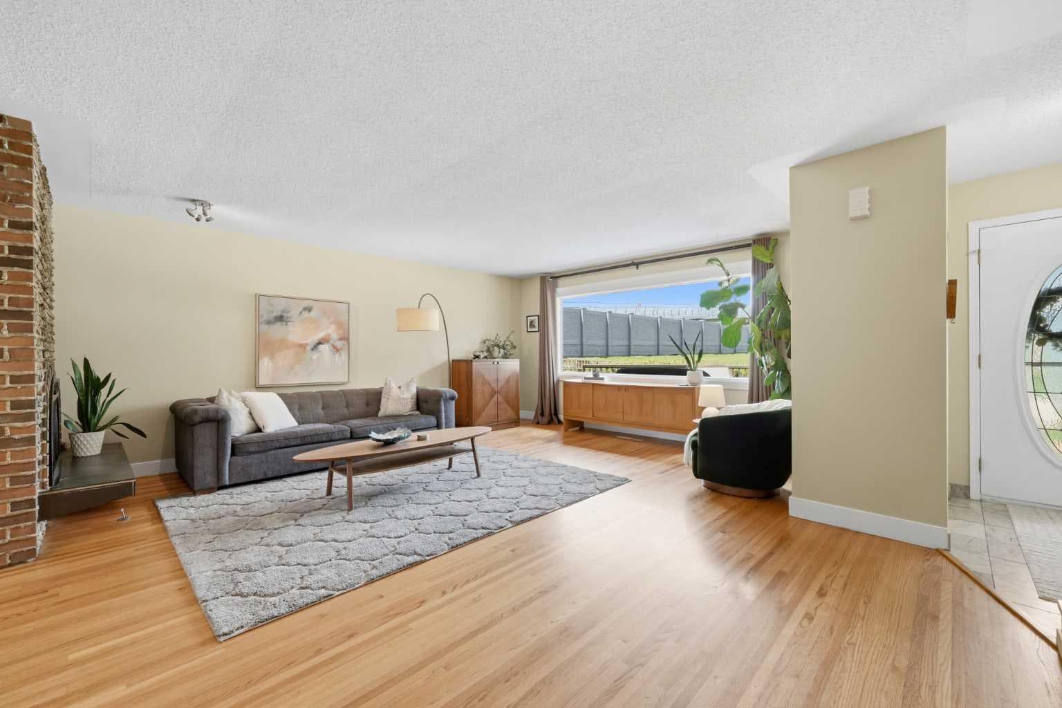
Welcome to West Haysboro, one of Calgary's most desirable and established southwest communities. This beautifully maintained 4-bedroom home offers timeless character and functional living space in an unbeatable neighbourhood close to parks, pathways, shopping, transit, downtown and major roadways. Step inside to find hardwood and tile flooring throughout the main level, highlighted by a stunning two-way brick wood-burning fireplace with hearth that creates a warm focal point between the living and dining areas. A wall of windows spans the length of the living room, filling the space with natural light, while additional storage beneath the entry staircase adds everyday convenience. The spacious dining area has a window to view the sunny south-facing backyard and features patio door access to the outdoor space. The kitchen is designed for both function and entertaining, offering real wood cabinetry, abundant storage, a large island, stainless steel appliances, a wall oven and microwave, electric cooktop with hood fan, wine/bar fridge, and a charming bay window with backyard views. Upstairs, you'll find three bedrooms, including a spacious primary retreat featuring custom built-in closets and a versatile wallpapered nook perfect for a desk, reading area, or media space. The updated 4-piece bathroom showcases tile flooring and a modern vanity. Vinyl windows throughout the home enhance comfort and efficiency. The fully developed lower level offers faux wood flooring, a large recreation room, a bright garden-level bedroom, and a combined laundry area with a convenient 2-piece bathroom. Outside, the sunny south-facing backyard is a standout feature, offering multiple garden beds, a storage shed, and a spectacular mature tree with a custom-built treehouse approximately 16 feet above the ground—an unforgettable space for adventure, play, and imagination. The large front north facing is the perfect escape from sun with views of the mature tree-lined street. The property also boasts an expansive front yard, aluminum siding, a newer roof, and a single attached garage with a long driveway providing ample parking. Ideally situated in sought-after West Haysboro, this home provides exceptional access to the Glenmore Reservoir and pathway system, South Glenmore Park, Heritage Park, Glenmore Landing, Rockyview General Hospital, excellent schools, shopping, restaurants, cafés, transit, Heritage LRT Station, SW Bus Rapid Transit, and Chinook Centre. With quick connections to major routes in every direction and a nearby dog park, this location offers outstanding convenience for families, professionals, and outdoor enthusiasts alike.

MaxWell Capital Realty
Where Real Estate Happens
75 Crowfoot rise NW, #150
Calgary, AB, T3G 4P5
Cell: +1 403 478 8558
Office: 403-282-7770
jimang.realty@gmail.com
General Info
Sign in to view financial details, taxes & ownership.
Data was last updated July 20, 2026 at 06:06 AM (Mountain Time)
Listing data supplied by Pillar 9™ MLS® System; deemed reliable but not guaranteed accurate. The trademarks MLS®, Multiple Listing Service® and associated logos are owned by CREA. For information purposes only — not intended to solicit properties currently listed for sale or buyers already under contract.
MaxWell Capital Realty
Where Real Estate Happens
75 Crowfoot rise NW, #150
Calgary, AB, T3G 4P5
Cell: +1 403 478 8558
Office: 403-282-7770
jimang.realty@gmail.com