Property-2 (Beta)

Semi Detached (Half Duplex) in NONE
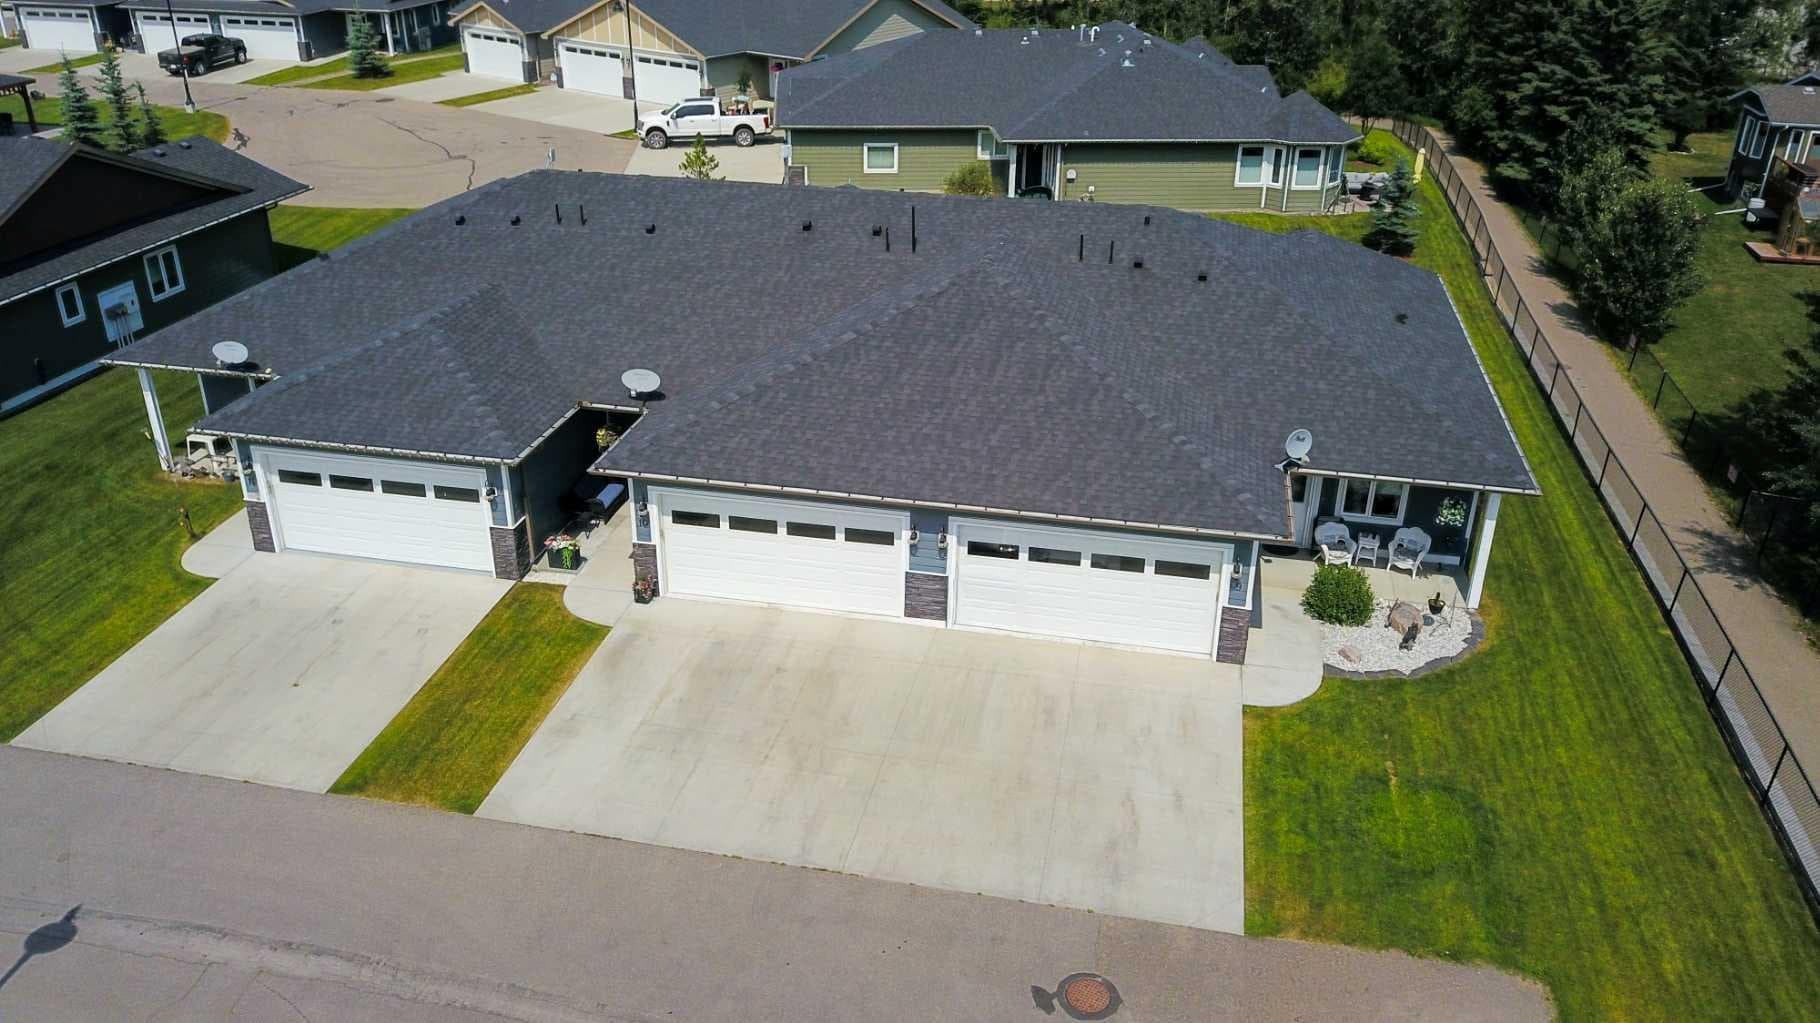
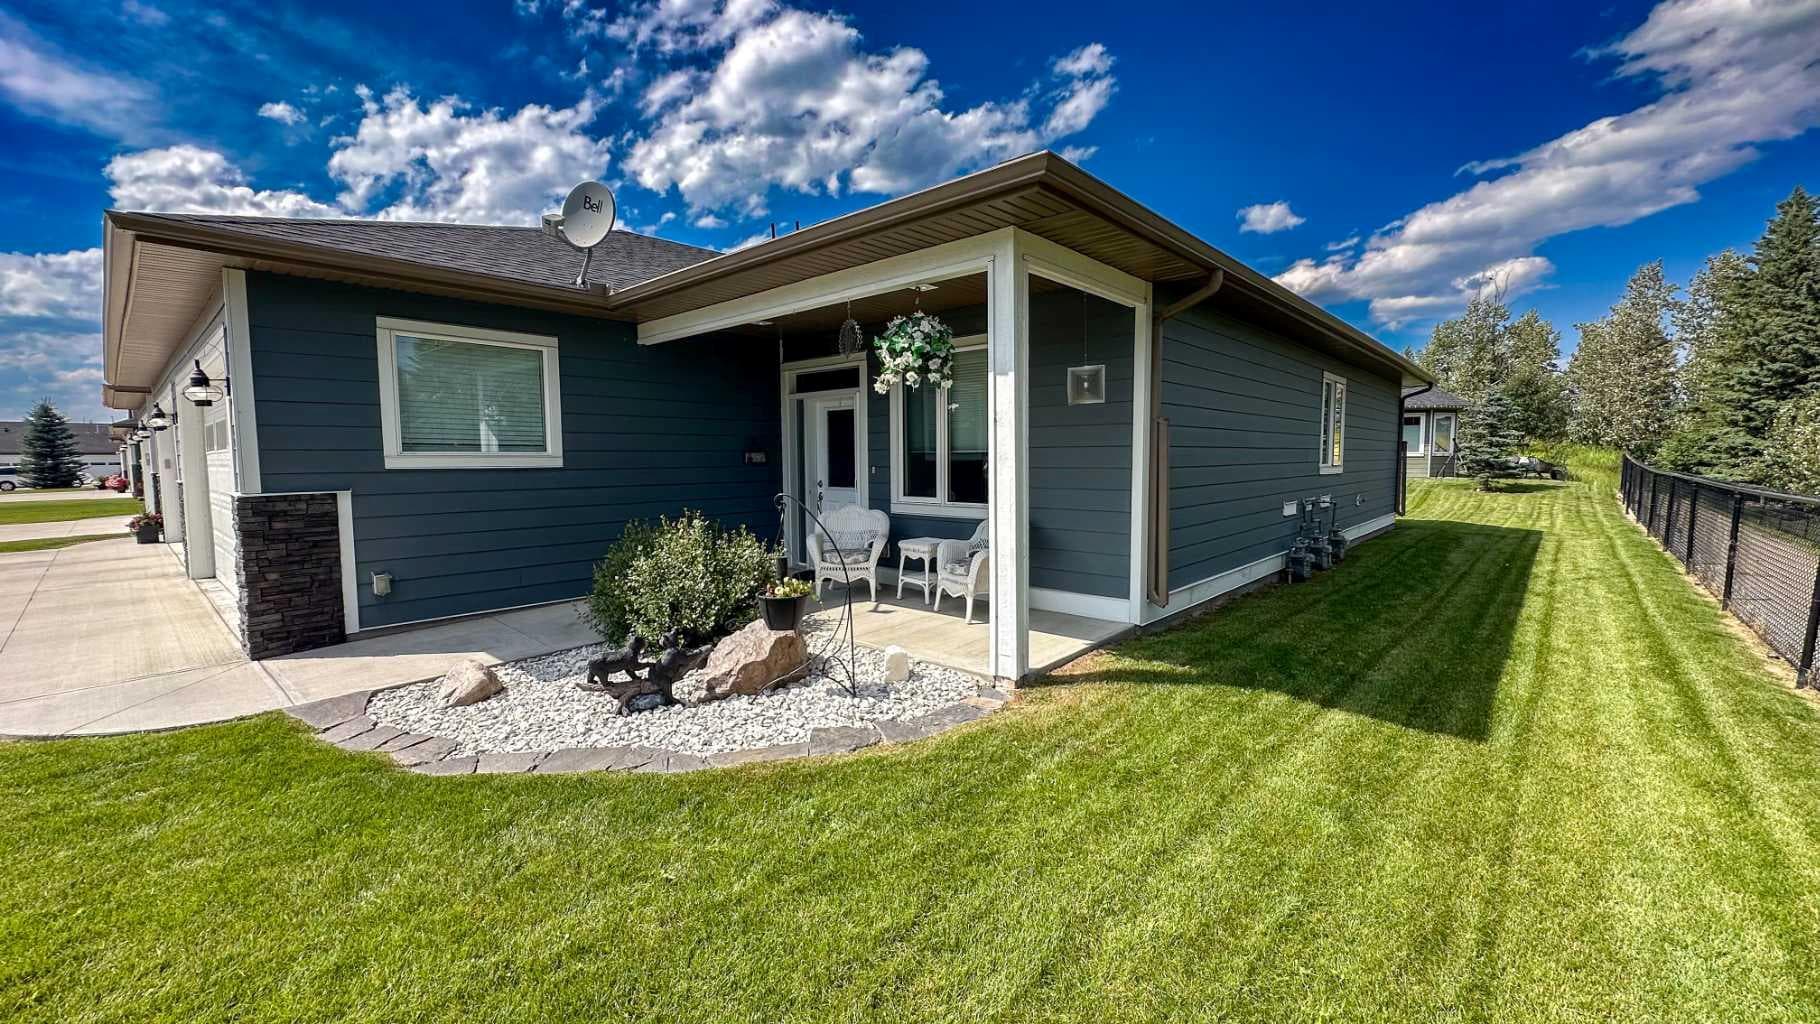
9, 610 4 Avenue SW — photo 1
Tap to enlarge
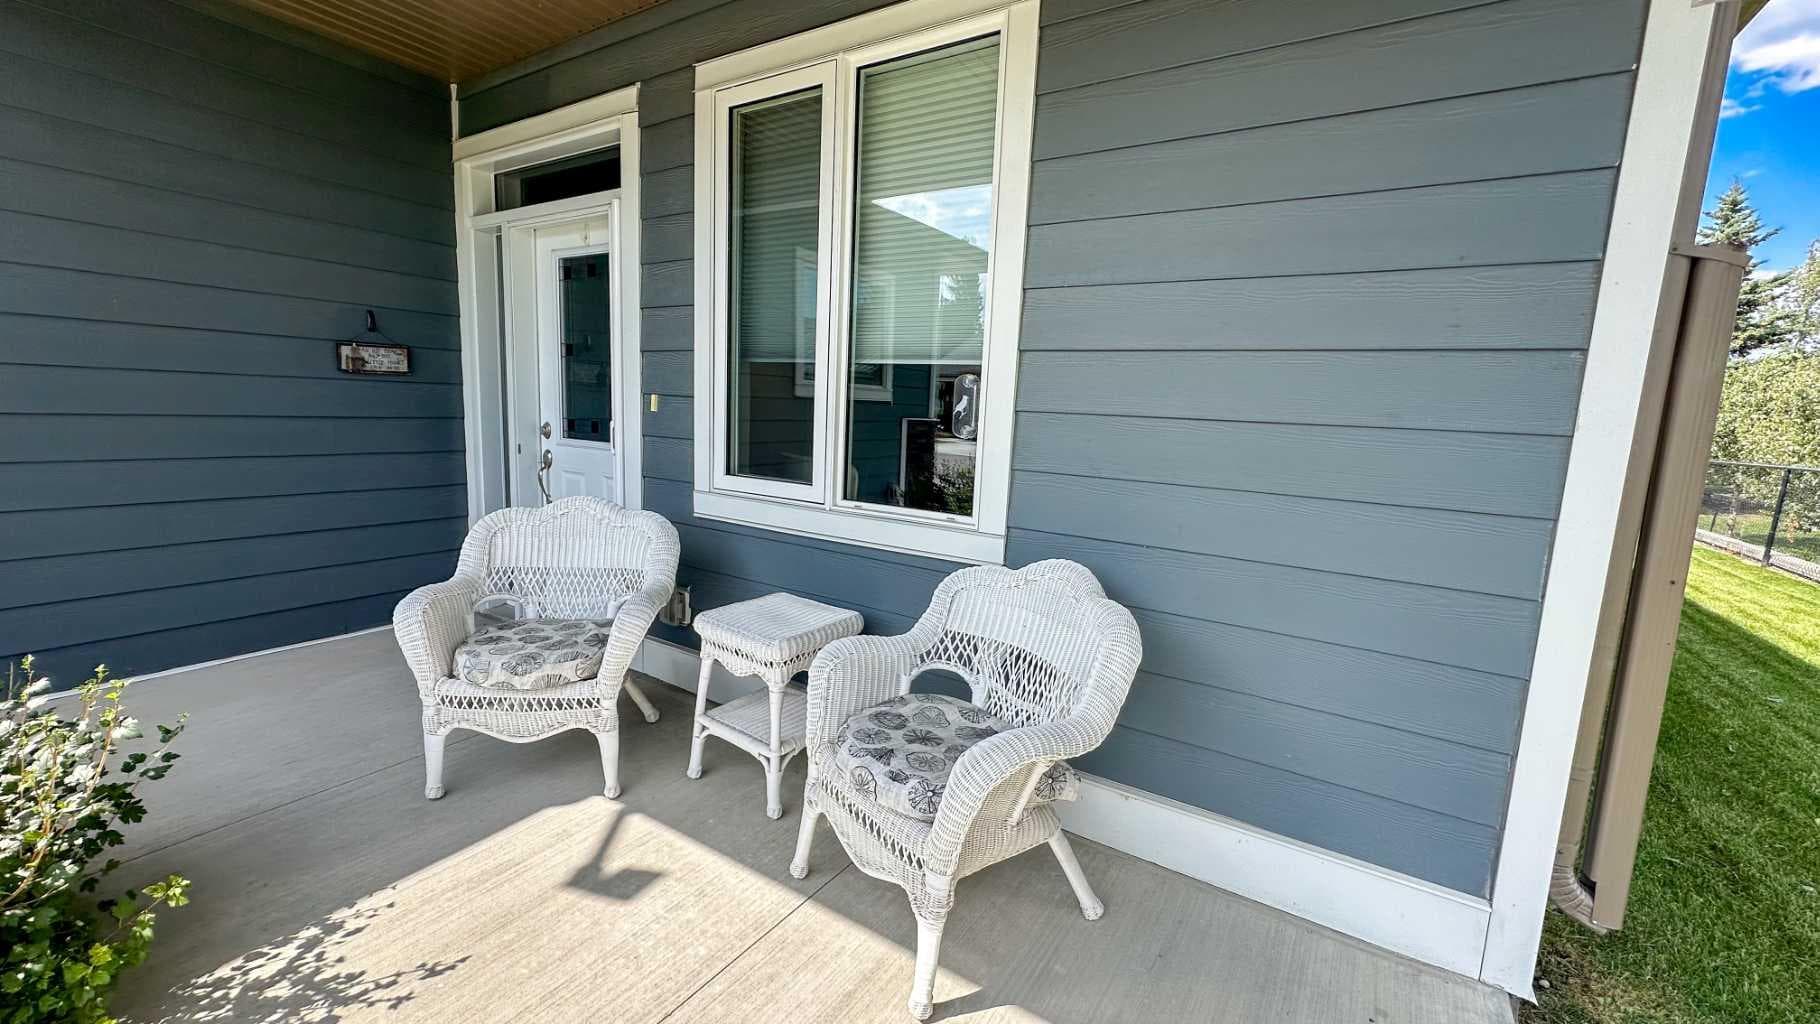
9, 610 4 Avenue SW — photo 2
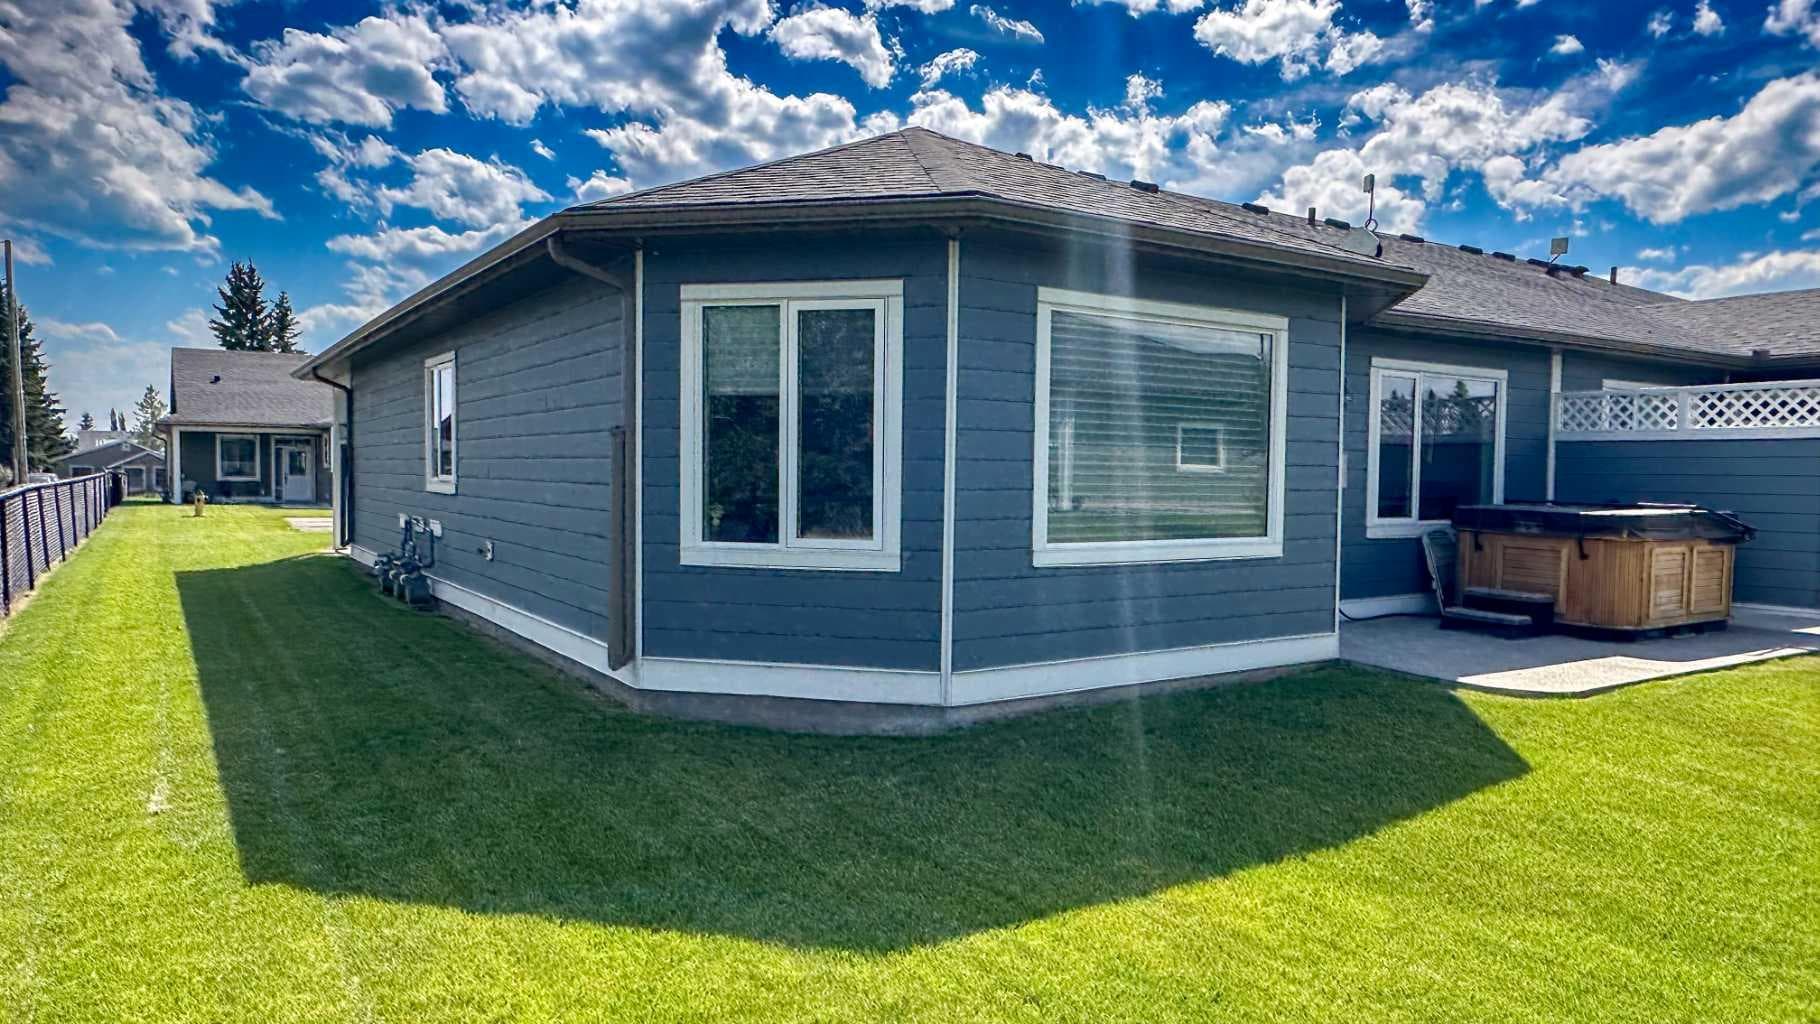
9, 610 4 Avenue SW — photo 3
+27 Photos
Active
Active

$479,000

9, 610 4 Avenue SW

NONE, Sundre, T0M1X0
Listing courtesy of The Real Estate District
MLS # A2333258Get qualified
2
Beds
2
Baths
1,266.82
Sqft

Interested?

Send Jim a quick note — replies within the day.

or call +1 403 478 8558

Listing Description

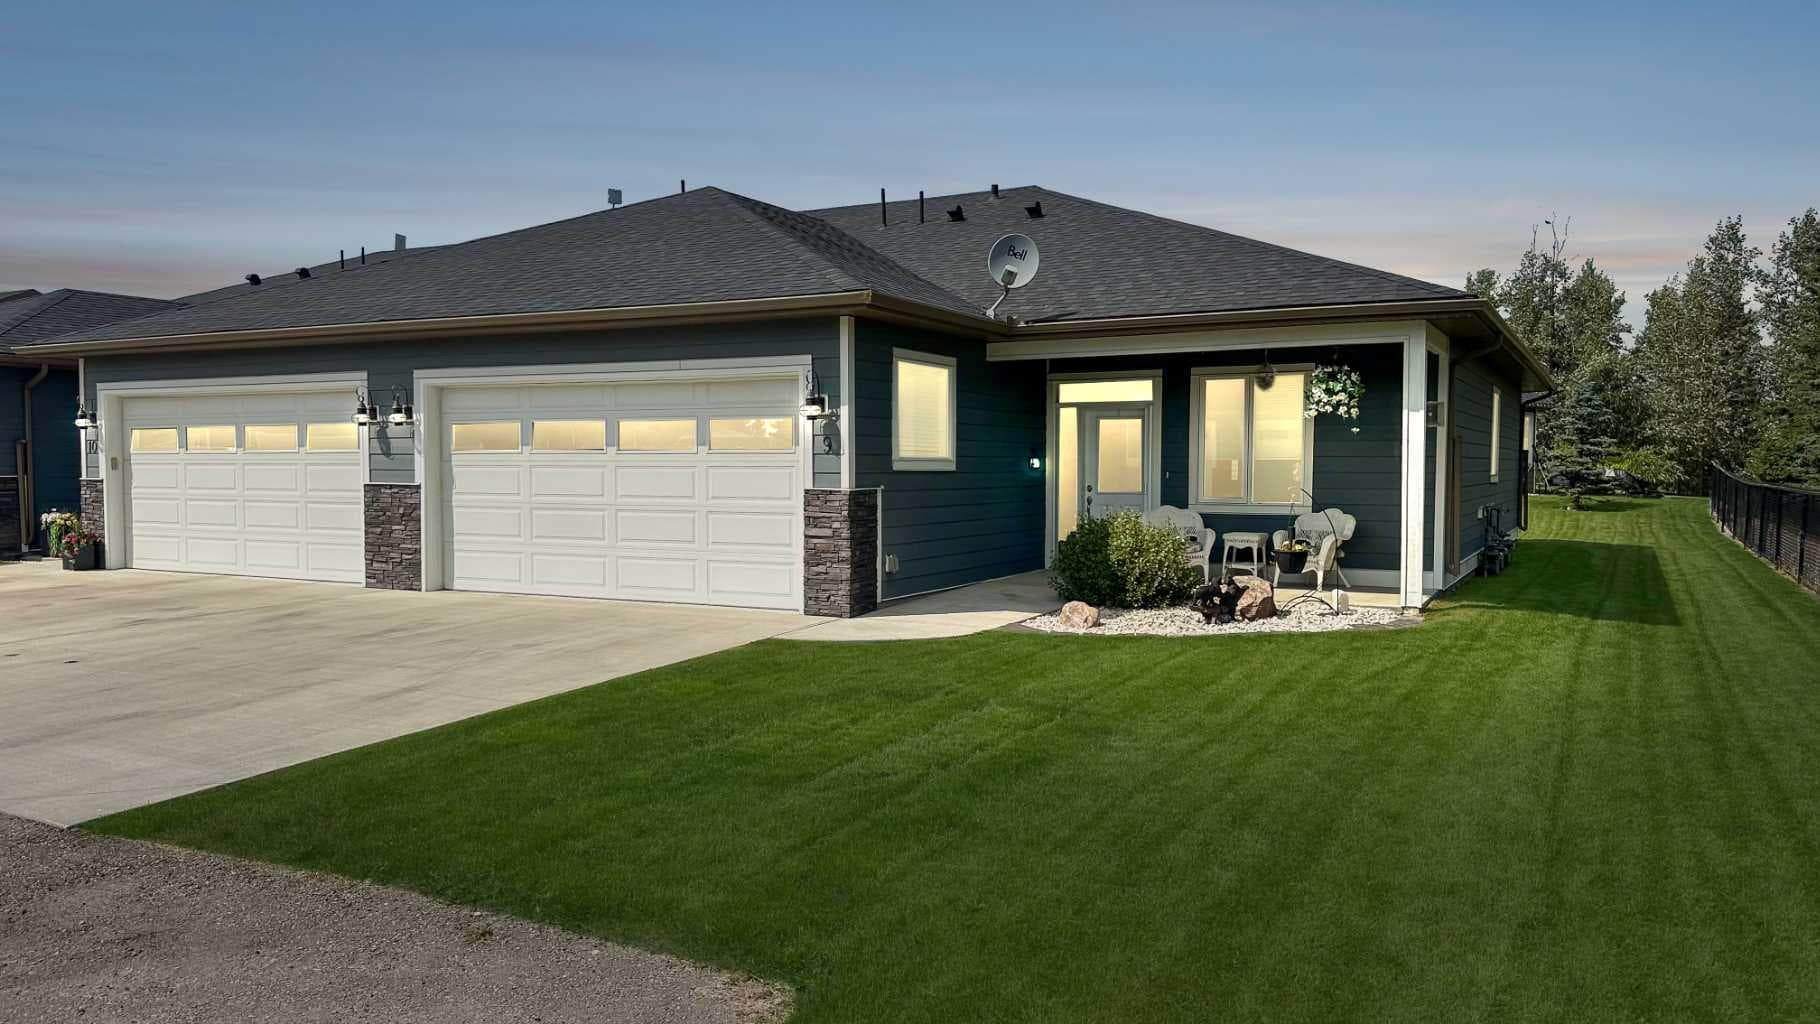
Welcome to Prairie Creek Crossing, one of Sundre’s most desirable adult living communities, where comfort, convenience, and maintenance-free living come together. This immaculate 2-bedroom, 2-bathroom end-unit bungalow offers an exceptional level of privacy and is thoughtfully designed for easy, accessible living. The bright, open-concept floor plan is enhanced by abundant natural light, efficient in-floor heating, and an attached double heated garage for year-round comfort. Quality upgrades set this home apart, including custom blackout blinds, a beautifully organized pantry with custom shelving, and a spacious walk-in closet that has been professionally transformed with custom cabinetry on one side and a functional office workspace on the other—perfect for working from home or creating additional storage. Built with accessibility in mind, this wheelchair-accessible home is ideal for those looking to downsize without compromising on space or quality. Whether you’re retiring, travelling more, or simply ready to leave home maintenance behind, this property offers the lifestyle you’ve been searching for. Enjoy true lock-and-leave convenience with low condo fees of just $350 per month, covering landscaping, snow removal, and all exterior maintenance. Spend less time on chores and more time enjoying everything Sundre has to offer, including nearby shopping, restaurants, walking trails, healthcare services, and recreation all just minutes away. Community features a gazebo with guest washroom for family outdoor gatherings. Pets are permitted with some restrictions. Rarely do end units with this level of privacy, thoughtful upgrades, and move-in-ready condition become available. Don’t miss your opportunity to own this exceptional home in Sundre’s premier adult community. Sundre is an hour from Calgary and Red Deer and a world away from the city bustle, this gem of a community has it all, hospital, excellent medical services, pickle ball club, lots of outdoor opportunities like fishing, camping, snow mobiles, ATV's, wild horses and swimming pool, gym ..... the list goes on. This is a resale unit so GST isn’t applicable.

General Info

Rooms & Size
Rooms Above Grade
4
Bedrooms
2
Beds Above Grade
2
Beds Below Grade
0
Total Baths
2
Full Baths
2
Half Baths
0
Ensuite
No
Living Area
1,266.82 sqft
Inside Highlights
Appliances
DishwasherDryerGarage Control(s)MicrowaveRefrigeratorStove(s)WasherWindow Coverings
Flooring
Vinyl
Interior Features
Ceiling Fan(s)High CeilingsKitchen IslandNo Smoking HomeOpen FloorplanStorageTankless Hot WaterVaulted Ceiling(s)Walk-In Closet(s)
Laundry
In Unit
Heating & Cooling
Heating
BoilerIn FloorNatural Gas
Cooling
None
Parking
Garage
Yes
Garage Spaces
2
Total Parking
4
Features
Double Garage Attached
Lifestyle
Community
GolfPark
Association Amenities
GazeboRecreation FacilitiesSnow RemovalTrashVisitor Parking
Curb Appeal
Exterior Features
Rain Gutters
Patio & Porch
Patio
Lot
Acreage
No
Lot Size
0.11 ac
Lot Size
5,000 sqft
Features
GazeboLandscapedLawn
Construction
Style
Attached-Side by SideBungalow
Materials
Composite SidingWood Frame
Structure Type
Duplex
Property Subtype
Semi Detached (Half Duplex)
Roof, Fencing & Foundation
Roof
Asphalt Shingle
Fencing
None
Foundation
Slab
Basement
Type
None
Address
Subdivision
NONE
Suite
No
City
Sundre
Province
Alberta
Postal Code
T0M1X0
County
Mountain View County
Use & Rules
Faces
S
Zoning
R-2
Restrictions
Restrictions
Adult LivingPet Restrictions or Board approval Required
Listing & Market
Days on Market
11
Listing Date
7/30/2026
MLS Number
A2333258
HOA Fees
Fee Amount
$350
Frequency
Monthly
Taxes
Annual Tax
$4,197
Assessed Value
$414,000
Tax Year
2,026
Tax Lot
15
Ownership
Title Type
Fee Simple
Ownership Interest
Private
Possession
Inclusions
N/A

Sign in to view financial details, taxes & ownership.

Data was last updated August 10, 2026 at 06:03 PM (Mountain Time)

Listing data supplied by Pillar 9™ MLS® System; deemed reliable but not guaranteed accurate. The trademarks MLS®, Multiple Listing Service® and associated logos are owned by CREA. For information purposes only — not intended to solicit properties currently listed for sale or buyers already under contract.

MaxWell Capital Realty

MaxWell Capital Realty

Where Real Estate Happens

75 Crowfoot rise NW, #150

Calgary, AB, T3G 4P5

Cell: +1 403 478 8558

Office: 403-282-7770

jimang.realty@gmail.com

Get in Touch with Me

Submit your details and receive tailored property recommendations

Prefer Direct Approach ?

Cell: +1 403 478 8558

Office: 403-282-7770

jimang.realty@gmail.com

Location

75 Crowfoot rise NW, #150

Calgary, AB, T3G 4P5

Contact Me

Finding your perfect home we help you find your perfect home, investment property, or rental with ease and confidence.

Prefer Direct Approach ?

Cell: +1 403 478 8558

Office

403-282-7770

Location

75 Crowfoot rise NW, #150

Calgary, AB, T3G 4P5

MaxWell Capital Realty

Licensed Brokerage: MaxWell Capital Realty

Licensed Real Estate Associate: Jim Ang Li, Associate

Copyright 2026 by Pillar9. All Rights Reserved.

Data is supplied by Pillar 9™ MLS® System. Pillar 9™ is the owner of the copyright in its MLS® System. Data is deemed reliable but is not guaranteed accurate by Pillar 9™.

The trademarks MLS®, Multiple Listing Service® and the associated logos are owned by The Canadian Real Estate Association (CREA) and identify the quality of services provided by real estate professionals who are members of CREA. Used under license.

For information purposes only. Not intended to solicit properties currently listed for sale. If your property is currently listed with a REALTOR®, please disregard this advertisement.

Designed by Bowrand | © 2026 All rights reserved