Property-2 (Beta)

Apartment in Three Sisters
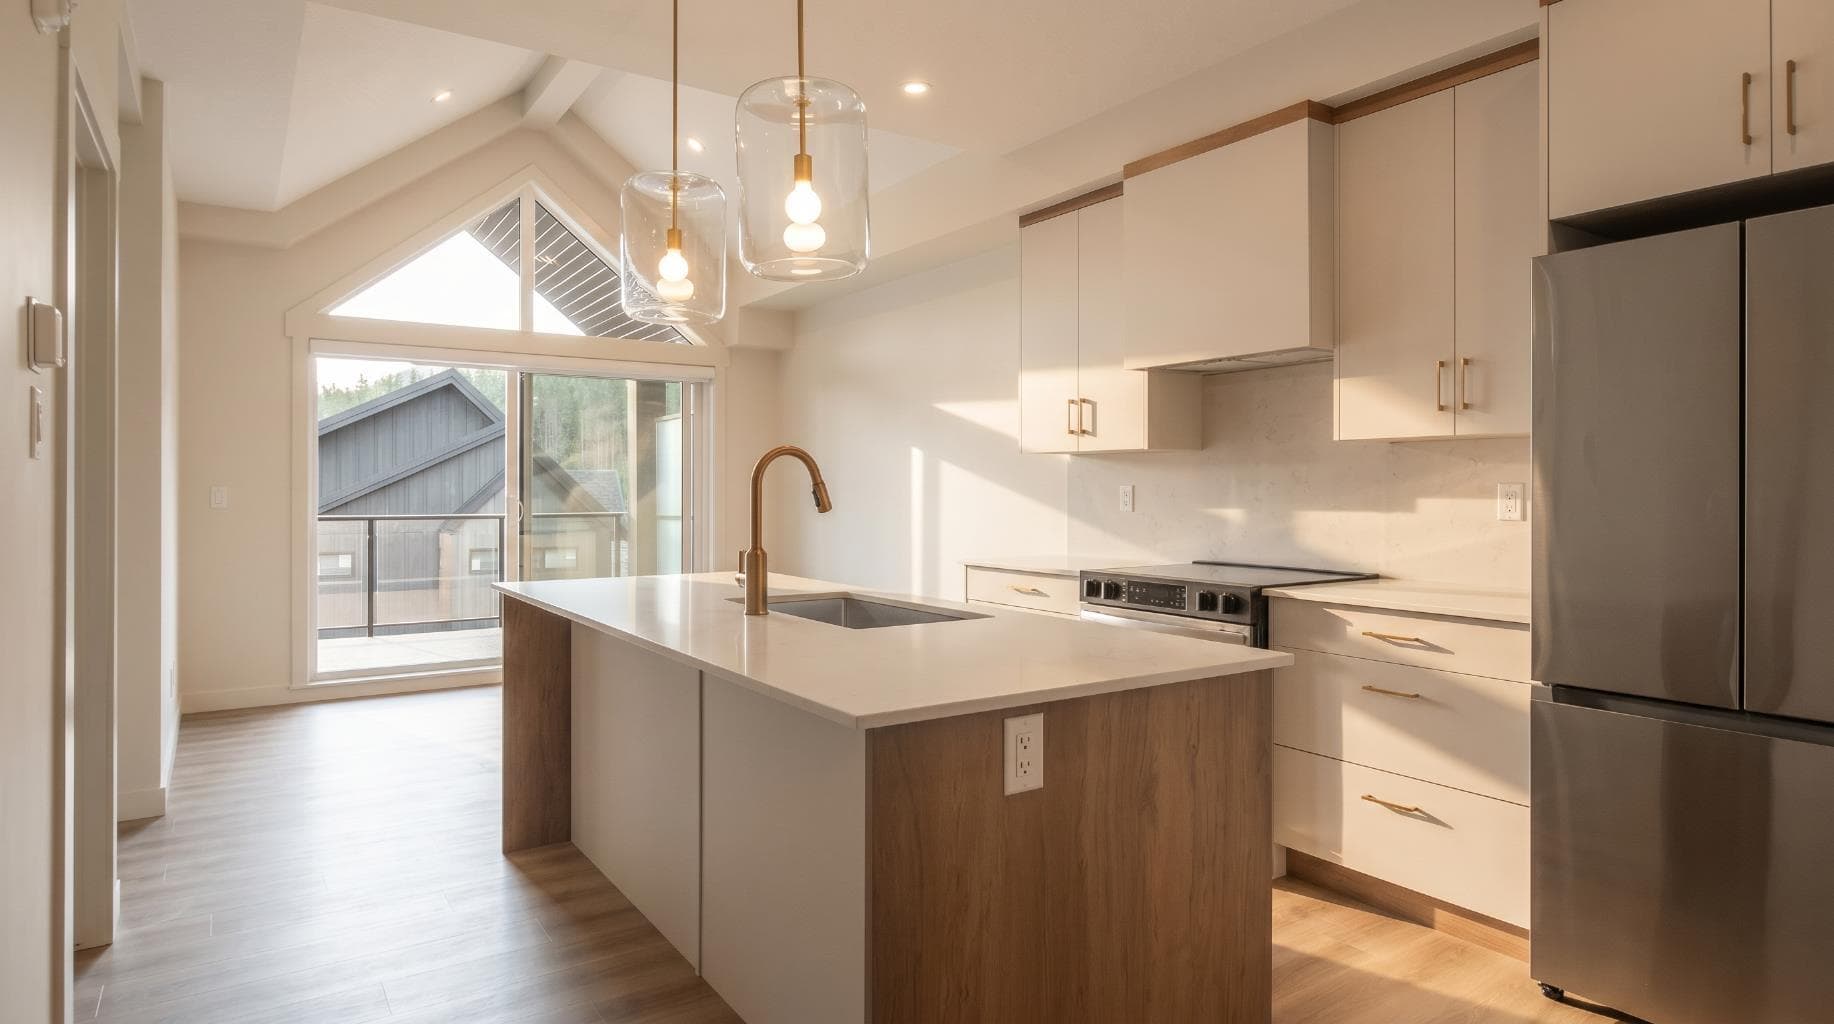
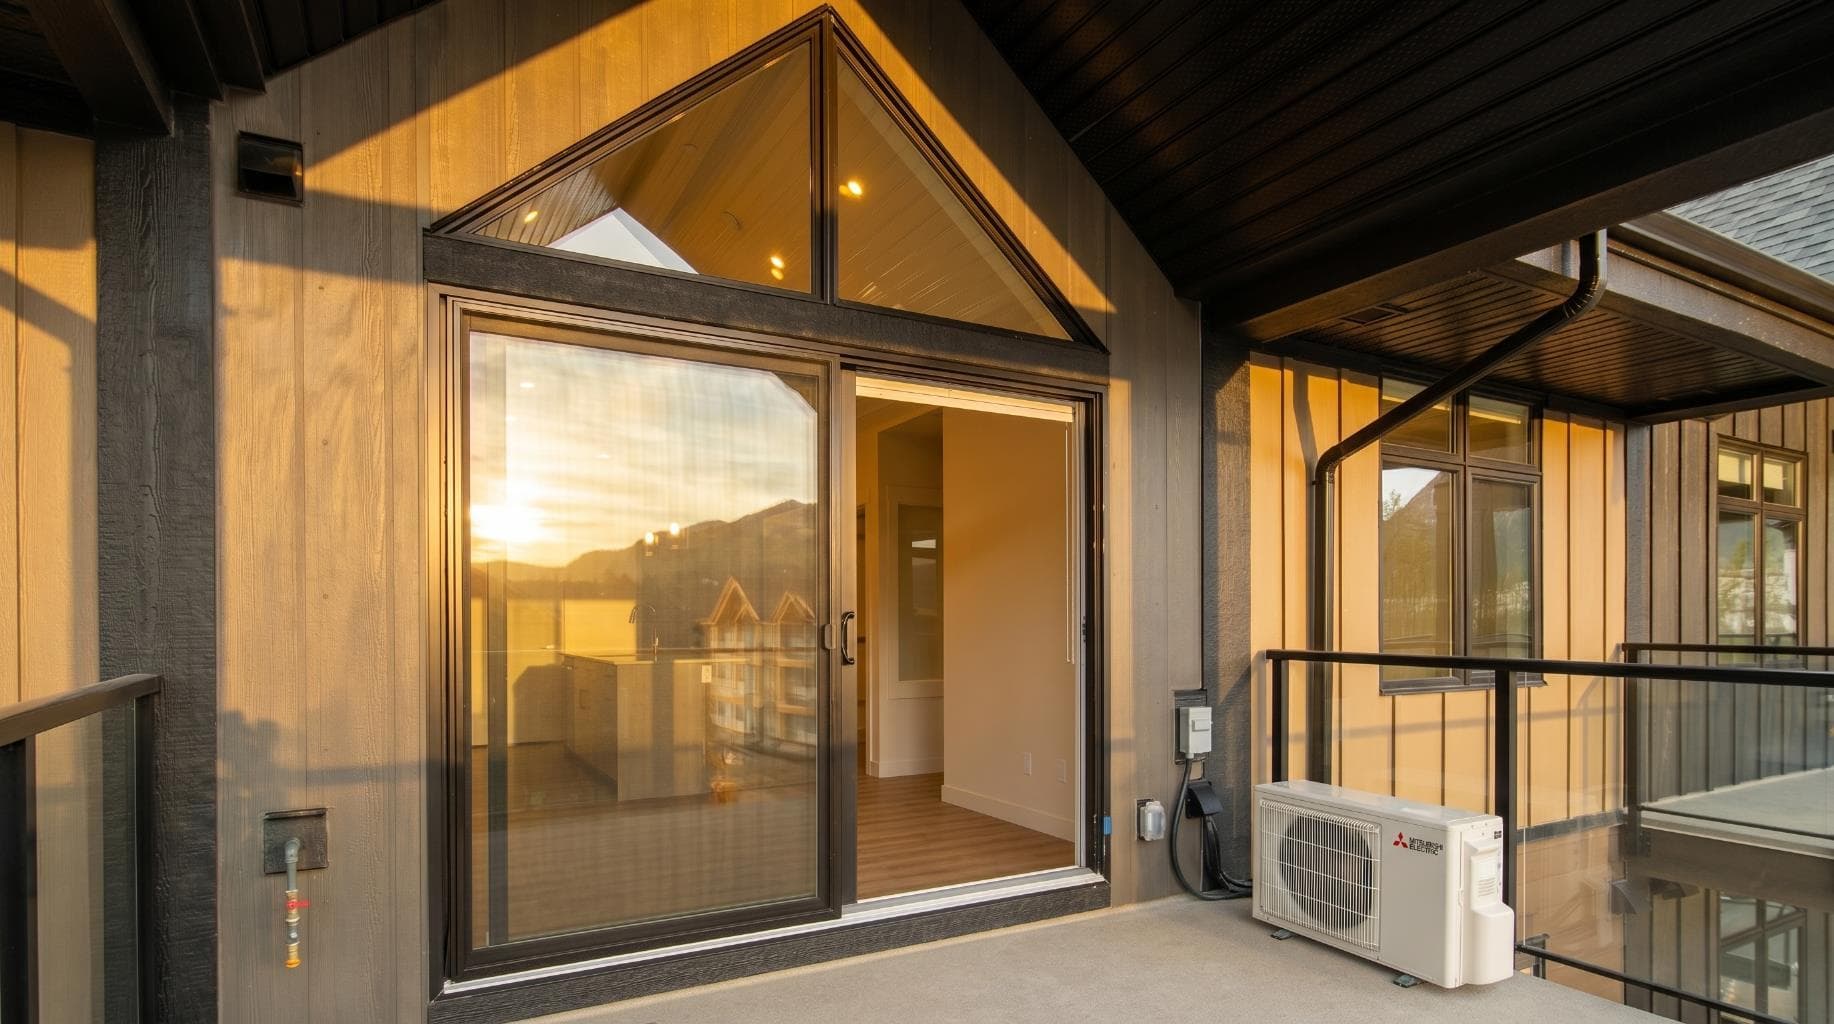
402, 10 Cascade Ridge — photo 1
Tap to enlarge
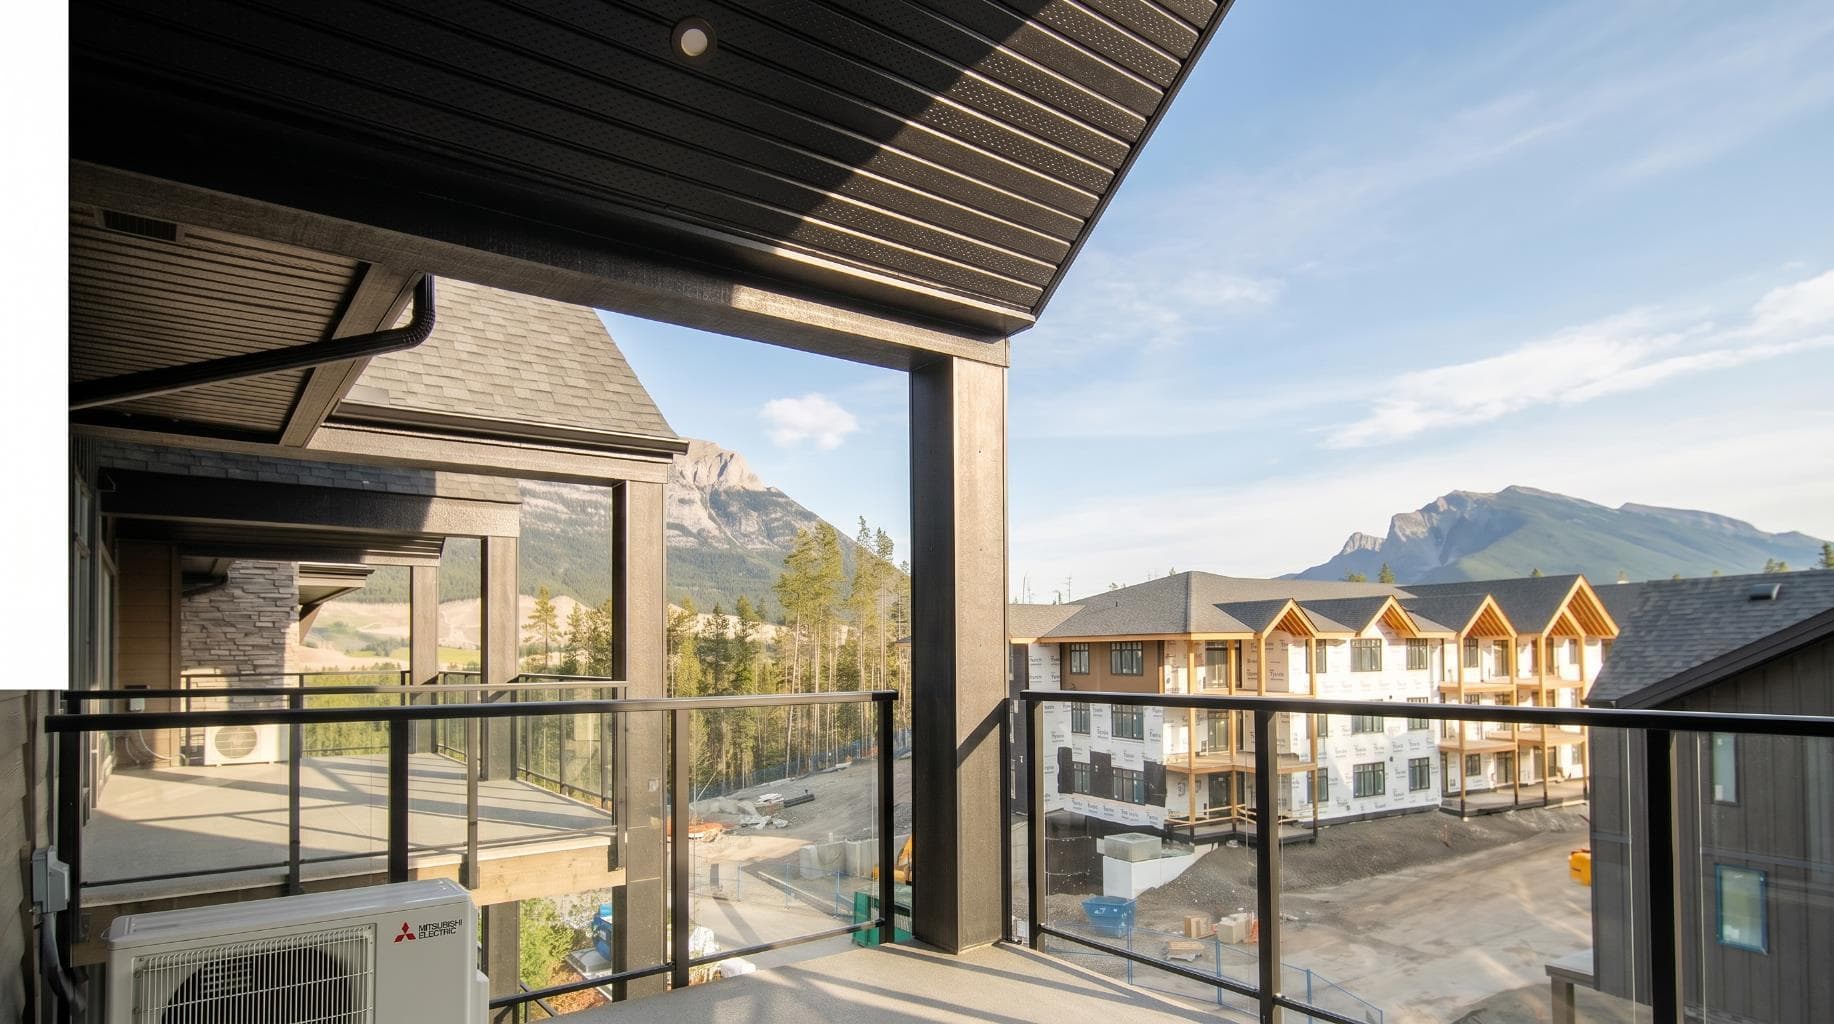
402, 10 Cascade Ridge — photo 2
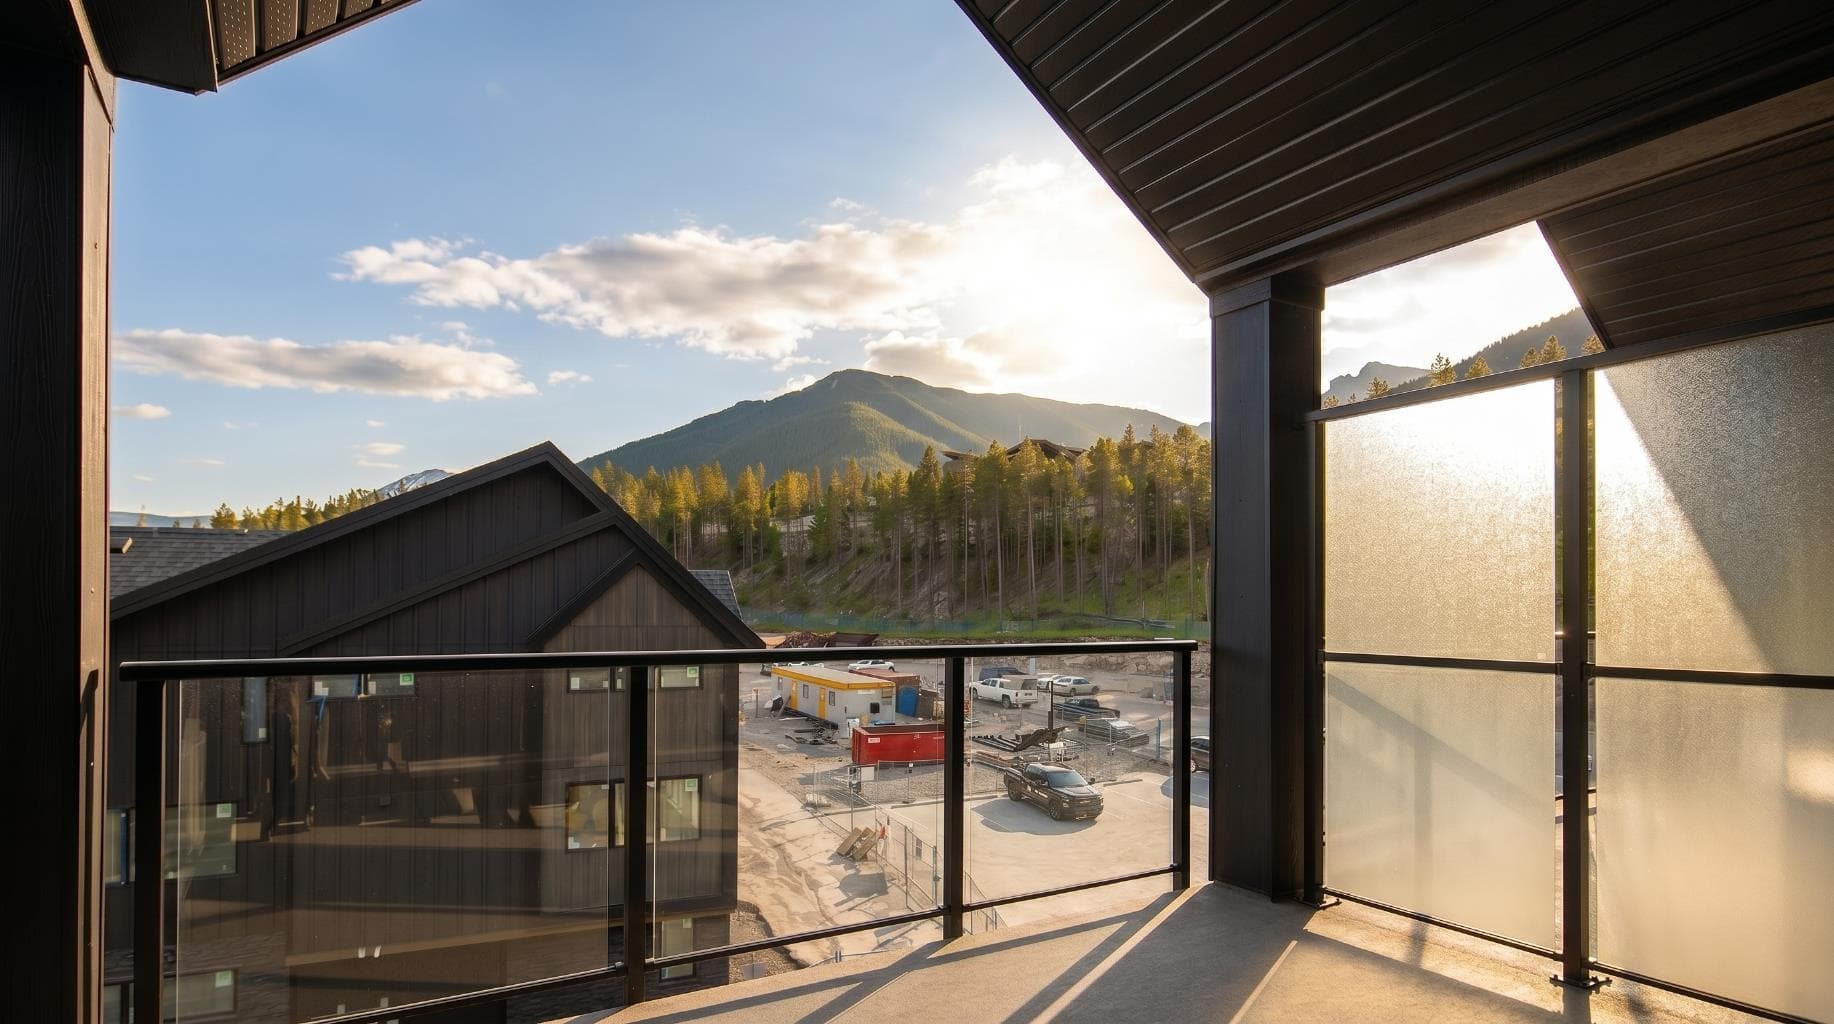
402, 10 Cascade Ridge — photo 3
+27 Photos
Active
Active

$659,000

402, 10 Cascade Ridge

Three Sisters, Canmore, T1W 0K6
Listing courtesy of Charles
MLS # A2322877Get qualified
2
Beds
1
Baths
583
Sqft

Interested?

Send Jim a quick note — replies within the day.

or call +1 403 478 8558

Listing Description

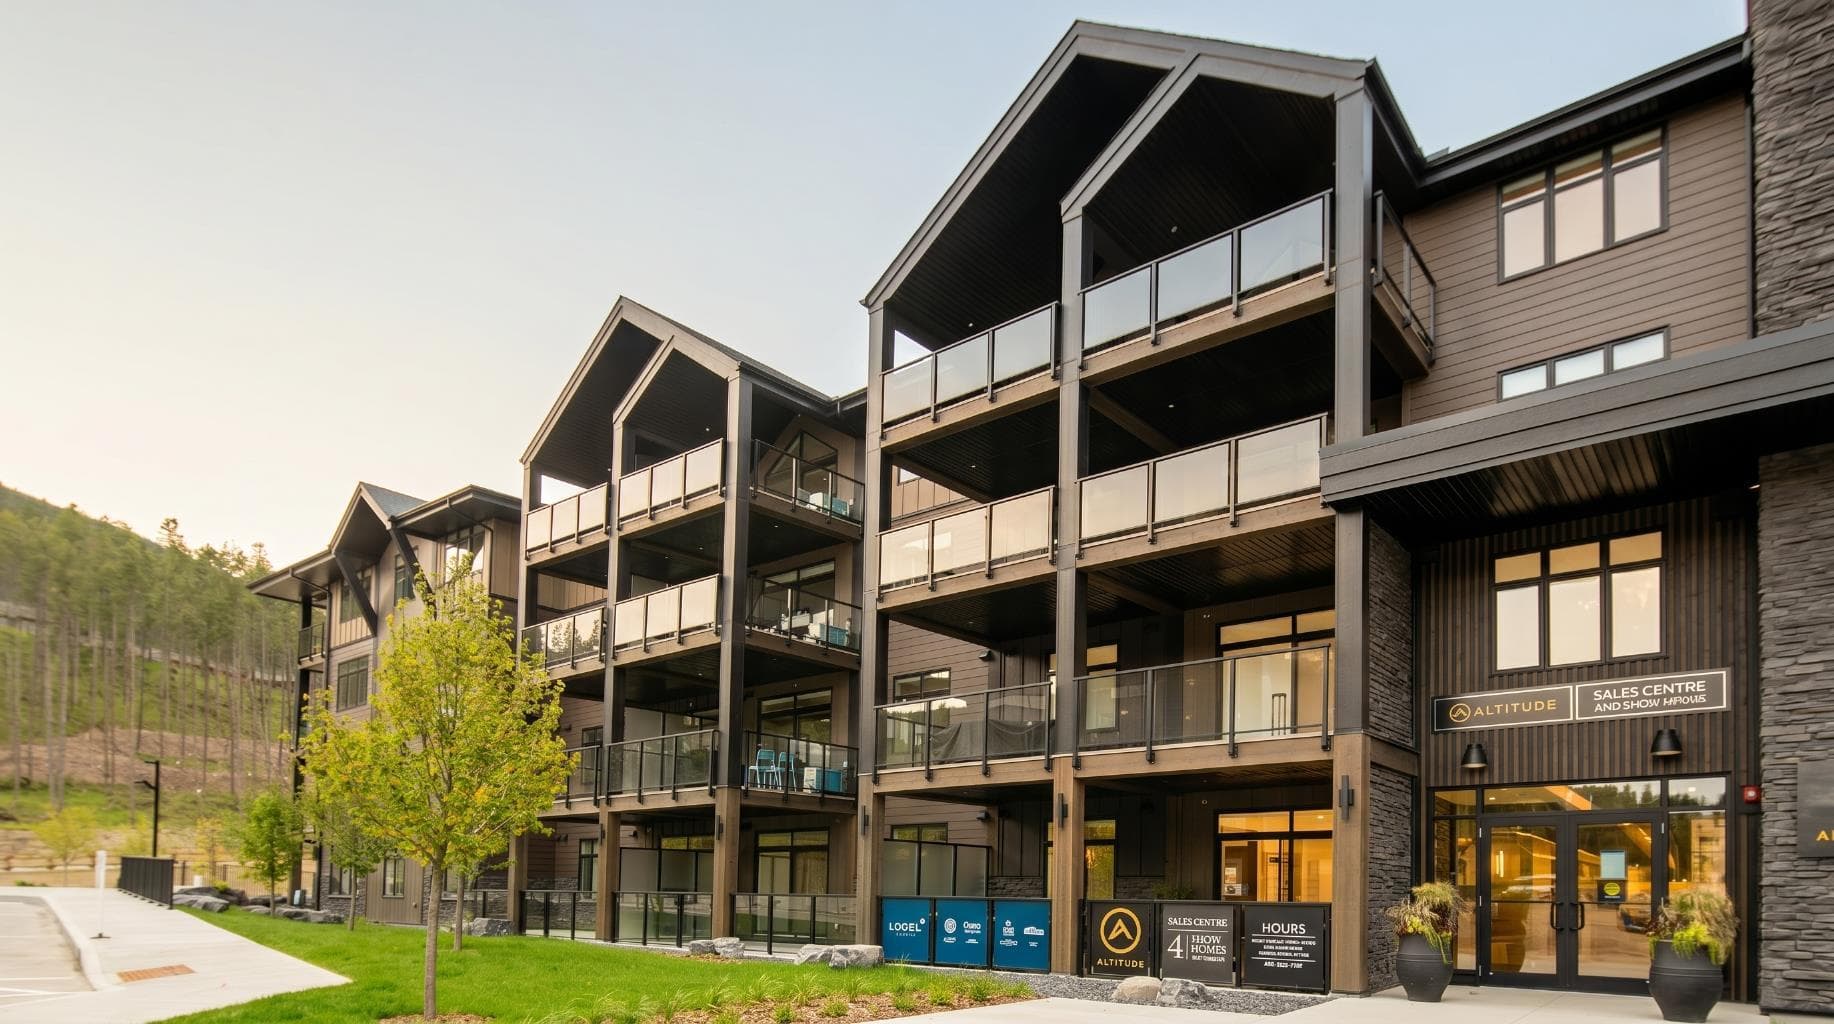
See Video Tour | Take immediate possession in Logel Homes' newest Canmore community. Whether you're looking for a mountain retreat within easy reach of Calgary or a place to put down roots in the community you already call home, Altitude at Three Sisters offers a quieter way to experience Canmore. Trails, shops, and the mountains are all moments away. This very well-designed two-bedroom dwelling makes every square foot count. The kitchen and dining area are efficiently designed, while the living room opens beneath vaulted ceilings and extends onto an oversized patio, creating a connection to the landscape beyond. Just completed, this dwelling is covered by a full New Home Warranty and features over $30,000 in upgrades. Well-considered craftsmanship is found throughout: dovetail-jointed cabinetry, quartz countertops, in-floor heating, a garburator, a fully tiled bathroom, and a counter-depth refrigerator with a built-in ice maker. The home also includes in-suite laundry, a private storage cage, and an oversized corner parking stall. The patio looks toward the future residents-only wellness pavilion, complete with a Nordic spa, sauna, hot tub, and bonfire area. No short-term rentals. No Airbnb. A community designed for people who intend to stay. Mountain ownership at an accessible price point. Monthly condominium fees of $471 include heat, water, sewer, waste collection, landscaping, snow removal, building insurance, reserve fund contributions, maintenance, and professional management. Developed by Logel Homes, six-time consecutive recipient of the BILD Calgary Region Grand Award for Multi-Family Builder of the Year, and recognized with one of the highest homeowner satisfaction ratings among Calgary builders.

General Info

Rooms & Size
Rooms Above Grade
0
Bedrooms
2
Beds Above Grade
0
Beds Below Grade
2
Total Baths
1
Full Baths
1
Half Baths
0
Ensuite
No
Living Area
583 sqft
Inside Highlights
Appliances
Built-In RangeDishwasherRange HoodRefrigeratorWall/Window Air ConditionerWasher/Dryer Stacked
Flooring
Vinyl Plank
Interior Features
High CeilingsOpen FloorplanPantryStorageVaulted Ceiling(s)Vinyl Windows
Laundry
In Unit
Heating & Cooling
Heating
BoilerIn FloorNatural GasRadiant
Cooling
Full
Parking
Garage
No
Garage Spaces
1
Total Parking
40
Features
AsphaltCommonGatedGuestHeated GarageParkade
Lifestyle
Community
OtherPark
Association Amenities
Elevator(s)ParkSaunaSecured ParkingSpa/Hot TubStorageVisitor Parking
Accessibility
Accessible Approach with RampAccessible BedroomAccessible Cabinetry/ClosetsAccessible Elevator InstalledAccessible Entrance
Curb Appeal
Exterior Features
BalconyLighting
Patio & Porch
Balcony(s)Patio
Lot
Acreage
No
Construction
Style
Apartment-Single Level Unit
Materials
Cement Fiber BoardStone
Structure Type
Low Rise (2-4 stories)
Property Subtype
Apartment
Roof, Fencing & Foundation
Roof
Asphalt Shingle
Foundation
Poured Concrete
Basement
Type
Other
Development
Unfinished
Address
Subdivision
Three Sisters
Suite
No
Floor
Top
City
Canmore
Province
Alberta
Postal Code
T1W 0K6
County
Bighorn No. 8, M.D. of
Use & Rules
Faces
SE
Zoning
TS-GD
Restrictions
Restrictions
Pets AllowedShort Term Rentals Not Allowed
Listing & Market
Days on Market
31
Listing Date
6/19/2026
MLS Number
A2322877
HOA Fees
Fee Amount
$471.49
Frequency
Monthly
Taxes
Annual Tax
$2,987
Tax Year
2,026
Ownership
Title Type
Fee Simple
Ownership Interest
Private
Possession
Possession
ImmediateNegotiable
Inclusions
All appliances and window covering

Sign in to view financial details, taxes & ownership.

Data was last updated July 20, 2026 at 12:09 PM (Mountain Time)

Listing data supplied by Pillar 9™ MLS® System; deemed reliable but not guaranteed accurate. The trademarks MLS®, Multiple Listing Service® and associated logos are owned by CREA. For information purposes only — not intended to solicit properties currently listed for sale or buyers already under contract.

MaxWell Capital Realty

MaxWell Capital Realty

Where Real Estate Happens

75 Crowfoot rise NW, #150

Calgary, AB, T3G 4P5

Cell: +1 403 478 8558

Office: 403-282-7770

jimang.realty@gmail.com

Get in Touch with Me

Submit your details and receive tailored property recommendations

Prefer Direct Approach ?

Cell: +1 403 478 8558

Office: 403-282-7770

jimang.realty@gmail.com

Location

75 Crowfoot rise NW, #150

Calgary, AB, T3G 4P5

Contact Me

Finding your perfect home we help you find your perfect home, investment property, or rental with ease and confidence.

Prefer Direct Approach ?

Cell: +1 403 478 8558

Office

403-282-7770

Location

75 Crowfoot rise NW, #150

Calgary, AB, T3G 4P5

MaxWell Capital Realty

Licensed Brokerage: MaxWell Capital Realty

Licensed Real Estate Associate: Jim Ang Li, Associate

Copyright 2026 by Pillar9. All Rights Reserved.

Data is supplied by Pillar 9™ MLS® System. Pillar 9™ is the owner of the copyright in its MLS® System. Data is deemed reliable but is not guaranteed accurate by Pillar 9™.

The trademarks MLS®, Multiple Listing Service® and the associated logos are owned by The Canadian Real Estate Association (CREA) and identify the quality of services provided by real estate professionals who are members of CREA. Used under license.

For information purposes only. Not intended to solicit properties currently listed for sale. If your property is currently listed with a REALTOR®, please disregard this advertisement.

Designed by Bowrand | © 2026 All rights reserved