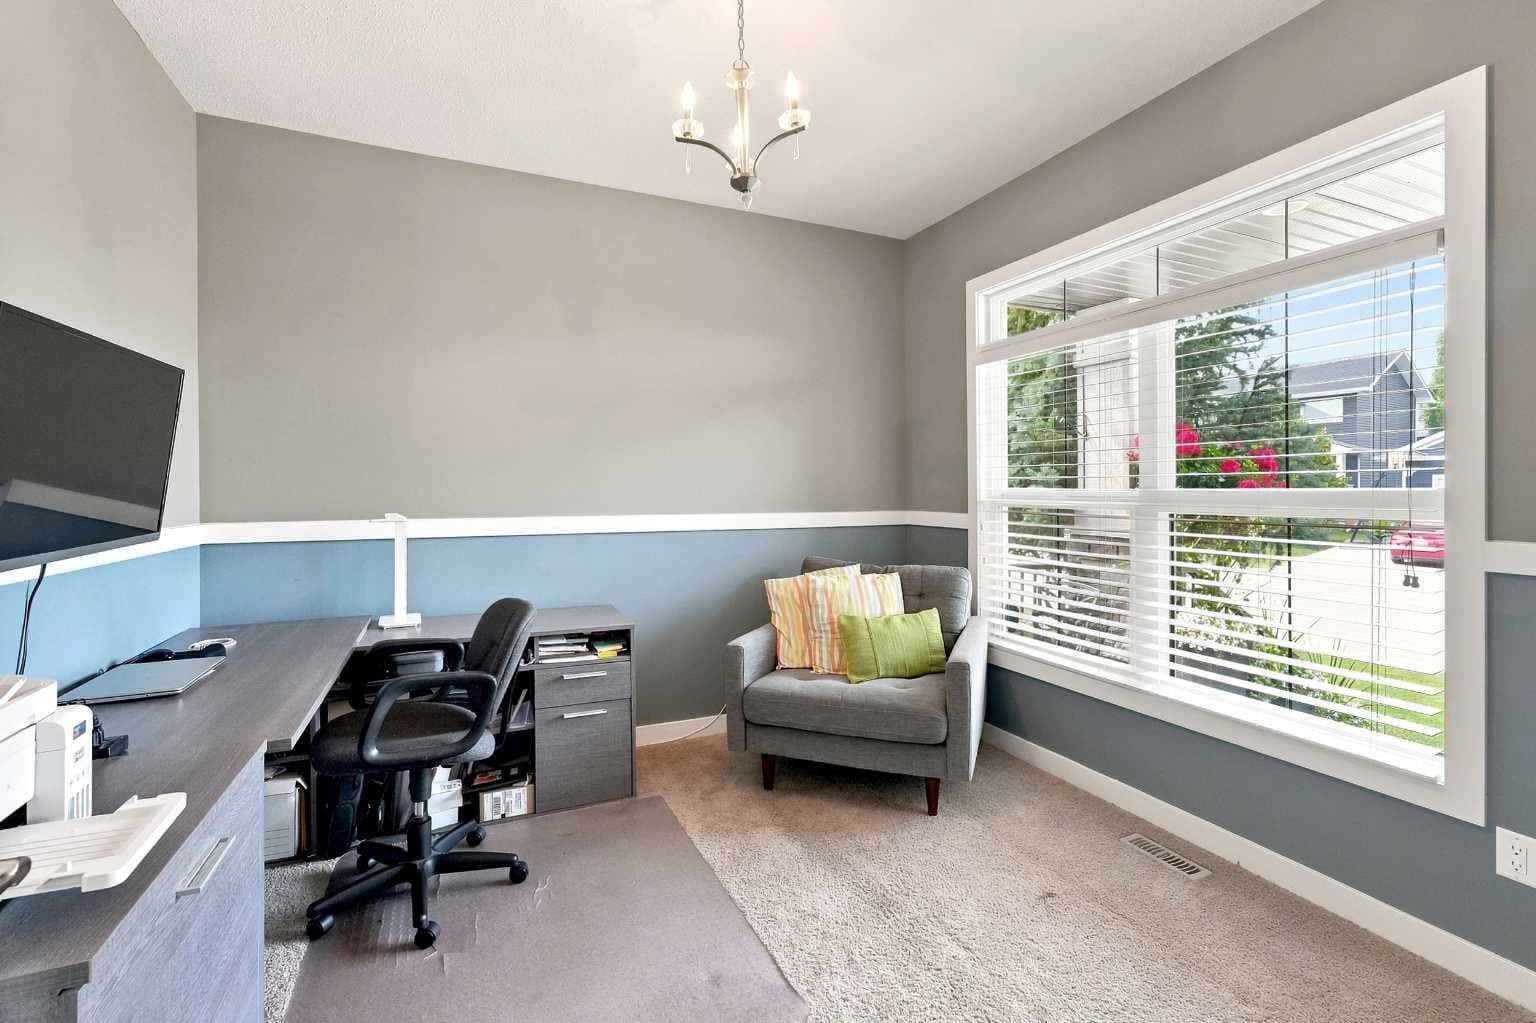
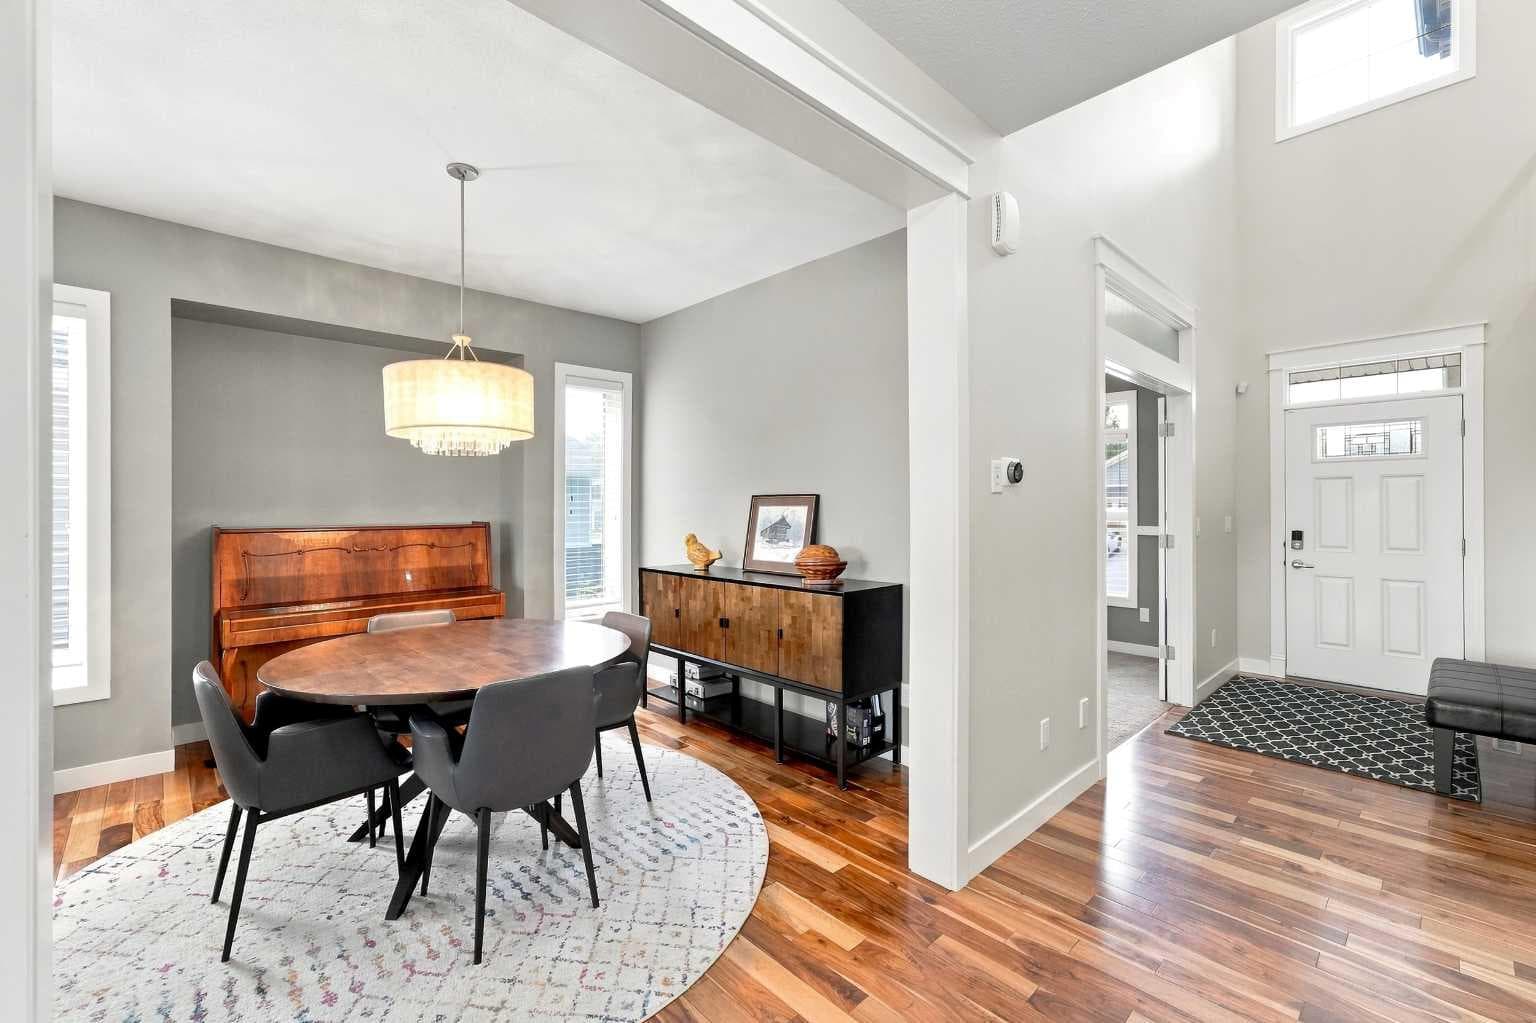

Property-2 (Beta)

Detached in Sunnybrook South
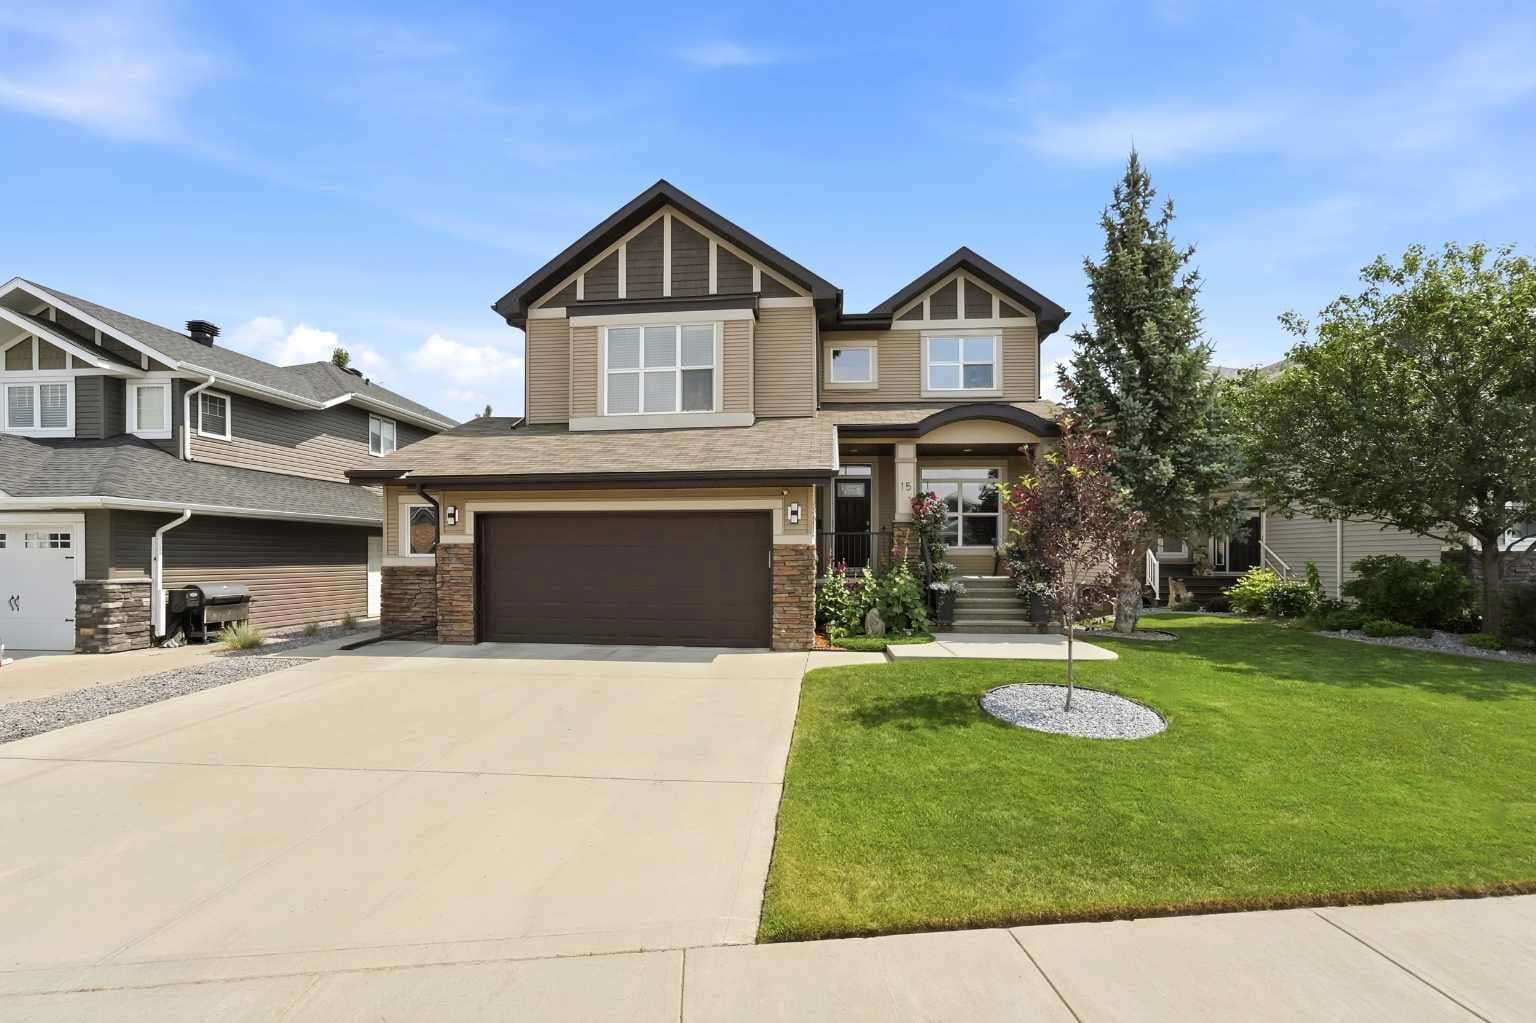
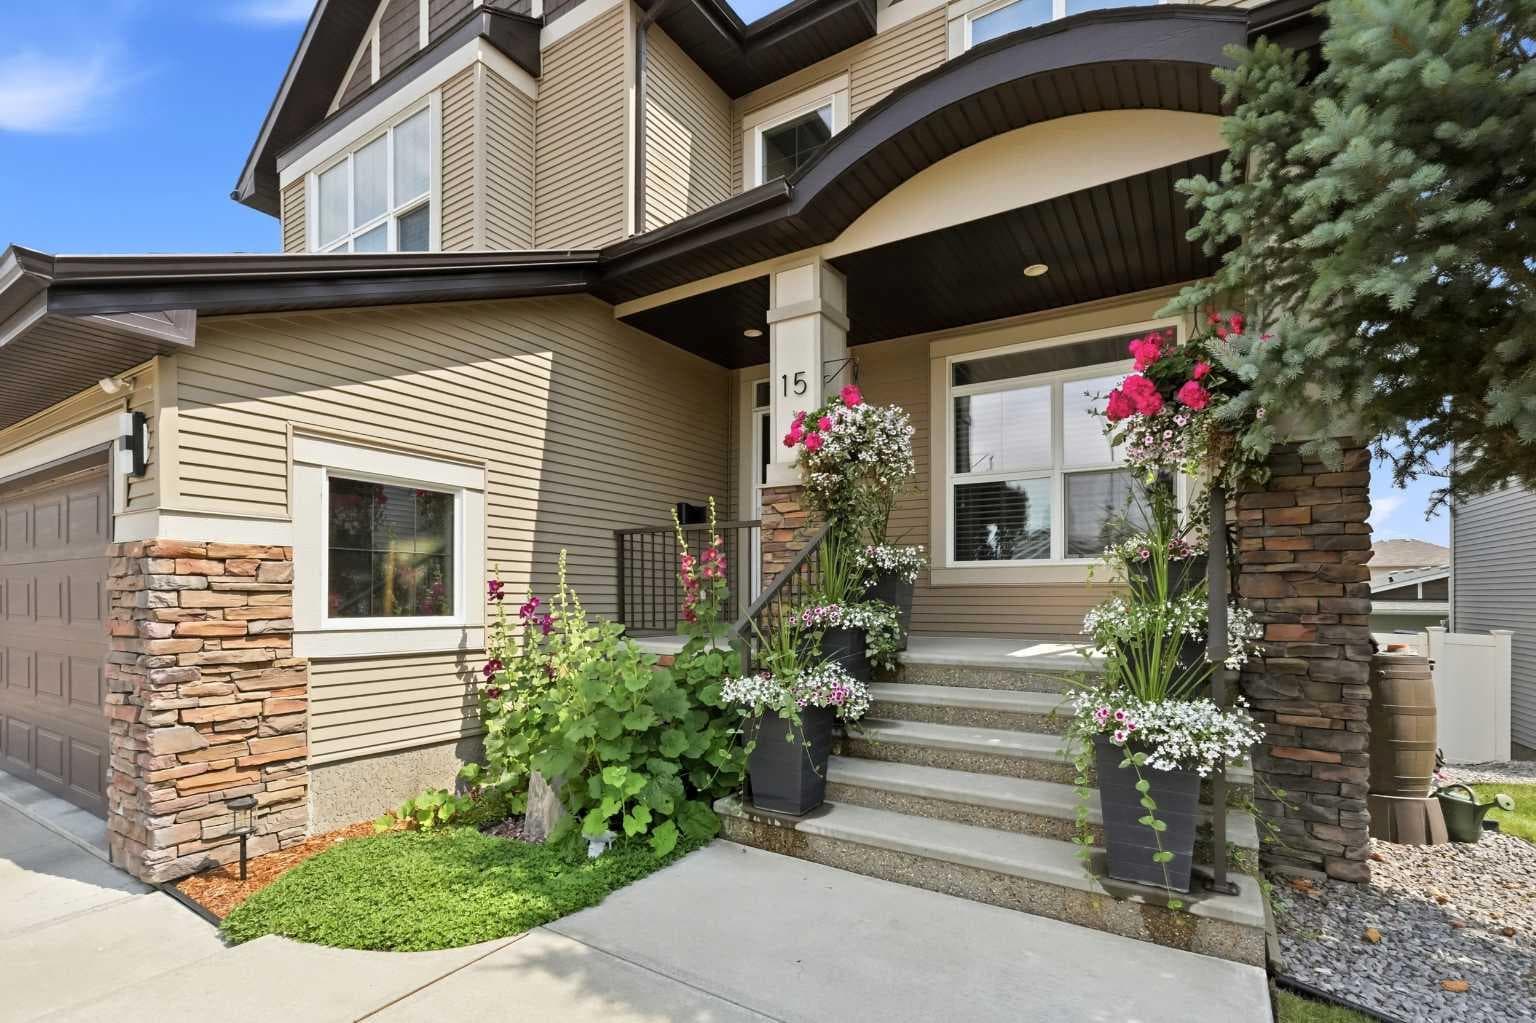
15 Sorensen Close — photo 1
Tap to enlarge
15 Sorensen Close — photo 2
15 Sorensen Close — photo 3
+27 Photos
Active
Active

$950,000

15 Sorensen Close

Sunnybrook South, Red Deer, T4P 4G8
Listing courtesy of Century 21 Maximum
MLS # A2332686Get qualified
6
Beds
4
Baths
2,945
Sqft

Interested?

Send Jim a quick note — replies within the day.

or call +1 403 478 8558

Listing Description

A large two storey in desirable Southbrook with a legal suite and two garages! The curb appeal is accented by the covered front veranda with duradeck and aluminum railings. The front entryway greets you with soaring two storey ceilings and acacia hardwood flooring that runs through the open style main floor. Follow the french doors to the office that has a large window looking out to the front yard. Maple staggered ceiling height kitchen cabinets are accented by full tile backsplash, pot/pan drawers, black stainless steel appliances, an expansive island with a raised, rounded eating bar, granite countertops and a walkthrough butlers pantry. The eating area has a patio door with a phantom screen to the partially covered upper deck that features 2 gas outlets. The living room has a gas fireplace with a mantle and is flooded with natural light. There is a formal dining room. The back entryway has built in cubbies for your convenience. Follow the maple and wrought iron railings upstairs to the large bonus room. The oversized primary bedroom features a walk in closet and 5 piece ensuite with a custom glass/tile shower, double vanities a separate tub and a water closet. There are 3 additional bedrooms upstais, a 4 piece bathroom and upper floor laundry with a folding counter, built-in cabinets and a hanging rack. The legal suite is wheelchair accessible. The living room adjoins the eating area and the kitchen that has maple cabinets, pot/pan drawers and room for an island. There are two more bedrooms, laundry, a 4 piece jack & jill bathroom with double sinks, a custom glass/tile shower and a linen closet. You'll enjoy the fully landscaped and fenced backyard that boasts a spiral staircase from the upper deck that leads to the large unistone lower level patio with a covered portion that has a gas line. There is a detached double car garage (24x24). 240 wiring on the exterior of the detached garage for rv plug. A fantastic location within steps from a direct connection to the trails along Piper Creek in Bower/Kin Canyon.

General Info

Rooms & Size
Rooms Above Grade
9
Bedrooms
6
Beds Above Grade
4
Beds Below Grade
2
Total Baths
4
Full Baths
3
Half Baths
1
Ensuite
Yes
Living Area
2,945 sqft
Main Level
1,369 sqft
Upper Level
1,576 sqft
Inside Highlights
Appliances
DishwasherDryerGarage Control(s)MicrowaveRefrigeratorStove(s)WasherWater SoftenerWindow Coverings
Flooring
CarpetHardwoodOtherTile
Interior Features
Breakfast BarBuilt-in FeaturesCentral VacuumDouble VanityFrench DoorGranite CountersKitchen IslandOpen FloorplanPantryStorageWalk-In Closet(s)
Laundry
In BasementUpper Level
Fireplace
GasLiving RoomMantle
Heating & Cooling
Heating
High EfficiencyIn FloorForced AirNatural Gas
Cooling
None
Parking
Garage
Yes
Garage Spaces
4
Total Parking
4
Features
220 Volt WiringAlley AccessDouble Garage AttachedDouble Garage DetachedGarage Door OpenerGarage Faces FrontGarage Faces RearHeated GarageInsulated
Lifestyle
Community
ParkPlaygroundSchools NearbyShopping NearbyWalking/Bike Paths
Curb Appeal
Exterior Features
Private Yard
Patio & Porch
DeckFront PorchPatio
Lot
Acreage
No
Lot Size
0.2 ac
Lot Size
8,653 sqft
Frontage (ft)
58
Frontage
17.68M 58`0"
Features
Back LaneBack YardLandscaped
Construction
Style
2 Storey
Materials
StoneVinyl SidingWood Frame
Structure Type
House
Property Subtype
Detached
Roof, Fencing & Foundation
Roof
Asphalt Shingle
Fencing
Fenced
Foundation
Poured Concrete
Basement
Type
Full
Development
Finished
Features
Separate/Exterior Entry
Address
Subdivision
Sunnybrook South
Suite
Yes
City
Red Deer
Province
Alberta
Postal Code
T4P 4G8
County
Red Deer
Use & Rules
Faces
W
Zoning
R-L
Restrictions
Restrictions
Utility Right Of Way
Listing & Market
Days on Market
13
Listing Date
7/27/2026
MLS Number
A2332686
Taxes
Annual Tax
$9,474
Tax Year
2,026
Tax Block
7
Tax Lot
40
Ownership
Title Type
Fee Simple
Ownership Interest
Private
Possession
Possession
60 Days / Neg
Inclusions
Fridge x2stove x2dishwasher x2microwave x2window coveringswasher x2dryer x2garage door opener x2 & 3 controlstv wall mountscentral vac & attachmentswood shedalarm system (no contract)entertainment stand/ cupboards in bonus roomNiles sound system & receiverbasement stair liftwater softenercustom cut Christmas lights.

Sign in to view financial details, taxes & ownership.

Data was last updated August 11, 2026 at 12:09 AM (Mountain Time)

Listing data supplied by Pillar 9™ MLS® System; deemed reliable but not guaranteed accurate. The trademarks MLS®, Multiple Listing Service® and associated logos are owned by CREA. For information purposes only — not intended to solicit properties currently listed for sale or buyers already under contract.

MaxWell Capital Realty

MaxWell Capital Realty

Where Real Estate Happens

75 Crowfoot rise NW, #150

Calgary, AB, T3G 4P5

Cell: +1 403 478 8558

Office: 403-282-7770

jimang.realty@gmail.com

Get in Touch with Me

Submit your details and receive tailored property recommendations

Prefer Direct Approach ?

Cell: +1 403 478 8558

Office: 403-282-7770

jimang.realty@gmail.com

Location

75 Crowfoot rise NW, #150

Calgary, AB, T3G 4P5

Contact Me

Finding your perfect home we help you find your perfect home, investment property, or rental with ease and confidence.

Prefer Direct Approach ?

Cell: +1 403 478 8558

Office

403-282-7770

Location

75 Crowfoot rise NW, #150

Calgary, AB, T3G 4P5

MaxWell Capital Realty

Licensed Brokerage: MaxWell Capital Realty

Licensed Real Estate Associate: Jim Ang Li, Associate

Copyright 2026 by Pillar9. All Rights Reserved.

Data is supplied by Pillar 9™ MLS® System. Pillar 9™ is the owner of the copyright in its MLS® System. Data is deemed reliable but is not guaranteed accurate by Pillar 9™.

The trademarks MLS®, Multiple Listing Service® and the associated logos are owned by The Canadian Real Estate Association (CREA) and identify the quality of services provided by real estate professionals who are members of CREA. Used under license.

For information purposes only. Not intended to solicit properties currently listed for sale. If your property is currently listed with a REALTOR®, please disregard this advertisement.

Designed by Bowrand | © 2026 All rights reserved