Property-2 (Beta)

Detached in Mayfair

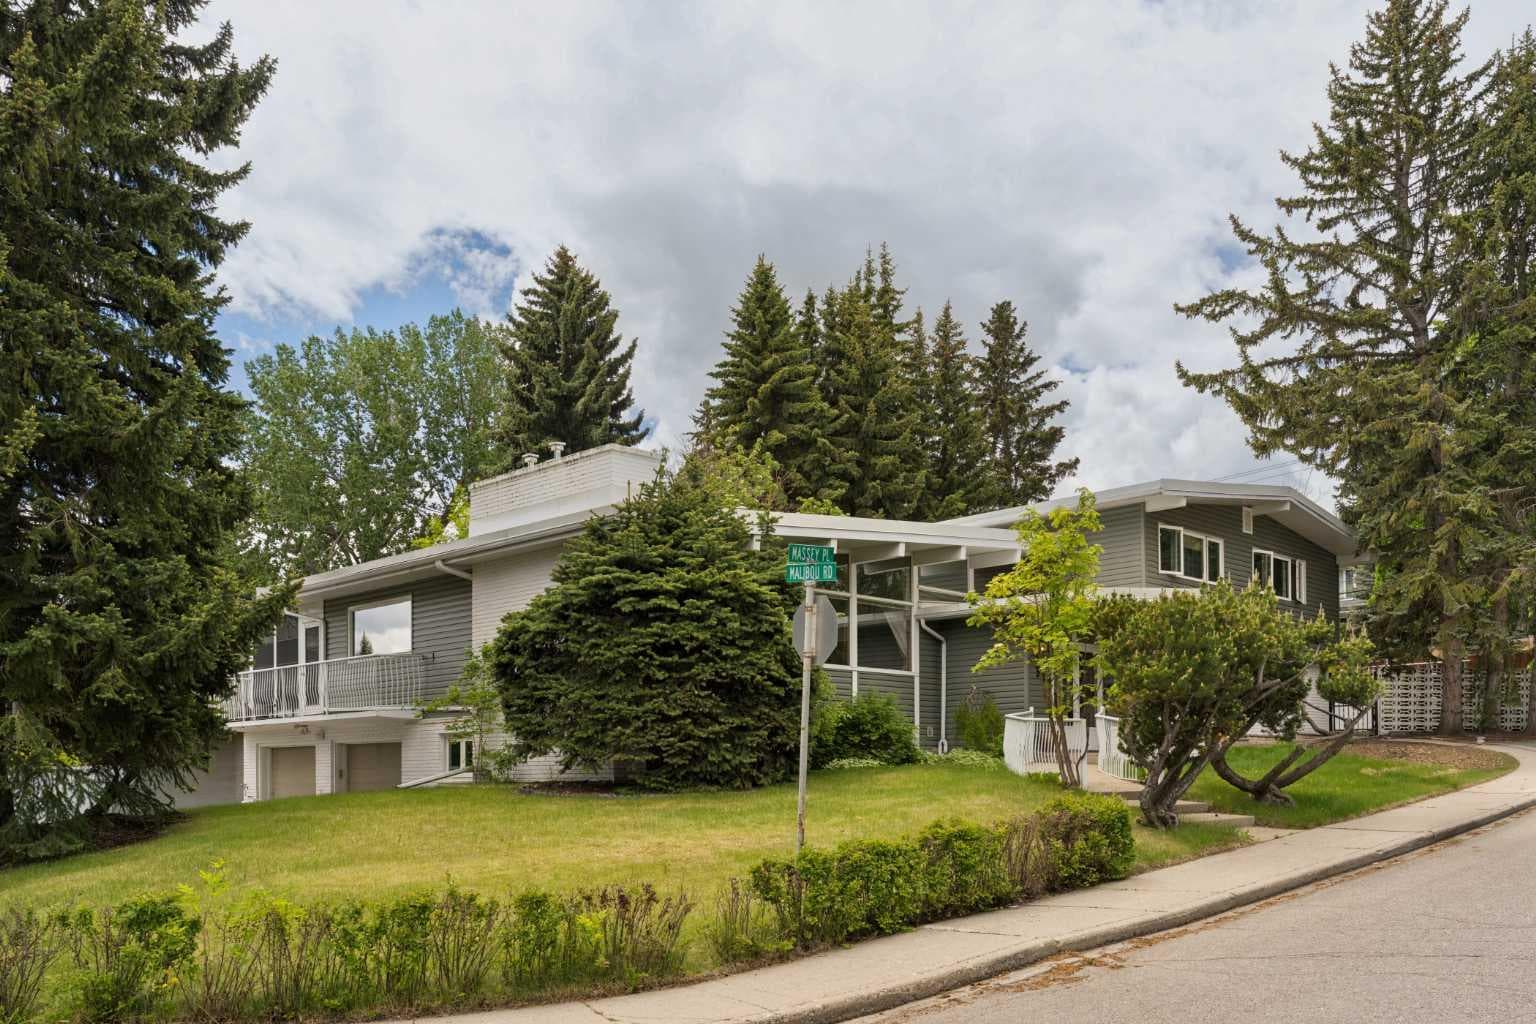
53 Massey Place SW — photo 1
Tap to enlarge
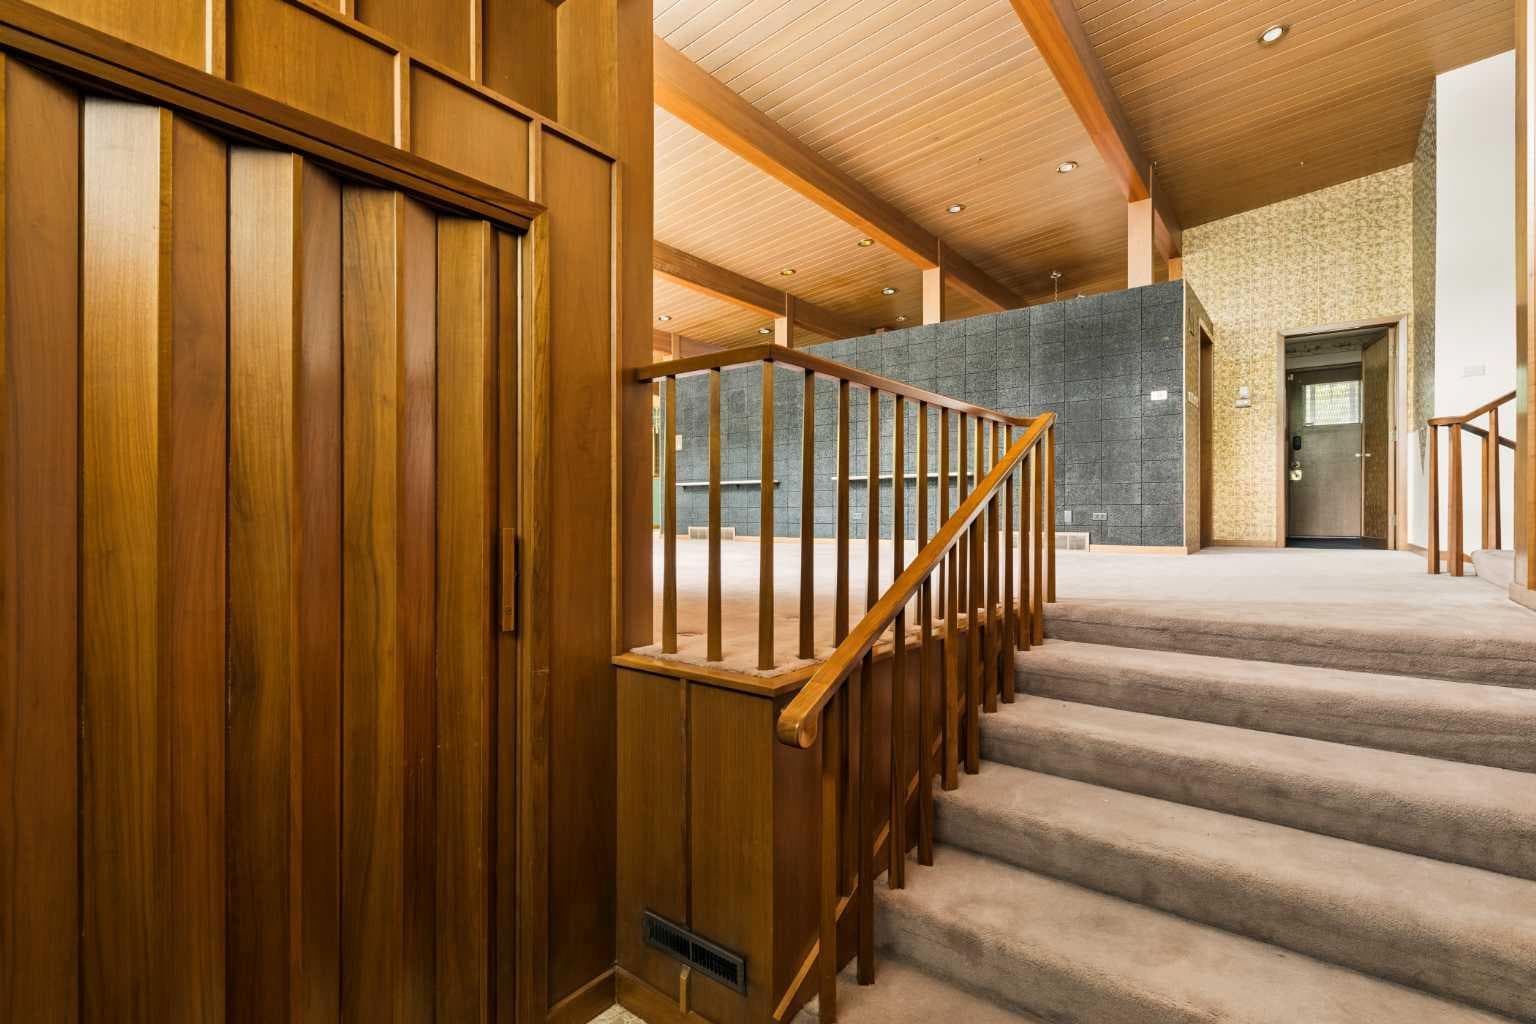
53 Massey Place SW — photo 2
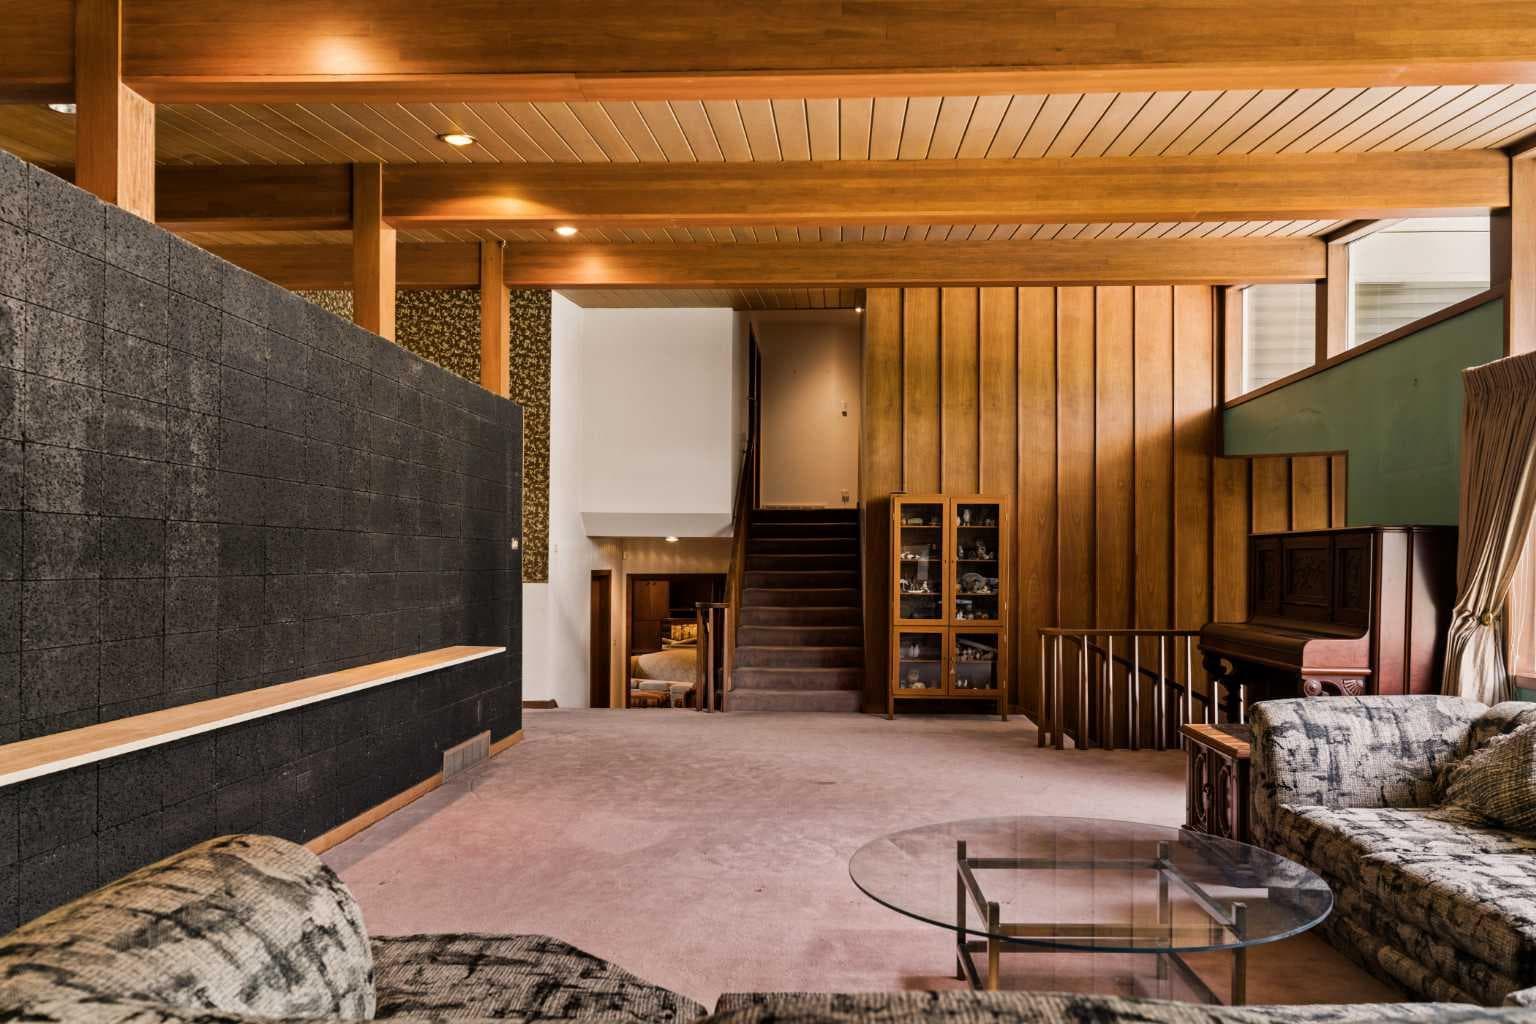
53 Massey Place SW — photo 3
+27 Photos
Active
Active

$1,450,000

53 Massey Place SW

Mayfair, Calgary, T2V 2G6
Listing courtesy of Century 21 Bamber Realty LTD.
MLS # A2329118Get qualified
6
Beds
4
Baths
2,543.73
Sqft

Interested?

Send Jim a quick note — replies within the day.

or call +1 403 478 8558

Listing Description

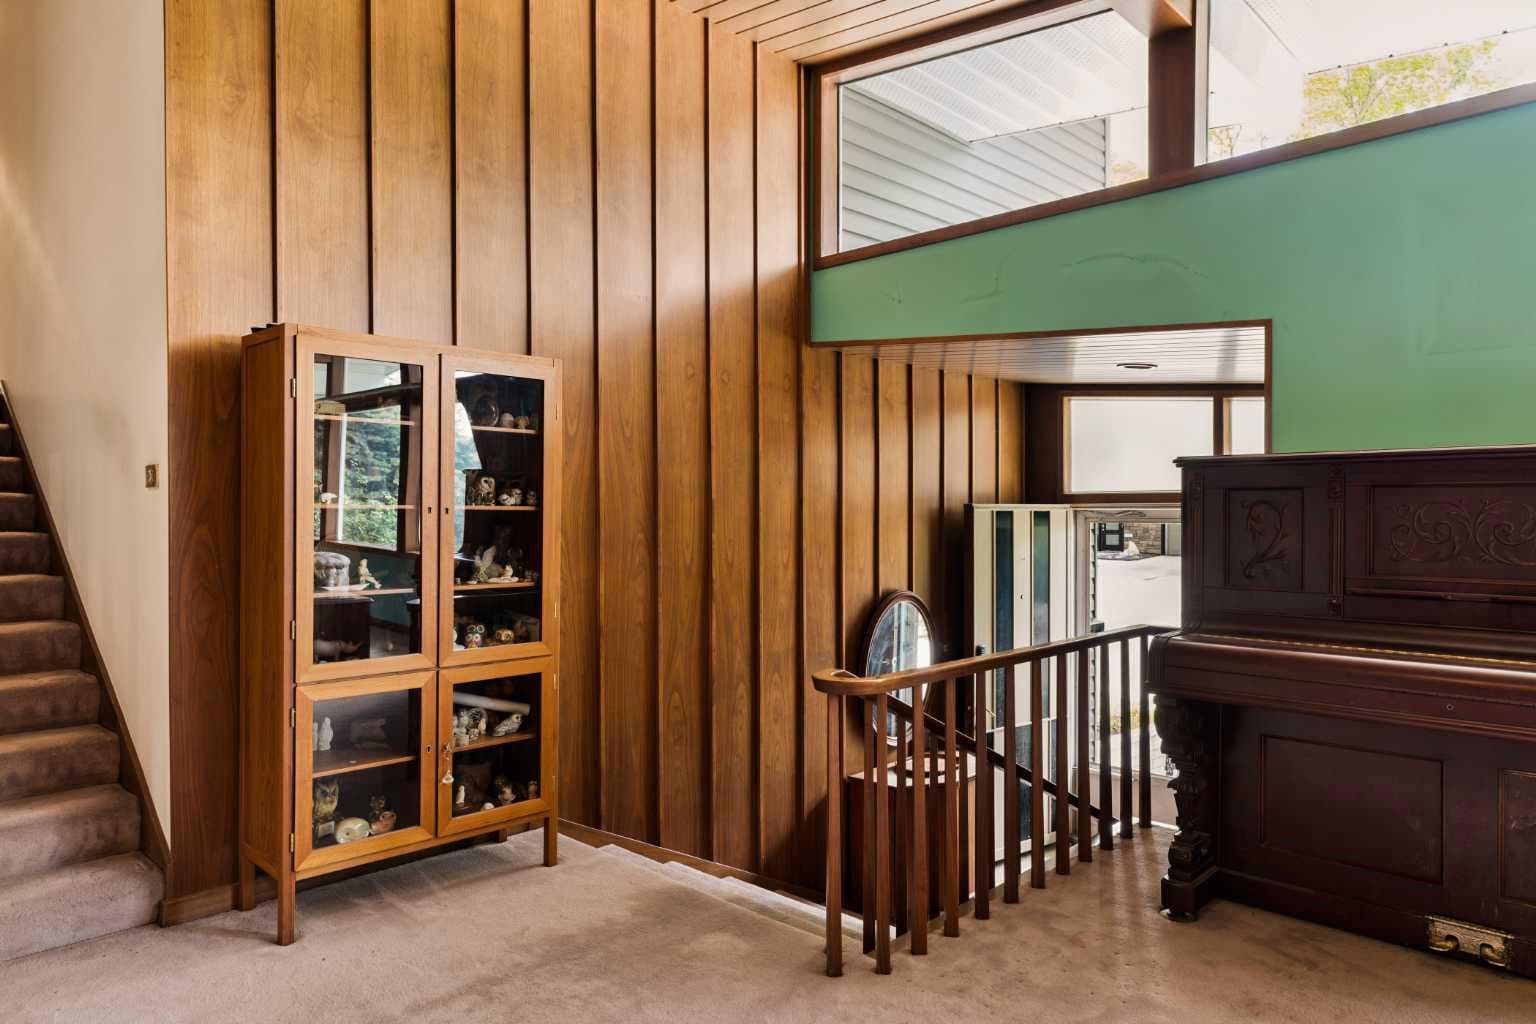
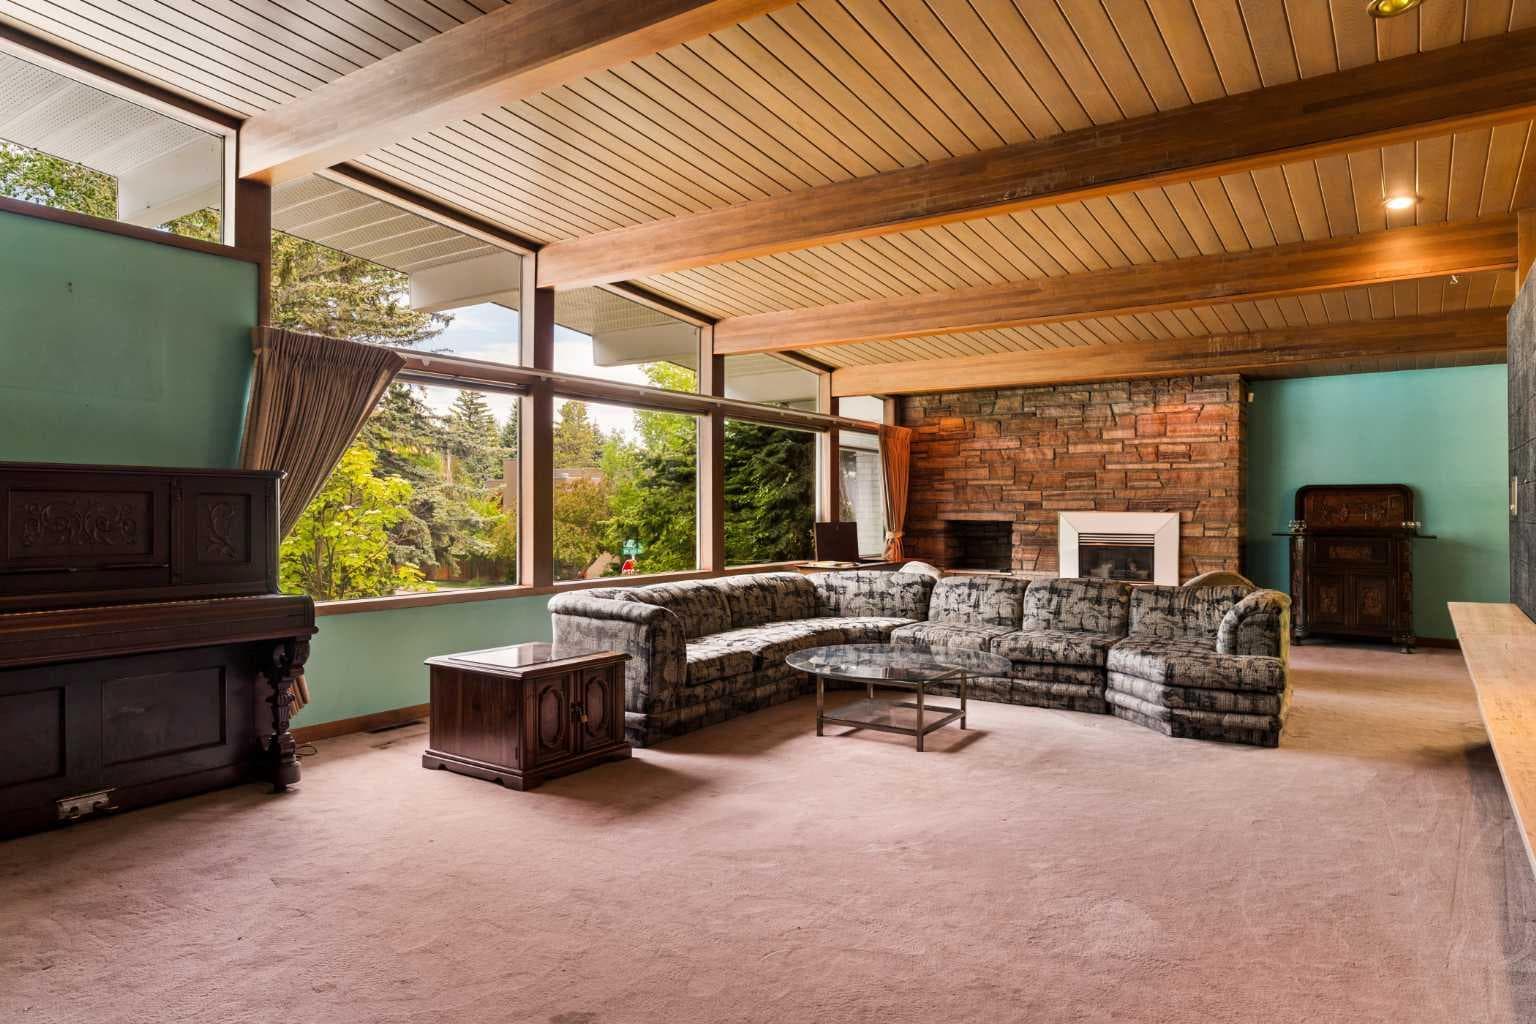
Architectural significance, extraordinary space, and endless potential come together in this one-of-a-kind residence. Situated on a massive mature lot, this impressive 4 level split home is a rare opportunity to own a true architectural gem. Lovingly maintained over the years, the home showcases an extraordinary collection of original architectural details and vintage design elements that have become increasingly rare. Whether your vision is to carefully restore its mid-century character, thoughtfully blend original features with contemporary updates, or undertake a complete renovation, the possibilities are endless. The quality of construction, generous proportions, and architectural integrity provide an exceptional foundation for your dream home. From the moment you step inside, you'll be captivated by the soaring cedar plank ceilings, dramatic exposed beams, expansive walls of windows, and rich wood detailing that define this remarkable home. Every principal room offers impressive scale and timeless character. The spacious living room is anchored by a striking stone fireplace and framed by floor-to-ceiling windows overlooking the mature landscape. A generous formal dining room provides the perfect setting for family gatherings and entertaining, while the expansive kitchen offers abundant cabinetry, granite countertops, a central island cooktop, and excellent workspace for the home chef. With six bedrooms and three and a half bathrooms, this home offers exceptional flexibility for growing families, multigenerational living, home offices, or guest accommodations. Multiple living and recreation areas provide room for everyone to gather or enjoy their own space. Set on an oversized lot surrounded by mature trees in one of Calgary's most established neighbourhoods, this is more than just a home—it's an opportunity to own a piece of architectural history. - RMS Upper level sq ft 1258.68, Main level 1281.60 sqft, lower level 1147.51, Basement level 907.99 sqft. - total 4595.78 sqft RMS

General Info

Rooms & Size
Rooms Above Grade
8
Bedrooms
6
Beds Above Grade
4
Beds Below Grade
2
Total Baths
4
Full Baths
3
Half Baths
1
Ensuite
Yes
Living Area
2,543.73 sqft
Main Level
1,285.08 sqft
Upper Level
1,258.65 sqft
Inside Highlights
Appliances
Built-In OvenDishwasherDryerElectric CooktopRefrigeratorWasher
Flooring
CarpetParquetTile
Interior Features
BarBuilt-in FeaturesDouble VanityGranite CountersHigh CeilingsKitchen IslandVinyl WindowsWood Windows
Laundry
Laundry RoomLower Level
Fireplace
BasementFamily RoomGasLiving Room
Heating & Cooling
Heating
Forced Air
Cooling
None
Parking
Garage
Yes
Garage Spaces
2
Total Parking
4
Features
Double Garage AttachedDrivewayGarage Faces Side
Lifestyle
Community
PlaygroundSidewalksStreet LightsWalking/Bike Paths
Curb Appeal
Exterior Features
Garden
Patio & Porch
DeckFront PorchScreened
Lot
Acreage
No
Lot Size
0.28 ac
Lot Size
11,991 sqft
Frontage (ft)
79.96
Frontage
24.37M 80`0"
Features
Back LaneBack YardCorner LotLandscapedLawn
Construction
Style
4 Level Split
Materials
BrickVinyl Siding
Structure Type
House
Property Subtype
Detached
Roof, Fencing & Foundation
Roof
Asphalt Shingle
Fencing
Fenced
Foundation
Poured Concrete
Basement
Type
Full
Development
Finished
Features
Other
Address
Subdivision
Mayfair
Suite
No
City
Calgary
Province
Alberta
Postal Code
T2V 2G6
County
Calgary
Use & Rules
Faces
N
Zoning
R-CG
Restrictions
Restrictions
Restrictive Covenant-Building Design/Size
Listing & Market
Days on Market
0
Listing Date
7/14/2026
MLS Number
A2329118
Taxes
Annual Tax
$11,171
Assessed Value
$1,680,000
Tax Year
2,026
Tax Block
6
Tax Lot
9
Ownership
Title Type
Fee Simple
Ownership Interest
Private
Possession
Possession
Immediate
Inclusions
N/A

Sign in to view financial details, taxes & ownership.

Data was last updated July 16, 2026 at 12:11 AM (Mountain Time)

Listing data supplied by Pillar 9™ MLS® System; deemed reliable but not guaranteed accurate. The trademarks MLS®, Multiple Listing Service® and associated logos are owned by CREA. For information purposes only — not intended to solicit properties currently listed for sale or buyers already under contract.

MaxWell Capital Realty

MaxWell Capital Realty

Where Real Estate Happens

75 Crowfoot rise NW, #150

Calgary, AB, T3G 4P5

Cell: +1 403 478 8558

Office: 403-282-7770

jimang.realty@gmail.com

Get in Touch with Me

Submit your details and receive tailored property recommendations

Prefer Direct Approach ?

Cell: +1 403 478 8558

Office: 403-282-7770

jimang.realty@gmail.com

Location

75 Crowfoot rise NW, #150

Calgary, AB, T3G 4P5

Contact Me

Finding your perfect home we help you find your perfect home, investment property, or rental with ease and confidence.

Prefer Direct Approach ?

Cell: +1 403 478 8558

Office

403-282-7770

Location

75 Crowfoot rise NW, #150

Calgary, AB, T3G 4P5

MaxWell Capital Realty

Licensed Brokerage: MaxWell Capital Realty

Licensed Real Estate Associate: Jim Ang Li, Associate

Copyright 2026 by Pillar9. All Rights Reserved.

Data is supplied by Pillar 9™ MLS® System. Pillar 9™ is the owner of the copyright in its MLS® System. Data is deemed reliable but is not guaranteed accurate by Pillar 9™.

The trademarks MLS®, Multiple Listing Service® and the associated logos are owned by The Canadian Real Estate Association (CREA) and identify the quality of services provided by real estate professionals who are members of CREA. Used under license.

For information purposes only. Not intended to solicit properties currently listed for sale. If your property is currently listed with a REALTOR®, please disregard this advertisement.

Designed by Bowrand | © 2026 All rights reserved