
Detached in Pines

$599,000
93 Page Avenue
Interested?
Send Jim a quick note — replies within the day.
Listing Description
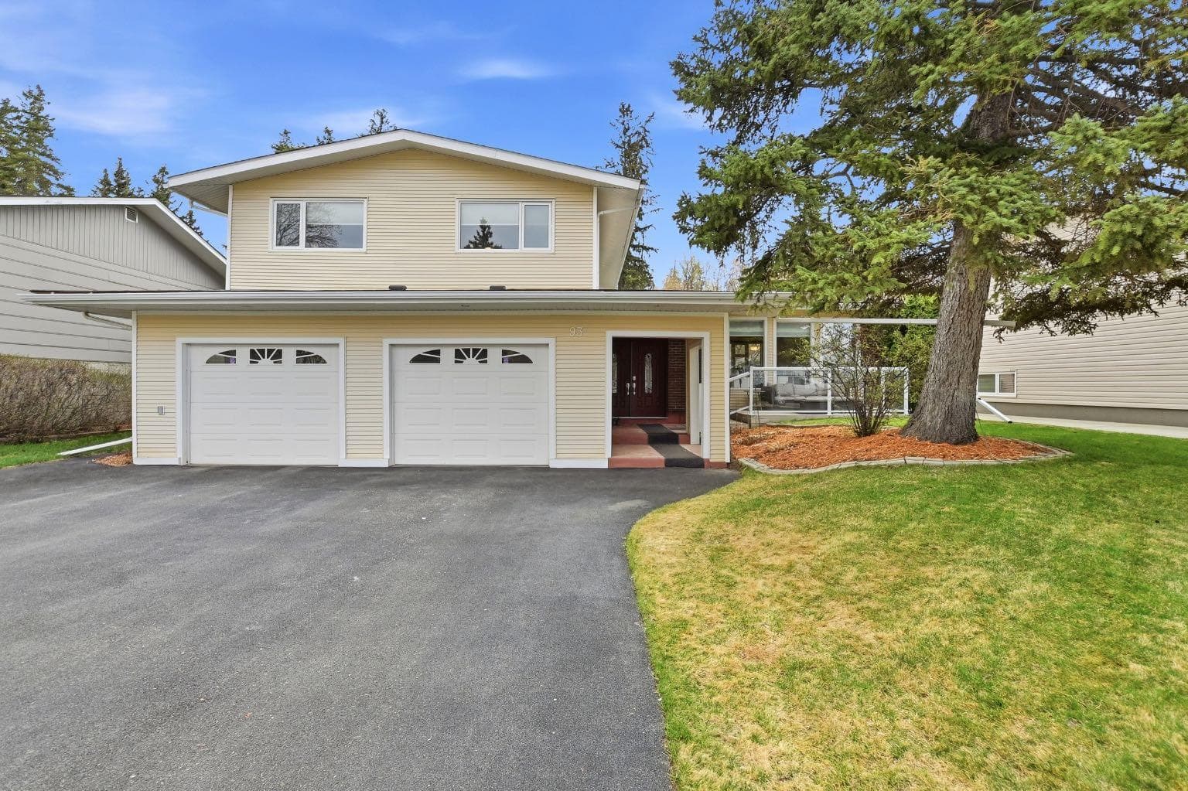
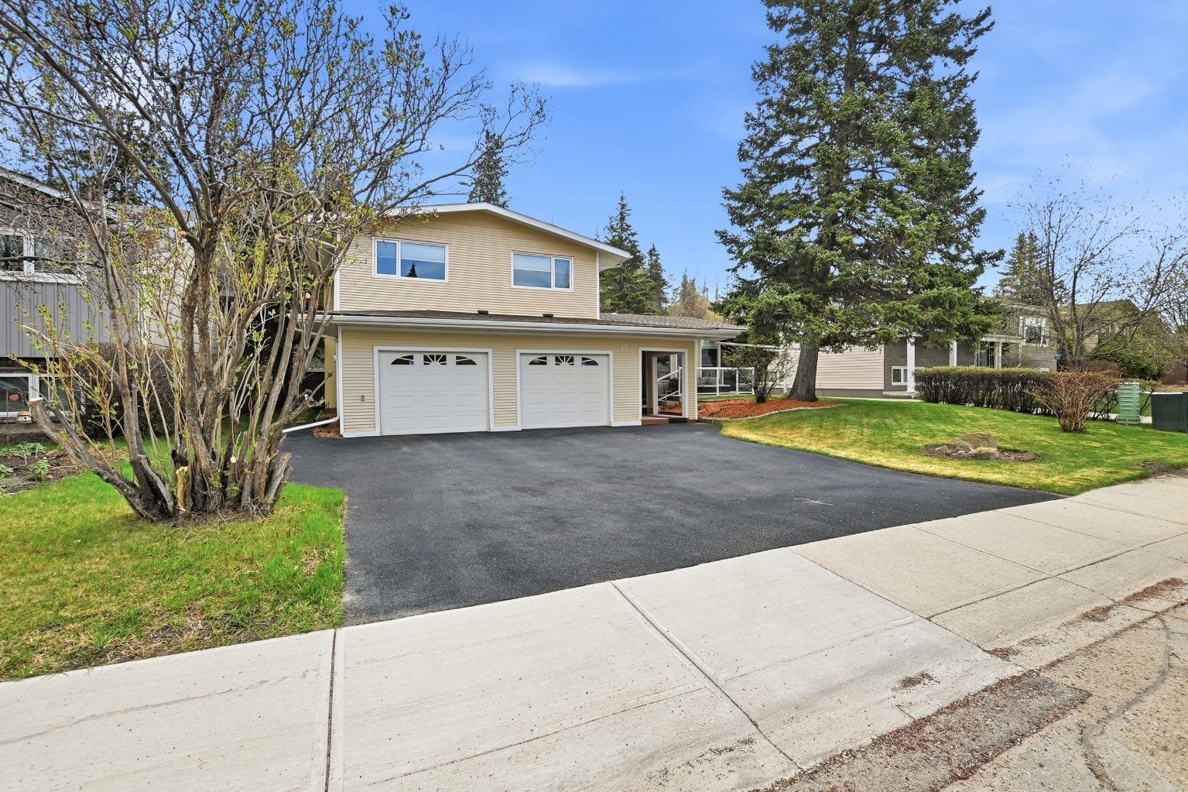
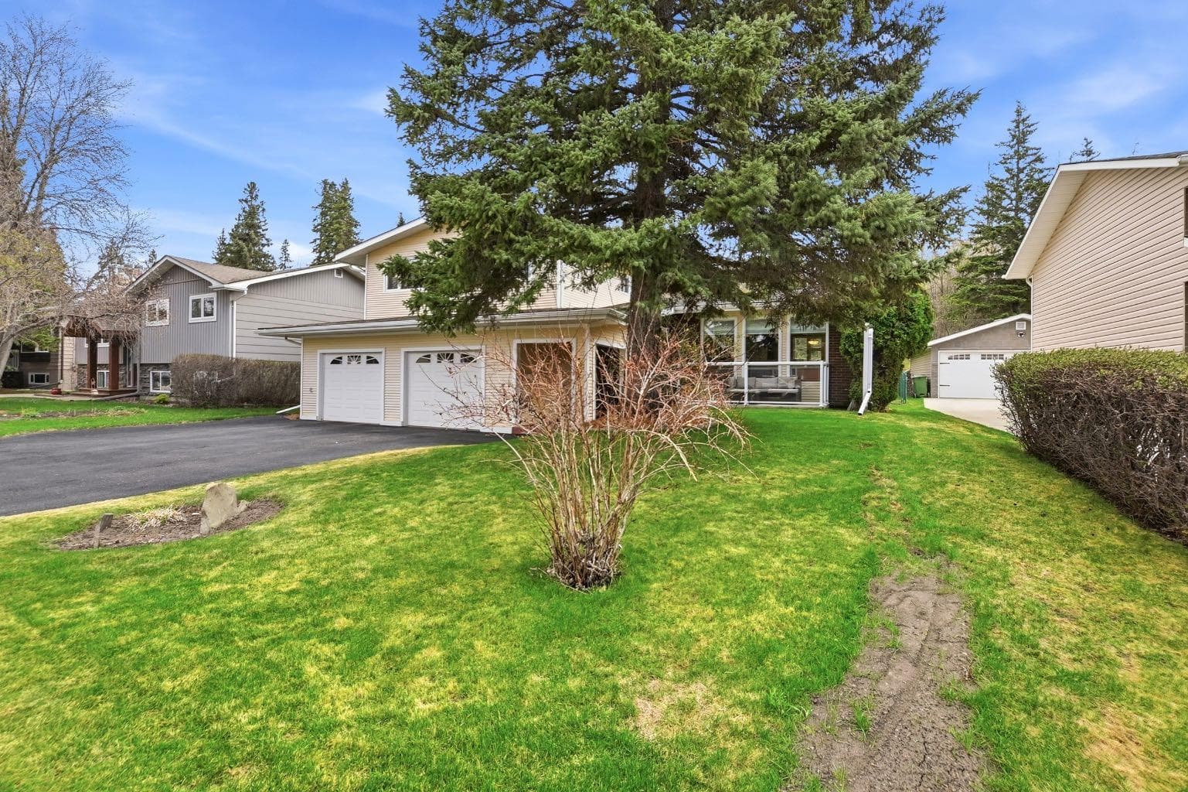
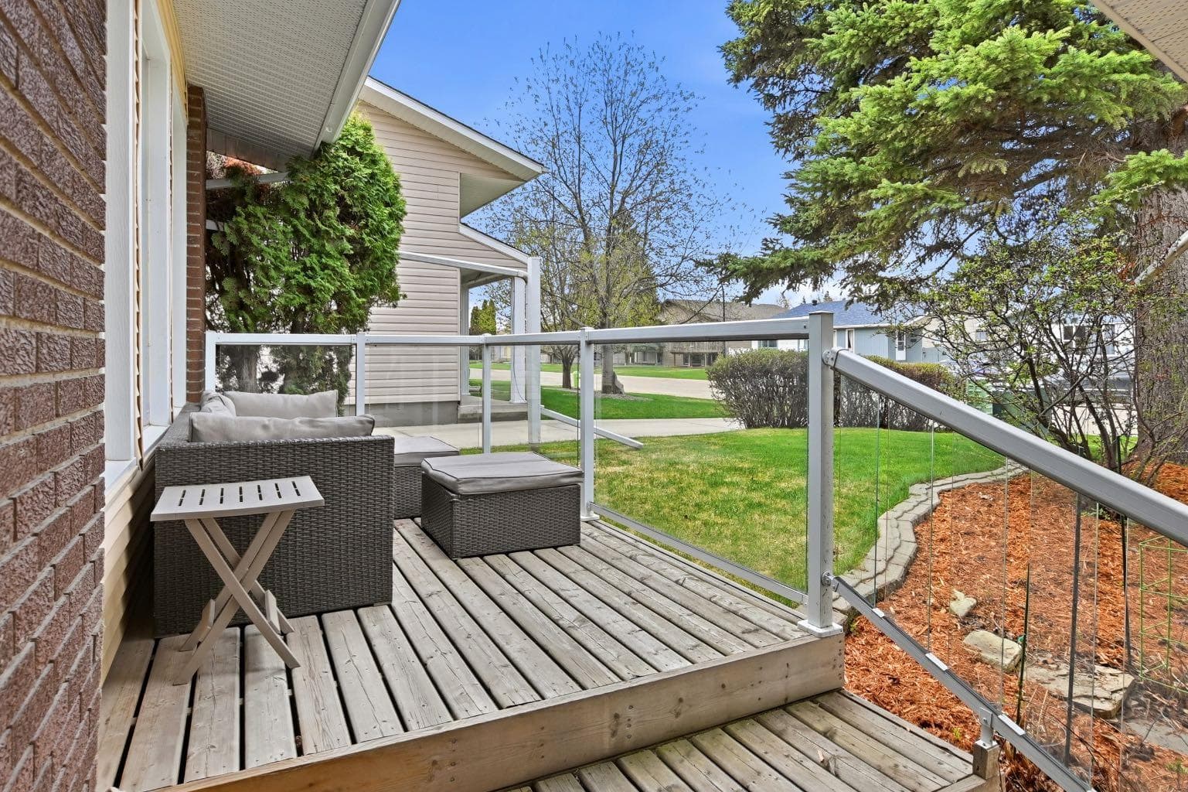
Tucked away in the highly sought-after Pines neighbourhood, this beautifully maintained 4-level split backs directly onto a wooded reserve, offering the perfect blend of town convenience and acreage-style privacy. An exceptional, well maintained family home with massive lot provides a peaceful setting surrounded by nature, with plenty of room for everyone to enjoy. Lots of curb appeal with the west-facing front deck with elegant glass railing — the perfect spot to relax with a glass of wine while enjoying summer sunsets. Inside, a spacious front entry welcomes you into the bright living room, where large west-facing windows fill the home with natural light year-round. The adjoining dining area overlooks the spectacular backyard, creating an ideal setting for family dinners and entertaining guests. The kitchen offers an abundance of beautiful oak cabinetry including wine rack and workspace, plus garburator - along with a cozy breakfast nook overlooking the inviting family room complete with a wood-burning fireplace, built-in bookcase, and patio doors leading to the back deck. A convenient main floor laundry room and 2-piece bath complete this level - all of this plus freshly painted! Upstairs, you’ll find three bedrooms including the impressive primary retreat featuring its own gas fireplace, private balcony overlooking yard and reserve . . . perfect for your morning coffee; spacious walk-in closet, and ensuite with amazing steam shower (with new unit!) — the perfect escape at the end of the day. The third level features a private fourth bedroom, ideal for a teenager, guests, or home office. The lower level offers endless possibilities with plenty of storage and space for a future games room, theatre room, or children’s play area. Numerous updates have been completed over the years, including windows and driveway. Outside, the massive backyard is truly the showpiece of the property — beautifully landscaped with mature trees, expansive decking, incredible privacy, and direct access to nature. Bonus is a small pond plus underground sprinklers! Spend your summers enjoying the peaceful surroundings while watching birds, deer, and local wildlife right from your own backyard and roasting marshmallows in the firepit! There is plenty of room for children and pets to play, plus a large storage shed tucked beneath the balcony for all your gardening tools and outdoor equipment. Properties like this rarely come available — don’t miss the opportunity to make this one-of-a-kind home your own!

MaxWell Capital Realty
Where Real Estate Happens
75 Crowfoot rise NW, #150
Calgary, AB, T3G 4P5
Cell: +1 403 478 8558
Office: 403-282-7770
jimang.realty@gmail.com
General Info
Sign in to view financial details, taxes & ownership.
Data was last updated June 29, 2026 at 06:10 PM (Mountain Time)
Listing data supplied by Pillar 9™ MLS® System; deemed reliable but not guaranteed accurate. The trademarks MLS®, Multiple Listing Service® and associated logos are owned by CREA. For information purposes only — not intended to solicit properties currently listed for sale or buyers already under contract.
MaxWell Capital Realty
Where Real Estate Happens
75 Crowfoot rise NW, #150
Calgary, AB, T3G 4P5
Cell: +1 403 478 8558
Office: 403-282-7770
jimang.realty@gmail.com