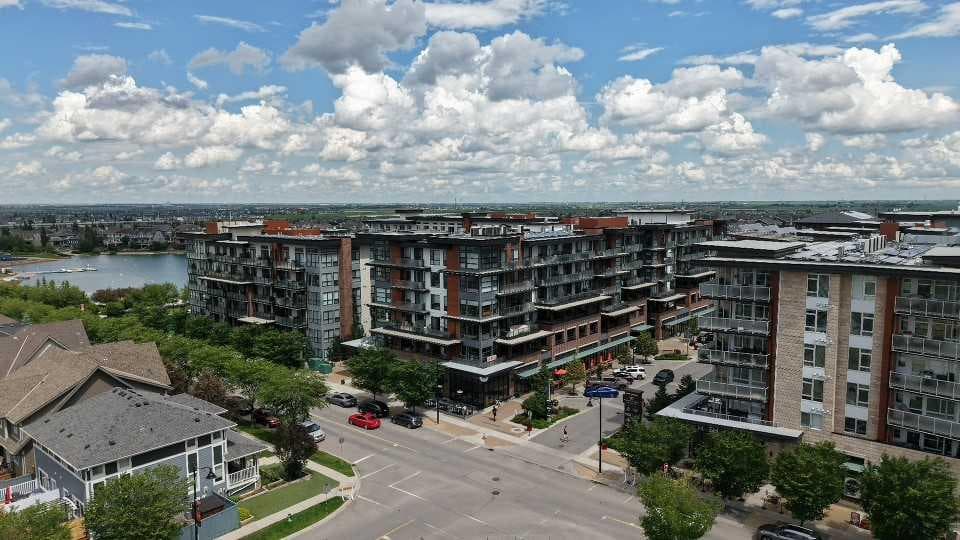
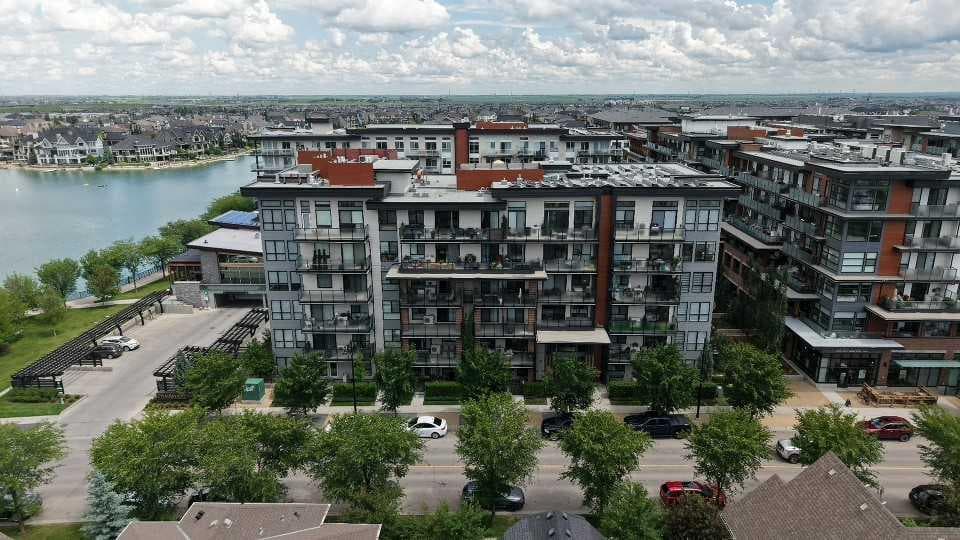
Property-2 (Beta)

Apartment in Mahogany
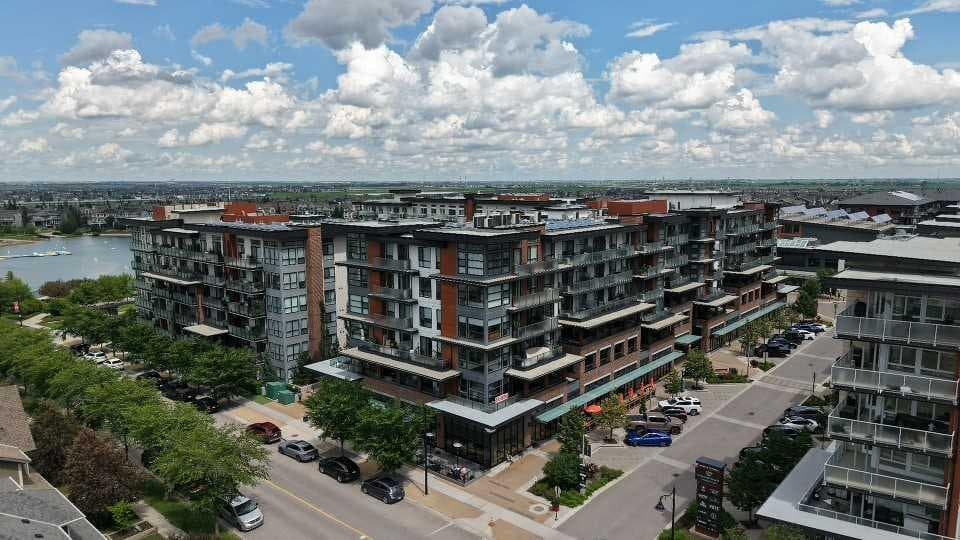
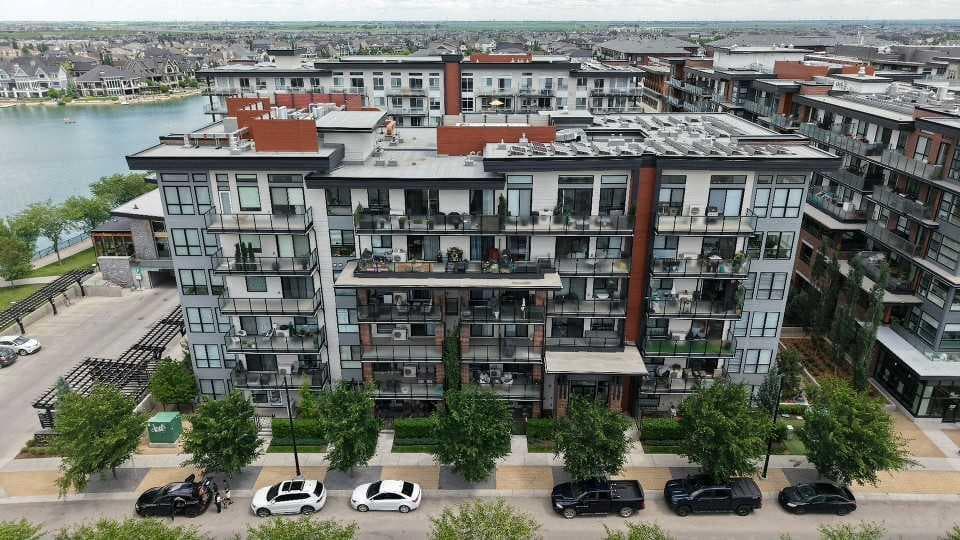
105, 2231 Mahogany Boulevard SE — photo 1
Tap to enlarge
105, 2231 Mahogany Boulevard SE — photo 2
105, 2231 Mahogany Boulevard SE — photo 3
+27 Photos
Active
Active

$380,000

105, 2231 Mahogany Boulevard SE

Mahogany, Calgary, T3M 3E1
Listing courtesy of Real Broker
MLS # A2333377Get qualified
1
Beds
1
Baths
563.76
Sqft

Interested?

Send Jim a quick note — replies within the day.

or call +1 403 478 8558

Listing Description

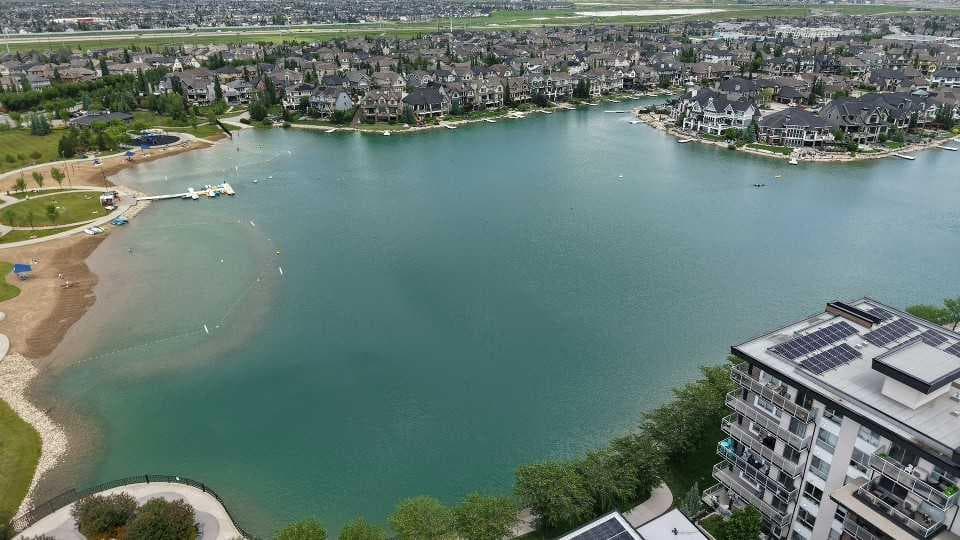
**OPEN HOUSE** August 8 & 9, 2026, Saturday & Sunday @ 2:00pm to 4:00 pm LUXURY LIVING HAS ARRIVED ... Are you ready for this?? Presenting this beautifully appointed GROUND FLOOR 1 BED + DEN LUXURY CONDO. This home offers much more than a place to live - it delivers an unmatched lifestyle. Inside, this beautifully finished unit features LVP flooring, QUARTZ countertops, stainless steel appliances, in suite laundry, extra storage and a versatile DEN that's perfect as an office or guest room. Beating the heat of the summer with centralized AC. The spacious PATIO includes a PRIVATE GATE allowing direct access without entering through the main building, and you are just steps from Mahogany Lake with FULL LAKE privileges. Plus the titled UNDERGROUND PARKING. Experience the ultimate in RESORT- STYLE LIVING at the award-winning Westman Village in Calgary’s prestigious Mahogany Lake Community. From full concierge service and world-class amenities to private lake access, every day feels like you’re living at a five-star resort. Imagine starting your mornings with a workout in the state-of-the-art FITNESS CENTER, relaxing in the 2 INDOOR POOLS & HOT TUB SPA, enjoying a movie in your PRIVATE THEATER , or ending the day with dinner just steps away at one of the community’s renowned restaurants—all without leaving your neighbourhood. The impressive Village Center also features a FULL SIZED BASKETBALL & PICKLE BALL COURT, GOLF SIMULATOR, PARTY ROOM with 2 POOL TABLES & DARTS, ENTERTAINMENT KITCHEN, LIBRARY, BOARDROOM, SOCIAL LOUNGE, INDOOR WALKING TRACK, CHIRLDREN'S CRAFT ROOM, WOOD WORKING ROOM SHOP, A TERRACE BAR AND A MARKET PLACE, PET WASH & CAR WASH and much much more. Whether you’re looking for your dream home, a stylish downsizing opportunity, or an exceptional investment, this is one you simply cannot miss.. Everything you’ve been waiting for. ALL FURNISHINGS INCLUDED. Report on Condo Docs Review available. Move right in and just enjoy! Luxury. Lifestyle. Location!

General Info

Rooms & Size
Rooms Above Grade
4
Bedrooms
1
Beds Above Grade
1
Beds Below Grade
0
Total Baths
1
Full Baths
1
Half Baths
0
Ensuite
No
Living Area
563.76 sqft
Main Level
563.76 sqft
Inside Highlights
Appliances
Central Air ConditionerDishwasherGas StoveMicrowaveRange HoodRefrigeratorWasher/Dryer Stacked
Flooring
TileVinyl Plank
Interior Features
High CeilingsKitchen IslandNo Animal HomeOpen FloorplanQuartz Counters
Laundry
In UnitLaundry Room
Heating & Cooling
Heating
Forced AirNatural Gas
Cooling
Central Air
Parking
Garage
No
Garage Spaces
1
Total Parking
1
Features
Off StreetParkadeTitledUnderground
Lifestyle
Pool
HeatedIndoorPool/Spa Combo
Community
ClubhouseFishingLakeParkPlaygroundPoolSchools NearbyShopping NearbySidewalksStreet LightsTennis Court(s)Walking/Bike Paths
Association Amenities
Beach AccessBoating
Waterfront
Beach AccessLake Privileges
Curb Appeal
Exterior Features
BalconyBBQ gas linePrivate EntrancePrivate Yard
Patio & Porch
Enclosed
Lot
Acreage
No
Lot Size
0 ac
Lot Size
0 sqft
Features
Front Yard
Construction
Style
Apartment-Single Level Unit
Materials
BrickICFs (Insulated Concrete Forms)Mixed
Structure Type
Low Rise (2-4 stories)
Property Subtype
Apartment
Roof, Fencing & Foundation
Fencing
Fenced
Address
Subdivision
Mahogany
Suite
No
Floor
Ground
City
Calgary
Province
Alberta
Postal Code
T3M 3E1
County
Calgary
Use & Rules
Faces
W
Zoning
DC
Restrictions
Restrictions
Condo/Strata Approval
Listing & Market
Days on Market
11
Listing Date
7/30/2026
Open Houses
2
MLS Number
A2333377
HOA Fees
Fee Amount
$500
Frequency
Monthly
Taxes
Annual Tax
$2,493
Assessed Value
$375,000
Tax Year
2,026
Ownership
Title Type
Fee Simple
Ownership Interest
Private
Possession
Possession
ImmediateNegotiable
Inclusions
All furnishings included without additional value to the property.

Sign in to view financial details, taxes & ownership.

Data was last updated August 10, 2026 at 12:10 PM (Mountain Time)

Listing data supplied by Pillar 9™ MLS® System; deemed reliable but not guaranteed accurate. The trademarks MLS®, Multiple Listing Service® and associated logos are owned by CREA. For information purposes only — not intended to solicit properties currently listed for sale or buyers already under contract.

MaxWell Capital Realty

MaxWell Capital Realty

Where Real Estate Happens

75 Crowfoot rise NW, #150

Calgary, AB, T3G 4P5

Cell: +1 403 478 8558

Office: 403-282-7770

jimang.realty@gmail.com

Get in Touch with Me

Submit your details and receive tailored property recommendations

Prefer Direct Approach ?

Cell: +1 403 478 8558

Office: 403-282-7770

jimang.realty@gmail.com

Location

75 Crowfoot rise NW, #150

Calgary, AB, T3G 4P5

Contact Me

Finding your perfect home we help you find your perfect home, investment property, or rental with ease and confidence.

Prefer Direct Approach ?

Cell: +1 403 478 8558

Office

403-282-7770

Location

75 Crowfoot rise NW, #150

Calgary, AB, T3G 4P5

MaxWell Capital Realty

Licensed Brokerage: MaxWell Capital Realty

Licensed Real Estate Associate: Jim Ang Li, Associate

Copyright 2026 by Pillar9. All Rights Reserved.

Data is supplied by Pillar 9™ MLS® System. Pillar 9™ is the owner of the copyright in its MLS® System. Data is deemed reliable but is not guaranteed accurate by Pillar 9™.

The trademarks MLS®, Multiple Listing Service® and the associated logos are owned by The Canadian Real Estate Association (CREA) and identify the quality of services provided by real estate professionals who are members of CREA. Used under license.

For information purposes only. Not intended to solicit properties currently listed for sale. If your property is currently listed with a REALTOR®, please disregard this advertisement.

Designed by Bowrand | © 2026 All rights reserved