Property-2 (Beta)

Detached in Rocky Ridge
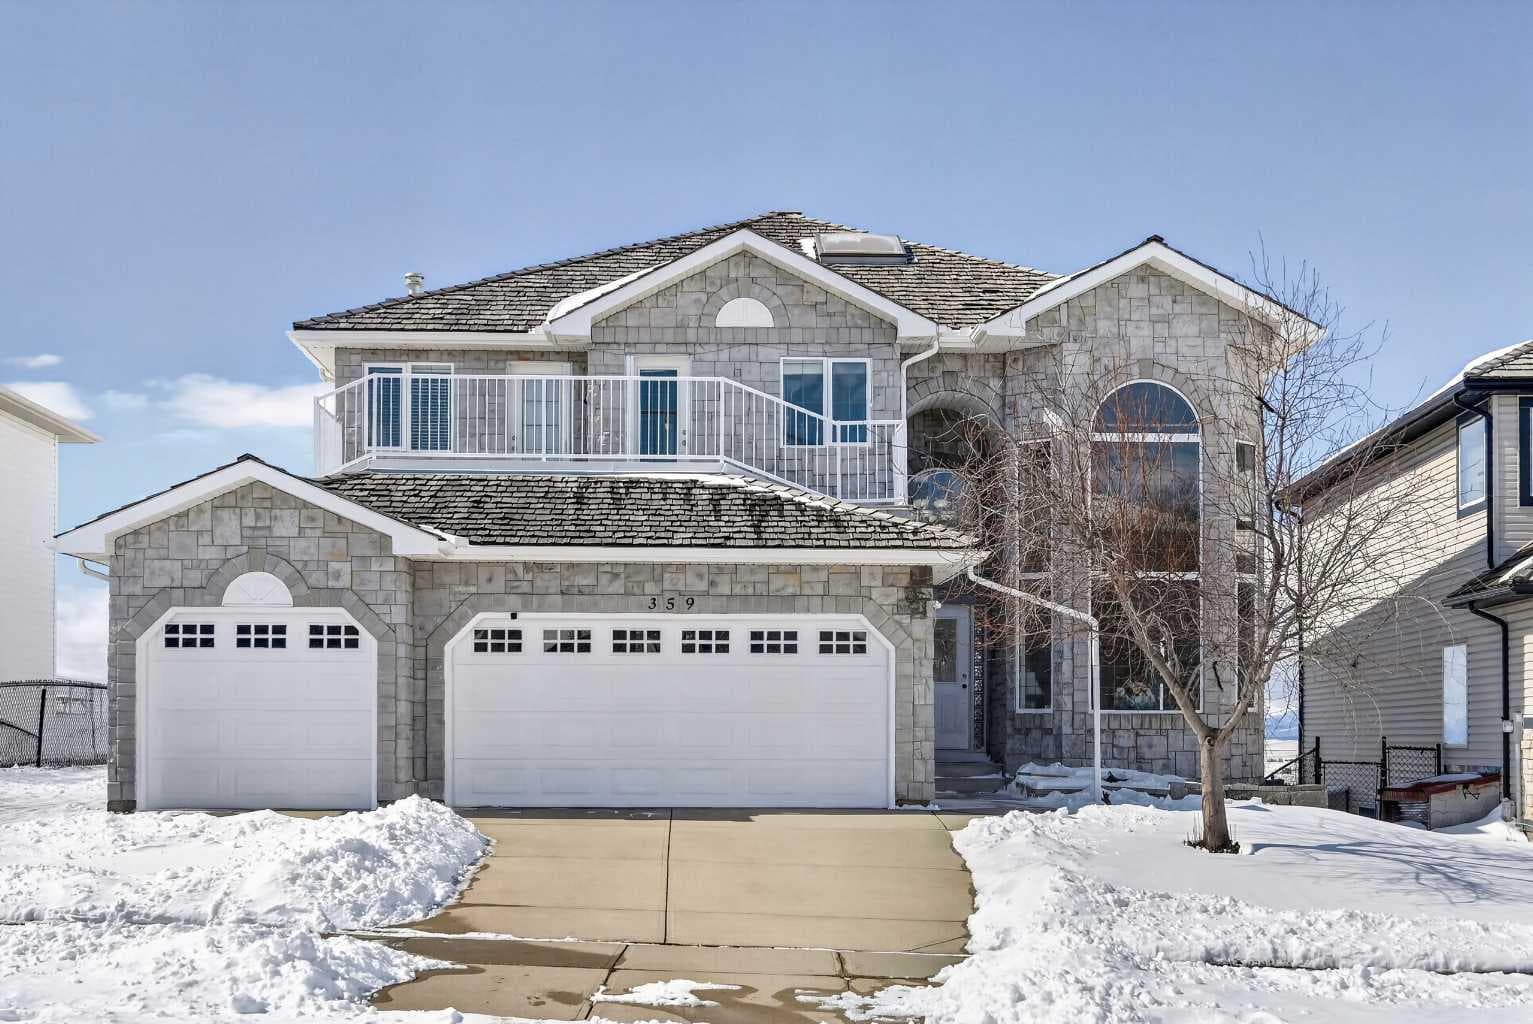
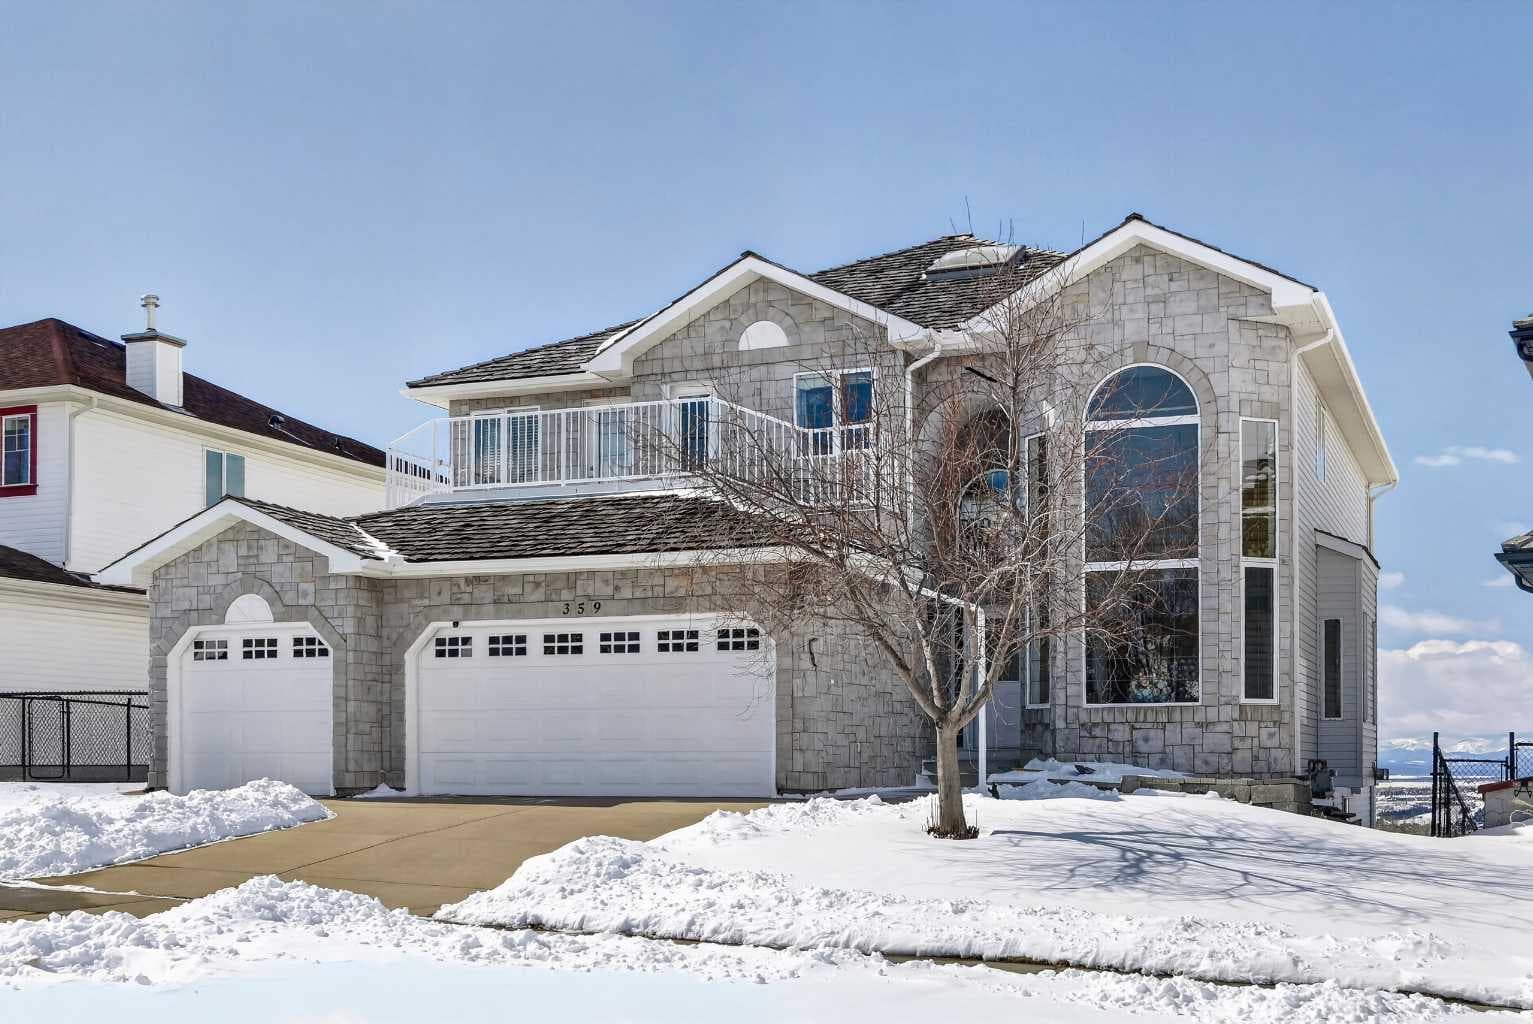
359 Rocky Ridge Drive NW — photo 1
Tap to enlarge
359 Rocky Ridge Drive NW — photo 2
359 Rocky Ridge Drive NW — photo 3
+27 Photos
Active
Active

$1,588,000

359 Rocky Ridge Drive NW

Rocky Ridge, Calgary, T3G4X3
Listing courtesy of Grand Realty
MLS # A2303717Get qualified
8
Beds
6
Baths
2,906.72
Sqft

Interested?

Send Jim a quick note — replies within the day.

or call +1 403 478 8558

Listing Description

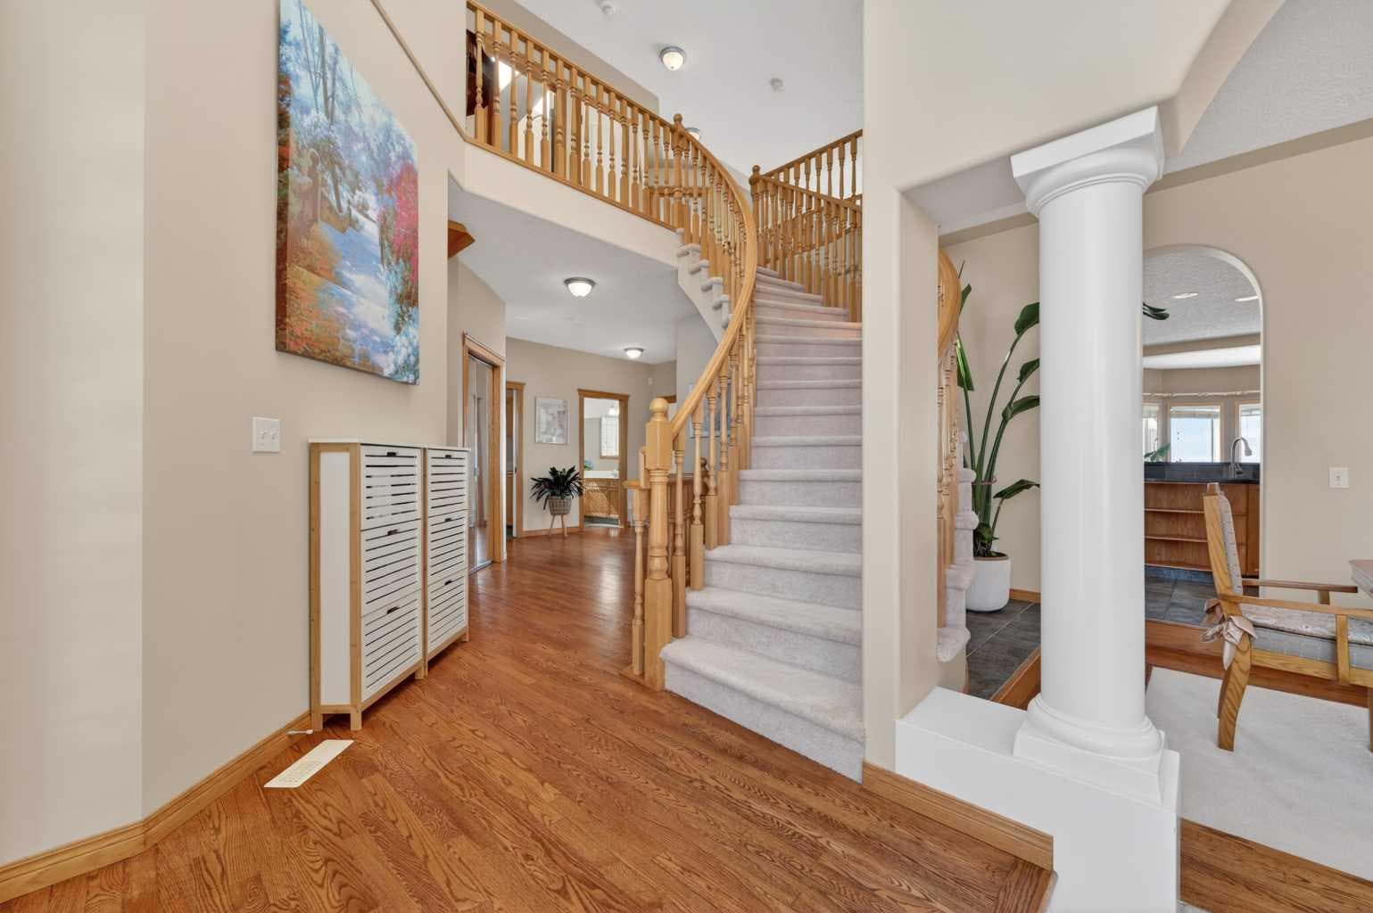
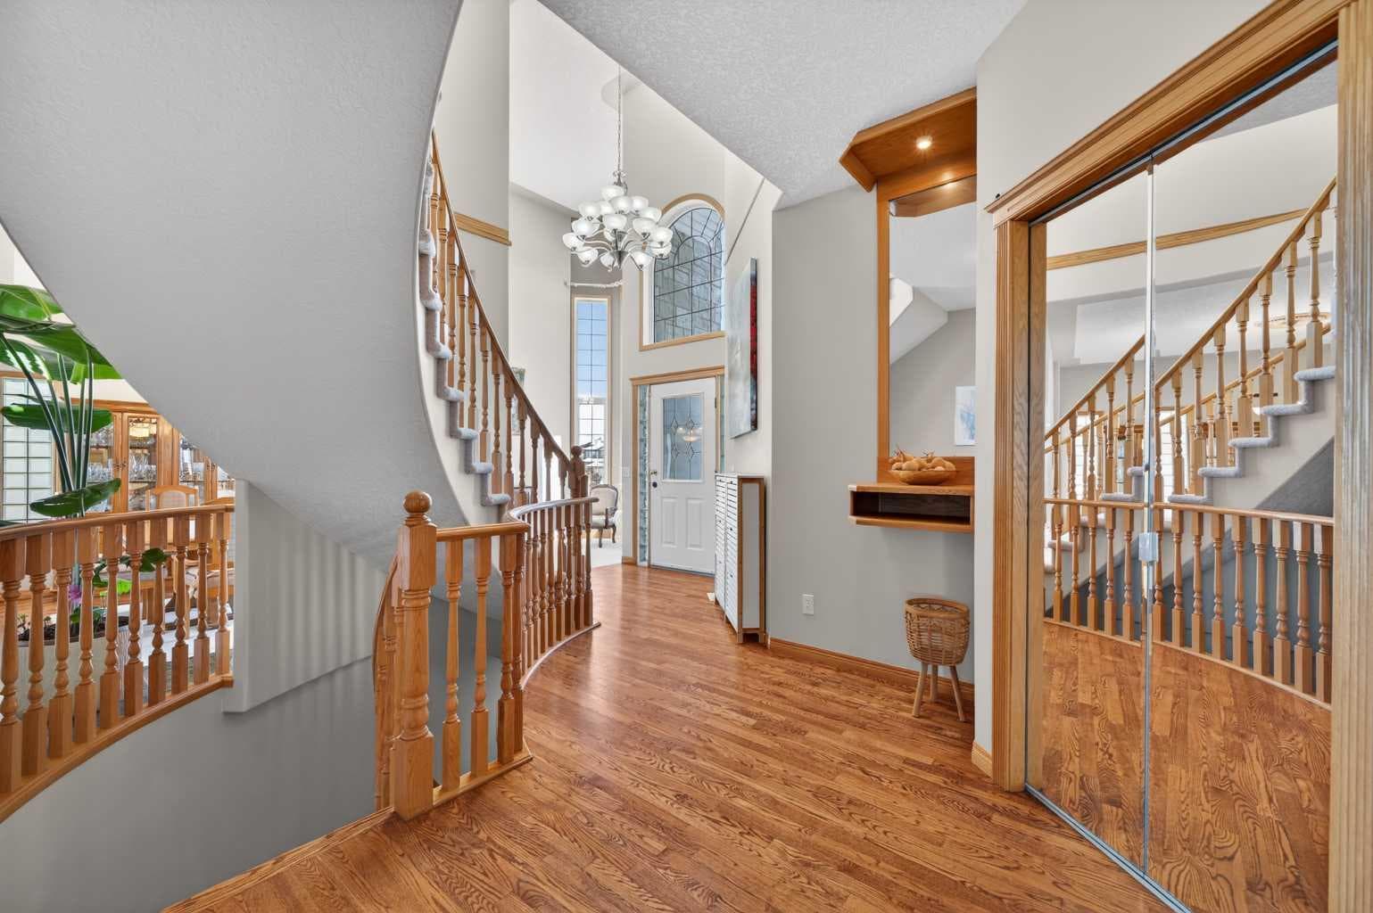
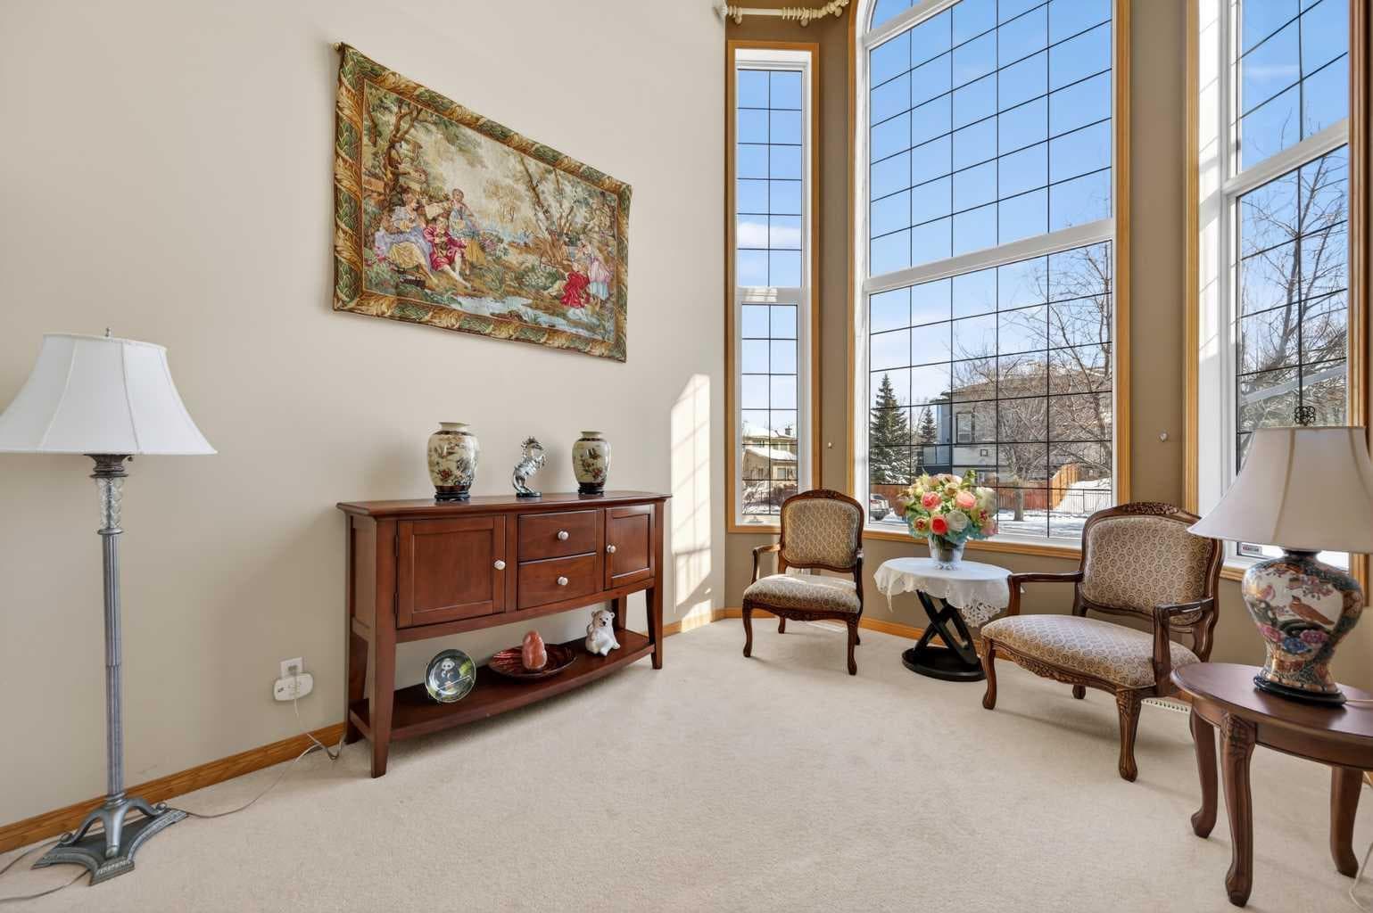
Price Reduced $100,000 for sale ! Please take 3D UTour Walkthrough! An Exceptionally Rare Offering in Rocky Ridge Community! Welcome to discover unparalleled luxury in this sprawling 4,400 sqft living space executive home, boasting BREATHTAKING PANORAMIC MOUNTAIN VIEWS FROM ALL THREE LEVELS. Designed for comfort, luxury, and versatile living, this 8-BEDROOM, 6-FULL-BATH residence is perfect for multi-generational families or those seeking premium space. From the moment you enter the main level, you will be absolutely impressed by soaring both living and family room 18-foot ceiling, with floor-to-ceiling windows, providing abundant natural light inside and massive panoramic, unobstructed mountain views outside. This level also features beautiful, high-quality oak cabinetry paired with custom built-ins throughout the kitchen and family area, a gourmet chef’s kitchen with top-of-the-line appliances, granite countertops, a big island, and heated title floor! Furthermore, the main level also offers a laundry room, a full bathroom and option for a private bedroom or home office, allowing the space to adapt perfectly to your family's lifestyle. The upper level is a true sanctuary of comfort, led by a primary retreat featuring a massive walk-in closet and a spa-inspired ensuite with an oversized shower, a deep soaker tub, and heated title floor. The level is complemented by three additional bright bedrooms, two full bathrooms, and a large front balcony, perfect for a morning coffee or an escape at any time of the day. The Walkout level became a legal suite in 2023, offering its own private entrance from the gated backyard. It features a spacious living room with a fireplace, THREE bedrooms, ONE 4pc full bathroom and ONE 3pc bathroom, a laundry room, and a storage home. Its Functional Luxury also including: Huge sunny back decks overlooking the stunning landscape, two skylights, 2 Furnaces, 2 HWTs, and 2 cozy fireplaces for ultimate efficiency and comfort. , Attached TRIPLE CAR GARAGE with ample storage and parking. Lots of Upgrades: One newer Hot Water Tank 2022 August, 2 new windows December 2022, Back Deck upgraded 2023 October , Roof repaired on July 2022 with 5 year warranty Unbeatable Location & Convenience: Easy access to Crowchild Trail and Stoney Trail; close to a C-Train station and bus routes. Close to local schools, parks, shopping, and the YMCA recreational center. The Listing won’t last long! Contact your realtor today to view!

General Info

Rooms & Size
Rooms Above Grade
10
Bedrooms
8
Beds Above Grade
5
Beds Below Grade
3
Total Baths
6
Full Baths
6
Half Baths
0
Ensuite
Yes
Living Area
2,906.72 sqft
Main Level
1,543.87 sqft
Upper Level
1,362.85 sqft
Inside Highlights
Appliances
Built-In OvenDishwasherDryerGarage Control(s)Gas StoveMicrowaveRange HoodRefrigeratorWasher
Flooring
CarpetHardwoodTile
Interior Features
Built-in FeaturesCeiling Fan(s)Central VacuumGranite CountersHigh CeilingsKitchen IslandNo Animal HomeNo Smoking HomeOpen FloorplanSee RemarksSeparate EntranceSkylight(s)
Laundry
Laundry Room
Fireplace
Gas
Heating & Cooling
Heating
Fireplace(s)Forced AirNatural Gas
Cooling
None
Parking
Garage
Yes
Garage Spaces
3
Total Parking
6
Features
DrivewayGarage Door OpenerGarage Faces FrontTriple Garage Attached
Lifestyle
Community
ClubhouseParkPlaygroundSchools NearbyShopping NearbyStreet LightsWalking/Bike Paths
Association Amenities
ClubhouseParkPlayground
Curb Appeal
Exterior Features
BalconyGardenPrivate Entrance
Patio & Porch
DeckFront PorchPatio
Lot
Acreage
No
Lot Size
0.14 ac
Lot Size
6,232 sqft
Frontage (ft)
52.04
Frontage
15.86M 52`0"
Features
Back YardBacks on to Park/Green SpaceFew TreesLandscapedLawnLow Maintenance LandscapeNo Neighbours BehindRectangular LotViews
Construction
Style
2 Storey
Materials
See RemarksStoneVinyl SidingWood Frame
Structure Type
House
Property Subtype
Detached
Roof, Fencing & Foundation
Roof
Cedar Shake
Fencing
Fenced
Foundation
Poured Concrete
Basement
Type
Full
Development
Finished
Features
Walk Out
Address
Subdivision
Rocky Ridge
Suite
Yes
City
Calgary
Province
Alberta
Postal Code
T3G4X3
County
Calgary
Use & Rules
Faces
NE
Zoning
R-CG
Restrictions
Restrictions
None Known
Listing & Market
Days on Market
82
Listing Date
4/22/2026
Open Houses
5
MLS Number
A2303717
Taxes
Annual Tax
$8,096
Assessed Value
$1,310,000
Tax Year
2,025
Tax Block
4
Tax Lot
182
Ownership
Title Type
Fee Simple
Ownership Interest
Private
Possession
Possession
60 Days / Neg
Inclusions
One Additional Set DishwasherDryerElectric StoveRange HoodRefrigeratorWasher in Basement Second Suite

Sign in to view financial details, taxes & ownership.

Data was last updated July 14, 2026 at 12:00 AM (Mountain Time)

Listing data supplied by Pillar 9™ MLS® System; deemed reliable but not guaranteed accurate. The trademarks MLS®, Multiple Listing Service® and associated logos are owned by CREA. For information purposes only — not intended to solicit properties currently listed for sale or buyers already under contract.

MaxWell Capital Realty

MaxWell Capital Realty

Where Real Estate Happens

75 Crowfoot rise NW, #150

Calgary, AB, T3G 4P5

Cell: +1 403 478 8558

Office: 403-282-7770

jimang.realty@gmail.com

Get in Touch with Me

Submit your details and receive tailored property recommendations

Prefer Direct Approach ?

Cell: +1 403 478 8558

Office: 403-282-7770

jimang.realty@gmail.com

Location

75 Crowfoot rise NW, #150

Calgary, AB, T3G 4P5

Contact Me

Finding your perfect home we help you find your perfect home, investment property, or rental with ease and confidence.

Prefer Direct Approach ?

Cell: +1 403 478 8558

Office

403-282-7770

Location

75 Crowfoot rise NW, #150

Calgary, AB, T3G 4P5

MaxWell Capital Realty

Licensed Brokerage: MaxWell Capital Realty

Licensed Real Estate Associate: Jim Ang Li, Associate

Copyright 2026 by Pillar9. All Rights Reserved.

Data is supplied by Pillar 9™ MLS® System. Pillar 9™ is the owner of the copyright in its MLS® System. Data is deemed reliable but is not guaranteed accurate by Pillar 9™.

The trademarks MLS®, Multiple Listing Service® and the associated logos are owned by The Canadian Real Estate Association (CREA) and identify the quality of services provided by real estate professionals who are members of CREA. Used under license.

For information purposes only. Not intended to solicit properties currently listed for sale. If your property is currently listed with a REALTOR®, please disregard this advertisement.

Designed by Bowrand | © 2026 All rights reserved