Property-2 (Beta)

Row/Townhouse in Harmony
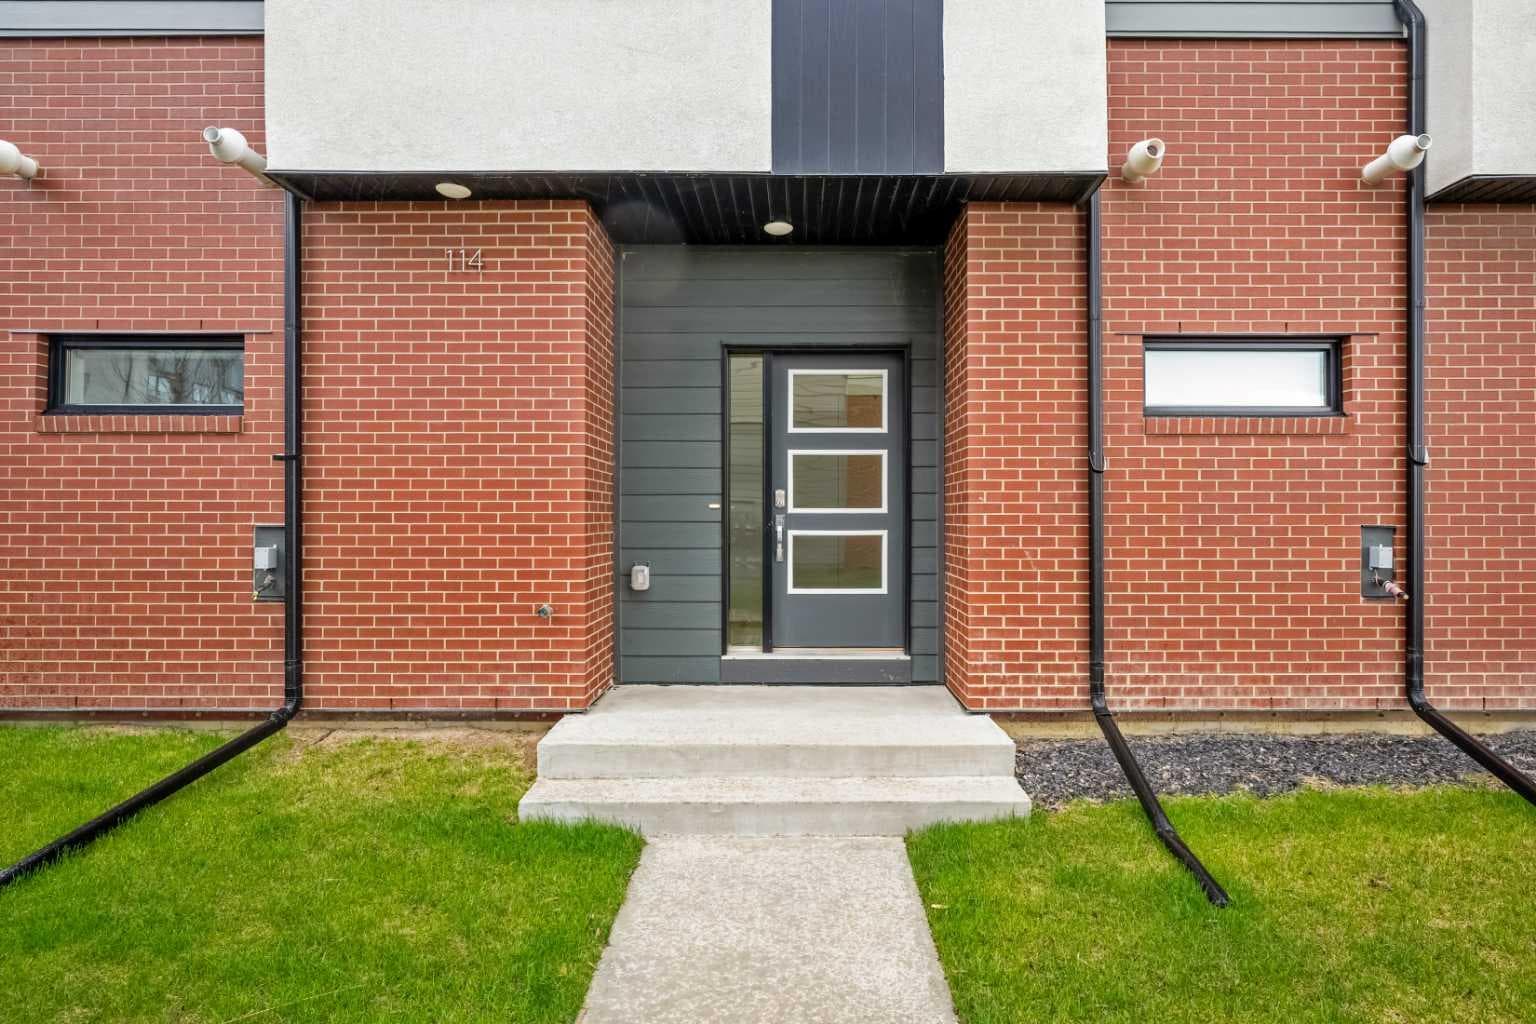
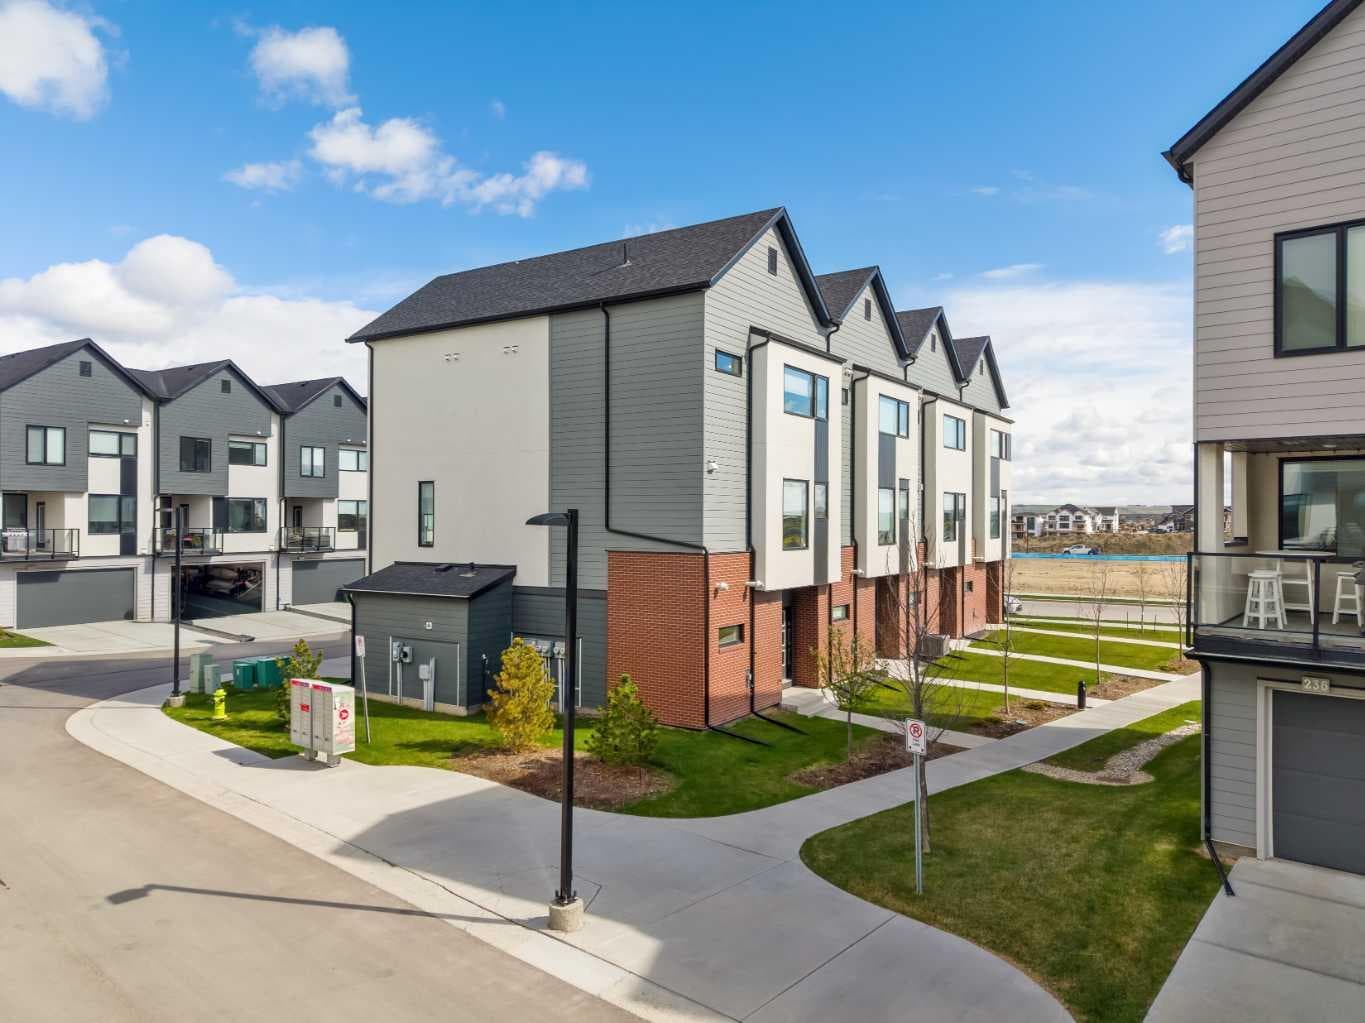
114 Sweet Clover Link — photo 1
Tap to enlarge
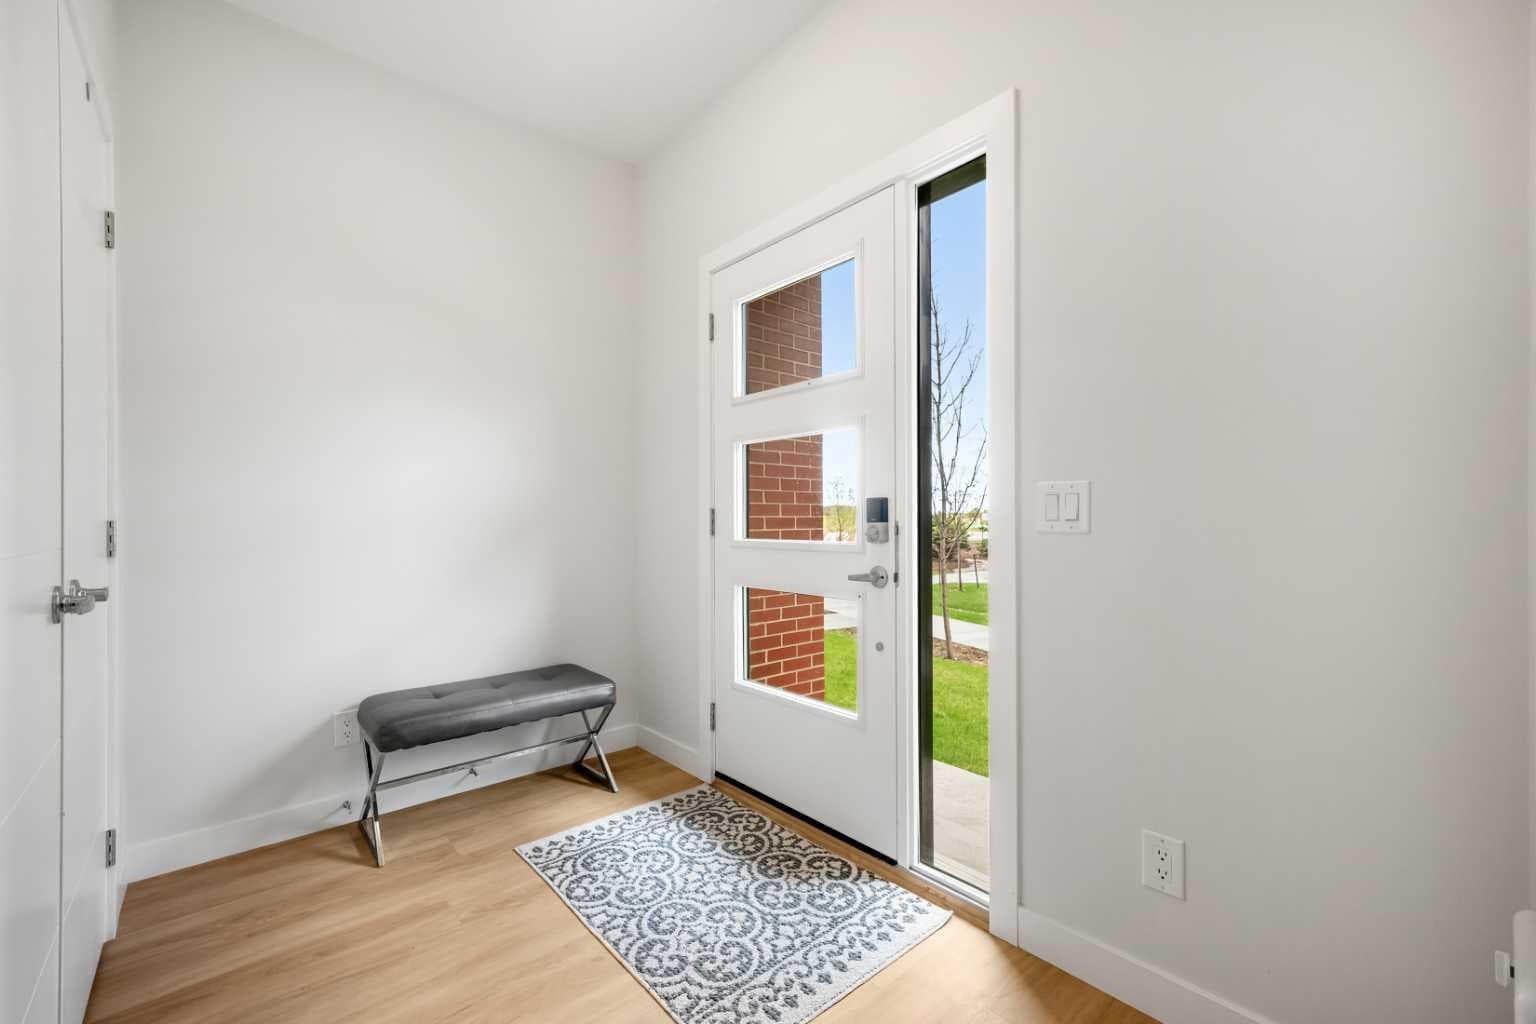
114 Sweet Clover Link — photo 2
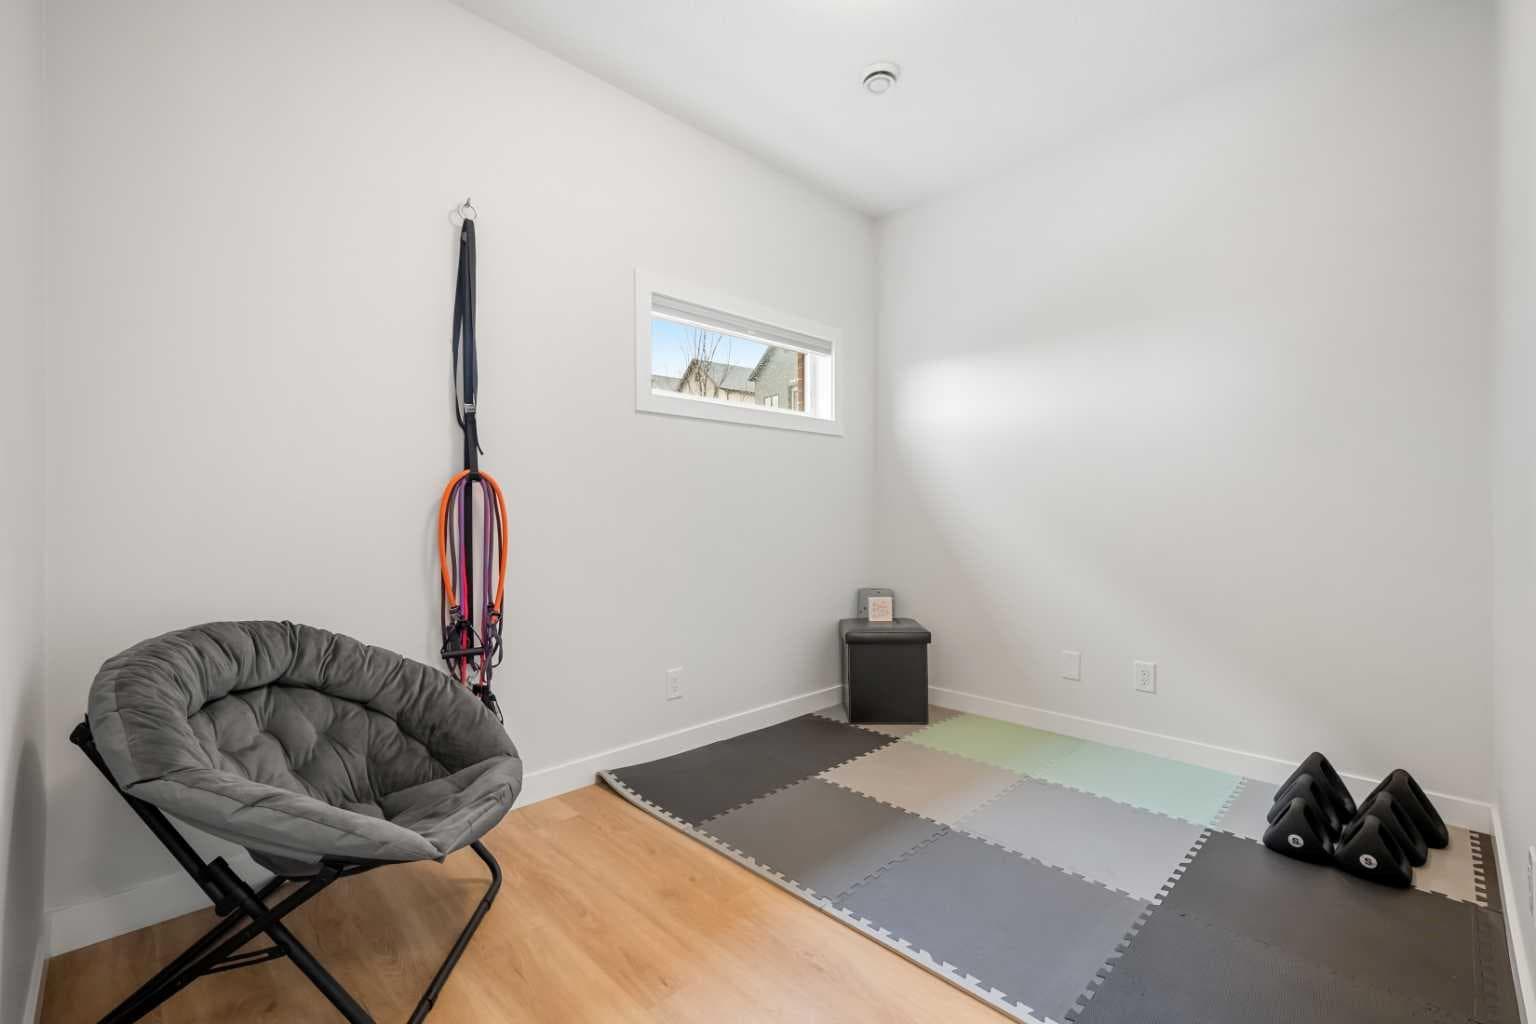
114 Sweet Clover Link — photo 3
+27 Photos
Active
Active

$559,900

114 Sweet Clover Link

Harmony, Rural Rocky View County, T3Z 0G9
Listing courtesy of CIR Realty
MLS # A2323887Get qualified
2
Beds
3
Baths
1,873.97
Sqft

Interested?

Send Jim a quick note — replies within the day.

or call +1 403 478 8558

Listing Description

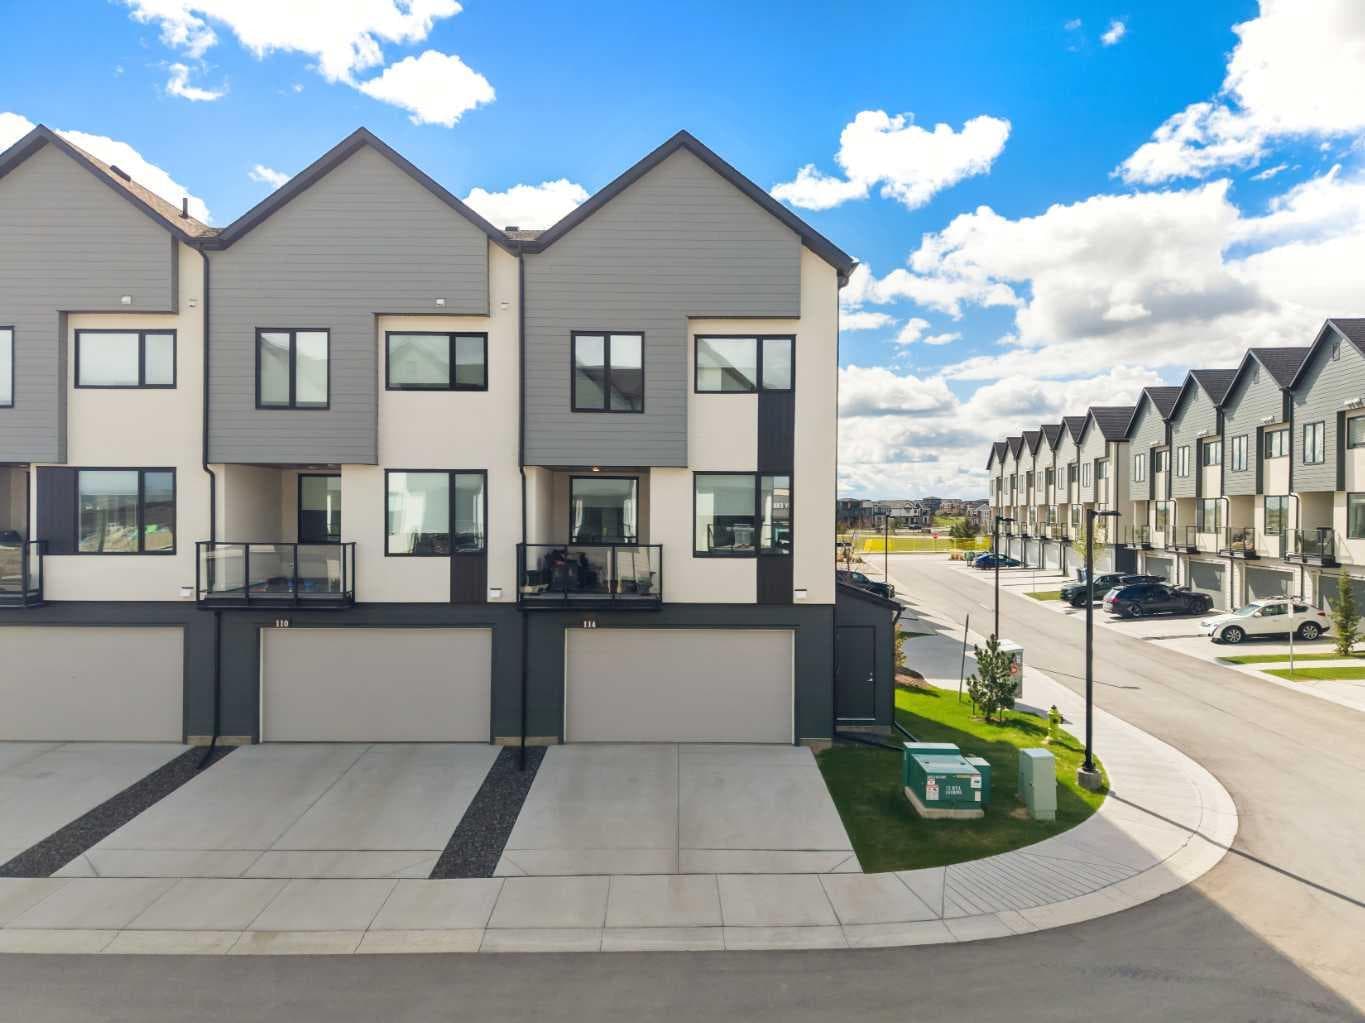
OPEN HOUSE SUNDAY JUNE 28 1PM-3PM! Welcome to HARMONY PEAKS in the award-winning lake community of Harmony - where lifestyle and location come together. Perfectly situated in a central location, this beautifully designed 3 STORY CORNER UNIT townhome is just a short walk to the lake, local coffee shop, and the highly anticipated village centre. Designed with a “lock-and-leave” lifestyle in mind, you can enjoy all that Harmony has to offer without the worry of outdoor maintenance. The main floor is bright and open, perfect for both everyday living and entertaining. The fully equipped kitchen features KITCHEN AID stainless steel appliances, a gas cooktop, wall oven and an oversized island with plenty of seating and counter space. A standout feature is the BUTLER’S WALK IN PANTRY with a bar fridge and lots of shelving - ideal for keeping everything organized and tucked away. The living area is anchored by a cozy electric fireplace, adding warmth and ambiance to the space. Just off the dining area, step out onto your WEST FACING BALCONY, perfect for morning coffee or evening unwinding. The upper level is thoughtfully designed with comfort and privacy in mind. The spacious primary bedroom features a large walk-in closet and a spa-like 5-piece ensuite - a true retreat complete with a deep soaker tub, dual vanities, and a separate glass shower. The second bedroom is equally inviting, offering its own 4-piece ensuite and another generous walk-in closet. A well-sized laundry room is also conveniently located on this level, providing plenty of additional space for storage and everyday functionality. On the lower level, a versatile den/flex space offers endless possibilities - whether you need a home office, gym, or additional lounge area. The attached double garage is equipped with a 220V outlet, and has extra space for more storage. Living in Harmony means more than just a beautiful home - it’s a LIFESTYLE. Enjoy access to a 40-acre lake (with a future 100-acre lake coming soon), Mickelson National Golf Club, Launch Pad, 30 km of scenic walking and biking paths, an adventure park, and the upcoming village centre featuring restaurants, shops, services, and a Nordic spa. This is not just a home - it’s a way of living!

General Info

Rooms & Size
Rooms Above Grade
5
Bedrooms
2
Beds Above Grade
2
Beds Below Grade
0
Total Baths
3
Full Baths
2
Half Baths
1
Ensuite
Yes
Living Area
1,873.97 sqft
Inside Highlights
Appliances
Bar FridgeBuilt-In OvenDishwasherDryerGas CooktopMicrowaveRange HoodRefrigeratorWasherWindow Coverings
Flooring
TileVinyl Plank
Interior Features
Double VanityKitchen IslandNo Smoking HomeOpen FloorplanPantryQuartz CountersSoaking TubWalk-In Closet(s)
Laundry
In UnitUpper Level
Fireplace
Electric
Heating & Cooling
Heating
Forced AirNatural Gas
Cooling
Rough-In
Parking
Garage
Yes
Garage Spaces
2
Total Parking
4
Features
Double Garage Attached
Lifestyle
Community
ClubhouseFishingLakeSidewalksStreet LightsTennis Court(s)Walking/Bike Paths
Association Amenities
Beach AccessGolf CourseParkPlaygroundVisitor Parking
Curb Appeal
Exterior Features
BalconyBBQ gas line
Patio & Porch
Balcony(s)
Lot
Lot Size
0.04 ac
Lot Size
1,742 sqft
Frontage (ft)
24.02
Frontage
7.32M 24`0"
Features
Close to ClubhouseFew TreesLow Maintenance Landscape
Construction
Style
3 (or more) Storey
Materials
BrickStuccoVinyl Siding
Structure Type
Five Plus
Property Subtype
Row/Townhouse
Roof, Fencing & Foundation
Roof
Asphalt Shingle
Fencing
None
Foundation
Poured Concrete
Basement
Type
None
Utilities
Water Source
Public
Sewer
Public Sewer
Address
Subdivision
Harmony
Suite
No
City
Rural Rocky View County
Province
Alberta
Postal Code
T3Z 0G9
County
Rocky View County
Use & Rules
Faces
E
Zoning
TBV
Restrictions
Restrictions
Pet Restrictions or Board approval RequiredPets Allowed
Listing & Market
Days on Market
39
Listing Date
6/24/2026
Open Houses
1
MLS Number
A2323887
HOA Fees
Fee Amount
$383.68
Frequency
Monthly
Taxes
Annual Tax
$2,969
Tax Year
2,026
Ownership
Title Type
Fee Simple
Ownership Interest
Private
Possession
Possession
Negotiable
Inclusions
N/A

Sign in to view financial details, taxes & ownership.

Data was last updated August 2, 2026 at 06:09 AM (Mountain Time)

Listing data supplied by Pillar 9™ MLS® System; deemed reliable but not guaranteed accurate. The trademarks MLS®, Multiple Listing Service® and associated logos are owned by CREA. For information purposes only — not intended to solicit properties currently listed for sale or buyers already under contract.

MaxWell Capital Realty

MaxWell Capital Realty

Where Real Estate Happens

75 Crowfoot rise NW, #150

Calgary, AB, T3G 4P5

Cell: +1 403 478 8558

Office: 403-282-7770

jimang.realty@gmail.com

Get in Touch with Me

Submit your details and receive tailored property recommendations

Prefer Direct Approach ?

Cell: +1 403 478 8558

Office: 403-282-7770

jimang.realty@gmail.com

Location

75 Crowfoot rise NW, #150

Calgary, AB, T3G 4P5

Contact Me

Finding your perfect home we help you find your perfect home, investment property, or rental with ease and confidence.

Prefer Direct Approach ?

Cell: +1 403 478 8558

Office

403-282-7770

Location

75 Crowfoot rise NW, #150

Calgary, AB, T3G 4P5

MaxWell Capital Realty

Licensed Brokerage: MaxWell Capital Realty

Licensed Real Estate Associate: Jim Ang Li, Associate

Copyright 2026 by Pillar9. All Rights Reserved.

Data is supplied by Pillar 9™ MLS® System. Pillar 9™ is the owner of the copyright in its MLS® System. Data is deemed reliable but is not guaranteed accurate by Pillar 9™.

The trademarks MLS®, Multiple Listing Service® and the associated logos are owned by The Canadian Real Estate Association (CREA) and identify the quality of services provided by real estate professionals who are members of CREA. Used under license.

For information purposes only. Not intended to solicit properties currently listed for sale. If your property is currently listed with a REALTOR®, please disregard this advertisement.

Designed by Bowrand | © 2026 All rights reserved