Property-2 (Beta)

Detached in Moraine

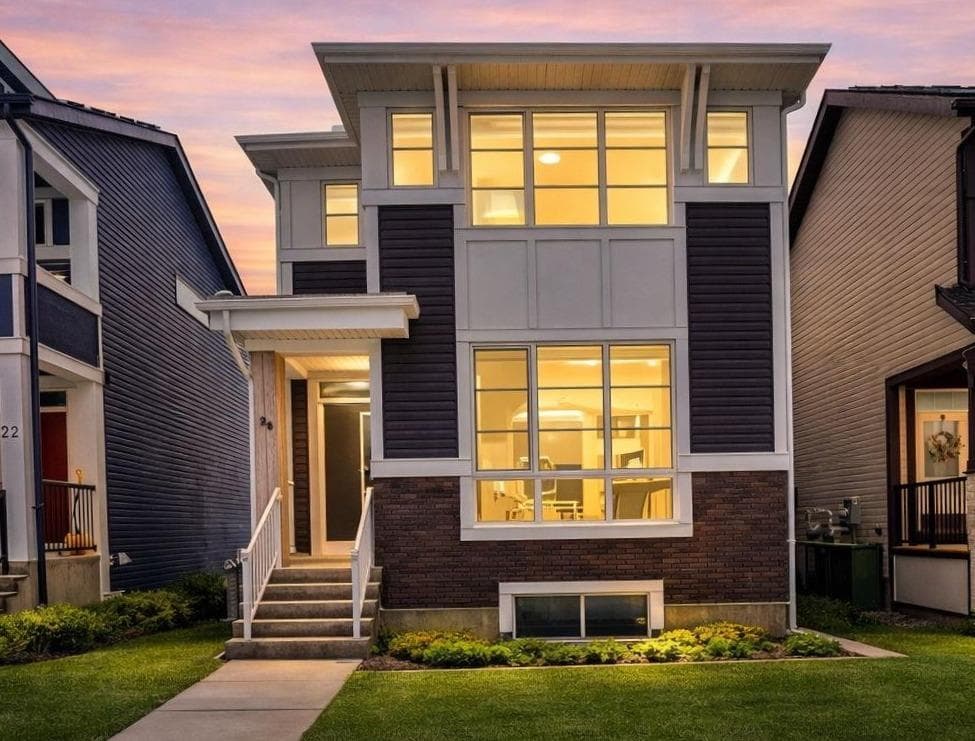
26 Amblehurst Path NW — photo 1
Tap to enlarge
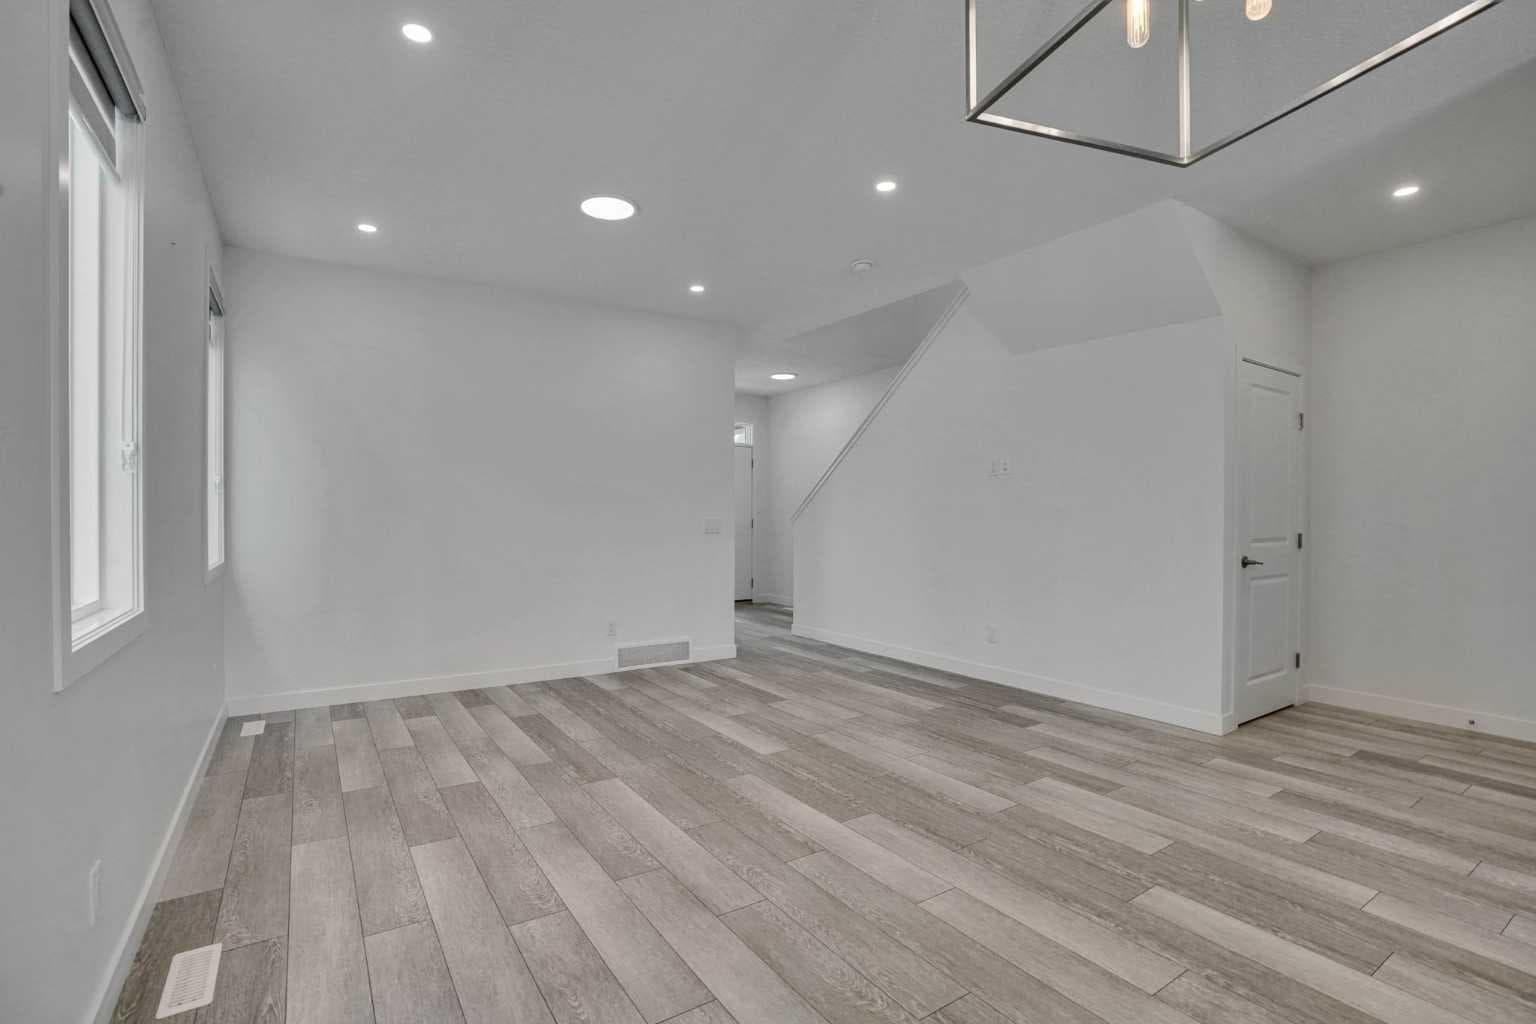
26 Amblehurst Path NW — photo 2
26 Amblehurst Path NW — photo 3
+27 Photos
Active
Active

$619,900

26 Amblehurst Path NW

Moraine, Calgary, T3P1W8
Listing courtesy of Century 21 Bamber Realty LTD.
MLS # A2297433Get qualified
4
Beds
3
Baths
1,787
Sqft

Interested?

Send Jim a quick note — replies within the day.

or call +1 403 478 8558

Listing Description

Price Improvement! Open House - 13 June 2026 - 1-3 PM. Discover a rare walkout basement home in one of Calgary’s newest and most vibrant communities — Moraine. Thoughtfully designed and built for modern living, this 2022 residence offers four bedrooms and three full baths, blending elegance, comfort, and cutting edge technology. The main floor welcomes you with bright, open concept living under 9 foot ceilings. The kitchen is a showpiece, featuring sleek quartz countertops, abundant cabinetry, and high end appliances, including a gas range that elevates both style and functionality. Matching quartz surfaces in the bathrooms create a cohesive, luxurious aesthetic throughout. A main floor bedroom and full bath provide flexibility — ideal for guests, multigenerational living, or a private home office. Natural light fills every space, enhanced by zebra blinds for adjustable privacy. Luxury vinyl plank flooring adds sophistication and durability across the main level. Upstairs, the primary suite offers a peaceful retreat with a four piece ensuite and a generous walk in closet. Two additional bedrooms, a full bath, a bonus room, and convenient upper level laundry complete this well planned layout. The unfinished walkout basement is a blank canvas awaiting your creative touch, perfectly laid out to maximize usable space. Located on a premium lot, and just out your front door, you will find a beautiful green space where your children can play in safety and the community hosts summer events. This home embraces the future with smart technology and eco friendly features: intelligent lighting and thermostat controls, an integrated security system, and six solar panels that harness the sun’s power to reduce energy costs. A tankless water heater ensures endless hot water, while the heat recovery ventilation system, triple pane windows, and high efficiency two stage furnace maintain comfort and air quality year round. With the balance of the new home warranty still in place, this property offers peace of mind and exceptional value with many fit and finish upgrades. Experience the perfect combination of innovation, efficiency, and modern design — all in the heart of Moraine.

General Info

Rooms & Size
Rooms Above Grade
9
Bedrooms
4
Beds Above Grade
4
Beds Below Grade
0
Total Baths
3
Full Baths
3
Half Baths
0
Ensuite
Yes
Living Area
1,787 sqft
Main Level
891 sqft
Upper Level
896 sqft
Inside Highlights
Appliances
DishwasherGas RangeMicrowaveRange HoodRefrigeratorWasher/DryerWindow Coverings
Flooring
CarpetVinyl Plank
Interior Features
Breakfast BarHigh CeilingsNo Animal HomeNo Smoking HomeOpen FloorplanQuartz CountersRecessed LightingSmart HomeTankless Hot WaterWalk-In Closet(s)
Laundry
Upper Level
Heating & Cooling
Heating
Forced AirNatural Gas
Cooling
None
Parking
Garage
No
Total Parking
2
Features
Alley AccessParking Pad
Lifestyle
Community
ParkPlaygroundSchools NearbyShopping NearbySidewalks
Association Amenities
None
Curb Appeal
Exterior Features
Rain Gutters
Patio & Porch
Deck
Lot
Acreage
No
Lot Size
0.07 ac
Lot Size
3,035 sqft
Frontage (ft)
28.05
Frontage
8.55M 28`1"
Features
Back LaneBack YardRectangular Lot
Construction
Style
2 Storey
Materials
BrickCement Fiber BoardSilent Floor JoistsVinyl SidingWood Frame
Structure Type
House
Property Subtype
Detached
Roof, Fencing & Foundation
Roof
Shingle
Fencing
None
Foundation
Poured Concrete
Basement
Type
Full
Development
Unfinished
Features
Walk Out
Utilities
Water Source
Public
Sewer
Public Sewer
Address
Subdivision
Moraine
Suite
No
Floor
Ground
City
Calgary
Province
Alberta
Postal Code
T3P1W8
County
Calgary
Use & Rules
Faces
S
Zoning
R-G
Restrictions
Restrictions
None Known
Listing & Market
Days on Market
72
Listing Date
4/7/2026
Open Houses
1
MLS Number
A2297433
Taxes
Annual Tax
$4,474.53
Assessed Value
$724,000
Tax Year
2,025
Tax Block
10
Tax Lot
12
Ownership
Title Type
Fee Simple
Ownership Interest
Private
Possession
Possession
Negotiable
Inclusions
none

Sign in to view financial details, taxes & ownership.

Data was last updated June 19, 2026 at 12:08 AM (Mountain Time)

Listing data supplied by Pillar 9™ MLS® System; deemed reliable but not guaranteed accurate. The trademarks MLS®, Multiple Listing Service® and associated logos are owned by CREA. For information purposes only — not intended to solicit properties currently listed for sale or buyers already under contract.

MaxWell Capital Realty

MaxWell Capital Realty

Where Real Estate Happens

75 Crowfoot rise NW, #150

Calgary, AB, T3G 4P5

Cell: +1 403 478 8558

Office: 403-282-7770

jimang.realty@gmail.com

Get in Touch with Me

Submit your details and receive tailored property recommendations

Prefer Direct Approach ?

Cell: +1 403 478 8558

Office: 403-282-7770

jimang.realty@gmail.com

Location

75 Crowfoot rise NW, #150

Calgary, AB, T3G 4P5

Contact Me

Finding your perfect home we help you find your perfect home, investment property, or rental with ease and confidence.

Prefer Direct Approach ?

Cell: +1 403 478 8558

Office

403-282-7770

Location

75 Crowfoot rise NW, #150

Calgary, AB, T3G 4P5

MaxWell Capital Realty

Licensed Brokerage: MaxWell Capital Realty

Licensed Real Estate Associate: Jim Ang Li, Associate

Copyright 2026 by Pillar9. All Rights Reserved.

Data is supplied by Pillar 9™ MLS® System. Pillar 9™ is the owner of the copyright in its MLS® System. Data is deemed reliable but is not guaranteed accurate by Pillar 9™.

The trademarks MLS®, Multiple Listing Service® and the associated logos are owned by The Canadian Real Estate Association (CREA) and identify the quality of services provided by real estate professionals who are members of CREA. Used under license.

For information purposes only. Not intended to solicit properties currently listed for sale. If your property is currently listed with a REALTOR®, please disregard this advertisement.

Designed by Bowrand | © 2026 All rights reserved