Property-2 (Beta)

Detached in Cottage Club at Ghost Lake
212 Cottageclub Crescent — photo 1
Tap to enlarge
212 Cottageclub Crescent — photo 2
212 Cottageclub Crescent — photo 3
+27 Photos
Active
Active

$759,900

212 Cottageclub Crescent

Cottage Club at Ghost Lake, Rural Rocky View County, T2K 1B3
Listing courtesy of CIR Realty
MLS # A2291790Get qualified
4
Beds
2
Baths
1,074
Sqft

Interested?

Send Jim a quick note — replies within the day.

or call +1 403 478 8558

Listing Description

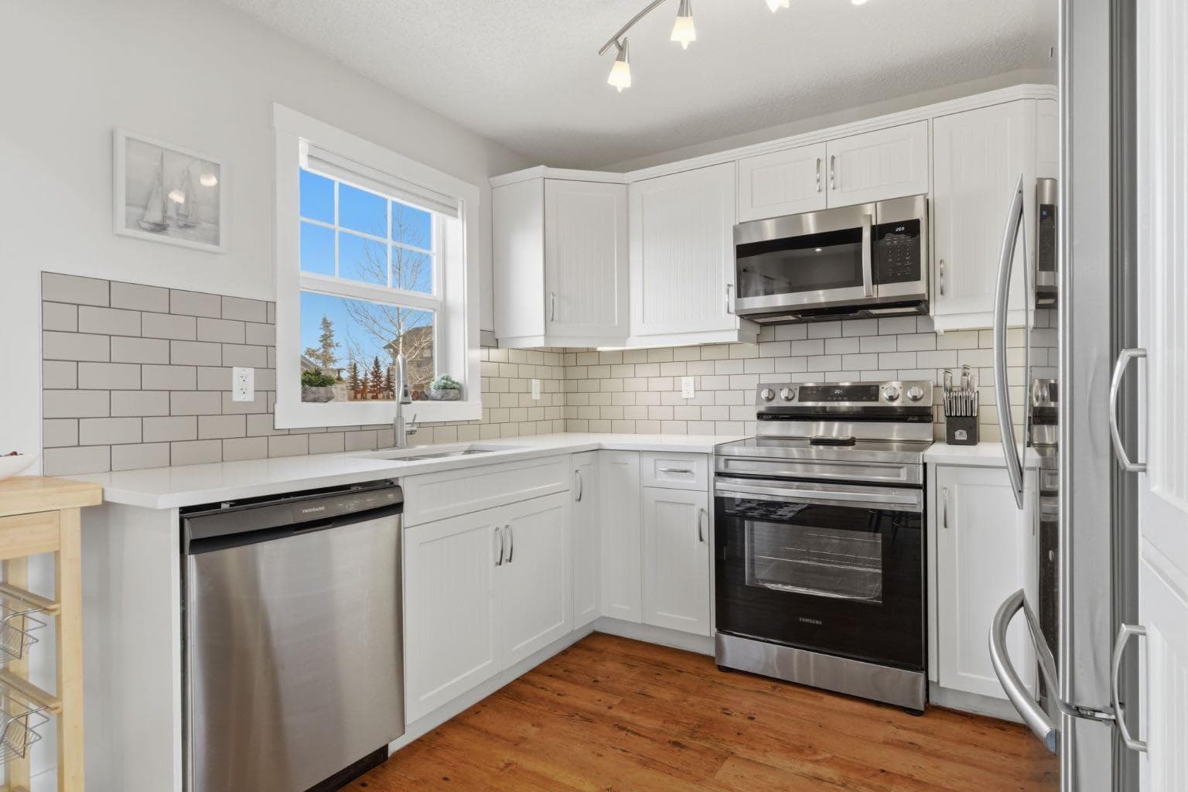
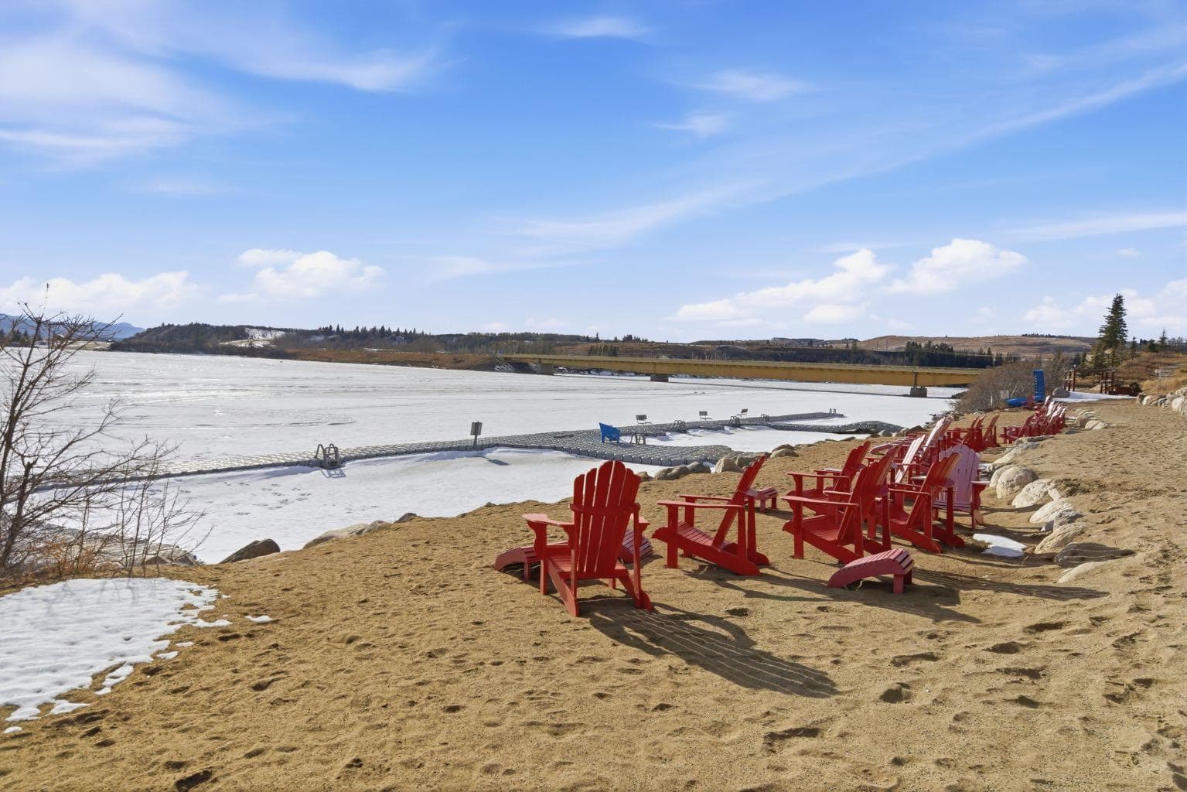
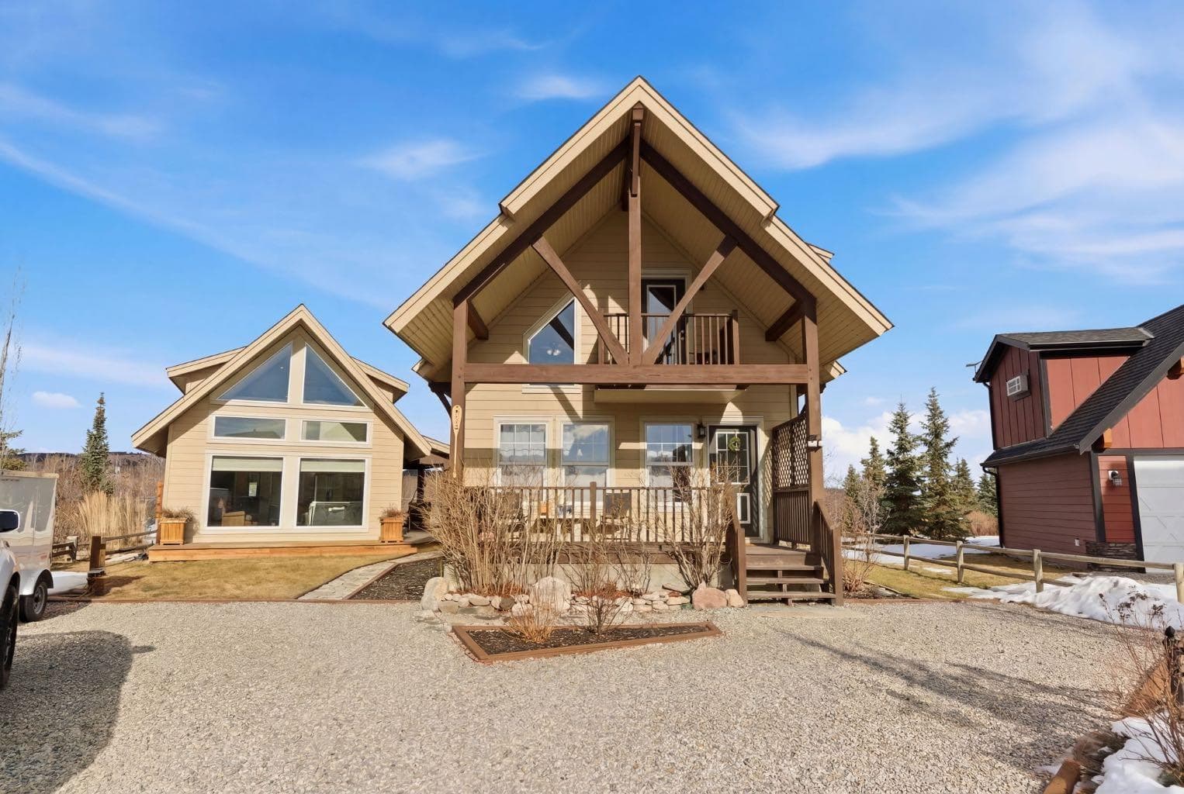
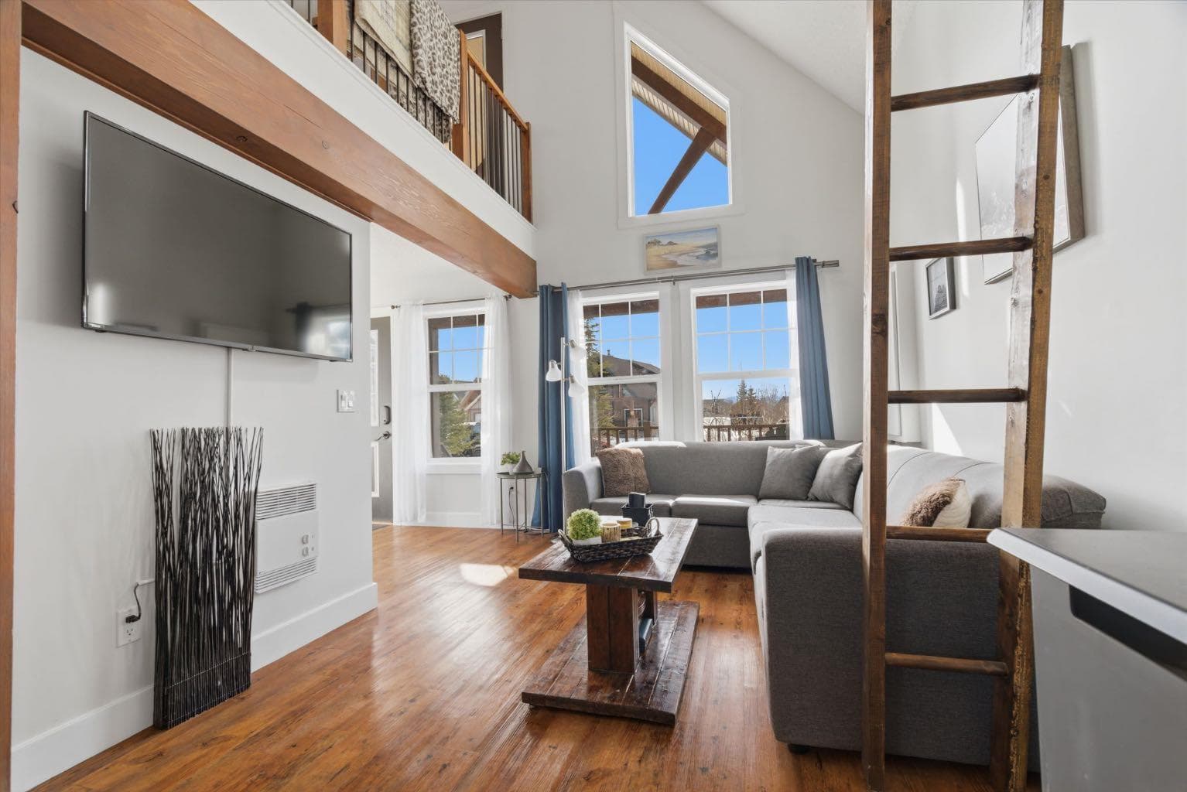
Welcome to 212 Cottage Club Crescent — your opportunity to enjoy year-round lake living or have a weekend/summer home in the highly sought-after CottageClub community. Set on a pie-shaped lot, this charming property offers incredible flexibility with a beautifully updated main cottage and a professionally built accessory building completed in 2020. The main cottage has been recently updated and welcomes you with a bright front living room with a stunning vaulted ceiling and large windows making the space airy and bright. The open living area is perfect for relaxing or entertaining, while the kitchen was refreshed in 2023 with new countertops, appliances, and sink. A 4-piece bathroom completes the main level. Upstairs, the lofted design features two bedrooms, including a loft-style space that can be a third bedroom and is complete with a Murphy bed making this a great flex space. The loft offers access to a balcony deck where you can enjoy your morning coffee or evening sunsets as you take in the beautiful views of the lake and mountains. Framing the home, gorgeous architectural timbers highlight the covered front deck — an inviting space to enjoy the peaceful surroundings. The spacious lot offers exceptional outdoor space with an included fire pit and patio lights for those summer nights. Adding tremendous value is an accessory building completed in 2020 which is great for entertaining or storage. The CottageClub community offers an incredible lifestyle with a private beach, boat launch, recreation centre with indoor pool and outdoor hot tub, gym, library, sports courts, party room, playgrounds, and more — all just 20 minutes west of Cochrane. Come experience why so many people are choosing CottageClub for lake living year-round. Book your showing today!

General Info

Rooms & Size
Rooms Above Grade
10
Bedrooms
4
Beds Above Grade
4
Beds Below Grade
0
Total Baths
2
Full Baths
2
Half Baths
0
Ensuite
Yes
Living Area
1,074 sqft
Main Level
610 sqft
Upper Level
463 sqft
Inside Highlights
Appliances
DishwasherElectric StoveMicrowave Hood FanRefrigeratorWasher/DryerWindow Coverings
Flooring
CarpetLaminateVinyl
Interior Features
Beamed CeilingsBuilt-in FeaturesHigh CeilingsOpen FloorplanSee RemarksWalk-In Closet(s)
Laundry
Main Level
Heating & Cooling
Heating
Pellet StoveSee Remarks
Cooling
None
Parking
Garage
No
Total Parking
4
Features
Parking Pad
Lifestyle
Pool
Indoor
Community
ClubhouseGatedLakeOtherParkPlaygroundPoolTennis Court(s)Walking/Bike Paths
Association Amenities
Beach AccessBoatingClubhouseFitness CenterGame Court InteriorIndoor PoolParty RoomPlaygroundRacquet CourtsSpa/Hot TubVisitor Parking
Curb Appeal
Exterior Features
Balcony
Patio & Porch
DeckFront PorchPatioSee Remarks
Lot
Acreage
No
Lot Size
0.15 ac
Lot Size
6,534 sqft
Frontage (ft)
44.29
Frontage
13.50M 44`3"
Features
Backs on to Park/Green SpaceCorner LotLevelLow Maintenance LandscapePie Shaped LotViews
Construction
Style
2 Storey
Materials
Composite SidingWood FrameWood Siding
Structure Type
House
Property Subtype
Detached
Roof, Fencing & Foundation
Roof
Asphalt Shingle
Fencing
Partial
Foundation
Poured Concrete
Basement
Type
None
Features
None
Utilities
Water Source
Private
Sewer
Septic Tank
Address
Subdivision
Cottage Club at Ghost Lake
Suite
Yes
City
Rural Rocky View County
Province
Alberta
Postal Code
T2K 1B3
County
Rocky View County
Use & Rules
Faces
SW
Zoning
R-1
Restrictions
Restrictions
None Known
Listing & Market
Days on Market
127
Listing Date
3/9/2026
Open Houses
2
MLS Number
A2291790
HOA Fees
Fee Amount
$250
Frequency
Monthly
Taxes
Annual Tax
$2,931
Tax Year
2,025
Ownership
Title Type
Fee Simple
Ownership Interest
Private
Possession
Possession
90 Days / Neg
Inclusions
Murphy Bed-Main HouseKey Fob Bracelets for Recreation CentreFirepitWood Storage BinPlanters holding patio lightsPatio lightsOutdoor plantersTVs + Mounts (3)Accessory Building: RefrigeratorStove (see remarks)DishwasherMicrowave Hood FanWasherDryerWindow Coverings

Sign in to view financial details, taxes & ownership.

Data was last updated July 15, 2026 at 12:07 AM (Mountain Time)

Listing data supplied by Pillar 9™ MLS® System; deemed reliable but not guaranteed accurate. The trademarks MLS®, Multiple Listing Service® and associated logos are owned by CREA. For information purposes only — not intended to solicit properties currently listed for sale or buyers already under contract.

MaxWell Capital Realty

MaxWell Capital Realty

Where Real Estate Happens

75 Crowfoot rise NW, #150

Calgary, AB, T3G 4P5

Cell: +1 403 478 8558

Office: 403-282-7770

jimang.realty@gmail.com

Get in Touch with Me

Submit your details and receive tailored property recommendations

Prefer Direct Approach ?

Cell: +1 403 478 8558

Office: 403-282-7770

jimang.realty@gmail.com

Location

75 Crowfoot rise NW, #150

Calgary, AB, T3G 4P5

Contact Me

Finding your perfect home we help you find your perfect home, investment property, or rental with ease and confidence.

Prefer Direct Approach ?

Cell: +1 403 478 8558

Office

403-282-7770

Location

75 Crowfoot rise NW, #150

Calgary, AB, T3G 4P5

MaxWell Capital Realty

Licensed Brokerage: MaxWell Capital Realty

Licensed Real Estate Associate: Jim Ang Li, Associate

Copyright 2026 by Pillar9. All Rights Reserved.

Data is supplied by Pillar 9™ MLS® System. Pillar 9™ is the owner of the copyright in its MLS® System. Data is deemed reliable but is not guaranteed accurate by Pillar 9™.

The trademarks MLS®, Multiple Listing Service® and the associated logos are owned by The Canadian Real Estate Association (CREA) and identify the quality of services provided by real estate professionals who are members of CREA. Used under license.

For information purposes only. Not intended to solicit properties currently listed for sale. If your property is currently listed with a REALTOR®, please disregard this advertisement.

Designed by Bowrand | © 2026 All rights reserved