Property-2 (Beta)

Row/Townhouse in Sandstone Valley
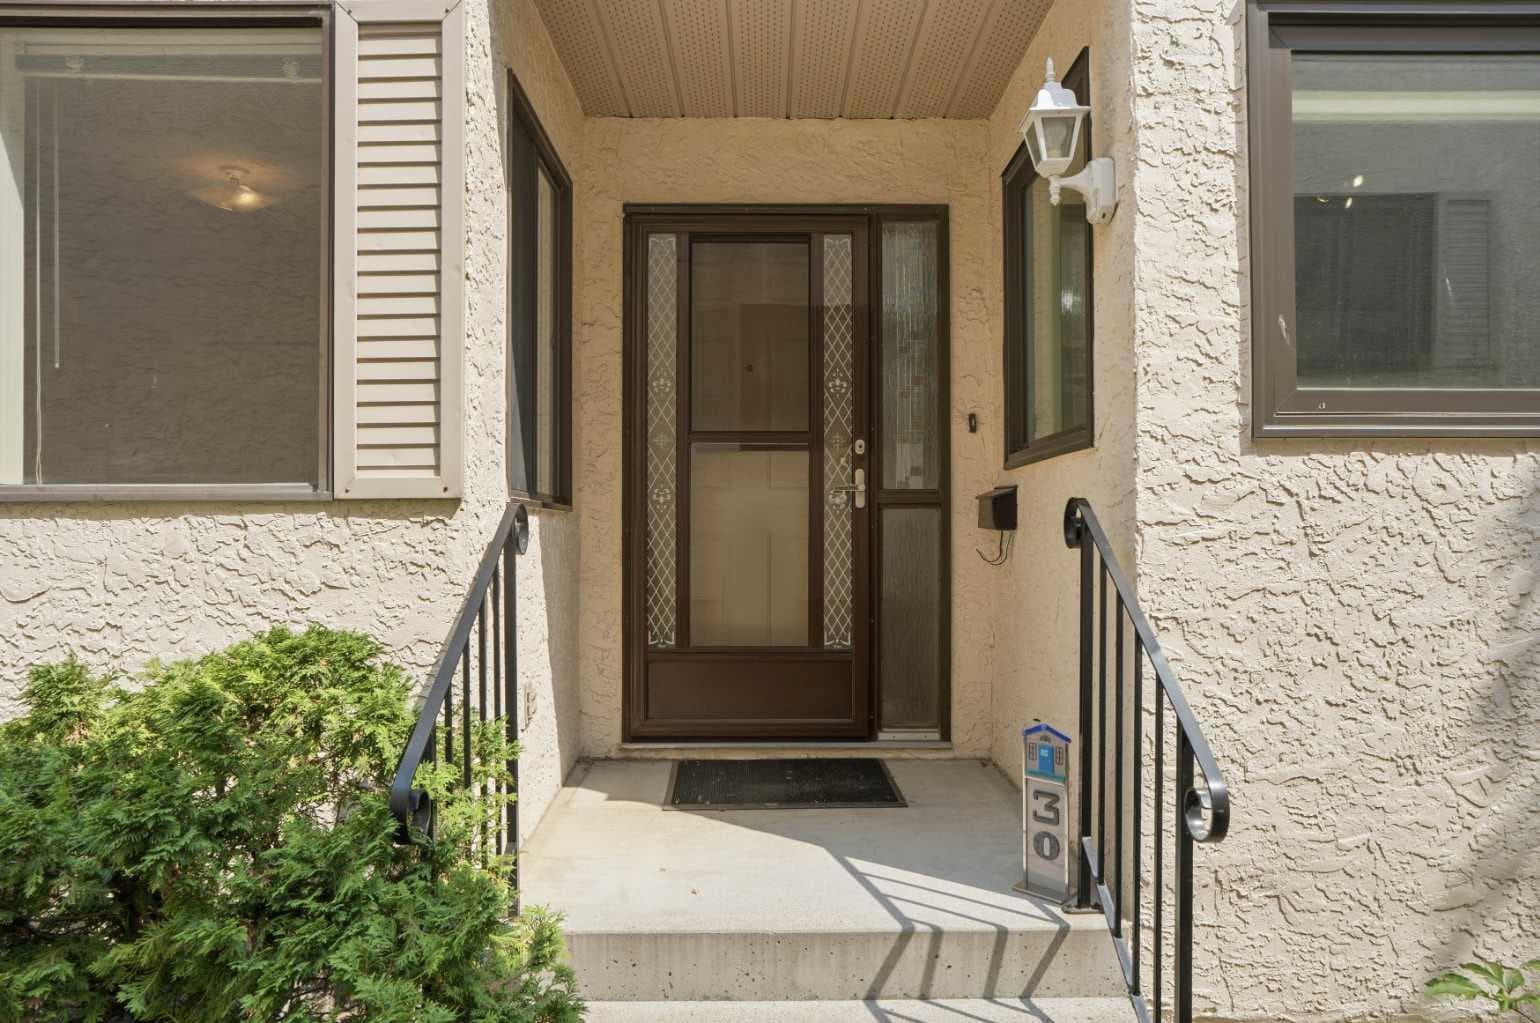
30 Sandarac Circle NW — photo 1
Tap to enlarge
30 Sandarac Circle NW — photo 2
30 Sandarac Circle NW — photo 3
+27 Photos
Active
Active

$470,000

30 Sandarac Circle NW

Sandstone Valley, Calgary, T3K 3G7
Listing courtesy of MaxWell Capital Realty
MLS # A2334361Get qualified
2
Beds
2
Baths
1,373
Sqft

Interested?

Send Jim a quick note — replies within the day.

or call +1 403 478 8558

Listing Description


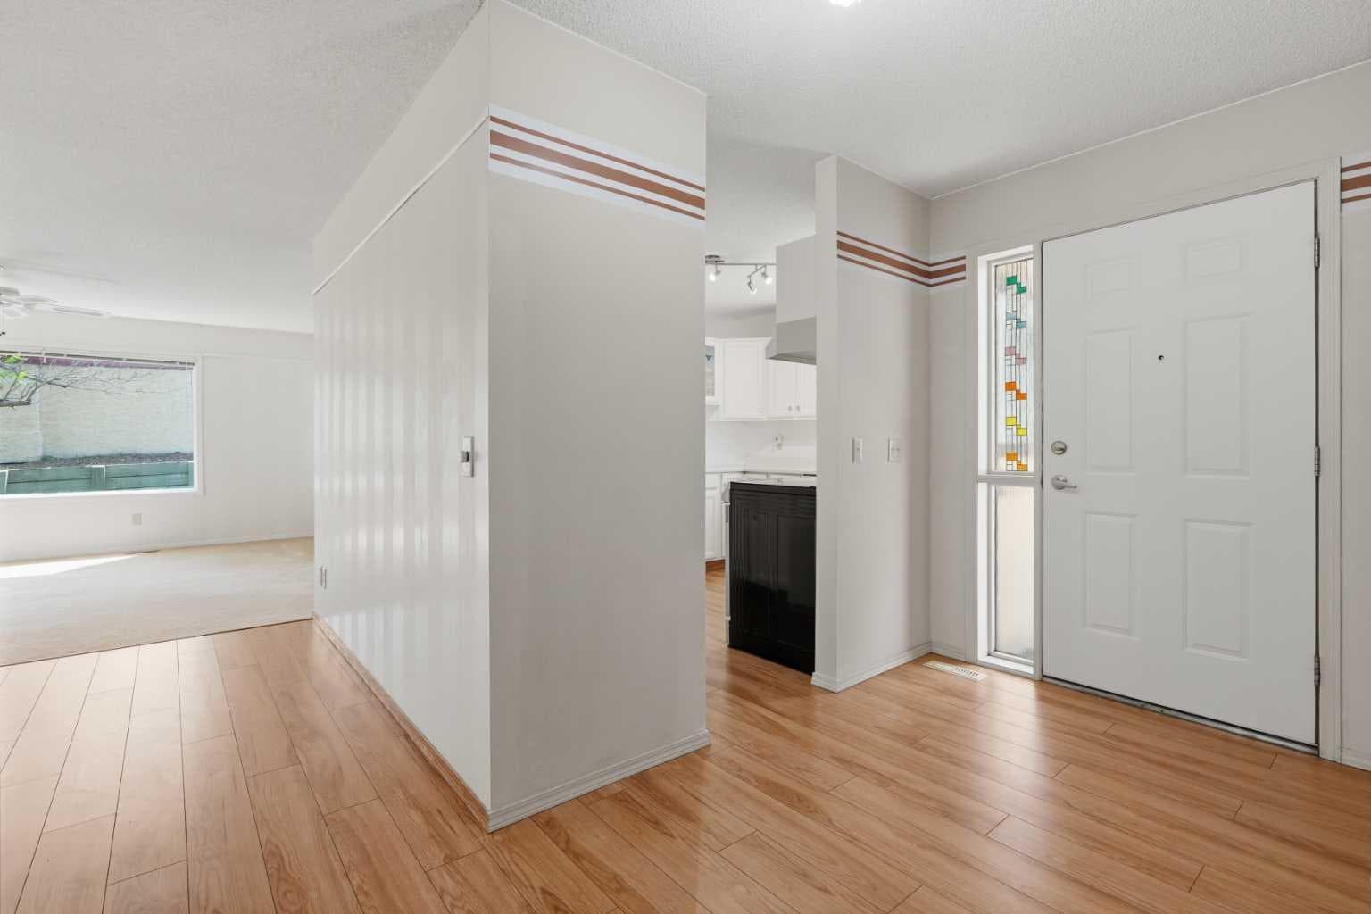
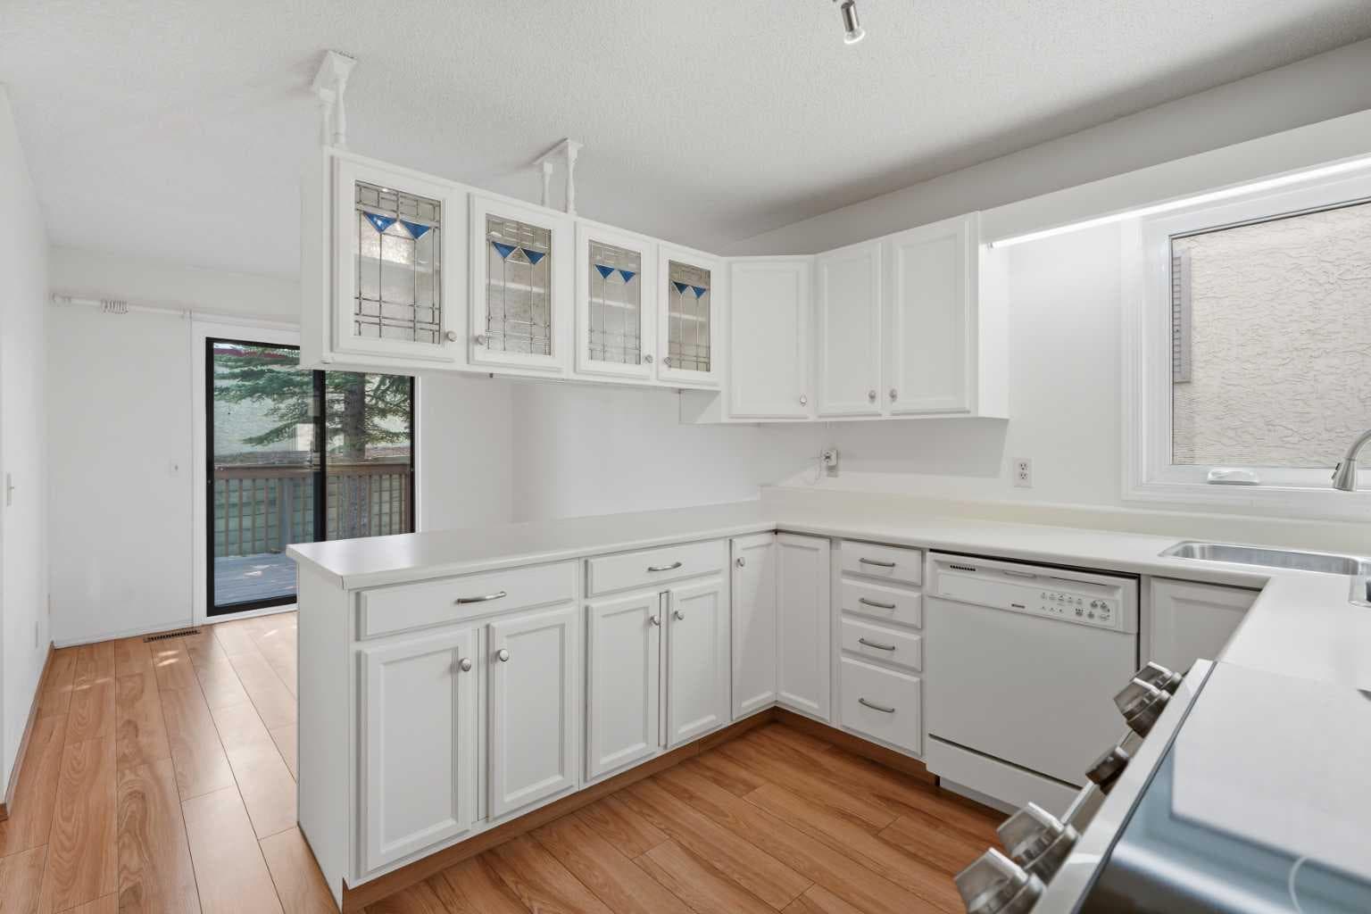
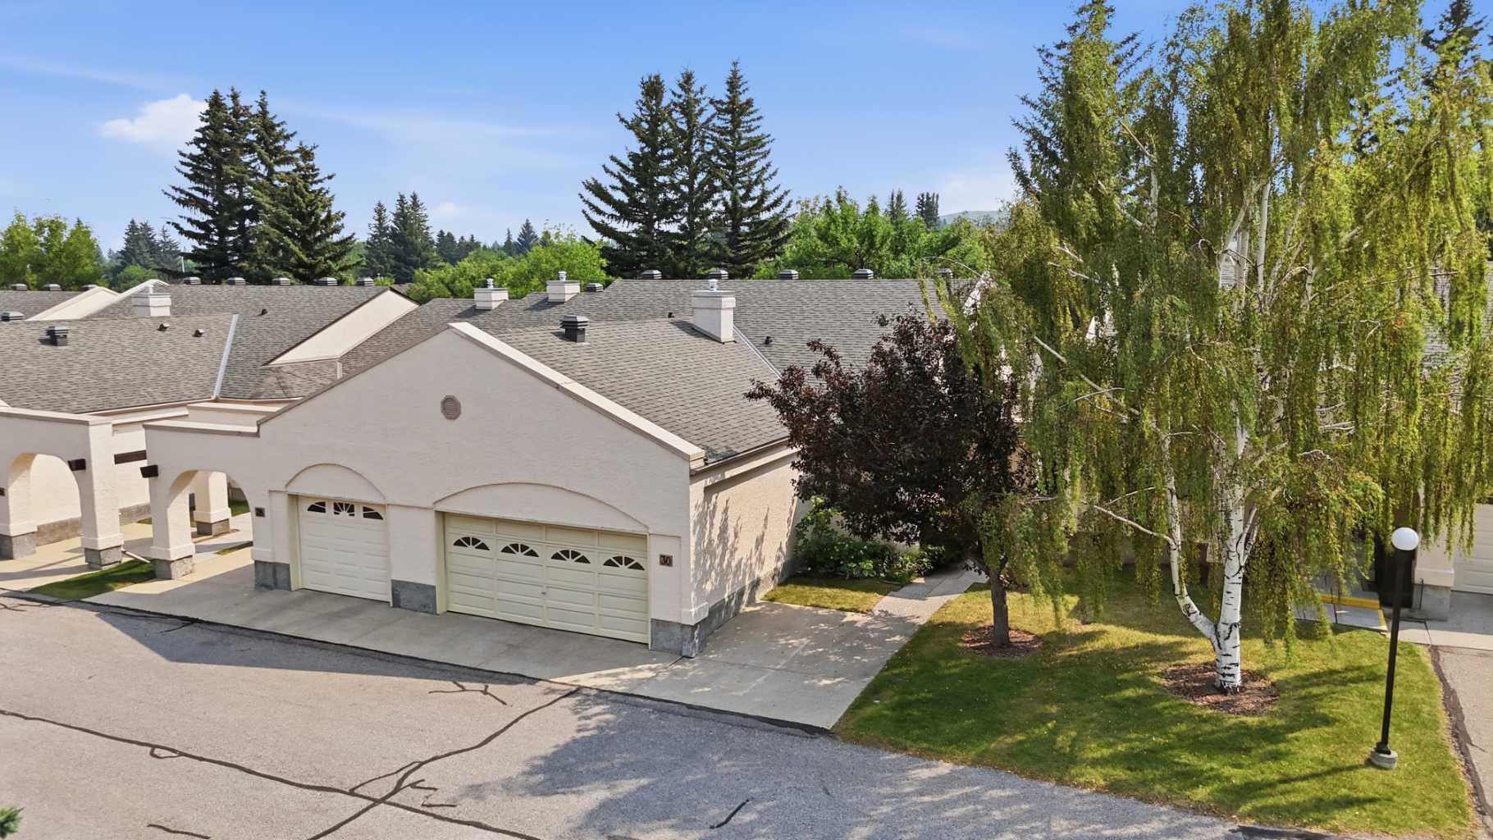
*** OPEN HOUSE SATURDAY, AUGUST 8 from 10:00AM-12:00PM! *** WOW! Rarely do these end-unit bungalow villas become available in the highly sought-after 55+ community of “Horizon Sandstone Valley”. Offering 1,373 sq. ft. of updated and upgraded single-level living space -- with 2 bedrooms and 2 full bathrooms -- plus an additional 1,308 sq. ft. of unfinished basement space for future development -- this property offers a one-of-a-kind opportunity. The bright kitchen features refinished white cabinetry with updated hardware, laminate countertops, newer appliances, and a sunny breakfast nook overlooking the private south-facing backyard. The spacious living and dining rooms are perfect for entertaining and enjoy the same peaceful backyard views. The large primary bedroom offers dual closets and a private ensuite with a walk-in shower, while the renovated main bathroom features a newer glass-enclosed walk-in shower and updated fixtures. A built-in Murphy bed adds versatility to the second bedroom, making it ideal for guests or a home office/den. Additional updates include central air conditioning (approx. 3 years old), PEX plumbing (NO Poly-B), furnace (2012), hot water tank (2019), some newer vinyl windows, updated lighting, laminate flooring, immaculate carpeting, and a fully operational chair lift (approx. 3 years old) which provides easy access to the basement. The main floor laundry/mudroom leads to the insulated, drywalled double attached garage with a workbench. Outside, enjoy a private, south-facing backyard with mature trees, a retaining wall, and a newer composite deck with a gas BBQ hookup. Brand-new roof shingles, eavestroughs, and downspouts were just completed in May 2026, adding even more peace of mind. Located in one of northwest Calgary's most desirable adult-living communities, where condo fees are reasonable and offer a wealth of amenities in "The Hacienda" central clubhouse (elevator accessible building with two kitchens, piano, full size pool table, shuffleboard, lending library, indoor mailboxes, weekly chair yoga classes, regular social events: coffee parties, potluck dinners, etc., and a low cost rentable event space for larger private functions). Condo fees also include water/sewer utilities. Near to absolutely all amenities! Don't miss out—call today!

General Info

Rooms & Size
Rooms Above Grade
5
Bedrooms
2
Beds Above Grade
2
Beds Below Grade
0
Total Baths
2
Full Baths
2
Half Baths
0
Ensuite
Yes
Living Area
1,373 sqft
Main Level
1,373 sqft
Inside Highlights
Appliances
Central Air ConditionerDishwasherElectric OvenElectric StoveFreezerGarage Control(s)MicrowaveRange HoodRefrigeratorWasher/DryerWindow Coverings
Flooring
CarpetLaminate
Interior Features
Bathroom Rough-inBuilt-in FeaturesLaminate CountersSee RemarksSeparate EntranceStorage
Laundry
In UnitLaundry RoomMain Level
Heating & Cooling
Heating
CentralForced Air
Cooling
Central AirFull
Parking
Garage
Yes
Garage Spaces
2
Total Parking
3
Features
Additional ParkingConcrete DrivewayCoveredDouble Garage AttachedDrivewayEnclosedFront DriveGarage Door OpenerGarage Faces FrontInsulatedParking PadSecuredSee RemarksSide By SideStall
Lifestyle
Community
ParkSchools NearbyShopping NearbySidewalksStreet LightsWalking/Bike Paths
Association Amenities
ClubhouseElevator(s)OtherParkingParty RoomRecreation RoomSnow RemovalTrashVisitor Parking
Curb Appeal
Exterior Features
BBQ gas lineOtherPrivate EntrancePrivate Yard
Patio & Porch
Deck
Lot
Features
Back YardBacks on to Park/Green SpaceCorner LotCul-De-SacFront YardGreenbeltLandscapedLawnLevelLow Maintenance LandscapeNo Back LaneNo Neighbours BehindPrivateRectangular LotSecludedSee RemarksTreed
Construction
Style
Bungalow
Materials
Wood Frame
Structure Type
Four Plex
Property Subtype
Row/Townhouse
Roof, Fencing & Foundation
Roof
Asphalt Shingle
Fencing
Partial
Foundation
Poured Concrete
Basement
Type
Full
Development
Unfinished
Features
Walk Up
Address
Subdivision
Sandstone Valley
Suite
No
City
Calgary
Province
Alberta
Postal Code
T3K 3G7
County
Calgary
Use & Rules
Faces
N
Zoning
M-CG d44
Restrictions
Restrictions
Board ApprovalAge Restriction - 55+Restrictive CovenantUtility Right Of Way
Listing & Market
Days on Market
5
Listing Date
8/4/2026
Open Houses
1
MLS Number
A2334361
HOA Fees
Fee Amount
$719.72
Frequency
Monthly
Taxes
Annual Tax
$2,782
Assessed Value
$418,500
Tax Year
2,026
Ownership
Title Type
Fee Simple
Ownership Interest
Private
Possession
Possession
ImmediateNegotiable
Inclusions
Water Softener "As-Is" (Never Used)Central Vacuum System "As-Is" (Never Used)Murphy Bed in Spare BedroomFully Operable Chair Lift to Basement

Sign in to view financial details, taxes & ownership.

Data was last updated August 9, 2026 at 12:10 PM (Mountain Time)

Listing data supplied by Pillar 9™ MLS® System; deemed reliable but not guaranteed accurate. The trademarks MLS®, Multiple Listing Service® and associated logos are owned by CREA. For information purposes only — not intended to solicit properties currently listed for sale or buyers already under contract.

MaxWell Capital Realty

MaxWell Capital Realty

Where Real Estate Happens

75 Crowfoot rise NW, #150

Calgary, AB, T3G 4P5

Cell: +1 403 478 8558

Office: 403-282-7770

jimang.realty@gmail.com

Get in Touch with Me

Submit your details and receive tailored property recommendations

Prefer Direct Approach ?

Cell: +1 403 478 8558

Office: 403-282-7770

jimang.realty@gmail.com

Location

75 Crowfoot rise NW, #150

Calgary, AB, T3G 4P5

Contact Me

Finding your perfect home we help you find your perfect home, investment property, or rental with ease and confidence.

Prefer Direct Approach ?

Cell: +1 403 478 8558

Office

403-282-7770

Location

75 Crowfoot rise NW, #150

Calgary, AB, T3G 4P5

MaxWell Capital Realty

Licensed Brokerage: MaxWell Capital Realty

Licensed Real Estate Associate: Jim Ang Li, Associate

Copyright 2026 by Pillar9. All Rights Reserved.

Data is supplied by Pillar 9™ MLS® System. Pillar 9™ is the owner of the copyright in its MLS® System. Data is deemed reliable but is not guaranteed accurate by Pillar 9™.

The trademarks MLS®, Multiple Listing Service® and the associated logos are owned by The Canadian Real Estate Association (CREA) and identify the quality of services provided by real estate professionals who are members of CREA. Used under license.

For information purposes only. Not intended to solicit properties currently listed for sale. If your property is currently listed with a REALTOR®, please disregard this advertisement.

Designed by Bowrand | © 2026 All rights reserved