
Detached in Dalhousie

$749,900
5439 Dalrymple Crescent NW
Interested?
Send Jim a quick note — replies within the day.
Listing Description
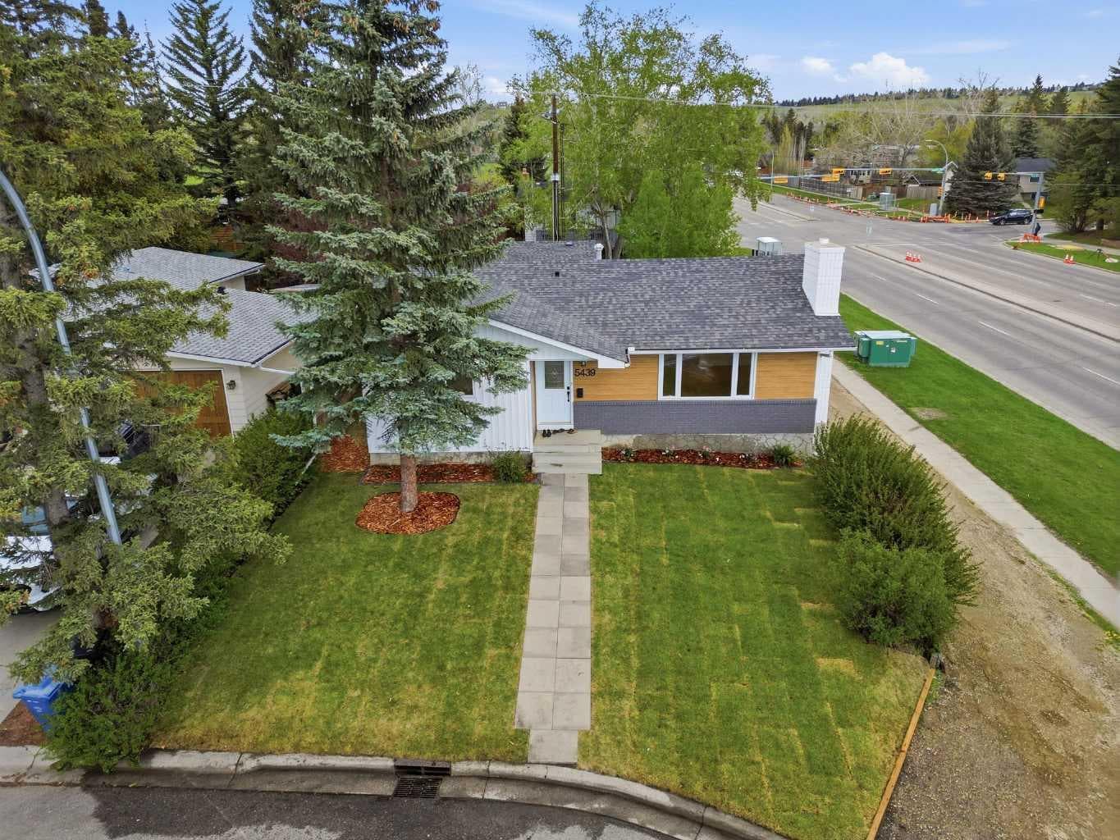
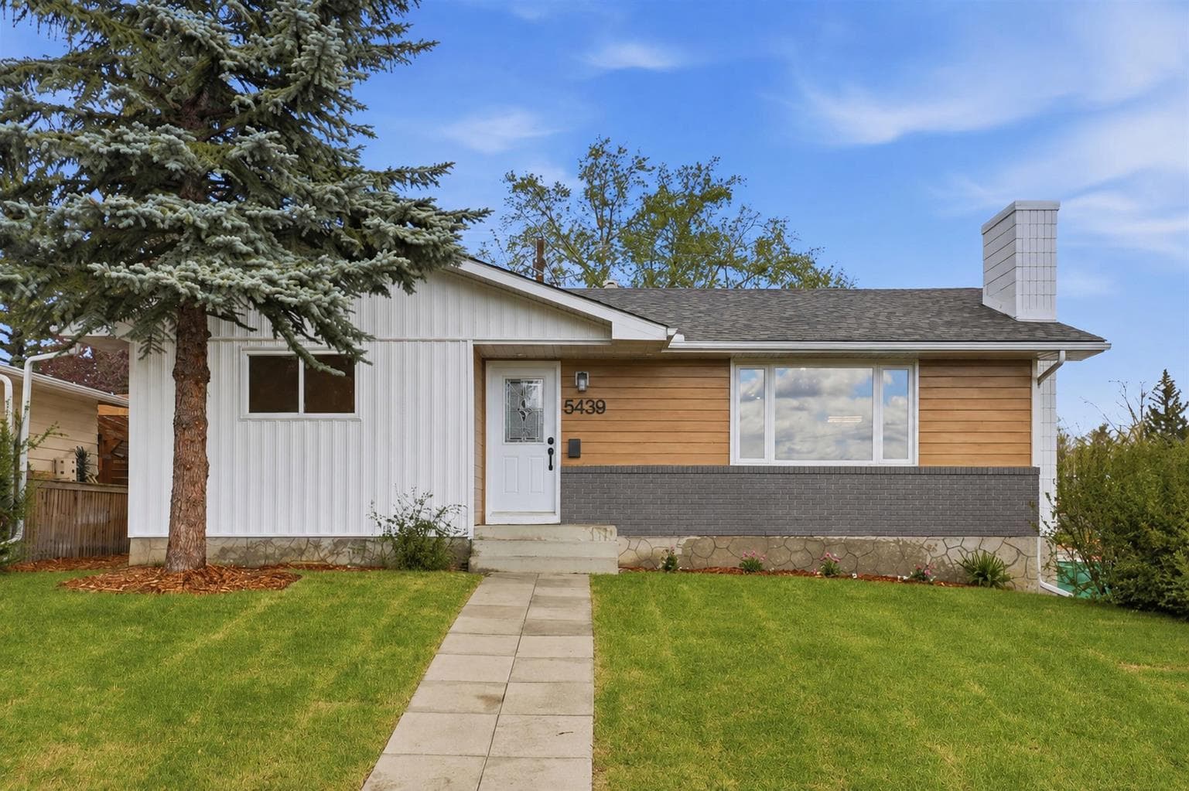
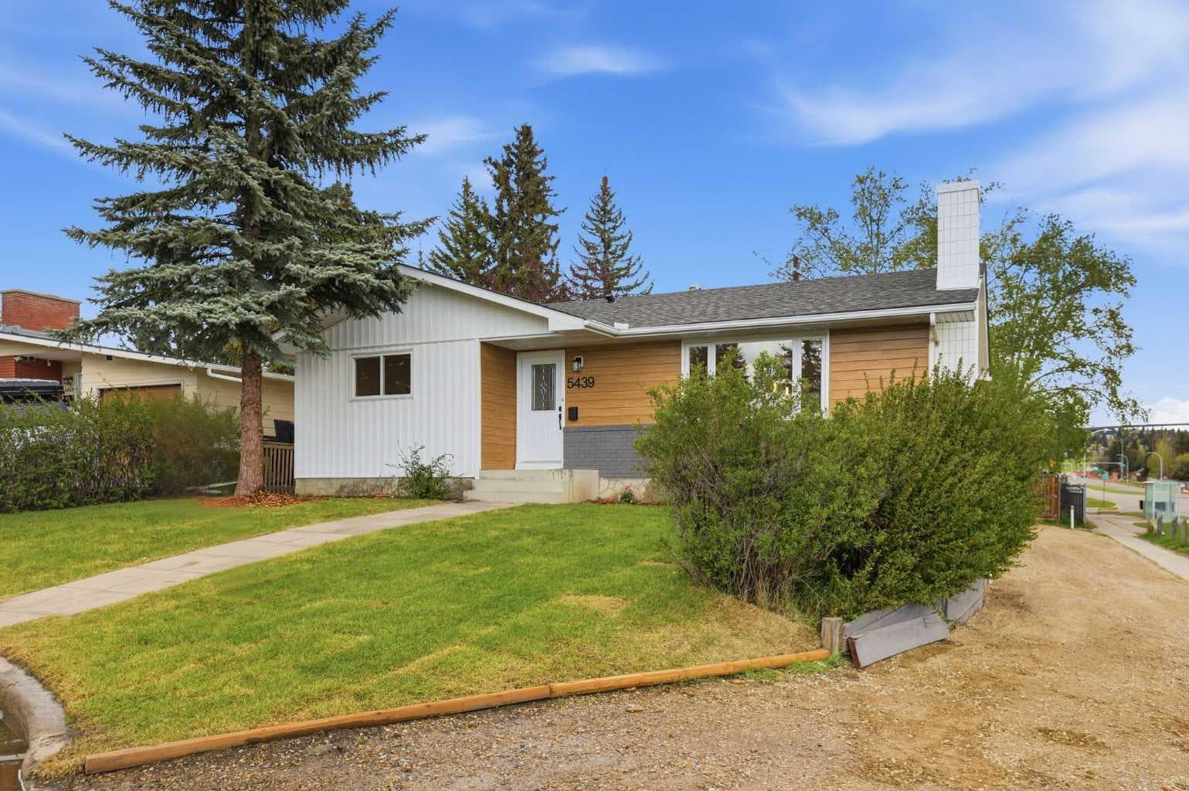
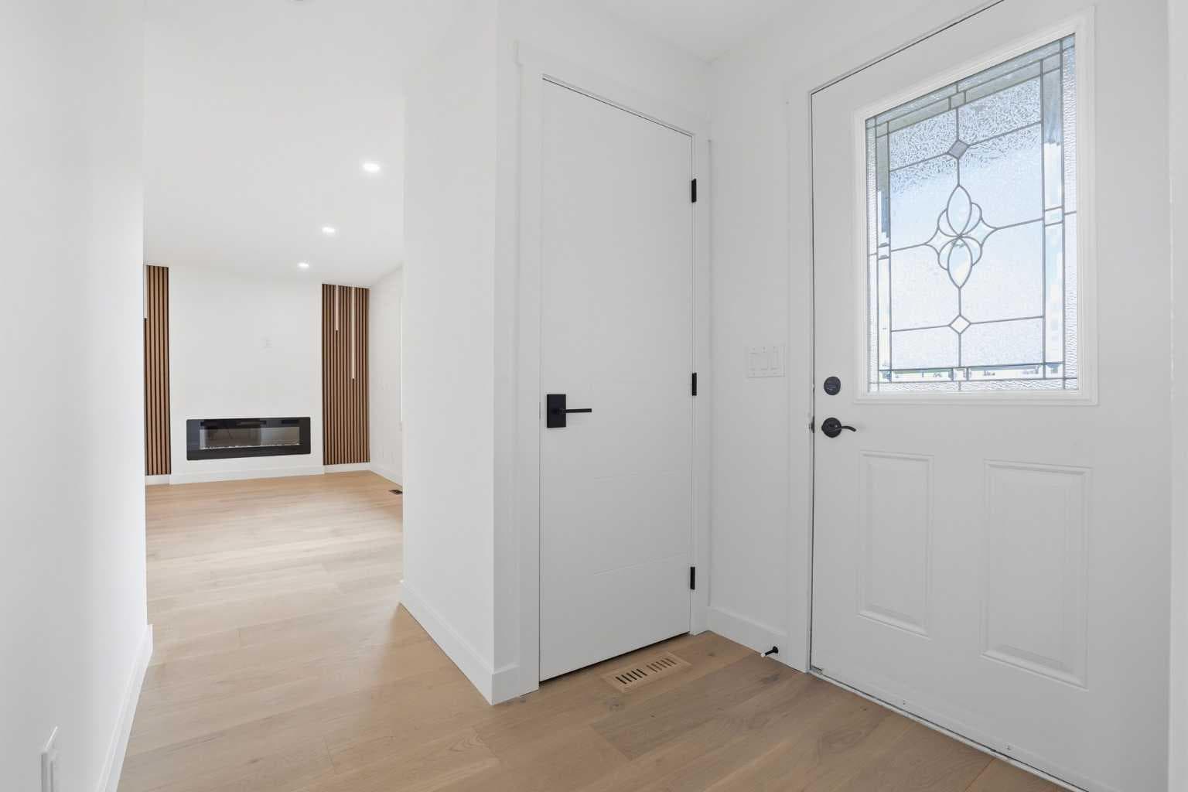
OPEN HOUSE SUNDAY JULY 12TH 12 PM- 2 PM - Situated on a generous CORNER LOT in DALHOUSIE, 5439 Dalrymple Crescent NW is a FULLY RENOVATED bungalow offering 2200 SF of fully developed living space. This home delivers the combination buyers continue to search for in Calgary’s established northwest communities: modern move-in comfort, a flexible ILLEGAL SUITE SETUP, a SEPARATE EXTERIOR ENTRANCE, and an OVERSIZED DOUBLE DETACHED GARAGE. The main floor has been opened up and reimagined with new engineered hardwood flooring, a bright open-concept living area, updated finishes, all-new lighting, and a clean connection between the kitchen, dining, and gathering spaces. The new electric fireplace creates a natural focal point in the main living area, elevated by lighting detail that gives the space a polished, custom feel. The kitchen has been finished with a modern design package, including updated cabinetry, tile backsplash, quartz countertops, stainless steel appliances, and a fresh contemporary look that feels both practical and elevated. Also on the main level are three updated bedrooms and TWO FULL BATHROOMS, including the added primary ensuite, giving the home a much stronger everyday layout than the original bungalow configuration. The added MAIN FLOOR LAUNDRY is another important upgrade, making the home significantly more functional for an owner-occupant while also supporting the flexibility of the lower level. The fully updated lower level adds significant versatility with its ILLEGAL SUITE SETUP, SEPARATE EXTERIOR ENTRANCE, full kitchen, two additional bedrooms, one full bathroom, and a large expanded living area with added lighting for a bright, airy feel. This creates meaningful flexibility for extended family, guests, older children, multi-generational living, or future rental potential, while still keeping the overall home connected and practical. The renovation also includes updated plumbing, insulation improvements, new flooring throughout, egress windows, brand-new stainless steel appliances, and exterior improvements including painted brick, board and batten, metal wood-look siding, new sod, and soffit lighting. Outside, the generous CORNER LOT adds privacy and long-term land value, while the oversized 24’ x 22’ DOUBLE DETACHED GARAGE provides excellent parking, storage, and everyday function. Located close to schools, parks, shopping, transit, Dalhousie Station, the Dalhousie Community Centre, and major routes including Crowchild Trail, Sarcee Trail, and John Laurie Boulevard, this is a mature northwest location known for convenience, accessibility, and lasting demand. Renovated, flexible, and well-positioned, this is Dalhousie living with room to grow.

MaxWell Capital Realty
Where Real Estate Happens
75 Crowfoot rise NW, #150
Calgary, AB, T3G 4P5
Cell: +1 403 478 8558
Office: 403-282-7770
jimang.realty@gmail.com
General Info
Sign in to view financial details, taxes & ownership.
Data was last updated July 12, 2026 at 12:03 AM (Mountain Time)
Listing data supplied by Pillar 9™ MLS® System; deemed reliable but not guaranteed accurate. The trademarks MLS®, Multiple Listing Service® and associated logos are owned by CREA. For information purposes only — not intended to solicit properties currently listed for sale or buyers already under contract.
MaxWell Capital Realty
Where Real Estate Happens
75 Crowfoot rise NW, #150
Calgary, AB, T3G 4P5
Cell: +1 403 478 8558
Office: 403-282-7770
jimang.realty@gmail.com