Property-2 (Beta)

Row/Townhouse in Copperwood
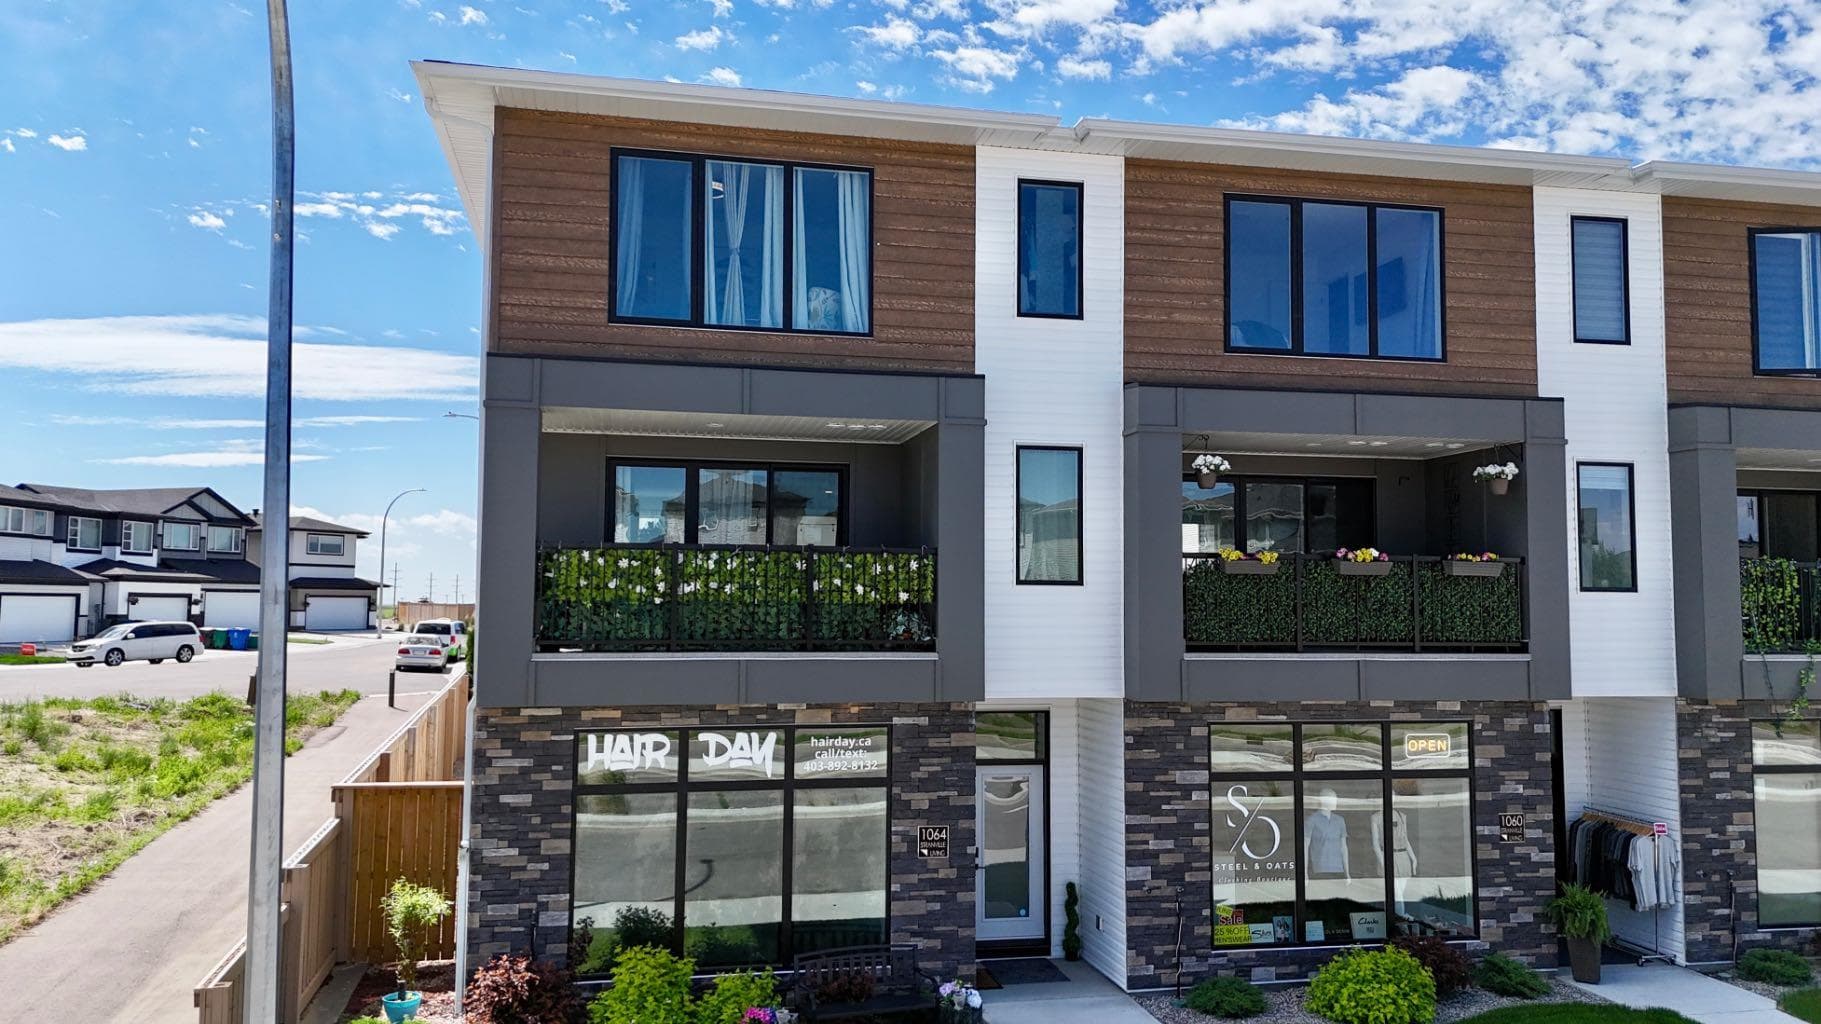
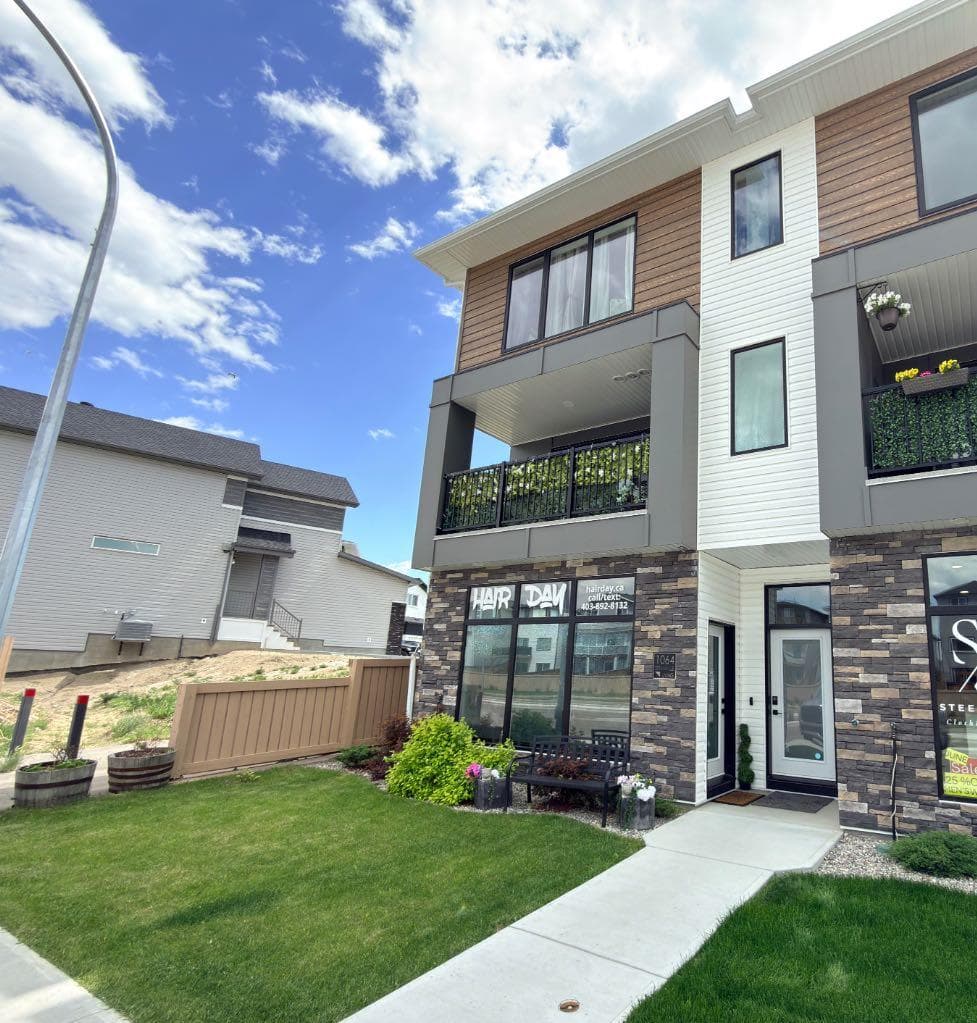
1064 Coalbrook Gate W — photo 1
Tap to enlarge
1064 Coalbrook Gate W — photo 2
1064 Coalbrook Gate W — photo 3
+27 Photos
Active
Active

$745,900

1064 Coalbrook Gate W

Copperwood, Lethbridge, T1J 5X2
Listing courtesy of Lethbridge Real Estate.com
MLS # A2323042Get qualified
3
Beds
4
Baths
2,525
Sqft

Interested?

Send Jim a quick note — replies within the day.

or call +1 403 478 8558

Listing Description

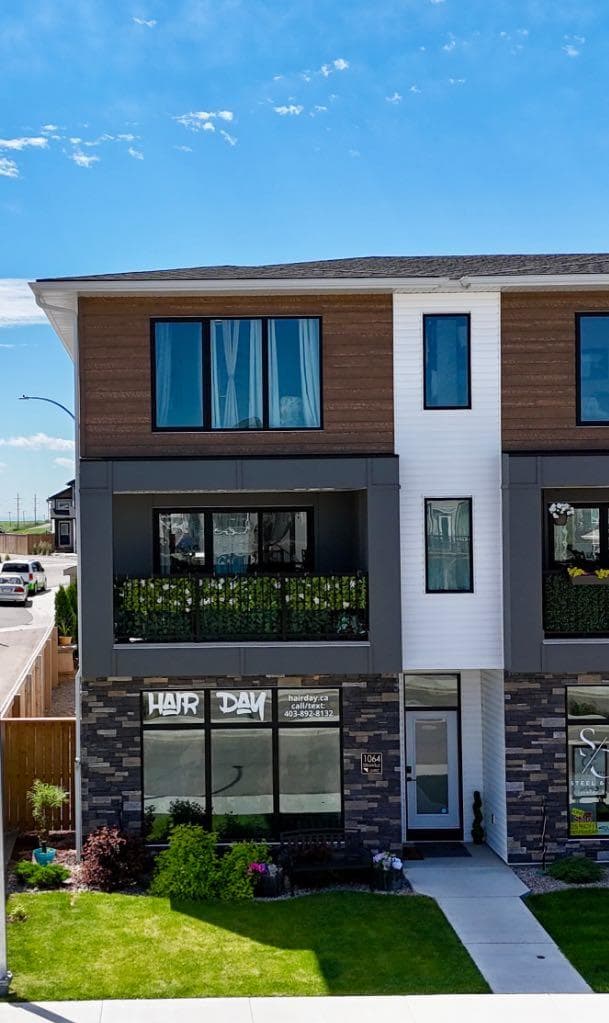
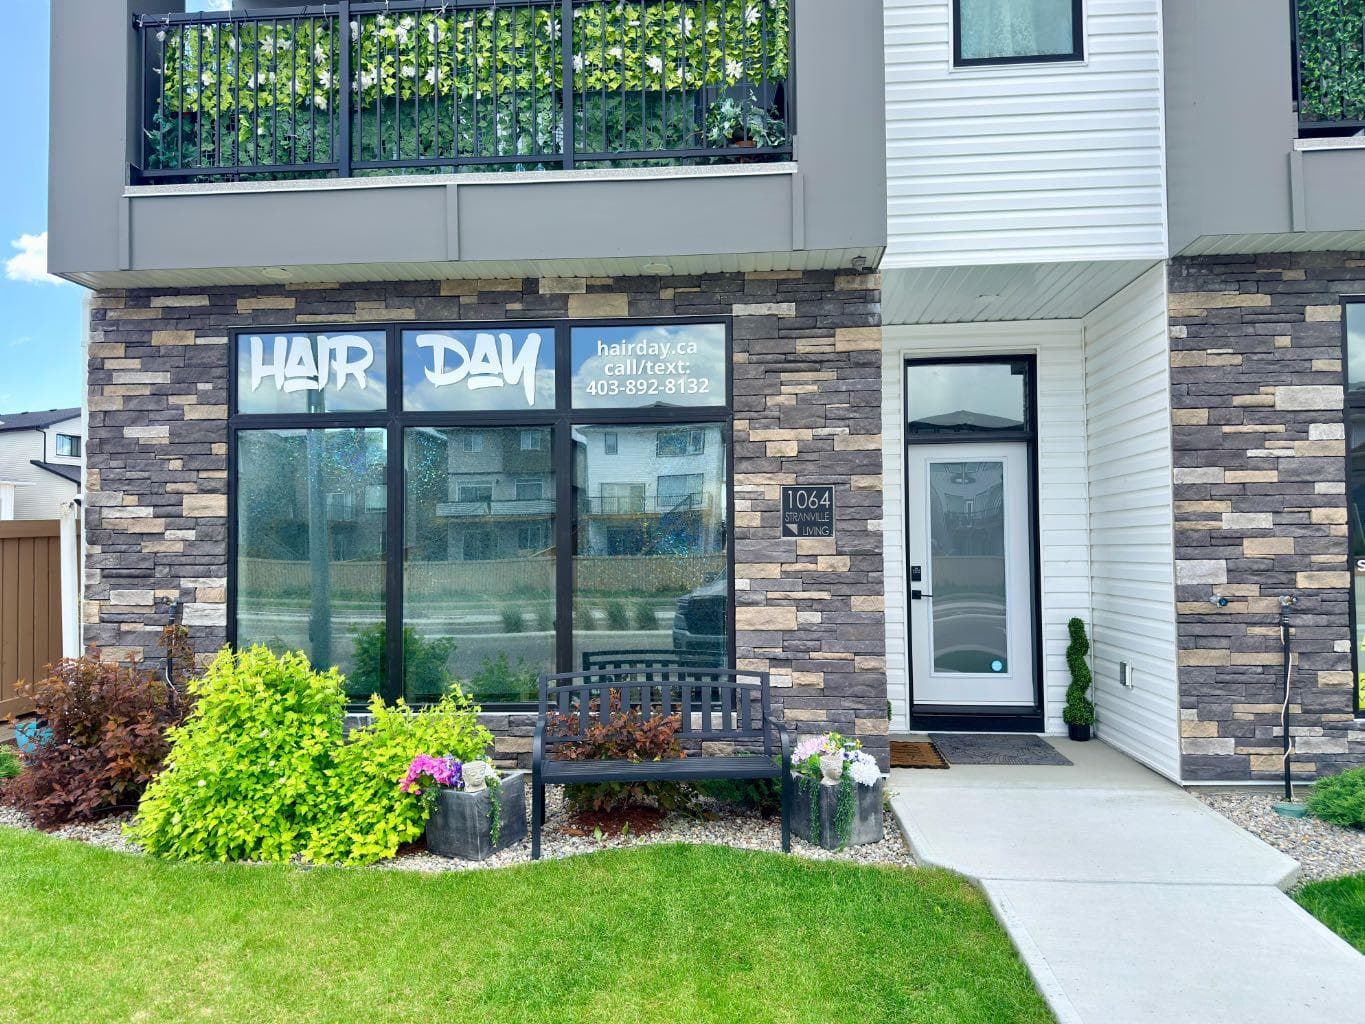
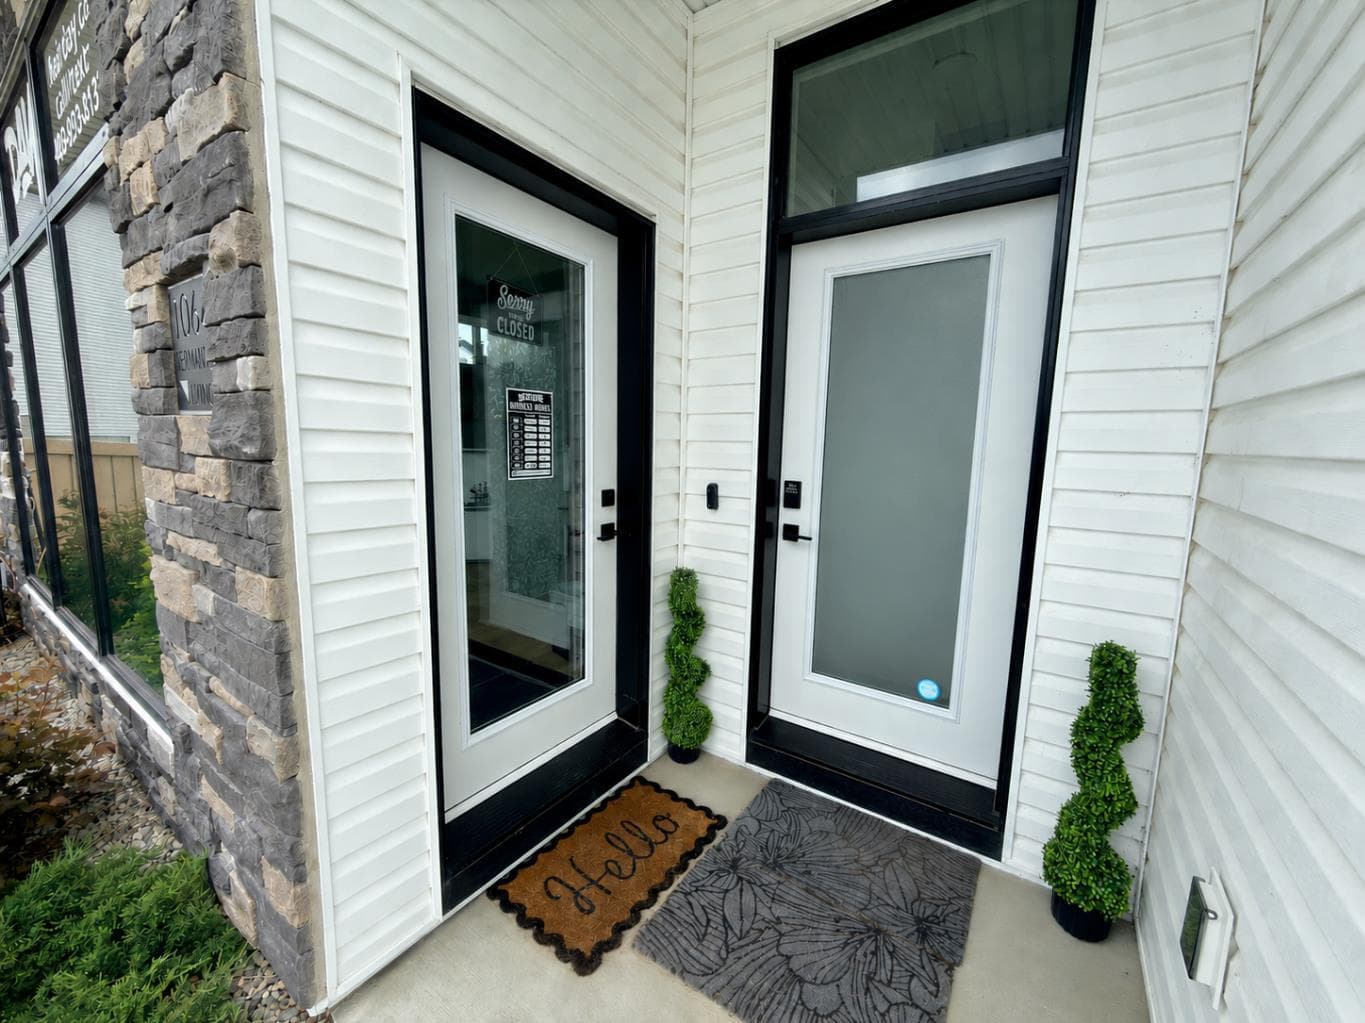
Live above your livelihood at 1064 Coalbrook Gate W, a one-of-a-kind West Lethbridge property that brings business and home together under a single roof. Tucked into the thriving community of Copperwood, this versatile address gives entrepreneurs and dual-purpose buyers a head start that conventional homes simply can't offer. The main floor is commercially upgraded and is currently operating as a fully functional hair salon, featuring its own separate entrance and complete city permitting already in place. The commercial floor and residence operate completely separate from each other. With an established client base built right in with the residential community at your doorstep, you can begin working from day one—no red tape, no waiting. It's an ideal fit for stylists, beauty professionals, or any service-based business looking to take root. Bring your business idea and let's see if it fits. Two upper levels are dedicated to comfortable living, with 3 bedrooms and 4 bathrooms spread across a thoughtfully arranged layout. Quartz countertops add a refined, modern touch, while built-in appliances keep the kitchen both stylish and efficient. The home feels contemporary and move-in ready, and with no condo fees, ownership stays pleasantly affordable. The front yard is irrigated and will take minutes to mow, letting the new owner concentrate on more important things. The location strengthens the appeal even further. The Cor Van Raay YMCA is less than two kilometres away, offering fitness, swimming, and recreation for the whole family. The University of Lethbridge sits roughly three kilometres out, adding to the property's draw for staff, students, and steady clientele alike. Flexible, income-generating, and easy to maintain, this property works as hard as its owner. Schedule a private viewing today and discover everything waiting behind these doors. Most furnishings are able to be sold with the home.

General Info

Rooms & Size
Rooms Above Grade
7
Bedrooms
3
Beds Above Grade
3
Beds Below Grade
0
Total Baths
4
Full Baths
2
Half Baths
2
Ensuite
Yes
Living Area
2,525 sqft
Inside Highlights
Appliances
Built-In OvenBuilt-In RefrigeratorCentral Air ConditionerDishwasherDryerElectric CooktopMicrowaveWasherWasher/Dryer Stacked
Flooring
CarpetVinyl Plank
Interior Features
Built-in FeaturesDouble VanityQuartz Counters
Laundry
Multiple Locations
Heating & Cooling
Heating
Forced AirNatural GasSee Remarks
Cooling
Central Air
Parking
Garage
No
Total Parking
2
Features
Off StreetParking Pad
Lifestyle
Community
Schools NearbyShopping NearbySidewalksStreet Lights
Curb Appeal
Exterior Features
BalconyStorage
Patio & Porch
Deck
Lot
Acreage
No
Lot Size
0.06 ac
Lot Size
2,771 sqft
Frontage (ft)
26
Frontage
7.92M 26`0"
Features
Back LaneBack YardCity LotFront YardLandscapedLawn
Construction
Style
3 (or more) Storey
Materials
Mixed
Structure Type
Triplex
Property Subtype
Row/Townhouse
Roof, Fencing & Foundation
Roof
Asphalt Shingle
Fencing
Fenced
Foundation
Poured Concrete
Basement
Type
None
Address
Subdivision
Copperwood
Suite
No
City
Lethbridge
Province
Alberta
Postal Code
T1J 5X2
County
Lethbridge
Use & Rules
Faces
N
Zoning
U-I
Restrictions
Restrictions
None Known
Listing & Market
Days on Market
26
Listing Date
6/24/2026
MLS Number
A2323042
Taxes
Annual Tax
$7,323
Assessed Value
$499,000
Tax Year
2,026
Tax Block
32
Tax Lot
27
Ownership
Title Type
Fee Simple
Ownership Interest
Private
Possession
Possession
30 Days / Neg
Inclusions
Built in fridgebuilt in ovenbuilt in microwavebuilt in cooktopdishwasherstackable washer/ dryerwasher and dryer in business areaall furnishings in commercial area

Sign in to view financial details, taxes & ownership.

Data was last updated July 20, 2026 at 12:03 PM (Mountain Time)

Listing data supplied by Pillar 9™ MLS® System; deemed reliable but not guaranteed accurate. The trademarks MLS®, Multiple Listing Service® and associated logos are owned by CREA. For information purposes only — not intended to solicit properties currently listed for sale or buyers already under contract.

MaxWell Capital Realty

MaxWell Capital Realty

Where Real Estate Happens

75 Crowfoot rise NW, #150

Calgary, AB, T3G 4P5

Cell: +1 403 478 8558

Office: 403-282-7770

jimang.realty@gmail.com

Get in Touch with Me

Submit your details and receive tailored property recommendations

Prefer Direct Approach ?

Cell: +1 403 478 8558

Office: 403-282-7770

jimang.realty@gmail.com

Location

75 Crowfoot rise NW, #150

Calgary, AB, T3G 4P5

Contact Me

Finding your perfect home we help you find your perfect home, investment property, or rental with ease and confidence.

Prefer Direct Approach ?

Cell: +1 403 478 8558

Office

403-282-7770

Location

75 Crowfoot rise NW, #150

Calgary, AB, T3G 4P5

MaxWell Capital Realty

Licensed Brokerage: MaxWell Capital Realty

Licensed Real Estate Associate: Jim Ang Li, Associate

Copyright 2026 by Pillar9. All Rights Reserved.

Data is supplied by Pillar 9™ MLS® System. Pillar 9™ is the owner of the copyright in its MLS® System. Data is deemed reliable but is not guaranteed accurate by Pillar 9™.

The trademarks MLS®, Multiple Listing Service® and the associated logos are owned by The Canadian Real Estate Association (CREA) and identify the quality of services provided by real estate professionals who are members of CREA. Used under license.

For information purposes only. Not intended to solicit properties currently listed for sale. If your property is currently listed with a REALTOR®, please disregard this advertisement.

Designed by Bowrand | © 2026 All rights reserved